673

Fort Wayne, IN Homes for Sale with Garage

Section Image Section Image
  • /40

    $285,000

    $6K PRICE DROP
    • 2 Beds
    • 1.5 Baths
    • 918 Sq Ft

    113 W Wayne St Unit 402, Fort Wayne, IN 46802

    Don’t miss this rare opportunity to own a top floor unit in Midtowne Crossing! This 2 bedroom unit was completely renovated in 2020 to maximize every square inch and includes a large primary suite with walk-in closet and ensuite, mudroom, guest bath, and 2 additional flex living spaces. Featuring beautiful marble floor in the foyer and kitchen, quartz countertops & tile backsplash in the kitchen,

    Candice Everage Weichert Realtors - Hoosier Heartland

    113 W Wayne St Unit 402, Fort Wayne, IN 46802
  • /17

    $135,000

    • 2 Beds
    • 1 Bath
    • 925 Sq Ft

    5217 Holton Ave, Fort Wayne, IN 46806

    Welcome to this charming 3-bedroom, 1-bath home located in the desirable Mount Vernon Park neighborhood of Fort Wayne! This home offers comfortable living space, three bedrooms, and a detached 1-car garage for convenient parking and additional storage. Enjoy the character of an established neighborhood while being conveniently located near parks, shopping, dining, and other Fort Wayne amenities.

    Tiffiny Holmes RE/MAX Results

    5217 Holton Ave, Fort Wayne, IN 46806
  • /48

    $449,900

    • 4 Beds
    • 2.5 Baths
    • 2,588 Sq Ft

    5290 Orinoco Run, Fort Wayne, IN 46818

    Discover elevated living in this spacious new construction by Davis Homes, perfectly situated on a private cul-de-sac in the Drakes Pointe community located within the NWA School District. This beautifully designed two-story offers over 2,500 sqft of living space, featuring an open-concept main level, stylish kitchen with stone countertops, a large island, and an oversized walk-in pantry, plus

    Ian Barnhart Coldwell Banker Real Estate Gr

    5290 Orinoco Run, Fort Wayne, IN 46818
  • /26

    $326,900

    New Construction
    • 5 Beds
    • 3 Baths
    • 2,600 Sq Ft

    Henley Plan at Thunderhawk, Fort Wayne, IN 46818

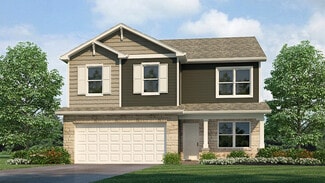
    Say hello to the Henley - a new home floorplan designed for space and style! This 2,600 square foot plan includes 5 bedrooms, 3 bathrooms, a study, and a versatile loft. Enter the foyer and find a study, perfect for a home office, playroom, or formal dining room. The foyer opens to a spacious layout connecting the kitchen, great room, and dining area so you can live, cook, and entertain with

    D.R. Horton Builder
    8026 Huguenard Rd Unit 38182875, Fort Wayne, IN 46818
  • /35

    $199,500

    $16K PRICE DROP
    • 3 Beds
    • 1.5 Baths
    • 1,620 Sq Ft

    2707 N Clinton St, Fort Wayne, IN 46805

    Nestled just north of Fort Wayne's vibrant downtown area, this charming home offers a perfect blend of modern and timeless charm. Just moments away from lush parks, it provides a serene escape amidst the bustling city life. This home has undergone extensive renovations inside and out while preserving its original hardwood floors and captivating features. Step inside to discover a brand-new

    Vince Brown Select Realty, LLC

    2707 N Clinton St, Fort Wayne, IN 46805
  • /27

    $525,525

    $24K PRICE DROP
    • 3 Beds
    • 2.5 Baths
    • 2,123 Sq Ft

    619 Grantham Passage, Fort Wayne, IN 46845

    BRAND NEW HOME by MBN Properties!

    John Sommer CENTURY 21 Bradley Realty, Inc

    619 Grantham Passage, Fort Wayne, IN 46845
  • /27

    $279,900

    $5K PRICE DROP
    • 3 Beds
    • 2 Baths
    • 1,570 Sq Ft

    7605 Trotters Chase Ln, Fort Wayne, IN 46815

    Enjoy truly low-maintenance living in this well-maintained, seven-year-old villa offering 1,570 square feet, 3 bedrooms, and 2 full bathrooms. The comfortable, functional floor plan provides plenty of space for everyday living, entertaining guests, or creating a dedicated home office. The primary suite features a private en suite bathroom with a twin-sink vanity and walk-in shower. All kitchen

    Shane Beer Wieland Real Estate

    7605 Trotters Chase Ln, Fort Wayne, IN 46815
  • /36

    $353,295

    New Construction
    • 4 Beds
    • 2.5 Baths
    • 2,618 Sq Ft

    4420 Katfur Ct, Fort Wayne, IN 46818

    Discover 4420 Katfur Court, a stunning new construction home in Farmstead at Carroll Creek, ideally situated on a spacious cul-de-sac homesite. This thoughtfully designed home features a sought-after first-floor primary suite and spacious living areas throughout. Step inside to a welcoming foyer and formal dining room that open to a bright, open-concept layout. The great room, dining area, and

    D.R. Horton Builder
    4420 Katfur Ct, Fort Wayne, IN 46818
  • /44

    $199,990

    $20K PRICE DROP
    • 3 Beds
    • 1.5 Baths
    • 1,974 Sq Ft

    4602 Euclid Ave, Fort Wayne, IN 46806

    Welcome home to this beautifully updated 3-bedroom ranch offering the perfect blend of comfort, style, and functionality! Freshly remodeled with new paint and flooring throughout, this move-in-ready home features 1.5 baths and a finished basement complete with a spacious family room, versatile den, and convenient half bath, perfect for entertaining, working from home, or creating additional

    Brittany Meza Keller Williams Realty Group

    4602 Euclid Ave, Fort Wayne, IN 46806
  • /25

    $272,900

    $2K PRICE DROP
    • 3 Beds
    • 2 Baths
    • 2,486 Sq Ft

    3232 Chancellor Dr, Fort Wayne, IN 46815

    Beautifully updated 3-bedroom, 2-bath home offering spacious rooms and a functional layout. The oversized living room provides plenty of space for gathering and entertaining, while the separate family room features a cozy fireplace. The finished basement provides additional usable space that works well for a second living area, game room, home office, or extra storage, flexible to fit your needs.

    April West Scheerer McCulloch Real Estate

    3232 Chancellor Dr, Fort Wayne, IN 46815
  • /26

    $326,900

    New Construction
    • 5 Beds
    • 3 Baths
    • 2,600 Sq Ft

    Henley Plan at The Haven, Fort Wayne, IN 46804

    Say hello to the Henley - a new home floorplan designed for space and style! This 2,600 square foot plan includes 5 bedrooms, 3 bathrooms, a study, and a versatile loft. Enter the foyer and find a study, perfect for a home office, playroom, or formal dining room. The foyer opens to a spacious layout connecting the kitchen, great room, and dining area so you can live, cook, and entertain with

    D.R. Horton Builder
    7231 Haven Blvd Unit 38173141, Fort Wayne, IN 46804
  • /36

    $314,900

    Open Thu 4PM - 6PM
    • 4 Beds
    • 2.5 Baths
    • 2,014 Sq Ft

    7711 High Tower Place, Fort Wayne, IN 46835

    A job relocation creates a rare opportunity to own this home in Tanbark Trails! The current owners recently purchased the home and have invested in numerous major improvements, but an unexpected work relocation means it's now available for its next owners. Offering 4 bedrooms, 2.5 bathrooms, and thoughtful updates throughout, this move-in-ready home provides peace of mind with a new HVAC system,

    Ashley Moore ADT Realty

    7711 High Tower Place, Fort Wayne, IN 46835
  • /21

    $145,000

    • 3 Beds
    • 2 Baths
    • 1,232 Sq Ft

    436 E Taber St, Fort Wayne, IN 46803

    Investment opportunity! This well-maintained duplex offers strong rental income and additional earning potential. The lower unit is currently rented for $1,025 per month, while the upper unit generates $800 per month. Tenants are responsible for utility overages exceeding $200, helping to offset operating costs. A detached garage is separately rented for $40 per month, providing extra monthly

    Kathy Hutchins CENTURY 21 Bradley Realty, Inc

    436 E Taber St, Fort Wayne, IN 46803
  • /50

    $415,000

    Coming Soon
    • 6 Beds
    • 3.5 Baths
    • 3,450 Sq Ft

    4626 Gray Owl Place, Fort Wayne, IN 46804

    Start Showing Date: 8/7/2026 **OPEN HOUSE | SUNDAY, AUGUST 9 | 1-3 PM** Completely updated and move-in ready in the highly sought-after Southwest Allen County School District! This home offers a modern layout, new flooring and paint throughout, a beautifully remodeled kitchen (2017) with quartz countertops and SS appliances, open to a large family room with a gas log fireplace and a sunroom with

    Sara Burns Mike Thomas Assoc., Inc

    4626 Gray Owl Place, Fort Wayne, IN 46804
  • /2

    $259,000

    • 4 Beds
    • 2 Baths
    • 1,704 Sq Ft

    542 Pierce Ave, Fort Wayne, IN 46807

    TURNKEY INVESTMENT OPPORTUNITY! THIS RECENTLY RENOVATED DUPLEX FEATURES TWO 2-BEDROOM UNITS (540 & 542 PIERCE), BOTH CURRENTLY RENTED AND GENERATING IMMEDIATE INCOME. RECENT IMPROVEMENTS INCLUDE A NEW ROOF, NEW CENTRAL AIR, FORCED-AIR HEATING, UPDATED HOT WATER SYSTEMS, LUXURY VINYL FLOORING, STAINLESS STEEL REFRIGERATOR AND RANGE, AND NEW BATHROOM VANITIES. EACH UNIT ALSO OFFERS HARDWOOD FLOORS,

    Chanan Dozier Compass Indiana, LLC

    542 Pierce Ave, Fort Wayne, IN 46807
  • /20

    $374,900

    • 3 Beds
    • 2.5 Baths
    • 1,872 Sq Ft

    13811 Escondida Cove, Fort Wayne, IN 46845

    Welcome to Escondida Cove! 3-bedroom/2.5 baths in NWAC. This home features a 2-car garage with additional bump out to accommodate work space or yard equipment. The attic above the garage is floored for added storage. There is a supersized back patio with a pergola that remains with the home. Special lot that backs up to wooded space which is rare in these subdivisions. Nice fire pit for

    Jason Robinson CENTURY 21 Bradley Realty, Inc

    13811 Escondida Cove, Fort Wayne, IN 46845
  • /38

    $282,900

    $10K PRICE DROP
    • 4 Beds
    • 3 Baths
    • 2,171 Sq Ft

    217 W Washington Center Rd, Fort Wayne, IN 46825

    Attractive mid-century modern ranch with 2171 sq ft with so many updates. 4 bedrooms plus a den or home office. Flexible for home schooling, work at home or just needing a lot of rooms and storage closets. Move in ready to enjoy summer. Many recent updates. Main full bath was completely updated with newer tub/shower surround, vanity, sink, toilet and tiled ceramic floor and ceramic wall accents.

    Sharon White Premier Inc., REALTORS

    217 W Washington Center Rd, Fort Wayne, IN 46825
  • /41

    $319,000

    • 4 Beds
    • 2.5 Baths
    • 2,016 Sq Ft

    5114 W Arlington Park Blvd, Fort Wayne, IN 46835

    ALERT: 4 bed/2.5 bath ranch in Arlington Park for sale! This beautiful one story home with an open floor plan has a recently updated kitchen, updated baths, a newer wrap-around concrete patio on the north and east sides of the house & is located right on one of the Arlington trailways. The house also includes newer sliding doors, newer carpet in the living area & an EV charger already installed

    Bradd Fisher Summit Realty, Inc.

    5114 W Arlington Park Blvd, Fort Wayne, IN 46835
  • /36

    $369,900

    Open Sun 1PM - 4PM $5K PRICE DROP
    • 3 Beds
    • 2 Baths
    • 1,612 Sq Ft

    13927 Ascari Cove, Fort Wayne, IN 46818

    This home located in Southwest Fort Wayne ranch home offers comfortable, single-level living with 3 spacious bedrooms and 2 bathrooms. The open-concept kitchen features custom cabinetry, a large island, quartz counters and ample counter space, perfect for both everyday living and entertaining. A convenient walk-in pantry and a separate laundry room provide extra storage. The generous great room

    Elizabeth Urschel CENTURY 21 Bradley Realty, Inc

    13927 Ascari Cove, Fort Wayne, IN 46818
  • /17

    $309,900

    New Construction
    • 4 Beds
    • 2 Baths
    • 1,771 Sq Ft

    Chatham Plan at Sonora, Fort Wayne, IN 46818

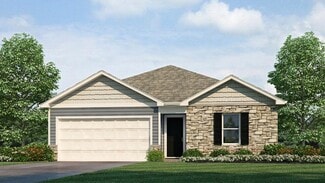
    Check out the Chatham—a charming new home plan. Step inside this 1,771 square foot ranch and find four spacious bedrooms and two full bathrooms. At the front of the home, two secondary bedrooms share a hallway bath featuring a tub shower. A third bedroom is positioned near the laundry area and garage entry. The open living area connects the great room, dining nook, and kitchen for effortless flow

    D.R. Horton Builder
    3420 Skywalker Pass Unit 36206711, Fort Wayne, IN 46818
  • /29

    Call for Price

    • 3 Beds
    • 3 Baths
    • 1,958 Sq Ft

    9501 Crestridge Dr, Fort Wayne, IN 46804

    OPEN HOUSE DATES: Monday, August 3 from 5pm-7pm and Sunday, August 9 from 2pm-4pm. ONLINE ONLY AUCTION DATE: Thursday, August 13 starts closing at 6pm. Tri Level home located in well established Manor Woods Addition. 3 bedrooms, large lower level with fireplace, partial basement, half acre wooded lot, 2 car attached garage. Excellent Southwest Allen County location in SWAC school system. This

    Jared Sipe Schrader RE and Auction/Fort W

    9501 Crestridge Dr, Fort Wayne, IN 46804
  • /37

    $309,900

    $20K PRICE DROP
    • 3 Beds
    • 2 Baths
    • 1,872 Sq Ft

    808 Yellow Lake Dr, Fort Wayne, IN 46804

    OPEN HOUSE WED 5PM-7PM | Located in the Shorewood neighborhood in Southwest Fort Wayne, this updated home is completely move-in ready with a lot of the big updates already taken care of. Inside, you’ll find fresh paint and brand-new flooring, along with brand-new windows, front door, and sliding door. The layout features an open main floor, plus a great second-floor loft that works perfectly as a

    Ben Ruhl Coldwell Banker Real Estate Gr

    808 Yellow Lake Dr, Fort Wayne, IN 46804
  • /33

    $520,000

    $15K PRICE DROP
    • 4 Beds
    • 2.5 Baths
    • 2,429 Sq Ft

    1317 Talullah Trail, Fort Wayne, IN 46818

    Welcome to your dream home—an elegant, open-concept 4-bed, 2.5-bath retreat designed for modern living and effortless comfort. Set on a picturesque homesite with serene pond views, this newly built home blends style, function, and flexibility. The heart of the home is a bright, expansive main level where the kitchen, dining area, and living room flow seamlessly together—perfect for entertaining

    Spencer Heller Heller & Sons, Inc.

    1317 Talullah Trail, Fort Wayne, IN 46818
  • /36

    $379,900

    • 3 Beds
    • 2 Baths
    • 1,720 Sq Ft

    10243 Tirian Place, Fort Wayne, IN 46835

    ** Open House Friday and Sunday 7/31 and 8/2 12 - 2 PM ** Welcome home to this revised Barkley custom ranch home by Majestic Homes. This new home offers 3BR/2/BA an attached two car garage and 1720 square feet. Upon entry, you'll notice the large open floor plan. The living room offers a tray ceiling with ceiling fan. The spacious eat-in kitchen offers custom cabinetry, quartz countertops, and an

    Michael McKinney Mike Thomas Assoc., Inc

    10243 Tirian Place, Fort Wayne, IN 46835
  • /48

    $359,900

    Open Sun 1PM - 3PM
    • 3 Beds
    • 2 Baths
    • 1,512 Sq Ft

    4849 Whittlebury Dr, Fort Wayne, IN 46818

    This remarkable new single-story residence in Silverstone encompasses over 1500 square feet, featuring three bedrooms and two bathrooms. The great room is accentuated by a fireplace, making it ideal for cozy evenings. The kitchen is expansive, furnished with an island, Amish-built soft-close cabinets, and sought-after enhancements such as quartz countertops, a chic backsplash, and contemporary

    Amy Snyder CENTURY 21 Bradley Realty, Inc

    4849 Whittlebury Dr, Fort Wayne, IN 46818
  • /36

    $895,000

    • 5 Beds
    • 3.5 Baths
    • 3,330 Sq Ft

    8688 Artemis Ln, Fort Wayne, IN 46825

    Now Under Construction by Fox Homes in The Villages of Arneo! This stunning 5-bedroom, 3.5-bathroom home offers 3,330 square feet of beautifully designed living space and sits on a premium pond-view lot in Fort Wayne’s most exciting new development. Inside, the main level features a spacious owner's suite for comfortable everyday living, along with a pocket office with built-ins just off the

    Sara Burns Mike Thomas Assoc., Inc

    8688 Artemis Ln, Fort Wayne, IN 46825
  • /25

    $155,000

    $10K PRICE DROP
    • 2 Beds
    • 1 Bath
    • 700 Sq Ft

    1933 W 4th St, Fort Wayne, IN 46808

    SHORT SALE: Welcome home to this charming, move in ready bungalow nestled in Fort Wayne's desirable 46808 neighborhood. This inviting 2 bedroom, 1 bath home features an updated kitchen and bathroom, fresh finishes, and a comfortable floor plan that's perfect for everyday living. Step outside to a fully fenced backyard, ideal for pets, entertaining, or simply relaxing, along with a detached one

    Patrick Harris ERA Crossroads

    1933 W 4th St, Fort Wayne, IN 46808
  • /36

    $499,900

    • 3 Beds
    • 3.5 Baths
    • 3,148 Sq Ft

    11117 Lantern Ln, Fort Wayne, IN 46845

    Discover an exceptional opportunity to own a spacious ranch-style home situated on a cul-de-sac in the desirable Pine Valley community. This residence beautifully blends timeless character with modern updates and offers outstanding curb appeal, along with more than 3,100 square feet of living space. The welcoming slate tile entry leads to an expansive formal living room featuring charming French

    Brad Noll Noll Team Real Estate

    11117 Lantern Ln, Fort Wayne, IN 46845
  • /50

    $320,000

    • 3 Beds
    • 2.5 Baths
    • 2,396 Sq Ft

    7017 Woodhue Ln, Fort Wayne, IN 46804

    Open House - August 1 from 12pm - 2pm. Welcome home to this beautifully maintained 3-bedroom, 2.5-bath property situated on a spacious half-acre lot in the award-winning Southwest Allen County School System. Offering the perfect blend of comfort and convenience, this home features generous living spaces, a functional layout, and plenty of room to relax both inside and out. Enjoy the privacy of

    Celeste Cross ADT Realty

    7017 Woodhue Ln, Fort Wayne, IN 46804
  • /2

    $80,000

    • Land
    • 15,246 Sq Ft
    • $228,571 per Acre

    4853 Windrow Way, Fort Wayne, IN 46818

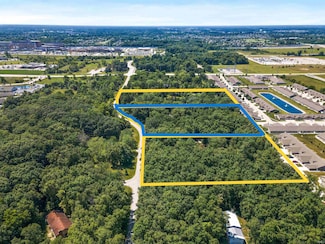
    Majestic Pointe is one of NWA's newest subdivisions. Located off Carrol Rd, Majestic Pointe. Lot is deed restricted to Kiracofe Homes. Kiracofe offers an array of floor plans to fit any lifestyle or budget. Their standard homes features energy-efficient mechanicals and batt and spray foam insulation ensure year-round comfort and a quiet interior. Kiracofe Homes offers peace of mind with a

    Erin Poiry Mike Thomas Assoc., Inc

    4853 Windrow Way, Fort Wayne, IN 46818
  • /39

    $305,000

    Open Sun 12PM - 2PM $25K PRICE DROP
    • 2 Beds
    • 2 Baths
    • 1,268 Sq Ft

    9337 Colchester Terrace, Fort Wayne, IN 46825

    If you've been searching for a home that simplifies life without sacrificing quality, this villa is exactly what you've been waiting for! This beautifully maintained 2-bedroom, 2-bath home in Stone Gate Villas was designed for easy living for the 55 and over community. Built in 2020, the home features quartz countertops, stainless steel appliances, custom storage solutions, and a thoughtfully

    Alan Scherer North Eastern Group Realty

    9337 Colchester Terrace, Fort Wayne, IN 46825
  • /26

    $425,999

    $24K PRICE DROP
    • 3 Beds
    • 2.5 Baths
    • 2,002 Sq Ft

    11940 Tapered Bank Run, Fort Wayne, IN 46818

    Beautiful quality home built by JRN Homes featuring 3 bedrooms and 2.5 baths with a spacious open-concept ranch layout. The split floor plan offers both privacy and functionality, making it ideal for everyday living and entertaining. Impressive features throughout, including 9’ and 11’ ceilings, tons of recessed lighting, and a large great room perfect for family gatherings. This stunning home

    Corey Malcolm RE/MAX Results

    11940 Tapered Bank Run, Fort Wayne, IN 46818
  • /34

    $350,000

    • 5 Beds
    • 2.5 Baths
    • 2,432 Sq Ft

    5036 Lower Huntington Rd, Fort Wayne, IN 46809

    This is two-story home is on 1.37 acre country lot. Home features 5 large bedrooms with large closets, 2 1/2 baths, dining room, and a living room with fireplace. The home also features a wrap-around covered porch, patio and a 24x34 garage.

    Mike Shoup Booth Rose Krebs, Inc

    5036 Lower Huntington Rd, Fort Wayne, IN 46809
  • /21

    $299,900

    • 3 Beds
    • 3 Baths
    • 1,812 Sq Ft

    12232 Blaceberry Dr, Fort Wayne, IN 46814

    Welcome home to low maintenance living. No more worrying about mowing. Mowing and snow removal is taken care of for you all you have to do is maintain your flower beds in this well-maintained Villa. Inside this spacious three-bedroom, three bath home you'll find beautiful crown moldings and even a surround sound system already installed. Primary bathroom has a large walk-in shower. Enjoy the

    Christopher Wolf CENTURY 21 Bradley Realty, Inc

    12232 Blaceberry Dr, Fort Wayne, IN 46814
  • /36

    $299,900

    $20K PRICE DROP
    • 2 Beds
    • 2 Baths
    • 1,299 Sq Ft

    735 W Hamilton Rd S, Fort Wayne, IN 46814

    Beautifully crafted by Majestic Homes and located in the highly sought-after Southwest Allen County Schools district. This ranch home offers modern design, low-maintenance living, and a picturesque pond view. Built in 2020, this 2-bedroom, 2-bath home features 1,299 SF of thoughtfully designed living space with an open-concept floor plan filled with natural light. The spacious great room connects

    Jennifer Thomas Mike Thomas Assoc., Inc

    735 W Hamilton Rd S, Fort Wayne, IN 46814
  • /17

    $499,000

    Open Sun 2PM - 4PM $55K PRICE DROP
    • 4 Beds
    • 3 Baths
    • 3,530 Sq Ft

    9903 Circlewood Dr, Fort Wayne, IN 46804

    Located on a beautifully wooded 1+ acre lot in Forest Ridge Estates, this distinctive 4-bedroom, 3-bath residence offers over 3,500 square feet of thoughtfully designed living space with a blend of architectural character and modern functionality. Originally designed by an HGTV Design Star, the home features an open-concept layout, expansive windows, soaring ceilings, and abundant natural light

    Elius Hogan CENTURY 21 Bradley Realty, Inc

    9903 Circlewood Dr, Fort Wayne, IN 46804
  • /38

    $319,000

    $10K PRICE DROP
    • 4 Beds
    • 2.5 Baths
    • 1,645 Sq Ft

    16790 Hatstick Ct, Fort Wayne, IN 46845

    Built in 2019 and impeccably maintained, this 4-bedroom, 2.5-bath home offers modern style, pond views, and an unbeatable value in Northwest Allen County Schools. The open floor plan, dedicated office, fresh paint, and outdoor entertaining space with a fire pit make this home truly move-in ready. Located in desirable Willow Ridge and priced under $320,000, this is an opportunity you won't want to

    Alyssa Schendel North Eastern Group Realty

    16790 Hatstick Ct, Fort Wayne, IN 46845
  • /49

    $625,000

    $25K PRICE DROP
    • 4 Beds
    • 3.5 Baths
    • 3,318 Sq Ft

    1535 Wood Moor Dr, Fort Wayne, IN 46804

    Tucked away on a private, wooded lot of over an acre, this stunning tri-level offers gorgeous curb appeal and 3,318 square feet of living space with a walkout lower level. Step inside the foyer and through to an expansive living room, where windows overlook the woods and a floor-to-ceiling stone fireplace sets the tone. The updated kitchen is a showstopper — soft green cabinetry, quartz counters,

    Jennifer Jenson RE/MAX Results

    1535 Wood Moor Dr, Fort Wayne, IN 46804
  • /36

    $450,551

    Open Sat 12PM - 5PM $11K PRICE INCREASE
    • 4 Beds
    • 2.5 Baths
    • 2,615 Sq Ft

    14201 Verona Lakes Passage, Fort Wayne, IN 46814

    Visit a Model to schedule an Appointment! Model homes are OPEN Mon-Wed 1pm - 6pm, Sat-Sun 12-5pm. Home is for floorplan use only. Lancia's Modern version of the popular Cottage floorplan. 2615 sq.ft. 4 Bedrooms up, 2.5 Bath, 3-car garage. Upgraded with many Modern home features! Arched doorway leads to Great Room, Nook and Kitchen. Bonus Room/Office off Foyer. Triple windows in Great Room.

    Myron Quinn Coldwell Banker Real Estate Gr

    14201 Verona Lakes Passage, Fort Wayne, IN 46814
  • /36

    $539,900

    • 3 Beds
    • 3.5 Baths
    • 3,064 Sq Ft

    15279 Harrison Lake Cove, Fort Wayne, IN 46814

    Welcome to this warm and inviting 3-bedroom, 3.5-bath home in the popular Harrison Lake neighborhood! Sitting on a peaceful pond lot with a wooded backdrop, this home offers beautiful water and wooded views that make it feel like your own private retreat. Extensive landscaping compliments the beautiful curb appeal and the raised garden beds are perfect for anyone who loves to be outside. The

    Cole Christman CENTURY 21 Bradley Realty, Inc

    15279 Harrison Lake Cove, Fort Wayne, IN 46814

Showing Results 601 - 640, Page 16 of 17

How to Buy a Home How to Finance a Home How to Sell a Home