1,039

Luxury Homes for Sale in Fort Wayne, IN

Section Image Section Image Section Image
  • /21

    $297,900

    New Construction
    • 2 Beds
    • 2 Baths
    • 1,800 Sq Ft

    Wabash Plan at Livingston Lakes - Paired Villas, Fort Wayne, IN 46818

    Welcome to the Wabash - featuring 1,800 square feet of ranch living. The plan is complete with two bedrooms, a flex room, and two full bathrooms.Entering the home, you'll find a bedroom, full bath with a tub shower, and a flex room, perfect for a home office, playroom, or additional bedroom. The foyer then opens to a spacious great room and chef inspired kitchen.Expertly designed,

    D.R. Horton Builder
    11346 Palmer Lake Run Unit 36206687, Fort Wayne, IN 46818
  • /2

    $296,900

    • 3 Beds
    • 2 Baths
    • 1,208 Sq Ft

    293 Forecast Cove, Fort Wayne, IN 46845

    Quiet NW Fort Wayne location! Lancia Homes Coventry ranch with 1,208 sq.ft. with 3 Bedrooms, 2- Car Garage with 2' extension, 12 x 10 Patio and 2 Baths. Great Room has cathedral ceiling with ceiling fan. Kitchen is separate and includes quartz countertops, painted cabinets, ceramic backsplash, breakfast bar, stainless appliances: smooth top stove with additional gas line hook-up behind stove,

    Jamie Lancia Lancia Homes and Real Estate

    293 Forecast Cove, Fort Wayne, IN 46845
  • /26

    $295,900

    New Construction
    • 4 Beds
    • 2 Baths
    • 1,771 Sq Ft

    Chatham Plan at Thunderhawk, Fort Wayne, IN 46818

    Check out the Chatham—a charming new home plan.Step inside this 1,771 square foot ranch and find four spacious bedrooms and two full bathrooms. At the front of the home, two secondary bedrooms share a hallway bath featuring a tub shower. A third bedroom is positioned near the laundry area and garage entry. The open living area connects the great room, dining nook, and kitchen for

    D.R. Horton Builder
    8026 Huguenard Rd Unit 37977693, Fort Wayne, IN 46818
  • /20

    $295,900

    New Construction
    • 2 Beds
    • 2 Baths
    • 1,696 Sq Ft

    Erie Plan at Livingston Lakes - Paired Villas, Fort Wayne, IN 46818

    Presenting the Erie - featuring 1,696 square feet of modern single-level living featuring two bedrooms, a flex room, and two full baths.Experience elevated living in this beautifully crafted new construction home. Enter through the front door into a foyer that directs you to a bedroom with a walk-in closet, storage options, spacious laundry room, and full bath with a tub shower. A flex

    D.R. Horton Builder
    11346 Palmer Lake Run Unit 36206686, Fort Wayne, IN 46818
  • /26

    $295,900

    New Construction
    • 4 Beds
    • 2 Baths
    • 1,771 Sq Ft

    Chatham Plan at Grasslands at Broad Acres, Fort Wayne, IN 46818

    Check out the Chatham—a charming new home plan.Step inside this 1,771 square foot ranch and find four spacious bedrooms and two full bathrooms. At the front of the home, two secondary bedrooms share a hallway bath featuring a tub shower. A third bedroom is positioned near the laundry area and garage entry. The open living area connects the great room, dining nook, and kitchen for

    D.R. Horton Builder
    12311 Harleys Run Unit 36206648, Fort Wayne, IN 46818
  • /26

    $295,900

    New Construction
    • 4 Beds
    • 2 Baths
    • 1,771 Sq Ft

    Chatham Plan at Trader's Trace, Fort Wayne, IN 46835

    Check out the Chatham—a charming new home plan.Step inside this 1,771 square foot ranch and find four spacious bedrooms and two full bathrooms. At the front of the home, two secondary bedrooms share a hallway bath featuring a tub shower. A third bedroom is positioned near the laundry area and garage entry. The open living area connects the great room, dining nook, and kitchen for

    D.R. Horton Builder
    10919 Traders Trace Way Unit 36206721, Fort Wayne, IN 46835
  • /24

    $294,900

    • 3 Beds
    • 1.5 Baths
    • 1,701 Sq Ft

    1022 Wolverton Dr, Fort Wayne, IN 46825

    1 Owner 3BR/1.5BA Ranch that has been meticulously maintained over 39 years! Step-Down Formal Living Room is off the Foyer Entry & has a Bay Window with mini-canned lighting & a Lighted Ceil Fan* Foyer leads to the Large Eat-in Kitchen that can accommodate a table for 6 easily & features wood Wainscoting, Lighted Ceil Fan & Appls that remain "As Is"* Family Room is off Kitchen and also has wood

    Greg Spahiev eXp Realty, LLC

    1022 Wolverton Dr, Fort Wayne, IN 46825
  • /31

    $293,900

    New Construction
    • 4 Beds
    • 2.5 Baths
    • 2,053 Sq Ft

    Bellamy Plan at Farmstead at Carroll Creek, Fort Wayne, IN 46818

    Welcome to the Bellamy, a beautifully designed two-story home with 4 bedrooms, 2.5 bathrooms, and a dedicated home office.As you step through the front door, you’ll find a private study—perfect for working from home or setting up a quiet reading nook. From there, the foyer opens to a spacious great room that flows into the casual dining area and modern kitchen, creating a seamless living

    D.R. Horton Builder
    12635 Watts Dr Unit 37408767, Fort Wayne, IN 46818
  • /30

    $292,900

    New Construction
    • 4 Beds
    • 2.5 Baths
    • 2,053 Sq Ft

    Bellamy Plan at The Haven, Fort Wayne, IN 46804

    Welcome to the Bellamy, a beautifully designed two-story home with 4 bedrooms, 2.5 bathrooms, and a dedicated home office.As you step through the front door, you’ll find a private study—perfect for working from home or setting up a quiet reading nook. From there, the foyer opens to a spacious great room that flows into the casual dining area and modern kitchen, creating a seamless living

    D.R. Horton Builder

    7231 Haven Blvd Unit 38173144, Fort Wayne, IN 46804
  • /19

    $292,900

    New Construction
    • 4 Beds
    • 2 Baths
    • 1,771 Sq Ft

    Chatham Plan at Belmont Woods, Fort Wayne, IN 46835

    Check out the Chatham—a charming new home plan.Step inside this 1,771 square foot ranch and find four spacious bedrooms and two full bathrooms. At the front of the home, two secondary bedrooms share a hallway bath featuring a tub shower. A third bedroom is positioned near the laundry area and garage entry. The open living area connects the great room, dining nook, and kitchen for

    D.R. Horton Builder
    8908 Belmont Woods Blvd Unit 36206613, Fort Wayne, IN 46835
  • /32

    $292,400

    $8K PRICE DROP
    • 2 Beds
    • 2 Baths
    • 1,574 Sq Ft

    1635 Summer Glen Place, Fort Wayne, IN 46825

    A rare opportunity to own a quality, one-owner ranch custom built by Floyd Weddle. Meticulously maintained and move-in ready. Set on a cul-de-sac lot backing to woods, this comfortable ranch features vaulted ceilings, Harlan cabinetry, a Jenn-Air downdraft range, gas log fireplace, and a built-in desk in the breakfast nook. Enjoy the outdoors from the deck, patio or 3-season room, all overlooking

    Todd Stock RE/MAX Results

    1635 Summer Glen Place, Fort Wayne, IN 46825
  • /36

    $289,900

    • 3 Beds
    • 2 Baths
    • 1,203 Sq Ft

    9467 Cappelli Way, Fort Wayne, IN 46825

    Why wait to build when you can own better than new? This beautifully maintained 2022 Lancia Wingate ranch is completely move in ready and offers all the benefits of newer construction without the wait, added expense, or hassle of building. Built with energy-efficient construction, this home offers low utility costs and the peace of mind that comes with owning a home where there are no projects or

    Jessica Arnold North Eastern Group Realty

    9467 Cappelli Way, Fort Wayne, IN 46825
  • /37

    $289,900

    • 4 Beds
    • 2.5 Baths
    • 1,968 Sq Ft

    9919 Limberlost Trail, Fort Wayne, IN 46825

    Come enjoy this 4 bedroom two story with almost a half acre lot. Close the YMCA and all the amenities up and down Dupont Rd. The main level offers you living room, family room, dining room, kitchen, half bath and laundry room. All appliances remain including in kitchen along with washer & dryer. Property has updated paint along with newer appliances, some new faucets. The upstairs offers you 4

    Samuel Slater F.C. Tucker Fort Wayne

    9919 Limberlost Trail, Fort Wayne, IN 46825
  • /21

    $289,900

    • 3 Beds
    • 2 Baths
    • 1,392 Sq Ft

    1582 Cuprum Pass, Fort Wayne, IN 46845

    Welcome to this well-maintained 3-bedroom, 2-bath ranch offers 1,392 square feet of comfortable, open-concept living. The spacious living area flows into the kitchen and dining space, creating an ideal layout for everyday living and entertaining. The split bedroom floor plan provides added privacy, with a generous primary suite featuring a walk-in closet and private bath. Two additional bedrooms

    Sebina Husidic Mike Thomas Assoc., Inc

    1582 Cuprum Pass, Fort Wayne, IN 46845
  • /33

    $289,900

    • 4 Beds
    • 2 Baths
    • 2,610 Sq Ft

    4133 Mound Pass, Fort Wayne, IN 46809

    Welcome home to this beautiful 4-bedroom, 2-bath property that perfectly blends comfort, space, and outdoor living. Step onto the inviting wraparound porch, the perfect place to enjoy your morning coffee or unwind after a long day. Inside, you'll find a spacious layout with room for the whole family including both a family room and living room. The oversized two-car garage provides plenty of

    Alyssa Leach Trueblood Real Estate, LLC.

    4133 Mound Pass, Fort Wayne, IN 46809
  • /34

    $289,900

    Open Sat 11AM - 1PM $10K PRICE DROP
    • 3 Beds
    • 2 Baths
    • 1,203 Sq Ft

    14041 Aloes Passage, Fort Wayne, IN 46845

    Open house Saturday, Aug 15th 11:00 - 1:00 and Sunday, August 16th 2:00 - 4:00 Why build? This three bedroom two bath ranch has everything you need. A very open concept with lots of natural light. It is a split bedroom ranch that has two bedrooms in one area of the home and the primary in its own area. The primary has a wonderful spacious closet with its own bath. From the nook area walk out to

    Kerri Morningstar CENTURY 21 Bradley Realty, Inc

    14041 Aloes Passage, Fort Wayne, IN 46845
  • /36

    $289,900

    • 3 Beds
    • 2 Baths
    • 1,874 Sq Ft

    4926 Pasture Gate Place, Fort Wayne, IN 46804

    Move in condition. Easy possession. Step in to the formal entry foyer and make yourself at home in this exceptionally nice 3 BR, 2 BA cape cod with attached 2 car garage with opener on nicely landscaped lot near walking trails. Enjoy relaxing in the cozy living room with gas log fireplace or entertaining in the bright and cheery formal dining room or on the private rear patio. The nice kitchen

    Karla Funk CENTURY 21 Bradley Realty, Inc

    4926 Pasture Gate Place, Fort Wayne, IN 46804
  • /3

    $289,900

    • 3 Beds
    • 2 Baths
    • 1,203 Sq Ft

    9957 Bronco Dr, Fort Wayne, IN 46804

    Lancia Homes Wingate I has 1203 sq.ft., with 3 Bedrooms and 2 Baths. Cathedral ceiling thru Great Room, Nook and Kitchen makes this plan feel very open! 3rd Bedroom could be Office or Bonus Room. Kitchen has island with breakfast bar, stainless steel fridge, microwave, dishwasher, smooth-top stove, ceramic backsplash and quartz countertops. Sliding doors in Nook lead to 12 x 10 Patio for

    Myron Quinn Coldwell Banker Real Estate Gr

    9957 Bronco Dr, Fort Wayne, IN 46804
  • /19

    $289,900

    New Construction
    • 4 Beds
    • 2.5 Baths
    • 1,732 Sq Ft

    Taylor Plan at Thunderhawk, Fort Wayne, IN 46818

    Introducing the Taylor - a beautifully designed 1,732 sq. ft. home ideal for growing families or anyone looking for a modern and spacious layout. With 4 beds, 2.5 baths, this thoughtfully crafted two-story home combines comfort, style, and functionality.The open-concept main floor features a welcoming living space, perfect for entertaining or cozy family nights. The modern kitchen boasts

    D.R. Horton Builder
    8026 Huguenard Rd Unit 37977691, Fort Wayne, IN 46818
  • /19

    $289,900

    New Construction
    • 4 Beds
    • 2.5 Baths
    • 1,732 Sq Ft

    Taylor Plan at Grasslands at Broad Acres, Fort Wayne, IN 46818

    Introducing the Taylor - a beautifully designed 1,732 sq. ft. home ideal for growing families or anyone looking for a modern and spacious layout. With 4 beds, 2.5 baths, this thoughtfully crafted two-story home combines comfort, style, and functionality. The open-concept main floor features a welcoming living space, perfect for entertaining or cozy family nights. The modern kitchen boasts ample

    D.R. Horton Builder
    12311 Harleys Run Unit 36206647, Fort Wayne, IN 46818
  • /17

    $289,900

    New Construction
    • 4 Beds
    • 2 Baths
    • 1,771 Sq Ft

    Chatham Plan at Signal Ridge - Estates, Fort Wayne, IN 46818

    Check out the Chatham—a charming new home plan.Step inside this 1,771 square foot ranch and find four spacious bedrooms and two full bathrooms. At the front of the home, two secondary bedrooms share a hallway bath featuring a tub shower. A third bedroom is positioned near the laundry area and garage entry. The open living area connects the great room, dining nook, and kitchen for

    D.R. Horton Builder
    1363 Catesby Ct Unit 36206628, Fort Wayne, IN 46818
  • /35

    $289,500

    • 4 Beds
    • 2 Baths
    • 1,711 Sq Ft

    9529 Wolf River Place, Fort Wayne, IN 46804

    Welcome home to this beautifully updated ranch nestled on a quiet cul-de-sac in the desirable Haverhill neighborhood! Situated on a spacious lot with a fully fenced backyard, this move-in-ready home offers the perfect blend of comfort and convenience. Freshly painted throughout, it’s ready for its new owners to make it their own. Inside, you’ll find 3 generously sized bedrooms, 2 full bathrooms,

    Jessica Brenn Limitless Group

    9529 Wolf River Place, Fort Wayne, IN 46804
  • /26

    $287,900

    New Construction
    • 4 Beds
    • 2 Baths
    • 1,771 Sq Ft

    Chatham Plan at Livingston Lakes, Fort Wayne, IN 46818

    Check out the Chatham—a charming new home plan.Step inside this 1,771 square foot ranch and find four spacious bedrooms and two full bathrooms. At the front of the home, two secondary bedrooms share a hallway bath featuring a tub shower. A third bedroom is positioned near the laundry area and garage entry. The open living area connects the great room, dining nook, and kitchen for

    D.R. Horton Builder
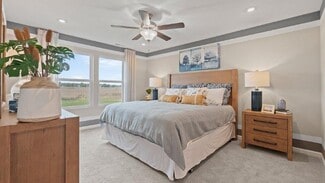
    1557 Livingston Lakes Way Unit 40674260, Fort Wayne, IN 46818
  • /3

    $286,900

    • 3 Beds
    • 2 Baths
    • 1,228 Sq Ft

    4514 Laghi Pass, Fort Wayne, IN 46818

    Lancia Homes Wingate II split ranch with 1,228 sq.ft. 3 Bedrooms, 2 Baths, 2-Car Garage and 12 x 10 Patio. Great Room has a cathedral ceiling. Kitchen features island with breakfast bar, stainless fridge, dishwasher, microwave, ceramic backsplash and laminate counter with underwrap edge. Separate 6 x 6 Laundry Room with closet, washer and dryer. Owner Suite Bedroom off Great Room has walk-in

    Allison Washington North Eastern Group Realty

    4514 Laghi Pass, Fort Wayne, IN 46818
  • /49

    $285,000

    • 4 Beds
    • 2.5 Baths
    • 2,004 Sq Ft

    4714 W Arlington Park Blvd, Fort Wayne, IN 46835

    Welcome to Arlington Park! This spacious 4 bedroom, 2 1/2 bath, two-story home offers comfortable living with plenty of room to spread out. Featuring two living spaces as well as a formal dining area, there's flexibility for entertaining, relaxing, or creating a dedicated space for everyone. The 2 car garage adds convenience and extra storage. Enjoy all that Arlington Park has to offer, with easy

    Catherine Peterson Steffen Group

    4714 W Arlington Park Blvd, Fort Wayne, IN 46835
  • /40

    $285,000

    $6K PRICE DROP
    • 2 Beds
    • 1.5 Baths
    • 918 Sq Ft

    113 W Wayne St Unit 402, Fort Wayne, IN 46802

    Don’t miss this rare opportunity to own a top floor unit in Midtowne Crossing! This 2 bedroom unit was completely renovated in 2020 to maximize every square inch and includes a large primary suite with walk-in closet and ensuite, mudroom, guest bath, and 2 additional flex living spaces. Featuring beautiful marble floor in the foyer and kitchen, quartz countertops & tile backsplash in the kitchen,

    Candice Everage Weichert Realtors - Hoosier Heartland

    113 W Wayne St Unit 402, Fort Wayne, IN 46802
  • /7

    $285,000

    • Land
    • 2.38 Acres
    • $119,748 per Acre

    2121 Hillegas Rd, Fort Wayne, IN 46808

    POTENTIAL COMMERCIAL/INDUSTIAL PROPERTY ON MAJOR CORRIDOR WITH HIGH TRAFFIC COUNT. GREAT LOCATION FOR YOUR BUSINESS.

    Bette Sue Rowe Coldwell Banker Real Estate Gr

    2121 Hillegas Rd, Fort Wayne, IN 46808
  • /37

    $284,900

    $2K PRICE INCREASE
    • 3 Beds
    • 2.5 Baths
    • 1,994 Sq Ft

    5323 Finch Ln, Fort Wayne, IN 46818

    Current assessed value of $303,700 making this home a perfect opportunity to walk in with instant equity. A/C & Furnace 6 years old, furnace also comes with a humidifier providing ultimate comfort. Set in a welcoming neighborhood with easy access to everything Lima Road has to offer, this two-story beauty greets you with warmth the second you step inside. Hardwood floors stretch across the main

    Agent Photo

    Tina Stuckey

    TLC Realty Professionals, Inc.

    5323 Finch Ln, Fort Wayne, IN 46818
  • /50

    $284,900

    $5K PRICE DROP
    • 3 Beds
    • 2.5 Baths
    • 1,849 Sq Ft

    5314 Copper Horse Trail, Fort Wayne, IN 46845

    Welcome home to this beautifully maintained 3-bedroom, 2.5-bath townhome in the desirable Copper Horse community! Built in 2021, this move-in-ready home offers the perfect blend of modern finishes, low-maintenance living, and an unbeatable location near shopping, dining, medical facilities, parks, and everyday conveniences. This home has been meticulously maintained and shoes have never been worn

    Erin Hyndman Mike Thomas Assoc., Inc

    5314 Copper Horse Trail, Fort Wayne, IN 46845
  • /27

    $284,900

    $25K PRICE DROP
    • 4 Beds
    • 1.5 Baths
    • 2,088 Sq Ft

    2713 Fairfield Ave, Fort Wayne, IN 46807

    Welcome to this spacious and beautifully updated 4-bedroom home offering just under 2,100 square feet of comfortable living space. From the moment you arrive, you’ll appreciate the covered front porch, oversized driveway, and attached one-car garage, with garage door access to the backyard, fully enclosed by a privacy fence—perfect for relaxing, entertaining, or pets. The exterior has been

    David Weigand Encore Sotheby's International Realty

    2713 Fairfield Ave, Fort Wayne, IN 46807
  • /17

    $284,900

    New Construction
    • 4 Beds
    • 2 Baths
    • 1,771 Sq Ft

    Chatham Plan at The Haven, Fort Wayne, IN 46804

    Check out the Chatham—a charming new home plan.Step inside this 1,771 square foot ranch and find four spacious bedrooms and two full bathrooms. At the front of the home, two secondary bedrooms share a hallway bath featuring a tub shower. A third bedroom is positioned near the laundry area and garage entry. The open living area connects the great room, dining nook, and kitchen for

    D.R. Horton Builder
    7231 Haven Blvd Unit 38173139, Fort Wayne, IN 46804
  • /17

    $284,900

    New Construction
    • 4 Beds
    • 2 Baths
    • 1,771 Sq Ft

    Chatham Plan at Farmstead at Carroll Creek, Fort Wayne, IN 46818

    Check out the Chatham—a charming new home plan.Step inside this 1,771 square foot ranch and find four spacious bedrooms and two full bathrooms. At the front of the home, two secondary bedrooms share a hallway bath featuring a tub shower. A third bedroom is positioned near the laundry area and garage entry. The open living area connects the great room, dining nook, and kitchen for

    D.R. Horton Builder
    12635 Watts Dr Unit 36206633, Fort Wayne, IN 46818
  • /38

    $282,900

    $10K PRICE DROP
    • 4 Beds
    • 3 Baths
    • 2,171 Sq Ft

    217 W Washington Center Rd, Fort Wayne, IN 46825

    Attractive mid-century modern ranch with 2171 sq ft with so many updates. 4 bedrooms plus a den or home office. Flexible for home schooling, work at home or just needing a lot of rooms and storage closets. Move in ready to enjoy summer. Many recent updates. Main full bath was completely updated with newer tub/shower surround, vanity, sink, toilet and tiled ceramic floor and ceramic wall accents.

    Sharon White Premier Inc., REALTORS

    217 W Washington Center Rd, Fort Wayne, IN 46825
  • /3

    $281,700

    • 3 Beds
    • 2 Baths
    • 1,208 Sq Ft

    4467 Lewis Rd, Fort Wayne, IN 46818

    Great ranch plan on a quiet cul-de-sac near NW Fort Wayne area! Lancia Homes Coventry plan has 1,208 sq.ft. 3 Bedrooms, 2 Baths, a 2-Car Garage, and a 12 x 10 Patio beyond the Nook. Great Room has cathedral ceiling. Galley Kitchen is separate with breakfast bar, stainless steel microwave, fridge, dishwasher, smooth-top range, ceramic backsplash, laminate countertops with underwrap edge. Laundry

    Allison Washington North Eastern Group Realty

    4467 Lewis Rd, Fort Wayne, IN 46818
  • /15

    $280,000

    • 5 Beds
    • 2.5 Baths
    • 2,700 Sq Ft

    4428 Bradwood Terrace, Fort Wayne, IN 46815

    Measurements are estimated. House to be purchased in "as is" condition. Natural gas backup generator.

    Chad MacDowell Mike Sorg, S.R.A.

    4428 Bradwood Terrace, Fort Wayne, IN 46815
  • /23

    $280,000

    • 4 Beds
    • 3 Baths
    • 1,680 Sq Ft

    1018 Oneida St, Fort Wayne, IN 46805

    Attention investors and house-hackers! Welcome to 1018 Oneida Street, a fully permitted, newly remodeled triplex situated in the highly desirable and high-demand 46805 ZIP code of Fort Wayne, Indiana. Historically utilized as a residential income property and zoned R3 (Multiple Family Residential District), this building has been completely transformed with modern updates from top to bottom.

    Karen Zuniga Marquez Buy Owner Realty

    1018 Oneida St, Fort Wayne, IN 46805
  • /31

    $279,900

    • 4 Beds
    • 2 Baths
    • 1,730 Sq Ft

    4415 Wayne Trace, Fort Wayne, IN 46806

    Come take a look at this brand-new construction ranch home featuring top quality craftsmanship throughout. Thoughtfully designed with comfort, style, and functionality in mind. This home offers 4 bedrooms, 2 bathrooms, and 1,730 Sqft of living space! Open concept floor plan. Kitchen w/ stainless-steel appliances, backsplash, and abundant shelving for extra storage throughout.

    Brandon Stone CENTURY 21 Bradley Realty, Inc

    4415 Wayne Trace, Fort Wayne, IN 46806
  • /41

    $279,900

    $10K PRICE DROP
    • 3 Beds
    • 2 Baths
    • 2,110 Sq Ft

    2525 Weststate Ct, Fort Wayne, IN 46808

    Enjoy the space and privacy you’ve been looking for with this well-built ranch home on nearly 1.74 acres on a double lot at the end of a quiet cul-de-sac. Constructed with durable limestone and six-inch walls, this home offers quality craftsmanship and lasting value. Inside, you’ll find 3 bedrooms, 2 full baths, hardwood floors throughout most of the main level, and fireplaces on both the main

    Mary Mauger CENTURY 21 Bradley Realty, Inc

    2525 Weststate Ct, Fort Wayne, IN 46808
  • /34

    $279,900

    $20K PRICE DROP
    • 4 Beds
    • 2 Baths
    • 1,704 Sq Ft

    3825 Clermont Ave, Fort Wayne, IN 46806

    ***Open House on Sunday, May 9th 2026 from 2:00pm to 4:00pm*** Welcome to this one-story home offering 4 bedrooms, 2 full baths, and 1,704 square feet of living space. The layout features a spacious great room, a kitchen with adjacent dining area, and a dedicated laundry room. The primary suite includes a private bath and closet, while three additional bedrooms and a second full bath provide

    Sabrina Phyo Uptown Realty Group

    3825 Clermont Ave, Fort Wayne, IN 46806
  • /18

    $279,900

    New Construction
    • 3 Beds
    • 2 Baths
    • 1,498 Sq Ft

    Harmony Plan at Thunderhawk, Fort Wayne, IN 46818

    Experience all that the Harmony has to offer. This 3 bedroom, 2 bathroom home spans 1,498 square feet and is built for flexibility.Off the foyer, you'll find 2 bedrooms, a full bathroom, and a convenient laundry room. The open layout kitchen, great room, and casual dining spaces flow together perfectly for effortless hosting. In the kitchen, you’ll find a large center island with bar

    D.R. Horton Builder
    8026 Huguenard Rd Unit 37977690, Fort Wayne, IN 46818

Showing Results 441 - 480, Page 12 of 18

How to Buy a Home How to Finance a Home How to Sell a Home