727

Homes for Sale near Covenant Classical School

Section Image Section Image
  • /36

    $265,000

    $15K PRICE DROP
    • 3 Beds
    • 2 Baths
    • 1,655 Sq Ft

    3041 Portales Dr, Fort Worth, TX 76116

    Welcome to 3041 Portales Drive in Fort Worth, Texas—a beautifully updated home offering comfort, character, and over $51,000 in thoughtful upgrades. From the moment you arrive, you’ll notice the great curb appeal, enhanced by freshly added sod and new landscaping that create a warm and inviting first impression. Inside, the home features new luxury vinyl plank flooring throughout and an abundance

    Shelby Buehler Keller Williams Realty-FM
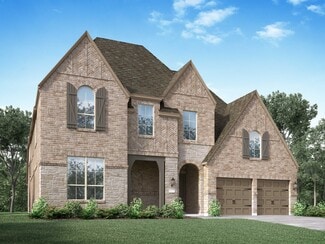
    3041 Portales Dr, Fort Worth, TX 76116
  • /21

    $520,990

    New Construction
    • 3 - 4 Beds
    • 2.5 - 3.5 Baths
    • 2,713+ Sq Ft

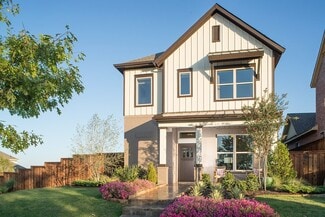
    Camborne Plan at Walsh - Cottage, Aledo, TX 76008

    Vibrant luxuries and sleek conveniences contribute to the modern appeal of The Camborne floor plan by David Weekley Homes. Let your interior design creativity soar and craft your ideal specialty rooms in the upstairs retreat and sunlit study. Your open-concept living spaces provide energy-efficient windows, soaring ceilings and boundless lifestyle potential. The gourmet kitchen features a large

    David Weekley Homes Builder
    2024 Grey Birch Place Unit 36489303, Aledo, TX 76008
  • /3

    $634,900

    New Construction
    • 4 Beds
    • 3 Baths
    • 2,669 Sq Ft

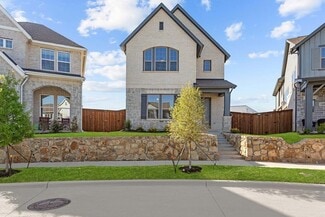
    2669W Plan at Walsh - 55', Aledo, TX 76008
    A welcoming front porch opens into an extended entryway boasting a 12-foot ceiling. French doors open into the private home office which features three large windows. Down the hallway you pass the secondary bedrooms which feature walk-in closets and a shared bathroom. As you step into the dining area you are greeted with ample natural light. The family room boasts a wall of windows and tall

    Perry Homes Builder
    2104 Meadow Holly Ln Unit 38235955, Aledo, TX 76008
  • /23

    $496,990

    New Construction
    • 3 Beds
    • 2.5 Baths
    • 2,296+ Sq Ft

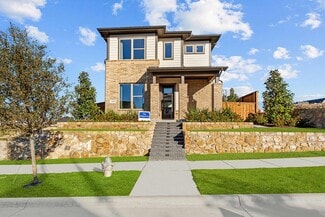
    Ridgepoint Plan at Walsh - Cottage, Aledo, TX 76008

    Design excellence and attention to detail make every day in The Ridgepoint by David Weekley floor plan amazing. The upstairs retreat and downstairs study invite your imagination to craft the perfect specialty rooms for your family. Your open floor plan provides soaring ceilings and a sunlit space ready to fulfill your lifestyle and decor dreams. Collaborate on culinary adventures in the

    David Weekley Homes Builder
    2024 Grey Birch Place Unit 36501698, Aledo, TX 76008
  • /24

    $755,990

    New Construction
    • 4 Beds
    • 3 Baths
    • 2,965 Sq Ft

    Plan 217 at Walsh - 60ft. lots, Aledo, TX 76008

    Highland Homes Builder
    2036 Grey Birch Place Unit 36557235, Aledo, TX 76008
  • /25

    $631,900

    New Construction
    • 4 Beds
    • 3 Baths
    • 2,561 Sq Ft

    2561H Plan at Walsh - 50', Aledo, TX 76008

    Home office with French doors set at two-story entry. Two-story family room with wall of windows opens to kitchen and dining area. Kitchen hosts inviting island with built-in seating space. First-floor primary suite includes dual vanities, garden tub, separate glass-enclosed shower and large walk-in closet in primary bath. A second bedroom is downstairs. Two secondary bedrooms and a game room are

    Perry Homes Builder
    2104 Meadow Holly Ln Unit 39892054, Aledo, TX 76008
  • /70

    $609,900

    New Construction
    • 4 Beds
    • 3 Baths
    • 2,545 Sq Ft

    2545W Plan at Walsh - 50', Aledo, TX 76008

    Extended entry with 13-foot ceiling leads to open kitchen, dining area and family room. Kitchen offers generous counter space, corner walk-in pantry and inviting island with built-in seating space. Dining area flows into family room with wall of windows. Game room with French doors just across from kitchen. Primary suite includes double-door entry to primary bath with dual vanities, garden tub,

    Perry Homes Builder
    2104 Meadow Holly Ln Unit 39891858, Aledo, TX 76008
  • /28

    $759,990

    New Construction
    • 4 - 5 Beds
    • 3 - 5 Baths
    • 2,874 Sq Ft

    Plan 214 at Walsh - 60ft. lots, Aledo, TX 76008

    Highland Homes Builder
    2036 Grey Birch Place Unit 36557237, Aledo, TX 76008
  • /49

    $768,990

    New Construction
    • 4 Beds
    • 3 - 4 Baths
    • 2,980 Sq Ft

    Plan 216 at Walsh - 60ft. lots, Aledo, TX 76008

    The 216 Plan, one of our top-selling designs, that perfectly blends comfort and functionality. This spacious residence features 4 generously-sized bedrooms and 3 bathrooms, providng ample space for family and guests. Upon entry, you'll find a study and a bedroom, followed by an entertainment room. The heart of the plan is the open-concept living, keeping, dining, and kitchen areas, perfect for

    Highland Homes Builder
    2036 Grey Birch Place Unit 36557238, Aledo, TX 76008
  • /49

    $814,900

    New Construction
    • 4 - 5 Beds
    • 3.5 - 5.5 Baths
    • 3,794+ Sq Ft

    BURKHART Plan at Walsh - Walsh Ranch 60', Aledo, TX 76008

    The Burkhart plan is simply beautiful. Designed as a one-story, Universal Plan, the layout offers everything you need on one floor including a study, media room, wine bar and covered patio. Looking for more? The Burkhart can accommodate an optional 5th bedroom with or without full bath, and/or an optional flex room in lieu of the tandem garage. Whatever your unique situation presents, the

    Drees Homes Builder
    2012 Grey Birch Place Unit 37221656, Aledo, TX 76008
  • /3

    $618,900

    New Construction
    • 4 Beds
    • 3 Baths
    • 2,726 Sq Ft

    2726W Plan at Walsh - 55', Aledo, TX 76008

    Entry welcomes with 12-foot ceiling. Game room off extended entry with 13-foot coffered ceiling. Spacious family room with wall of windows opens to kitchen and dining area. Kitchen offers corner walk-in pantry and inviting island with built-in seating space. Primary suite includes bedroom with wall of windows. Double doors lead to primary bath with dual vanities, garden tub, separate

    Perry Homes Builder
    2104 Meadow Holly Ln Unit 38235966, Aledo, TX 76008
  • /57

    $849,990

    New Construction
    • 4 - 6 Beds
    • 3 - 7 Baths
    • 3,979 Sq Ft

    Plan 224 at Walsh - 60ft. lots, Aledo, TX 76008

    Welcome to the 224 plan. This two-story floor plan combines functionality with style, featuring four bedrooms and three full bathrooms. The first floor is perfect for entertaining and daily living, with an entertainment room and two dining areas—one formal and one for everyday use. The modern kitchen seamlessly connects to the family room, creating a welcoming space for gatherings. The private

    Highland Homes Builder
    2036 Grey Birch Place Unit 36557246, Aledo, TX 76008
  • /18

    $624,900

    New Construction
    • 4 Beds
    • 3 Baths
    • 2,574 Sq Ft

    2574W Plan at Walsh - 50', Aledo, TX 76008

    Home office with French doors set at entry with 12-foot ceiling. Coffered extended entry leads to open family room, kitchen and dining area. Family room features wall of windows. Kitchen features corner walk-in pantry and generous island with built-in seating space. Primary bedroom highlights 12-foot ceiling and wall of windows. Double doors lead to primary bath with dual vanities, a garden tub

    Perry Homes Builder
    2104 Meadow Holly Ln Unit 39892059, Aledo, TX 76008
  • /133

    $600,900

    New Construction
    • 4 Beds
    • 3 Baths
    • 2,504 Sq Ft

    2504W Plan at Walsh - 50', Aledo, TX 76008

    Home office with French doors set at entry with 12-foot ceiling. Extended entry leads to open kitchen, dining area and family room. Kitchen features corner walk-in pantry, generous counter space and island with built-in seating space. Dining area flows into family room with wall of windows. Primary suite includes double-door entry to primary bath with dual vanities, garden tub, separate

    Perry Homes Builder
    2104 Meadow Holly Ln Unit 39892024, Aledo, TX 76008
  • /13

    $610,900

    New Construction
    • 4 Beds
    • 3 Baths
    • 2,619 Sq Ft

    2619W Plan at Walsh - 50', Aledo, TX 76008

    Welcoming front porch opens into an extended entryway adorned with 12-foot ceilings. French doors open into the private home office, located just off the entrance. Down the hallway, you will find the secondary bedrooms, each featuring walk-in closets and a shared full bathroom. Adjacent to the hallway, French doors open into the inviting game room, complete with three large windows. The open

    Perry Homes Builder
    2104 Meadow Holly Ln Unit 39892049, Aledo, TX 76008
  • /23

    $822,990

    New Construction
    • 4 - 5 Beds
    • 3 - 4 Baths
    • 3,517 Sq Ft

    Plan 221 at Walsh - 60ft. lots, Aledo, TX 76008

    Highland Homes Builder
    2036 Grey Birch Place Unit 36557243, Aledo, TX 76008
  • /18

    $634,900

    New Construction
    • 4 Beds
    • 3 Baths
    • 2,695 Sq Ft

    2695W Plan at Walsh - 55', Aledo, TX 76008

    Home office with French doors set at entry with 12-foot ceiling. Extended entry highlights coffered ceiling. Open kitchen features generous counter space, corner walk-in pantry and island with built-in seating space. Dining area flows into open family room with wall of windows. Primary suite includes bedroom with wall of windows. Dual vanities, garden tub, separate glass-enclosed shower and two

    Perry Homes Builder
    2104 Meadow Holly Ln Unit 38235957, Aledo, TX 76008
  • /51

    $836,990

    New Construction
    • 4 - 5 Beds
    • 3 - 6 Baths
    • 3,610 Sq Ft

    Plan 222 at Walsh - 60ft. lots, Aledo, TX 76008

    Welcome to this spacious two-story home, the 222 Plan. This home features 4 bedrooms and 3 full baths. As you enter through the foyer, you are guided into the formal dining room, which seamlessly connects to both the family room and the modern kitchen. The first floor also includes a bedroom, a versatile entertainment room, a dedicated study, and the primary suite which is tucked in the back of

    Highland Homes Builder
    2036 Grey Birch Place Unit 36557244, Aledo, TX 76008
  • /21

    $1,012,900

    New Construction
    • 5 Beds
    • 4.5 Baths
    • 4,758 Sq Ft

    OAKLEY III Plan at Walsh - Walsh Ranch 70', Aledo, TX 76008

    The Oakley III is an exceptional home. It greets you with a two-story foyer and rotunda with spiral staircase. Beyond the foyer, the home opens to a two-story family room overlooking the outdoor living area. The adjacent kitchen is a chef's dream with a large serving island, ample cabinets and counter space, and a walk-in pantry. Enjoy casual or formal gatherings in the breakfast room or dining

    Drees Homes Builder
    2012 Grey Birch Place Unit 37231991, Aledo, TX 76008
  • /2

    $614,900

    New Construction
    • 4 Beds
    • 5 Baths
    • 2,586 Sq Ft

    2586P Plan at Walsh - 55', Aledo, TX 76008

    Porch leads to entry with 12-foot ceiling framed by home office with French doors. Open family room with wall of windows extends to the kitchen and dining area. Island kitchen features built-in seating space and a corner walk-in pantry. Secluded primary suite with a wall of windows. Primary suite features a double door entry, dual vanities, garden tub, separate glass enclosed shower, linen closet

    Perry Homes Builder
    2104 Meadow Holly Ln Unit 38235951, Aledo, TX 76008
  • /39

    $389,900

    $10K PRICE DROP
    • 4 Beds
    • 2.5 Baths
    • 2,745 Sq Ft

    10932 Elata Dr, Fort Worth, TX 76108

    Beautifully Upgraded 4-5-Bedroom Home with Office, Game Room & Modern Designer Finishes! Welcome to this stunning newer-construction home located in the highly desirable West Fort Worth area near shopping, dining, schools, and convenient highway access. Offering an exceptional blend of space, functionality, and modern elegance, this meticulously maintained residence features 4-5 bedrooms,

    Kris Bergemann Ignite Real Estate Group

    10932 Elata Dr, Fort Worth, TX 76108
  • /5

    $726,900

    New Construction
    • 4 Beds
    • 3.5 Baths
    • 3,396 Sq Ft

    3396W Plan at Walsh - 55', Aledo, TX 76008

    This spacious design features a two-story rotunda entry. Home office with French doors across from curved staircase. Open kitchen offers corner walk-in pantry, generous counter space and inviting island with built-in seating space. Two-story dining area opens to two-story family room with wall of windows. First-floor primary suite includes bedroom with 13-foot ceiling and wall of windows. Primary

    Perry Homes Builder
    2104 Meadow Holly Ln Unit 38236075, Aledo, TX 76008
  • /4

    $632,900

    New Construction
    • 4 Beds
    • 3.5 Baths
    • 2,599 Sq Ft

    2599W Plan at Walsh - 50', Aledo, TX 76008

    Step off the front porch into the two-story entryway. French doors open into the home office at the front of the house. Past the staircase you enter into the open living areas. The kitchen features an island with built-in seating, walk-in corner pantry, and an adjacent dining room with ample natural light. The family room boasts a wall of windows and 19-foot ceiling. The primary bedroom has

    Perry Homes Builder
    2104 Meadow Holly Ln Unit 39891894, Aledo, TX 76008
  • /37

    $611,900

    New Construction
    • 4 Beds
    • 3 Baths
    • 2,513 Sq Ft

    2513W Plan at Walsh - 50', Aledo, TX 76008

    Extended entryway with 12-foot ceilings. Game room with French doors frame the entry. Spacious family room with a wall of windows. Open kitchen offers an island with built-in seating space and a corner walk-in pantry. Primary suite with a wall of windows. Dual vanities, garden tub, separate glass enclosed shower and two walk-in closets in the primary bath. Guest suite just off the extended entry

    Perry Homes Builder
    2104 Meadow Holly Ln Unit 39892006, Aledo, TX 76008
  • /11

    $624,900

    New Construction
    • 4 Beds
    • 3 Baths
    • 2,493 Sq Ft

    2493W Plan at Walsh - 55', Aledo, TX 76008

    Entry welcomes with 12-foot ceiling. Game room with French doors and 12-foot ceiling off extended entry. Kitchen and dining area open to spacious family room with wall of windows. Kitchen hosts inviting island with built-in seating space. Primary suite includes bedroom with 12-foot ceiling. Double doors lead to primary bath with dual vanities, a garden tub, separate glass-enclosed shower and two

    Perry Homes Builder
    2104 Meadow Holly Ln Unit 38235942, Aledo, TX 76008
  • /27

    $481,990

    New Construction
    • 3 Beds
    • 2.5 Baths
    • 2,334+ Sq Ft

    Meriweather Plan at Walsh - Cottage, Aledo, TX 76008

    Innovative design and timeless appeal combine with top-quality craftsmanship in The Meriweather family home plan. Create your perfect home office, art studio, or family movie theater in the delightful downstairs study. The gourmet kitchen includes a full-function island and plenty of room for collaborative cooking adventures. Your open floor plan provides a sunlit space ready to fulfill your

    David Weekley Homes Builder
    2024 Grey Birch Place Unit 36448403, Aledo, TX 76008
  • /13

    $703,900

    New Construction
    • 5 Beds
    • 4.5 Baths
    • 3,553 Sq Ft

    3553W Plan at Walsh - 50', Aledo, TX 76008

    Home office with double doors framing the entry. The two-story entry extends past the dining room to the kitchen and family room. Island kitchen offers built-in seating space and a corner walk-in pantry. Formal dining room. Two-story family room with 19-foot ceiling, and a wall of windows. Morning area just off the kitchen offers a beautiful view of the backyard. Primary suite with three large

    Perry Homes Builder
    2104 Meadow Holly Ln Unit 39891957, Aledo, TX 76008
  • /84

    $567,900

    New Construction
    • 3 Beds
    • 2 Baths
    • 1,984 Sq Ft

    1984W Plan at Walsh - 50', Aledo, TX 76008

    Home office with French doors set at entry with 11-foot ceiling. Open kitchen offers center island and corner walk-in pantry. Dining area opens to spacious family room with wall of windows and a wood mantel fireplace. Private primary suite includes bedroom with wall of windows. Dual vanity, corner garden tub, separate glass-enclosed shower and large walk-in closet in primary bath. Abundant closet

    Perry Homes Builder
    2104 Meadow Holly Ln Unit 39892035, Aledo, TX 76008
  • /4

    $670,900

    New Construction
    • 4 Beds
    • 3.5 Baths
    • 3,190 Sq Ft

    3190W Plan at Walsh - 50', Aledo, TX 76008

    Home office with French doors set at two-story entry. Open formal dining room just off the kitchen area. Two-story family room with 19-foot ceilings and a wall of windows. Kitchen features an island with built-in seating space, a walk-in pantry and opens to the morning area. Private primary suite with a wall of windows. Primary bath includes double doors, garden tub, separate glass-enclosed

    Perry Homes Builder
    2104 Meadow Holly Ln Unit 39892030, Aledo, TX 76008
  • /40

    $295,000

    $5K PRICE DROP
    • 3 Beds
    • 2 Baths
    • 1,584 Sq Ft

    3117 Antler Point Dr, Fort Worth, TX 76108

    Welcome home to this beautifully designed property featuring an open-concept floor plan that makes everyday living and entertaining effortless. The chef's kitchen is the heart of the home, complete with a large island, breakfast bar, abundant cabinet space, and a spacious pantry that provides plenty of storage for all your culinary needs. The inviting living and dining areas flow seamlessly

    Chandler Crouch Chandler Crouch, REALTORS

    3117 Antler Point Dr, Fort Worth, TX 76108
  • /40

    $10,800,000

    • 4 Beds
    • 6 Baths
    • 6,500 Sq Ft

    319 Verna Trail N, Fort Worth, TX 76108

    Welcome to Lazy H Ranch, A Luxury Equestrian Property on 50 Acres in Fort Worth, only 15 minutes from Will Rogers Coliseum. There is no other way to describe this property other than AMAZING, ONE OF A KIND, LUXURY EQUESTRIAN PROPERTY. Every detail of this property was meticulously thought out and built with superior craftsmanship, from the main house of 6500 square feet to the rustic custom built

    David Inman Christie's Lone Star

    319 Verna Trail N, Fort Worth, TX 76108
  • /21

    $376,900

    New Construction
    • 4 Beds
    • 2 Baths
    • 1,724 Sq Ft

    Reed Plan at Vista West, Fort Worth, TX 76108

    All the space you need is now available in this single-story home. This stunning, four-bedroom, two-bath floor plan has the space you need and the upgrades you desire, all at a price you’ll love. In addition, this home comes with a fully fenced back yard, professional front yard landscaping, and is conveniently located just minutes from downtown Fort Worth.

    LGI Homes Builder
    904 Burlington Ave Unit 37443308, Fort Worth, TX 76108
  • /23

    $315,000

    $5K PRICE DROP
    • 4 Beds
    • 2 Baths
    • 1,718 Sq Ft

    2216 Sadlers Creek Ln, Fort Worth, TX 76108

    Beautifully maintained 4-bedroom, 2-bath home with an open-concept layout and modern finishes throughout. The chef-inspired kitchen features granite countertops, stainless steel appliances, a gas range, large island, walk-in pantry, and abundant cabinet space. The spacious primary suite offers dual sinks, a soaking tub, separate shower, and walk-in closet. Three additional bedrooms provide

    Fernando Espinoza Espinoza Realty Group, LLC

    2216 Sadlers Creek Ln, Fort Worth, TX 76108
  • /20

    $265,000

    • 4 Beds
    • 2 Baths
    • 1,483 Sq Ft

    9225 N Dodson Dr, Fort Worth, TX 76108

    Fully Remodeled Corner Lot with Rear Garage & Wide-Access Cedar Gates! Welcome to this beautifully remodeled 4-bedroom, 2-bath home situated on a desirable corner lot in White Settlement. This move-in ready property features updated flooring throughout, fresh interior finishes, and a recently repaired foundation backed by a transferable warranty for added peace of mind. Standout features is the

    Claudia Rottenberger Keller Williams Lonestar

    9225 N Dodson Dr, Fort Worth, TX 76108
  • /38

    $275,000

    • 3 Beds
    • 2 Baths
    • 1,653 Sq Ft

    3501 Cimmaron Trail, Fort Worth, TX 76116

    Welcome home to this beautifully renovated single-story home featuring a bright, open layout and stylish modern finishes throughout. From the moment you arrive, you'll appreciate the white brick exterior with black accents, and inviting curb appeal. Step inside to discover luxury vinyl plank flooring throughout the home, neutral paint, and abundant natural light. The spacious living room offers

    Shelley Green TheGreenTeam RE Professionals

    3501 Cimmaron Trail, Fort Worth, TX 76116
  • /25

    $365,000

    • 2 Beds
    • 2 Baths
    • 1,893 Sq Ft

    5504 Plata Ln, Benbrook, TX 76126

    Welcome to 5504 Plata Lane in the desirable La Bandera community of Benbrook. This meticulously maintained home offers an inviting open-concept layout designed for comfortable everyday living and effortless entertaining. The spacious living room features elevated ceilings, crown molding, and a cozy wood-burning fireplace that creates a warm and elegant atmosphere. Enjoy multiple dining spaces

    Lori Brookshire Reside Real Estate LLC

    5504 Plata Ln, Benbrook, TX 76126
  • /31

    $185,000

    • 3 Beds
    • 1 Bath
    • 864 Sq Ft

    200 Russell St, Fort Worth, TX 76108

    Rare opportunity to own a move-in ready home on an oversized lot in the heart of White Settlement! This charming and affordable property offers a bright, functional layout with updated finishes, spacious living areas, and a well-appointed kitchen. Step outside and discover the true highlight—an expansive backyard with endless possibilities for entertaining, gardening, pets, a workshop, additional

    Angelica Vargas Monument Realty

    200 Russell St, Fort Worth, TX 76108
  • /39

    $769,000

    $29K PRICE DROP
    • 4 Beds
    • 4.5 Baths
    • 3,474 Sq Ft

    2020 Grey Bark St, Aledo, TX 76008

    All brick home built by Toll Brothers with many builder upgrades, this impeccably maintained 4 bedroom, 4.5 bath home offers the perfect blend of thoughtful design and everyday functionality. The open concept floor plan creates seamless flow for entertaining and daily living, with two spacious bedrooms conveniently located on the main level. Each bedroom features its own private ensuite bath,

    Sarah Hardy Engel & Volkers Fort Worth

    2020 Grey Bark St, Aledo, TX 76008
  • /38

    $299,900

    $35K PRICE DROP
    • 4 Beds
    • 2.5 Baths
    • 2,250 Sq Ft

    4000 Sundown Dr, Fort Worth, TX 76116

    Price Improvement. Open House Saturday 2 to 4pm. Spacious 4 bedroom home in an established Benbrook neighborhood offering flexible living space, beautiful natural light, and a backyard designed to be enjoyed. Set beneath mature red oak and pecan trees, this warm single-story home features multiple bay windows, large front-facing windows, two living areas, and flexible front bedrooms or office

    Chris Taylor Triple Tree Realty

    4000 Sundown Dr, Fort Worth, TX 76116
  • /18

    $210,000

    • 3 Beds
    • 1 Bath
    • 1,050 Sq Ft

    620 S Redford Ln, Fort Worth, TX 76108

    3 bedroom, 1 bath home in the heart of White Settlement! Features a functional layout, spacious backyard, mature trees, and convenient access to shopping,dining, schools, and major highways. Great opportunity for first-time buyers,investors, or those looking to downsize. Don’t miss this affordable gem!

    Aracely Vazquez Rendon Realty, LLC

    620 S Redford Ln, Fort Worth, TX 76108

Showing Results 81 - 120, Page 3 of 18

How to Buy a Home How to Finance a Home How to Sell a Home