2,822

Fort Worth, TX Homes for Sale with Laundry In-Unit

Section Image Section Image
  • /34

    $513,990

    New Construction
    • 4 - 5 Beds
    • 4 - 5 Baths
    • 2,686 Sq Ft

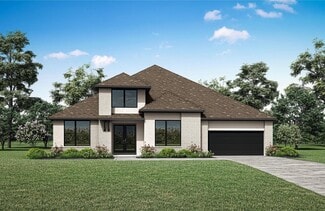
    Plan Redford at Wellington - 50ft lots, Ft. Worth, TX 76052

    The Redford floor plan offers a spacious and versatile living space across two levels. The first floor features an open-concept layout, seamlessly connecting the family room, dining area, and a modern kitchen with a central island, which opens onto a patio for outdoor enjoyment. The primary suite provides a private retreat with a luxurious en-suite bathroom, while an additional bedroom and full

    Highland Homes Builder
    11433 Wulstone Rd Unit 36557435, Ft. Worth, TX 76052
  • /13

    $386,990

    New Construction
    • 3 Beds
    • 2.5 Baths
    • 2,281 Sq Ft

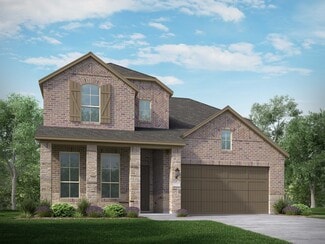
    Edmonds Plan at LaPrelle - Reserve Series, Haslet, TX

    Envision life in the Edmonds floorplan! This beautiful, open-concept layout is truly a must-see. Boasting 2,281-2,738 square feet of functional living space, 3-5 bedrooms, and 2.5-3.5 bathrooms, the memories are just waiting to be made inside this Edmonds.

    M/I Homes Builder
    0 Laprelle - Reserve Series St Unit 40044170, Haslet, TX
  • /2

    $489,421

    New Construction $39K PRICE DROP
    • 5 Beds
    • 4 Baths
    • 2,939 Sq Ft

    309 Benedetta Ln, Haslet, TX 76052

    MLS# 21256066 - Built by Tri Pointe Homes - Ready Now! ~ The Emery offers expansive living with 5 bedrooms, 4 baths, and a luxury kitchen that anchors the home’s open-concept design. With open railing, a primary bath featuring a tub, and thoughtfully designed living spaces, it’s built for comfortable everyday living and modern style.

    Ben Caballero HomesUSA.com

    309 Benedetta Ln, Haslet, TX 76052
  • /51

    $431,990

    New Construction
    • 4 Beds
    • 2 - 3.5 Baths
    • 2,299 Sq Ft

    Plan Davenport at Wildflower Ranch - 50ft. lots, Justin, TX 76247

    Don't miss out on the Davenport plan, a stunning single-story 4-bedroom, 2-bathroom house. With 2,279 square feet, this home offers plenty of space for comfortable living. The family room opens to the dining room and kitchen with a large island, perfect for entertaining guests. The primary bedroom is a luxury retreat with an attached bathroom and large walk-in closet. Enjoy privacy and natural

    Highland Homes Builder
    16420 Hemlock Tree Dr Unit 36556850, Justin, TX 76247
  • /22

    $822,990

    New Construction
    • 4 - 5 Beds
    • 3 - 4 Baths
    • 3,517 Sq Ft

    Plan 221 at Walsh - 60ft. lots, Aledo, TX 76008

    Highland Homes Builder
    2036 Grey Birch Place Unit 36557243, Aledo, TX 76008
  • /40

    $306,290

    New Construction $8K PRICE DROP
    • 3 Beds
    • 2.5 Baths
    • 1,971 Sq Ft

    3045 Maple Orchard Ln, Fort Worth, TX 76140

    Beautiful new D.R. Horton home in the Orchard Village community located in Fort Worth and Everman ISD! The two-story Nutmeg Floorplan, Elevation B, with a quick estimated Winter completion, offers 3 bedrooms, 2.5 bathrooms, and a 2-car garage with a spacious and flexible layout designed for modern lifestyles. The open-concept first floor features a welcoming family room, dining area, and

    Steve Kahn Century 21 Mike Bowman, Inc.

    3045 Maple Orchard Ln, Fort Worth, TX 76140
  • /21

    $294,925

    New Construction $3K PRICE INCREASE
    • 4 Beds
    • 2.5 Baths
    • 2,054 Sq Ft

    3132 Maple Orchard Ln, Fort Worth, TX 76140

    Stunning new D.R. Horton home in the Orchard Village community located in Fort Worth and Everman ISD! The two-story Walnut floorplan, Elevation A, with an estimated Summer completion, offers 4 bedrooms, 2.5 bathrooms, and a 2-car garage with a spacious, family-friendly layout designed for modern living. The open-concept first floor features a large family room, dining area, and contemporary

    Steve Kahn Century 21 Mike Bowman, Inc.

    3132 Maple Orchard Ln, Fort Worth, TX 76140
  • /14

    $849,000

    New Construction $42K PRICE DROP
    • 4 Beds
    • 6 Baths
    • 3,815 Sq Ft

    14461 Game Creek Trail, Aledo, TX 76008

    Make a statement with this exceptional new 223 plan residence from award-winning Highland Homes — a grand two-story home that blends timeless elegance with modern design, ideally positioned on an oversized homesite just moments from the brand-new community pool. From the moment you enter, you’re greeted by a breathtaking circular staircase, setting the tone for the sophistication carried

    Dina Verteramo HIGHLAND HOMES REALTY

    14461 Game Creek Trail, Aledo, TX 76008
  • /34

    $845,900

    New Construction
    • 4 - 5 Beds
    • 3.5 - 5.5 Baths
    • 3,115+ Sq Ft

    ELLIOT Plan at Walsh - Walsh Ranch 70', Aledo, TX 76008

    The Elliot plan is a thoughtfully designed floor plan. The main level includes a secluded home office, perfect for productivity and an elegant foyer leading to the open family, kitchen and dining areas. The primary suite can be found tucked quietly in the rear corner of the home alongside the outdoor living area. With four spacious bedrooms, large family room and flex room, there is room to

    Drees Homes Builder
    2012 Grey Birch Place Unit 37231757, Aledo, TX 76008
  • /32

    $346,990

    New Construction
    • 3 Beds
    • 2 Baths
    • 1,845 Sq Ft

    Willow Plan at Hulen Trails - Elements, Crowley, TX 76036

    The Elements Series Willow floor plan is a single-story home with three bedrooms and two bathrooms. Features of this plan include a large family room, open dining and kitchen with custom cabinets and an island, and a primary suite with a walk-in closet. Contact us or visit our model home for more information about building this plan.

    Bloomfield Homes Builder
    10628 Moss Cove Dr Unit 36580211, Crowley, TX 76036
  • /24

    $335,990

    New Construction
    • 3 Beds
    • 2.5 Baths
    • 1,734 Sq Ft

    261 Territory Trail Unit Bldg 25, Fort Worth, TX 76120

    MLS# 21384578 - Built by HistoryMaker Homes - Nov 2026 completion! ~ **Fall into savings. Lowest prices of the year!**Traditional-style townhouse in Mockingbird Estates Townhomes, 1,734 sqft, under construction with estimated completion 10-31-2026. Three primary bedrooms, 2 full baths and 1 half bath. Open floorplan with eat-in kitchen, guartz counters, pantry, double vanity, walk-in closets,

    Ben Caballero HomesUSA.com

    261 Territory Trail Unit Bldg 25, Fort Worth, TX 76120
  • /18

    $634,900

    New Construction
    • 4 Beds
    • 3 Baths
    • 2,695 Sq Ft

    2695W Plan at Walsh - 55', Aledo, TX 76008

    Home office with French doors set at entry with 12-foot ceiling. Extended entry highlights coffered ceiling. Open kitchen features generous counter space, corner walk-in pantry and island with built-in seating space. Dining area flows into open family room with wall of windows. Primary suite includes bedroom with wall of windows. Dual vanities, garden tub, separate glass-enclosed shower and two

    Perry Homes Builder
    2104 Meadow Holly Ln Unit 38235957, Aledo, TX 76008
  • /39

    $281,990

    New Construction $10K PRICE DROP
    • 3 Beds
    • 2.5 Baths
    • 1,493 Sq Ft

    3129 Maple Orchard Ln, Fort Worth, TX 76140

    Stunning new D.R. Horton home in the Orchard Village community located in Fort Worth and Everman ISD! The two-story Almond Floorplan, Elevation C, with an estimated Spring completion, offers 3 bedrooms, 2.5 bathrooms, and a 2-car garage with a thoughtfully designed layout that maximizes space and functionality. The open-concept first floor features a spacious family room, dining area, and

    Steve Kahn Century 21 Mike Bowman, Inc.

    3129 Maple Orchard Ln, Fort Worth, TX 76140
  • /28

    $402,490

    New Construction
    • 5 Beds
    • 3 Baths
    • 2,722 Sq Ft

    Galileo Plan at Cattleman's Crossing, Fort Worth, TX 76179

    Enter the home through the covered porch into a welcoming foyer, where you’re greeted by a flex room, a coat closet, and stairs leading to the second floor. As you move farther into the home, the space opens up to the kitchen, family room, and dining area. A back patio is located just off the dining area, offering a great spot for outdoor enjoyment. From the family room, you’ll find a bedroom

    Starlight Homes Builder
    12757 Big Ranch Rd Unit 36893634, Fort Worth, TX 76179
  • /36

    $554,990

    New Construction
    • 3 Beds
    • 3 - 3.5 Baths
    • 3,525 Sq Ft

    Primrose FE III Plan at Hulen Trails - Classic 60, Crowley, TX 76036

    The Classic Series Primrose III floor plan is a two-story home with three bedrooms and three and a half bathrooms. Primrose III adds a media room to the plan. Features of this plan include a rotunda entry, formal dining, a large family room, an open kitchen with custom cabinets and an island, a primary suite with a walk-in closet and garden tub, and an upstairs game room and bath. Contact us or

    Bloomfield Homes Builder
    10624 Moss Cove Dr Unit 36580252, Crowley, TX 76036
  • /34

    $585,990

    New Construction
    • 4 - 5 Beds
    • 4 - 5 Baths
    • 2,686 Sq Ft

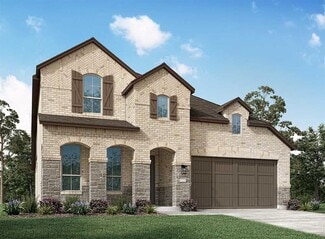
    Plan Redford at Tavolo Park, Ft. Worth, TX 76123

    The Redford floor plan offers a spacious and versatile living space across two levels. The first floor features an open-concept layout, seamlessly connecting the family room, dining area, and a modern kitchen with a central island, which opens onto a patio for outdoor enjoyment. The primary suite provides a private retreat with a luxurious en-suite bathroom, while an additional bedroom and full

    Highland Homes Builder
    6233 Whitebrush Place Unit 36556838, Ft. Worth, TX 76123
  • /29

    $375,000

    • 4 Beds
    • 3 Baths
    • 2,150 Sq Ft

    9516 Capehart Rd, Fort Worth, TX 76179

    ASSUMABLE FHA LOAN AT 4.2% AVAILABLE TO QUALIFIED BUYER! Enjoy comfortable everyday living in this spacious single-story home with a flexible floor plan featuring 4 bedrooms and 3 baths. Located on a cul-de-sac, the home backs to a greenbelt, offering a peaceful backdrop and added privacy. The light and bright open floor plan features neutral tones throughout, creating a welcoming space that is

    Amanda Peterson Redfin Corporation

    9516 Capehart Rd, Fort Worth, TX 76179
  • /33

    $249,000

    $10K PRICE DROP
    • 3 Beds
    • 2 Baths
    • 1,394 Sq Ft

    9020 Noontide Dr, Fort Worth, TX 76179

    BUYER's FINANCING FELL THROUGH! VERY WELL MAINTAINED home in EMSISD. 3 bedrooms and 2 full baths. Efficient kitchen with recessed lighting, built in microwave and even the refrigerator is included. Ceiling fans throughout. Sprinkler system for established, mature landscaping. Covered rear patio. Neighborhood offers amenities including pool and parks. Great location convenient to shopping, schools

    Starlyn Smith Century 21 Alliance Properties

    9020 Noontide Dr, Fort Worth, TX 76179
  • /51

    $464,990

    New Construction
    • 4 Beds
    • 2 - 3.5 Baths
    • 2,299 Sq Ft

    Plan Davenport at Wellington - 50ft lots, Ft. Worth, TX 76052

    Don't miss out on the Davenport plan, a stunning single-story 4-bedroom, 2-bathroom house. With 2,279 square feet, this home offers plenty of space for comfortable living. The family room opens to the dining room and kitchen with a large island, perfect for entertaining guests. The primary bedroom is a luxury retreat with an attached bathroom and large walk-in closet. Enjoy privacy and natural

    Highland Homes Builder
    11433 Wulstone Rd Unit 36557430, Ft. Worth, TX 76052
  • /37

    $277,990

    New Construction
    • 3 Beds
    • 2.5 Baths
    • 1,606 Sq Ft

    3104 Maple Orchard Ln, Fort Worth, TX 76140

    Brand-new D.R. Horton home in the Orchard Village community located in Fort Worth and Everman ISD! The two-story Cashew floorplan Elevation A, with an estimated Fall completion, offers 3 bedrooms, 2.5 bathrooms, and a 2-car garage with a smart, space-efficient layout designed for modern living. The open-concept first floor features a welcoming family room, dining area, and contemporary kitchen

    Steve Kahn Century 21 Mike Bowman, Inc.

    3104 Maple Orchard Ln, Fort Worth, TX 76140
  • /55

    $512,990

    New Construction
    • 4 - 5 Beds
    • 3 - 4 Baths
    • 2,788 Sq Ft

    Plan Middleton at Wildflower Ranch - 50ft. lots, Justin, TX 76247

    This stunning two-story home features 4-bedrooms and 3-bathrooms, offering plenty of space for comfortable living. The backyard patio provides a great spot for relaxing in the fresh air. The family room opens into the kitchen and dining room, creating a welcoming atmosphere for daily life. The primary suite offers an ensuite bathroom and a generous walk-in closet for a private getaway. The home

    Highland Homes Builder
    16420 Hemlock Tree Dr Unit 36556857, Justin, TX 76247
  • /15

    $379,990

    New Construction
    • 4 Beds
    • 2 Baths
    • 1,877+ Sq Ft

    Shipton Plan at Sanderos, Fort Worth, TX 76131

    The Shipton is a beautifully designed single-story home that combines thoughtful functionality with elegant simplicity. With 4 bedrooms, 2 full bathrooms, and 1,877–1,913 square feet of open-concept living space, this home offers the flexibility growing families need and the style today’s homeowners love.

    M/I Homes Builder
    1736 Shad Bush Dr Unit 36924519, Fort Worth, TX 76131
  • /28

    $480,990

    New Construction
    • 4 Beds
    • 3 Baths
    • 3,067 Sq Ft

    Carolina III Plan at Hulen Trails - Classic 60, Crowley, TX 76036

    The Classic Series Carolina III floor plan is a two-story home with 4 bedrooms, a study, and 3 bathrooms. Features of this plan include a rotunda entry, covered porch, formal dining, large family room, open kitchen with custom cabinets and island, a downstairs primary suite with a walk-in closet and garden tub, and an upstairs game room. Contact us or visit our model home for more information

    Bloomfield Homes Builder
    10624 Moss Cove Dr Unit 36849202, Crowley, TX 76036
  • /38

    $442,990

    New Construction
    • 4 Beds
    • 2.5 Baths
    • 2,820 Sq Ft

    Dewberry Plan at Hulen Trails - Classic 50, Crowley, TX 76036

    The Classic Series Bayberry floor plan is a two-story home with four bedrooms and two and a half bathrooms. Features of this plan include a covered porch, formal dining or study, large family room, open kitchen with custom cabinets and island, a primary suite with a walk-in closet and garden tub, and an upstairs game room. Contact us or visit our model home for more information about building

    Bloomfield Homes Builder
    10628 Moss Cove Dr Unit 36580217, Crowley, TX 76036
  • /12

    $574,950

    New Construction
    • 5 Beds
    • 3 Baths
    • 2,683 Sq Ft

    Caroline 2F Plan at La Frontera, Fort Worth, TX 76179

    Explore the Caroline 2F Floor Plan – New Home Design Available in DFW, TXThe Caroline 2F offers 5 bedrooms, 3 bathrooms, and 2683 sq. ft. of thoughtfully designed living space that adapts to your needs. From everyday routines to special moments, this layout is built to support how you live — with comfort, functionality, and style in mind. Features like a flexible layout with dedicated flex and

    First Texas Homes Builder
    4100 Frontera Vista Dr Unit 36475090, Fort Worth, TX 76179
  • /39

    $540,990

    New Construction
    • 4 Beds
    • 3.5 Baths
    • 3,695 Sq Ft

    Spring Cress II Plan at Wildflower Ranch - 60-65, Justin, TX 76247

    The Classic Series Spring Cress floor plan is a two story home with four bedrooms, three and a half bathrooms, dining room, study, and two media rooms. Lots of flexibility with this floor plan that gives you the option for bedroom 5 with full bath at dining room and an optional bedroom 6 with full bath at the downstairs media room. There is also an optional mini garage in lieu of the dining room.

    Bloomfield Homes Builder
    16333 Boston Ivy Dr Unit 36917684, Justin, TX 76247
  • /35

    $559,900

    New Construction
    • 4 Beds
    • 3.5 Baths
    • 3,543 Sq Ft

    Mykonos Plan at Wellington, Haslet, TX 76052

    Ideal Extra Suite home design for long-term guests or multi-generational living.Welcoming foyer connects to great room, beautiful kitchen, and 2 dining spaces.Home office at front of home is a designated space for work.Private primary suite with expansive bath and wall of windows.Large second-floor loft, providing an additional play area.

    K. Hovnanian Homes Builder
    11441 Wulstone Rd Unit 36484481, Haslet, TX 76052
  • /28

    $771,900

    New Construction
    • 4 Beds
    • 4.5 Baths
    • 3,525 Sq Ft

    3525W Plan at Ventana - 70', Fort Worth, TX 76126

    Home office with French doors set at entry. Formal dining room and game room with French doors frame extended entry. Family room with wall of windows and cast stone fireplace opens to morning area and kitchen. Kitchen hosts island with built-in seating space. Primary suite includes bedroom with wall of windows. Dual vanities, garden tub, separate glass-enclosed shower and large walk-in closet in

    Perry Homes Builder
    5565 High Bank Rd Unit 38181583, Fort Worth, TX 76126
  • /40

    $494,999

    New Construction $47K PRICE DROP
    • 4 Beds
    • 3 Baths
    • 2,282 Sq Ft

    1613 Primms Place, Haslet, TX 76052

    Welcome to refined living in this brand-new Denton by award-winning Highland Homes. A thoughtfully designed 4-bedroom, 3-bath home pairs an open-concept layout, 11’ ceilings, expansive windows, and abundant natural light. The spacious kitchen flows into a large living room anchored by a corner gas fireplace, creating a striking centerpiece for cozy evenings and entertaining. A private secondary

    Dina Verteramo HIGHLAND HOMES REALTY

    1613 Primms Place, Haslet, TX 76052
  • /51

    $836,990

    New Construction
    • 4 - 5 Beds
    • 3 - 6 Baths
    • 3,610 Sq Ft

    Plan 222 at Walsh - 60ft. lots, Aledo, TX 76008

    Welcome to this spacious two-story home, the 222 Plan. This home features 4 bedrooms and 3 full baths. As you enter through the foyer, you are guided into the formal dining room, which seamlessly connects to both the family room and the modern kitchen. The first floor also includes a bedroom, a versatile entertainment room, a dedicated study, and the primary suite which is tucked in the back of

    Highland Homes Builder
    2036 Grey Birch Place Unit 36557244, Aledo, TX 76008
  • /19

    $400,000

    New Construction $12K PRICE DROP
    • 3 Beds
    • 2 Baths
    • 1,598 Sq Ft

    1720 Truro Ln, Haslet, TX 76052

    Step into exceptional new construction with the Greyton floor plan by award-winning Highland Homes. This home offers an open concept design filled with natural light, tall ceilings, smart storage, and great outdoor living. Brand new and expected to be completed in November. The spacious kitchen opens to a bright living area, creating an inviting central space for everyday living and entertaining.

    Dina Verteramo HIGHLAND HOMES REALTY

    1720 Truro Ln, Haslet, TX 76052
  • /33

    $317,990

    New Construction $5K PRICE DROP
    • 4 Beds
    • 2 Baths
    • 1,791 Sq Ft

    1736 Leevon Ln, Fort Worth, TX 76140

    Beautiful new D.R. Horton home in the Townes Landing community located in Fort Worth and Everman ISD! The single-story Texas Cali floorplan, Elevation Y, with an estimated Fall completion, offers 4 bedrooms, 2 bathrooms, and a 2-car garage with a spacious open-concept layout designed for modern living. The family room, cozy nook, and contemporary kitchen blend together seamlessly, creating an

    Steve Kahn Century 21 Mike Bowman, Inc.

    1736 Leevon Ln, Fort Worth, TX 76140
  • /2

    $614,900

    New Construction
    • 4 Beds
    • 5 Baths
    • 2,586 Sq Ft

    2586P Plan at Walsh - 55', Aledo, TX 76008

    Porch leads to entry with 12-foot ceiling framed by home office with French doors. Open family room with wall of windows extends to the kitchen and dining area. Island kitchen features built-in seating space and a corner walk-in pantry. Secluded primary suite with a wall of windows. Primary suite features a double door entry, dual vanities, garden tub, separate glass enclosed shower, linen closet

    Perry Homes Builder
    2104 Meadow Holly Ln Unit 38235951, Aledo, TX 76008
  • /28

    $465,990

    New Construction
    • 4 Beds
    • 3 Baths
    • 3,067 Sq Ft

    Carolina III Plan at Hulen Trails - Classic 50, Crowley, TX 76036

    The Classic Series Carolina III floor plan is a two-story home with 4 bedrooms, a study, and 3 bathrooms. Features of this plan include a rotunda entry, covered porch, formal dining, large family room, open kitchen with custom cabinets and island, a downstairs primary suite with a walk-in closet and garden tub, and an upstairs game room. Contact us or visit our model home for more information

    Bloomfield Homes Builder
    10628 Moss Cove Dr Unit 36580223, Crowley, TX 76036
  • /41

    $532,990

    New Construction
    • 4 Beds
    • 3.5 Baths
    • 3,518 Sq Ft

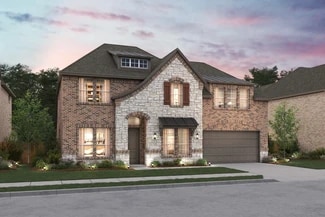
    Spring Cress Plan at Wildflower Ranch - 60-65, Justin, TX 76247

    The Classic Series Spring Cress floor plan is a two-story home with four bedrooms, three and a half bathrooms, a dining room, a media room, and a study. Lots of flexibility with this floor plan that gives you the option for bedroom 5 with a full bath at the dining room and an optional bedroom 6 with a full bath at the media room. More options include an option media room on the second floor and

    Bloomfield Homes Builder
    16333 Boston Ivy Dr Unit 36917677, Justin, TX 76247
  • /40

    $325,000

    • 3 Beds
    • 2 Baths
    • 1,938 Sq Ft

    6716 Armstrong Ct, Fort Worth, TX 76137

    Welcome home to a spacious and inviting retreat tucked away on a peaceful culdesac lot in highly rated Keller ISD. Natural light fills the home, complementing the spacious open floorplan and creating a bright, welcoming atmosphere for everyday living and entertaining. Mature trees throughout the neighborhood provide plenty of shade and add to the established, inviting setting. The living room

    Chandler Crouch Chandler Crouch, REALTORS

    6716 Armstrong Ct, Fort Worth, TX 76137
  • /29

    $350,685

    New Construction
    • 4 Beds
    • 2 Baths
    • 2,038 Sq Ft

    10777 Black Onyx Dr, Fort Worth, TX 76036

    Beautiful new D.R. Horton home in the Rock Creek Ranch community located in Fort Worth and Crowley ISD! The single-story Kingston floorplan, Elevation C, with an estimated Fall completion, offers 4 bedrooms, 2 bathrooms, and a 2-car garage, thoughtfully designed to balance open-concept living with comfortable private spaces. The heart of the home features a seamless flow between the family room,

    Steve Kahn Century 21 Mike Bowman, Inc.

    10777 Black Onyx Dr, Fort Worth, TX 76036
  • /21

    $336,685

    New Construction
    • 4 Beds
    • 2 Baths
    • 2,034 Sq Ft

    1528 Lemon Tree Ln, Fort Worth, TX 76140

    Beautiful new D.R. Horton home in the Townes Landing community located in Fort Worth and Everman ISD! The single-story Kingston floorplan Elevation Y, with an estimated Fall completion, offers 4 bedrooms, 2 bathrooms, and a 2-car garage with a modern open-concept design ideal for everyday living and comfortable entertaining. The family room, dining area, and kitchen flow together seamlessly,

    Steve Kahn Century 21 Mike Bowman, Inc.

    1528 Lemon Tree Ln, Fort Worth, TX 76140
  • /39

    $412,500

    $13K PRICE DROP
    • 5 Beds
    • 3 Baths
    • 3,145 Sq Ft

    4512 Stone Mountain Dr, Fort Worth, TX 76123

    Move-in ready and offering plenty of space to spread out, this inviting two-story home features 5 bedrooms, 3 bathrooms, and a functional layout designed for everyday living. Located in a friendly neighborhood with an HOA that takes pride in maintaining the community, this home combines comfort, flexibility, and convenience. Step inside to an open and airy floor plan with high ceilings, large

    Jessica Slaughter Real Broker, LLC

    4512 Stone Mountain Dr, Fort Worth, TX 76123
  • /33

    $534,990

    New Construction
    • 3 Beds
    • 3.5 Baths
    • 3,478 Sq Ft

    Seaberry II Plan at Hulen Trails - Classic 60, Crowley, TX 76036

    The Classic Series Seaberry II floor plan is a two-story home with three bedrooms, three and a half bathrooms, a dining room, media room, and a study. Other various room combinations are available. Contact us or visit our model home for more information about this and other available plans.

    Bloomfield Homes Builder
    10624 Moss Cove Dr Unit 36580250, Crowley, TX 76036

Showing Results 361 - 400, Page 10 of 18

How to Buy a Home How to Finance a Home How to Sell a Home