2,746

Fort Worth, TX Homes for Sale with Laundry In-Unit

Section Image Section Image
  • /36

    $334,685

    New Construction
    • 4 Beds
    • 2 Baths
    • 1,799 Sq Ft

    10805 Bloodstone Dr, Fort Worth, TX 76036

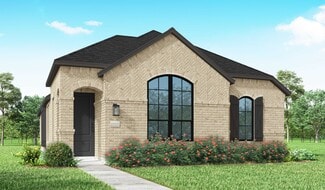
    Beautiful new D.R. Horton home in the Rock Creek Ranch community located in Fort Worth and Crowley ISD! The single-story Texas Cali floorplan Elevation C, with an estimated Fall completion, offers 4 bedrooms, 2 bathrooms, and a 2-car garage, designed with a spacious open-concept layout ideal for both everyday living and entertaining. The family room, dining nook, and contemporary kitchen flow

    Steve Kahn Century 21 Mike Bowman, Inc.

    10805 Bloodstone Dr, Fort Worth, TX 76036
  • /14

    $501,990

    New Construction
    • 5 Beds
    • 3.5 Baths
    • 3,365 Sq Ft

    Rincon Plan at LaPrelle - Classic Series, Haslet, TX

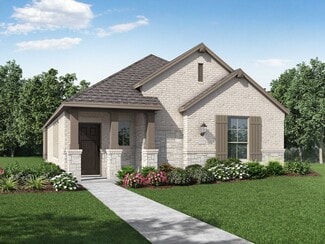
    This 2-story Rincon plan delivers a lovely open-concept layout, the quality assurance of our Whole Home Building Standards, and thoughtfully crafted finishes at every corner. The Rincon includes 5 bedrooms, 3.5 - 4.5 bathrooms, and 3,365 - 3,797 square feet of functional living space. You'll also appreciate features in this home, like the open flex room, the abundance of natural light, and the

    M/I Homes Builder
    0 Laprelle - Classic Series St Unit 40044168, Haslet, TX
  • /38

    $346,990

    New Construction
    • 4 Beds
    • 2 Baths
    • 2,082 Sq Ft

    4232 Sunny Branch Ln, Crowley, TX 76036

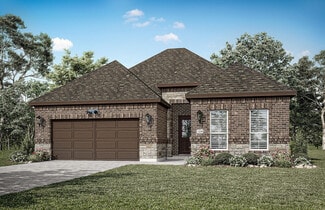
    Beautiful new D.R. Horton home in the Sunnycreek located in Crowley and Crowley ISD! The single-story Kingston floorplan Elevation A, with a quick estimated Summer completion, offers 4 bedrooms, 2 bathrooms, and a 2-car garage, thoughtfully designed to balance open-concept living with comfortable private spaces. The heart of the home features a seamless flow between the family room, dining area,

    Steve Kahn Century 21 Mike Bowman, Inc.
    4232 Sunny Branch Ln, Crowley, TX 76036
  • /23

    $496,990

    New Construction
    • 3 Beds
    • 2.5 Baths
    • 2,296+ Sq Ft

    Ridgepoint Plan at Walsh - Cottage, Aledo, TX 76008

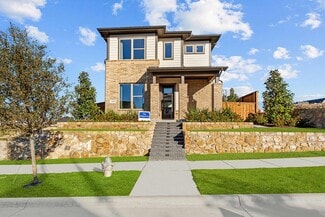
    Design excellence and attention to detail make every day in The Ridgepoint by David Weekley floor plan amazing. The upstairs retreat and downstairs study invite your imagination to craft the perfect specialty rooms for your family. Your open floor plan provides soaring ceilings and a sunlit space ready to fulfill your lifestyle and decor dreams. Collaborate on culinary adventures in the

    David Weekley Homes Builder
    2024 Grey Birch Place Unit 36501698, Aledo, TX 76008
  • /23

    $474,990

    New Construction
    • 4 Beds
    • 3 - 4 Baths
    • 2,593 Sq Ft

    Plan Richmond at Wildflower Ranch - 50ft. lots, Justin, TX 76247

    The Richmond is an elegant two-story floor plan that offers a perfect blend of comfort and style. The first floor features an open-concept kitchen with a breakfast area that flows into a spacious family room, leading to a cozy patio for outdoor relaxation. The primary suite provides a luxurious retreat with an ensuite bathroom, while bedroom two is conveniently located near a full bathroom. A

    Highland Homes Builder
    16420 Hemlock Tree Dr Unit 36556853, Justin, TX 76247
  • /23

    $755,990

    New Construction
    • 4 Beds
    • 3 Baths
    • 2,965 Sq Ft

    Plan 217 at Walsh - 60ft. lots, Aledo, TX 76008

    Highland Homes Builder
    2036 Grey Birch Place Unit 36557235, Aledo, TX 76008
  • /45

    $482,990

    New Construction
    • 4 Beds
    • 2.5 Baths
    • 3,430 Sq Ft

    Magnolia II Plan at Hulen Trails - Classic 50, Crowley, TX 76036

    The Classic Series Magnolia II floor plan is a two-story home with four bedrooms and two and a half bathrooms. Features of this plan include a covered porch, formal dining, large family room, study, open kitchen with custom cabinets and island, a bedroom suite with a walk-in closet and garden tub, and an upstairs game room and media room. Contact us or visit our model home for more information

    Bloomfield Homes Builder
    10628 Moss Cove Dr Unit 36580232, Crowley, TX 76036
  • /42

    $549,900

    New Construction
    • 4 Beds
    • 2.5 Baths
    • 3,286 Sq Ft

    Silverstone Plan at Northpointe - Bluffs, Fort Worth, TX 76179

    The Silverstone is one of our popular floor plans with its modern look, open to below game room and many options to customize the home. This home comes standard with 4 bedrooms, 2.5 bathrooms, 2-car garage, dining room, upstairs game room and flex space, freestanding tub in main bathroom, and 10' ceilings downstairs and 9' ceilings upstairs. Upgrade this home with optional larger main bathroom

    Sandlin Homes Builder
    9297 Farm To Market Road 1220 St Unit 38970107, Fort Worth, TX 76179
  • /26

    $386,990

    New Construction
    • 3 - 4 Beds
    • 2 - 3.5 Baths
    • 1,612 Sq Ft

    Plan Grayson at Wellington - 40ft. lots, Haslet, TX 76052

    Highland Homes Builder
    11437 Wulstone Rd Unit 36557417, Haslet, TX 76052
  • /37

    $455,990

    New Construction
    • 4 Beds
    • 3 Baths
    • 2,333 Sq Ft

    Dogwood III Plan at Wildflower Ranch - 60-65, Justin, TX 76247

    The Classic Series Dogwood III floor plan is a two-story home with four bedrooms and three bathrooms. Features of this plan include a covered porch, formal dining or study, large family room with vaulted ceilings, open kitchen with custom cabinets and an island, a primary suite with a walk-in closet and garden tub, and an upstairs game room. Contact us or visit our model home for more information

    Bloomfield Homes Builder
    16333 Boston Ivy Dr Unit 36917486, Justin, TX 76247
  • /27

    $615,990

    New Construction
    • 4 - 5 Beds
    • 3.5 - 6 Baths
    • 3,251 Sq Ft

    Plan Millbeck at Wildflower Ranch - 60ft. lots, Fort Worth, TX 76247

    Welcome to the Millbeck. This expansive two-story home offers 3,251 square feet of versatile living space, featuring four bedrooms and three baths, along with one to two half baths, ideal for a growing family. The main floor includes a three-car tandem garage that leads into a welcoming foyer with a study and bedroom. The open-concept kitchen, complete with a large island, seamlessly connects to

    Highland Homes Builder
    16408 Hemlock Tree Dr Unit 36556870, Fort Worth, TX 76247
  • /23

    $413,990

    New Construction
    • 4 Beds
    • 3 Baths
    • 2,305 Sq Ft

    Somerset Plan at Hulen Trails - 50', Fort Worth, TX 76036

    None

    Coventry Homes Builder
    0 Hulen Trails Community St Unit 36228150, Fort Worth, TX 76036
  • /12

    $365,990

    New Construction
    • 3 Beds
    • 2 Baths
    • 1,763+ Sq Ft

    Desoto Plan at Sanderos, Fort Worth, TX 76131

    Welcome to the Desoto floorplan. Searching for the best in both function and form? Look no further than this single-story, Smart Series design. This floorplan features 3 bedrooms, 2 bathrooms, and 1,763-1,799 square feet of functional living space.

    M/I Homes Builder
    1736 Shad Bush Dr Unit 36451831, Fort Worth, TX 76131
  • /45

    $513,990

    New Construction
    • 4 Beds
    • 2.5 Baths
    • 3,430 Sq Ft

    Magnolia II Plan at Wildflower Ranch - 60-65, Justin, TX 76247

    The Classic Series Magnolia II floor plan is a two-story home with four bedrooms and two and a half bathrooms. Features of this plan include a covered porch, formal dining, large family room, study, open kitchen with custom cabinets and island, a bedroom suite with a walk-in closet and garden tub, and an upstairs game room and media room. Contact us or visit our model home for more information

    Bloomfield Homes Builder
    16333 Boston Ivy Dr Unit 36917519, Justin, TX 76247
  • /47

    $476,990

    New Construction
    • 4 Beds
    • 3 Baths
    • 3,280 Sq Ft

    Carolina IV Plan at Hulen Trails - Classic 50, Crowley, TX 76036

    The Classic Series Carolina IV floor plan is a two-story home with 4 bedrooms, a study, and 3 bathrooms. Features of this plan include a rotunda entry, covered porch, formal dining, large family room, open kitchen with custom cabinets and island, a primary suite with a walk-in closet and garden tub, an upstairs game room, media room, and second bedroom suite. Contact us or visit our model home

    Bloomfield Homes Builder
    10628 Moss Cove Dr Unit 36580224, Crowley, TX 76036
  • /17

    $379,990

    New Construction
    • 3 Beds
    • 2 Baths
    • 1,612 Sq Ft

    Plan Devon at Wellington - 40ft. lots, Haslet, TX 76052

    Highland Homes Builder
    11437 Wulstone Rd Unit 36557415, Haslet, TX 76052
  • /4

    $778,900

    New Construction
    • 5 Beds
    • 4.5 Baths
    • 3,917 Sq Ft

    3917W Plan at Ventana - 70', Fort Worth, TX 76126

    Two-story entry framed by home office with French door entry, formal dining room and a grand circular staircase. Formal dining room leads past the butler's pantry to the kitchen area. Spacious two-story family room with 19-foot ceiling, fireplace and a wall of windows. Island kitchen with built-in seating space and walk-in pantry opens to morning area. Generous primary bedroom with a wall of

    Perry Homes Builder
    5565 High Bank Rd Unit 38181572, Fort Worth, TX 76126
  • /65

    $629,990

    New Construction $43K PRICE DROP
    • 4 - 5 Beds
    • 3.5 - 6 Baths
    • 3,492 Sq Ft

    Plan Foxleigh at Wildflower Ranch - 60ft. lots, Fort Worth, TX 76247

    The Foxleigh is an impressive two-story home that offers 3,492 square feet of beautifully designed living space. Entering through the foyer, you'll find a study and secondary bedroom with a private bath. The open-concept kitchen, complete with a central island, flows into the dining and family rooms, providing seamless access to a spacious patio for outdoor enjoyment. The main floor also features

    Highland Homes Builder
    16408 Hemlock Tree Dr Unit 38865935, Fort Worth, TX 76247
  • /31

    $350,000

    • 5 Beds
    • 2.5 Baths
    • 2,536 Sq Ft

    4709 Cedar Springs Dr, Fort Worth, TX 76179

    Welcome to this spacious 5-bedroom, 2-bathroom home in Fort Worth, TX, offering modern updates and fantastic outdoor living. Step inside to find a completely carpet-free floor plan featuring durable vinyl flooring throughout, added ceiling fans, and freshly painted interiors across every room. The kitchen comes equipped with upgraded stainless steel appliances, including a sleek refrigerator and

    Crystal Zschirnt Redfin Corporation

    4709 Cedar Springs Dr, Fort Worth, TX 76179
  • /30

    $558,990

    New Construction
    • 4 - 5 Beds
    • 4.5 - 5.5 Baths
    • 3,080 Sq Ft

    Plan Grafton at Wellington - 50ft lots, Ft. Worth, TX 76052

    The Grafton is an elegant two-story home that offers the perfect blend of space, style, and versatility. The first floor features an inviting open layout with a bright living room, dining area, and modern kitchen — ideal for entertaining or big gatherings. A private study and secondary bedroom provide added flexibility, while the primary suite offers a relaxing retreat with a luxurious bath.

    Highland Homes Builder
    11433 Wulstone Rd Unit 36789026, Ft. Worth, TX 76052
  • /36

    $445,990

    New Construction
    • 3 Beds
    • 2.5 Baths
    • 2,519 Sq Ft

    Caraway Plan at Hulen Trails - Classic 60, Crowley, TX 76036

    A one-story home featuring three bedrooms, two and a half baths, and a dining area. Other configurations include a media room, study or additional bedroom options in lieu of the dining room and a study or guest suite option at Bedroom 2.

    Bloomfield Homes Builder
    10624 Moss Cove Dr Unit 36580226, Crowley, TX 76036
  • /5

    $744,900

    New Construction
    • 4 Beds
    • 3.5 Baths
    • 3,334 Sq Ft

    3334W Plan at Ventana - 70', Fort Worth, TX 76126

    Welcoming entry framed by home office with French doors. Spacious game room with French door entry. Spacious family room features a wall of windows and a fireplace. Island kitchen with built-in seating space and a walk-in pantry flows into the dining area. Primary bedroom with a wall of windows. Primary bath features French doors, dual vanities, two walk-in closets, two linen closets, center

    Perry Homes Builder
    5565 High Bank Rd Unit 38181630, Fort Worth, TX 76126
  • /3

    $856,900

    New Construction
    • 4 Beds
    • 6 Baths
    • 4,296 Sq Ft

    4296W Plan at Ventana - 70', Fort Worth, TX 76126

    Grand two-story entryway with a center fireplace that opens into the heart of the home. A private guest room with full bathroom is off the main entry. As you enter the family room you are greeted by a wall of windows and extended ceilings. The dining room is off the family room and allows convenient access to the kitchen through the butler's pantry. A large center island with built-in seating,

    Perry Homes Builder
    5565 High Bank Rd Unit 38181560, Fort Worth, TX 76126
  • /3

    $770,900

    New Construction
    • 4 Beds
    • 4.5 Baths
    • 3,822 Sq Ft

    3822W Plan at Talon Hills - 60'/70', Fort Worth, TX 76179

    As you step onto the inviting covered porch, you'll be welcomed by a grand entryway. French doors open into the home office offering a private space for work or study. A secondary bedroom which includes ample storage space as well as a full bathroom is off the main entrance. Continuing through the entryway, you'll be drawn into the heart of the home where the spacious and open living areas

    Perry Homes Builder
    7240 Harrier St Unit 38174250, Fort Worth, TX 76179
  • /27

    $759,990

    New Construction
    • 4 - 5 Beds
    • 3 - 5 Baths
    • 2,874 Sq Ft

    Plan 214 at Walsh - 60ft. lots, Aledo, TX 76008

    Highland Homes Builder
    2036 Grey Birch Place Unit 36557237, Aledo, TX 76008
  • /35

    $354,990

    New Construction
    • 4 Beds
    • 2 Baths
    • 1,839 Sq Ft

    1044 Burnt Ranch Ln, Fort Worth, TX 76131

    Now selling the new phase at D.R. Horton's Rosewood at Beltmill in North Fort Worth and Eagle Mountain-Saginaw ISD!! Gorgeous Single Story 4 bedroom Texas Cali floorplan-Elevation C, Complete and Move-in Ready! Modern open concept with Living and Dining opening to large Chef's Kitchen located in the heart of the Home complete with seating Island, Granite Countertops, Stainless Steel Appliances,

    Steve Kahn Century 21 Mike Bowman, Inc.

    1044 Burnt Ranch Ln, Fort Worth, TX 76131
  • /26

    $329,990

    New Construction
    • 3 Beds
    • 2 Baths
    • 1,531 Sq Ft

    Laurel Plan at Hulen Trails - Elements, Crowley, TX 76036

    The Elements Series Laurel floor plan is a single-story home with three bedrooms and two bathrooms. Features of this plan include a large family room, open dining and kitchen with custom cabinets and an island, and a primary suite with a walk-in closet. Contact us or visit our model home for more information about building this plan.

    Bloomfield Homes Builder
    10628 Moss Cove Dr Unit 36580208, Crowley, TX 76036
  • /54

    $543,990

    New Construction
    • 4 Beds
    • 4 Baths
    • 2,761 Sq Ft

    Plan Fordham at Wellington - 50ft lots, Ft. Worth, TX 76052

    The Fordham is a two-story floor plan designed with open living spaces, flexible rooms, and thoughtful everyday convenience. The main level features a spacious kitchen that connects easily to the dining area and living room, creating a welcoming space for gathering. A private study, first-floor secondary bedroom, and secluded primary suite add versatility and comfort, while the upstairs layout

    Highland Homes Builder
    11433 Wulstone Rd Unit 36557439, Ft. Worth, TX 76052
  • /3

    $369,990

    New Construction
    • 4 Beds
    • 3 Baths
    • 2,470 Sq Ft

    Hickory Plan at Hulen Trails, Crowley, TX 76036

    The Hickory offers comfort and style in a layout that works for the way you live today. From the inviting entryway to the expansive open-concept living area, every space feels connected and welcoming. The gourmet kitchen features a large island overlooking the dining and family room for effortless entertaining. A luxurious primary suite offers privacy and opulence, with a spacious bath and

    DRB Homes Builder
    4913 Water Lily Ln Unit 38326974, Crowley, TX 76036
  • /28

    $406,990

    New Construction
    • 3 Beds
    • 2 Baths
    • 2,098 Sq Ft

    Jasmine Plan at Hulen Trails - Classic 60, Crowley, TX 76036

    The Classic Series Jasmine floor plan is a single-story home with four bedrooms and two bathrooms. Features of this plan include a covered porch, large family room, open kitchen with custom cabinets and an island, and a primary suite with an ensuite bathroom and a walk-in closet. Contact us or visit our model home for more information about building this plan.

    Bloomfield Homes Builder
    10624 Moss Cove Dr Unit 36849251, Crowley, TX 76036
  • /12

    $470,950

    New Construction
    • 4 Beds
    • 3 Baths
    • 2,555 Sq Ft

    Woodford 2F-WP Plan at La Frontera, Fort Worth, TX 76179

    Explore the Woodford 2F-WP Floor Plan – New Home Design Available in DFW, TXThe Woodford 2F-WP offers 4 bedrooms, 3 bathrooms, and 2555 sq. ft. of thoughtfully designed living space that adapts to your needs. From everyday routines to special moments, this layout is built to support how you live — with comfort, functionality, and style in mind. Features like an open family area—perfect for daily

    First Texas Homes Builder
    4100 Frontera Vista Dr Unit 36476734, Fort Worth, TX 76179
  • /26

    $429,990

    New Construction
    • 3 Beds
    • 2.5 Baths
    • 2,250 Sq Ft

    Rockcress Plan at Hulen Trails - Classic 60, Crowley, TX 76036

    The Classic Series Rockcress floor plan is a one-story home with three bedrooms and two and a half bathrooms. Features of this plan include a dining room or study option, an open kitchen with custom cabinets and an island; and a primary suite with a walk-in closet, garden tub, and separate shower. With lots of flexibility with this floor plan, you have the options for a fourth bedroom and full

    Bloomfield Homes Builder
    10624 Moss Cove Dr Unit 36580235, Crowley, TX 76036
  • /45

    $454,990

    New Construction
    • 3 - 5 Beds
    • 2.5 - 4.5 Baths
    • 2,333 Sq Ft

    Plan Worthington at Wellington - 40ft. lots, Haslet, TX 76052

    Welcome to this beautifully designed two-story home, offering both style and practicality. As you enter, you first step into the inviting dining area, which seamlessly flows into the open-concept kitchen. The kitchen connects to a spacious family room that leads to a cozy patio, perfect for outdoor relaxation. Off the kitchen, you'll find the luxurious primary suite, providing a private retreat

    Highland Homes Builder
    11437 Wulstone Rd Unit 36557424, Haslet, TX 76052
  • /6

    $469,990

    New Construction
    • 4 Beds
    • 2.5 Baths
    • 3,050 Sq Ft

    Rosewood Plan at Wildflower Ranch, Fort Worth, TX 76247

    DRB Homes Builder
    16424 Hemlock Tree Dr Unit 38326041, Fort Worth, TX 76247
  • /2

    $587,950

    New Construction
    • 4 Beds
    • 2.5 Baths
    • 2,846 Sq Ft

    Brighton FSW Plan at La Frontera, Fort Worth, TX 76179

    This 4 bedroom 2 1/2 bathroom plan offers a spacious garage, great for extra storage, a large study, powder room, as well as a beautiful gourmet kitchen equipped with the latest desired elements. Additional features include extensive trim work, custom architectural detail throughout, tile floors in all wet areas, security system and so much more!Don’t forget, with every First Texas, Gallery

    First Texas Homes Builder
    4100 Frontera Vista Dr Unit 36489172, Fort Worth, TX 76179
  • /16

    $379,990

    New Construction
    • 3 - 5 Beds
    • 2 - 4.5 Baths
    • 2,640 Sq Ft

    Magnolia Plan at Hulen Trails, Crowley, TX 76036

    Bright, open, and beautifully livable, the Magnolia offers generous space in a layout that feels both elegant and easygoing. The kitchen anchors the home with an oversized island and abundant counter space, flowing seamlessly into the family and dining areas. A private primary suite at the rear of the home features a spacious bath and an expansive closet, while a formal dining room offers easy

    DRB Homes Builder
    4913 Water Lily Ln Unit 38326987, Crowley, TX 76036
  • /15

    $341,835

    New Construction Open Sun 1PM - 6PM
    • 3 Beds
    • 2 Baths
    • 1,826 Sq Ft

    4324 Brayfield Rd, Crowley, TX 76036

    MLS# 21342215 - Built by Smith Douglas Homes - September 2026 completion ~ Single - level living at its finest can be found in the Crawford, featuring a large kitchen that would pamper any chef with counter and cabinet space, plus a walk in pantry. A separate laundry room and mud room with coat closet define spaces for clutter - free living. An open concept breakfast area and family room connects

    Ben Caballero HomesUSA.com

    4324 Brayfield Rd, Crowley, TX 76036
  • /19

    $582,990

    New Construction
    • 2 Beds
    • 2.5 Baths
    • 2,498 Sq Ft

    Castella Plan at Ladera at Tavolo Park, Fort Worth, TX 76132

    The Castella | Grand Living, Right-Sized for YouThe Castella is thoughtfully designed for those who appreciate spacious living, refined details, and a home that’s ready for every occasion. With 2 bedrooms, 2.5 bathrooms, a versatile flex room, and 2,498 square feet of beautifully crafted living space, the Castella combines elegant design with the comfort and convenience of low-maintenance

    Ladera Living Builder
    6133 Carmona Trail Unit 36502722, Fort Worth, TX 76132
  • /14

    $559,990

    New Construction
    • 2 Beds
    • 2 Baths
    • 2,232 Sq Ft

    Carmina Plan at Ladera at Tavolo Park, Fort Worth, TX 76132

    The Carmina | Room to Live, Space to ThriveThe Carmina is thoughtfully designed for those who want the freedom to enjoy more of what they love. With 2 bedrooms, 2 bathrooms, a versatile flex room, and an expansive 3-car garage, this spacious home combines everyday comfort with the flexibility to fit your lifestyle today and for years to come.At the heart of the home, an open-concept

    Ladera Living Builder
    6133 Carmona Trail Unit 36500368, Fort Worth, TX 76132
  • /19

    $355,990

    New Construction
    • 4 Beds
    • 2 Baths
    • 2,095 Sq Ft

    Beacon Plan at Cattleman's Crossing, Fort Worth, TX 76179

    Welcome inside through the covered front porch, where a flex room offers the perfect space for an extra living area. From there, the home opens into the kitchen, dining area, and family room—ideal for everyday living and entertaining. The staircase is located just off the family room, while the mud room and powder bath sit near the kitchen. A walk-in pantry is positioned on the opposite side of

    Starlight Homes Builder
    12757 Big Ranch Rd Unit 36893621, Fort Worth, TX 76179

Showing Results 281 - 320, Page 8 of 18

How to Buy a Home How to Finance a Home How to Sell a Home