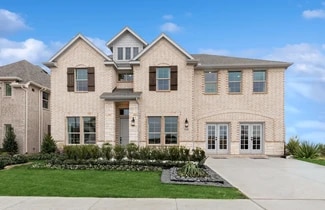
2,747

Fort Worth, TX Homes for Sale with Laundry In-Unit

Section Image Section Image
  • /38

    $609,990

    New Construction
    • 5 Beds
    • 4.5 Baths
    • 4,226 Sq Ft

    Bellflower IV Plan at Wildflower Ranch - 60-65, Justin, TX 76247

    The Bellflower IV is an impressive two-story home that offers exceptional space, comfort, and flexibility for modern living. With five bedrooms, four and a half bathrooms, a dining room, study, upstairs game room, and media room, this plan is designed to accommodate every stage of life with ease and style. Ranging from 4,226 to 4,237 square feet, the Bellflower IV provides expansive living areas

    Bloomfield Homes Builder
    16333 Boston Ivy Dr Unit 36917425, Justin, TX 76247
  • /62

    $448,990

    New Construction
    • 3 - 5 Beds
    • 2.5 - 3.5 Baths
    • 2,298 Sq Ft

    Plan London at Wellington - 40ft. lots, Haslet, TX 76052

    This stylish two-story home offers a smart layout designed for both comfort and functionality. Step inside and be greeted by a welcoming open-concept family room, dining area and kitchen with additional seating, creating a seamless flow that’s perfect for everyday living and entertaining. The primary suite, located on the main level provides a tranquil retreat complete with a walk-in closet, and

    Highland Homes Builder
    11437 Wulstone Rd Unit 36557423, Haslet, TX 76052
  • /30

    $540,990

    New Construction
    • 4 Beds
    • 4.5 Baths
    • 3,080 Sq Ft

    Plan Grafton at Wildflower Ranch - 50ft. lots, Justin, TX 76247

    The Grafton is an elegant two-story home that offers the perfect blend of space, style, and versatility. The first floor features an inviting open layout with a bright living room, dining area, and modern kitchen — ideal for entertaining or big gatherings. A private study and secondary bedroom provide added flexibility, while the primary suite offers a relaxing retreat with a luxurious bath.

    Highland Homes Builder
    16420 Hemlock Tree Dr Unit 39854223, Justin, TX 76247
  • /27

    $473,990

    New Construction
    • 4 Beds
    • 4 Baths
    • 2,376 Sq Ft

    Plan Hampton at Wildflower Ranch - 50ft. lots, Justin, TX 76247

    The Hampton is a single-story design that offers a fresh take on open-concept living with generous gathering spaces and private retreats throughout. The kitchen anchors the heart of the home, opening to the dining area and living room for an easy, connected flow. A secluded primary suite sits at the rear of the home, while three secondary bedrooms and a dedicated study provide room for guests,

    Highland Homes Builder
    16420 Hemlock Tree Dr Unit 37604084, Justin, TX 76247
  • /22

    $579,990

    New Construction $4K PRICE DROP
    • 4 Beds
    • 4.5 Baths
    • 3,143 Sq Ft

    Plan Croydon at Wellington - 50ft lots, Ft. Worth, TX 76052

    The Croydon is a beautifully designed two-story floor plan that offers an impressive blend of open living, private retreats, and flexible spaces throughout. The main level features a bright, expansive layout where the kitchen, dining area, and spacious living room come together to create a natural gathering space for everyday living and entertaining. The kitchen serves as the heart of the home

    Highland Homes Builder
    11433 Wulstone Rd Unit 38792718, Ft. Worth, TX 76052
  • /30

    $377,990

    New Construction
    • 3 - 4 Beds
    • 2 - 3.5 Baths
    • 1,597 Sq Ft

    Plan Greyton at Wellington - 40ft. lots, Haslet, TX 76052

    Highland Homes Builder
    11437 Wulstone Rd Unit 36557414, Haslet, TX 76052
  • /33

    $573,990

    New Construction
    • 3 Beds
    • 3.5 Baths
    • 3,525 Sq Ft

    Primrose FE III Plan at Wildflower Ranch - 60-65, Justin, TX 76247

    The Classic Series Primrose III floor plan is a two-story home with three bedrooms and three and a half bathrooms. Primrose III adds a media room to the plan. Features of this plan include a rotunda entry, formal dining, a large family room, an open kitchen with custom cabinets and an island, a primary suite with a walk-in closet and garden tub, and an upstairs game room and bath. Contact us or

    Bloomfield Homes Builder
    16333 Boston Ivy Dr Unit 36917538, Justin, TX 76247
  • /13

    $703,900

    New Construction
    • 5 Beds
    • 4.5 Baths
    • 3,553 Sq Ft

    3553W Plan at Walsh - 50', Aledo, TX 76008

    Home office with double doors framing the entry. The two-story entry extends past the dining room to the kitchen and family room. Island kitchen offers built-in seating space and a corner walk-in pantry. Formal dining room. Two-story family room with 19-foot ceiling, and a wall of windows. Morning area just off the kitchen offers a beautiful view of the backyard. Primary suite with three large

    Perry Homes Builder
    2104 Meadow Holly Ln Unit 39891957, Aledo, TX 76008
  • /23

    $439,990

    New Construction
    • 4 Beds
    • 3 Baths
    • 2,305 Sq Ft

    Somerset Plan at Hulen Trails - 60', Fort Worth, TX 76036

    None

    Coventry Homes Builder
    0 Hulen Trails Community St Unit 36229172, Fort Worth, TX 76036
  • /36

    $405,990

    New Construction
    • 5 Beds
    • 3 Baths
    • 2,681 Sq Ft

    Redbud II Plan at Hulen Trails - Elements, Crowley, TX 76036

    The Elements Series Redbud II floor plan is a two-story home with five bedrooms and three bathrooms. Features of this plan include a large family room, an open dining and kitchen with custom cabinets and an island, a primary suite with a walk-in closet, and an upstairs game room. Contact us or visit our model home for more information about building this plan.

    Bloomfield Homes Builder
    10628 Moss Cove Dr Unit 36580210, Crowley, TX 76036
  • /27

    $494,990

    New Construction $9K PRICE DROP
    • 4 Beds
    • 4 Baths
    • 2,376 Sq Ft

    Plan Hampton at Wellington - 50ft lots, Ft. Worth, TX 76052

    The Hampton is a single-story design that offers a fresh take on open-concept living with generous gathering spaces and private retreats throughout. The kitchen anchors the heart of the home, opening to the dining area and living room for an easy, connected flow. A secluded primary suite sits at the rear of the home, while three secondary bedrooms and a dedicated study provide room for guests,

    Highland Homes Builder
    11433 Wulstone Rd Unit 39809212, Ft. Worth, TX 76052
  • /21

    $342,999

    New Construction
    • 4 Beds
    • 2 Baths
    • 1,847 Sq Ft

    Ashton II Plan at Rancho Canyon - Watermill Collection, Haslet, TX 76052

    This single-story home offers a great layout with a total of four bedrooms. The main living area showcases an open layout among the kitchen with island, dining room and family room, while a flex room offers a variety of uses. The owner's suite enjoys a private bathroom and roomy walk-in closet, while three secondary bedrooms are located toward the front of the home.

    Lennar Builder
    14917 Trapper Trail Unit 36034649, Haslet, TX 76052
  • /33

    $531,990

    New Construction
    • 4 Beds
    • 3.5 Baths
    • 3,557 Sq Ft

    Rose II Plan at Wildflower Ranch - 60-65, Justin, TX 76247

    The Classic Series Rose II floor plan is a two-story home with four bedrooms and three bathrooms. Features of this plan include a covered porch, large family room, study, open kitchen with custom cabinets and island, a primary suite with an ensuite bathroom, walk-in closet and garden tub; an upstairs game room, and an upstairs media room. Contact us or visit our model home for more information

    Bloomfield Homes Builder
    16333 Boston Ivy Dr Unit 36917586, Justin, TX 76247
  • /41

    $529,990

    New Construction
    • 4 Beds
    • 3.5 Baths
    • 3,518 Sq Ft

    Spring Cress Plan at Hulen Trails - Classic 60, Crowley, TX 76036

    The Classic Series Spring Cress floor plan is a two-story home with four bedrooms, three and a half bathrooms, a dining room, a media room, and a study. Lots of flexibility with this floor plan that gives you the option for bedroom 5 with a full bath at the dining room and an optional bedroom 6 with a full bath at the media room. More options include an option media room on the second floor and

    Bloomfield Homes Builder
    10624 Moss Cove Dr Unit 36580237, Crowley, TX 76036
  • /23

    $492,990

    New Construction
    • 4 Beds
    • 3 - 4 Baths
    • 2,593 Sq Ft

    Plan Richmond at Wellington - 50ft lots, Ft. Worth, TX 76052

    The Richmond is an elegant two-story floor plan that offers a perfect blend of comfort and style. The first floor features an open-concept kitchen with a breakfast area that flows into a spacious family room, leading to a cozy patio for outdoor relaxation. The primary suite provides a luxurious retreat with an ensuite bathroom, while bedroom two is conveniently located near a full bathroom. A

    Highland Homes Builder
    11433 Wulstone Rd Unit 36557433, Ft. Worth, TX 76052
  • /4

    $670,900

    New Construction
    • 4 Beds
    • 3.5 Baths
    • 3,190 Sq Ft

    3190W Plan at Walsh - 50', Aledo, TX 76008

    Home office with French doors set at two-story entry. Open formal dining room just off the kitchen area. Two-story family room with 19-foot ceilings and a wall of windows. Kitchen features an island with built-in seating space, a walk-in pantry and opens to the morning area. Private primary suite with a wall of windows. Primary bath includes double doors, garden tub, separate glass-enclosed

    Perry Homes Builder
    2104 Meadow Holly Ln Unit 39892030, Aledo, TX 76008
  • /40

    $289,490

    New Construction $3K PRICE DROP
    • 4 Beds
    • 2.5 Baths
    • 2,054 Sq Ft

    3040 Maple Orchard Ln, Fort Worth, TX 76140

    Stunning new D.R. Horton home in the Orchard Village community located in Fort Worth and Everman ISD! The two-story Walnut Floorplan Elevation A, with an estimated Fall completion, offers 4 bedrooms, 2.5 bathrooms, and a 2-car garage with a spacious, family-friendly layout designed for modern living. The open-concept first floor features a large family room, dining area, and contemporary kitchen.

    Steve Kahn Century 21 Mike Bowman, Inc.

    3040 Maple Orchard Ln, Fort Worth, TX 76140
  • /21

    $513,990

    New Construction
    • 4 Beds
    • 2 - 3.5 Baths
    • 2,055 Sq Ft

    Plan Amberley at Tavolo Park, Ft. Worth, TX 76123

    This single-story home with a 2,027-square-foot design offers comfort and space for everyone with 4 bedrooms and 2 bathrooms. The family room is centrally located in the home, opening to the spacious kitchen and dining room. The kitchen boasts a large island, perfect for entertaining while also providing additional storage and seating. The primary suite and bath are tucked away in the rear of the

    Highland Homes Builder
    6233 Whitebrush Place Unit 36556831, Ft. Worth, TX 76123
  • /40

    $295,000

    $5K PRICE DROP
    • 3 Beds
    • 2 Baths
    • 1,584 Sq Ft

    3117 Antler Point Dr, Fort Worth, TX 76108

    Welcome home to this beautifully designed property featuring an open-concept floor plan that makes everyday living and entertaining effortless. The chef's kitchen is the heart of the home, complete with a large island, breakfast bar, abundant cabinet space, and a spacious pantry that provides plenty of storage for all your culinary needs. The inviting living and dining areas flow seamlessly

    Chandler Crouch Chandler Crouch, REALTORS

    3117 Antler Point Dr, Fort Worth, TX 76108
  • /40

    $452,925

    New Construction
    • 4 Beds
    • 3.5 Baths
    • 3,000 Sq Ft

    708 Soaring Hawk Dr, Fort Worth, TX 76008

    Beautiful new D.R. Horton home in the Morningstar community located in highly sought-after Aledo ISD! The Willow floorplan Elevation A with an estimated Fall completion, offers a spacious two-story design featuring 4 bedrooms, 3.5 bathrooms, a game room, and a 2-car garage, with flexible living spaces ideal for modern lifestyles. The open-concept first floor includes a welcoming family room,

    Steve Kahn Century 21 Mike Bowman, Inc.

    708 Soaring Hawk Dr, Fort Worth, TX 76008
  • /40

    $346,276

    New Construction $19K PRICE DROP
    • 4 Beds
    • 2 Baths
    • 1,819 Sq Ft

    8529 Dunnstown Dr, Fort Worth, TX 76131

    Now Selling in the new phase at D.R. Horton's Rosewood at Beltmill community in North Fort Worth and Eagle Mountain-Saginaw ISD!! Gorgeous Single Story 4 bedroom Huntsville floorplan-Elevation C, with an estimated Spring Completion. Modern open concept with Living and Dining opening to large Chef's Kitchen located in the heart of the Home complete with seating Island, Granite Countertops,

    Steve Kahn Century 21 Mike Bowman, Inc.

    8529 Dunnstown Dr, Fort Worth, TX 76131
  • /23

    $721,900

    New Construction
    • 4 Beds
    • 3.5 Baths
    • 3,395 Sq Ft

    3395W Plan at Walsh - 55', Aledo, TX 76008

    Home office with French doors set at entry with 20-foot ceiling. Formal dining room opens to rotunda with curved staircase. Two-story family room with 18-foot ceiling and wall of windows opens to kitchen and morning area. Kitchen hosts generous island with built-in seating space. Primary suite with a wall of windows. Primary bath includes dual vanity, corner garden tub, separate glass-enclosed

    Perry Homes Builder
    2104 Meadow Holly Ln Unit 38236044, Aledo, TX 76008
  • /28

    $354,990

    New Construction Open Sun 1PM - 5PM $20K PRICE DROP
    • 3 Beds
    • 2 Baths
    • 1,748 Sq Ft

    6928 Deadwood Trail, Crowley, TX 76036

    MLS# 21173278 - Built by HistoryMaker Homes - Ready Now! ~ **CHOOSE YOUR RATE AS LOW AS 2.99%**. Designed for comfort and everyday ease, this single-story 3-bedroom, 2-bath open concept home offers a wide, welcoming entry that sets the tone the moment you step inside. The heart of the home features a beautifully upgraded kitchen with quartz countertops and Canvas painted cabinets. Durable LVP

    Ben Caballero HomesUSA.com

    6928 Deadwood Trail, Crowley, TX 76036
  • /3

    $399,990

    New Construction
    • 4 - 5 Beds
    • 3 Baths
    • 2,170 Sq Ft

    Juniper Plan at Wildflower Ranch, Fort Worth, TX 76247

    A thoughtful layout and stylish details make the Juniper an ideal choice for those who want space to spread out without sacrificing comfort. At the center of the home, the large island kitchen flows into the great room and dining area, creating a light-filled open space perfect for daily life and weekend gatherings. The private primary suite includes a luxurious closet and well-appointed bath,

    DRB Homes Builder
    16424 Hemlock Tree Dr Unit 39010351, Fort Worth, TX 76247
  • /58

    $429,990

    New Construction
    • 3 - 4 Beds
    • 2.5 - 3.5 Baths
    • 2,273 Sq Ft

    Plan Lynnwood at Wellington - 40ft. lots, Haslet, TX 76052

    This spacious two-story floor plan is perfect for modern family living. The main floor features an open-concept kitchen with a central island, seamlessly connecting to the dining area and family room, which opens to a cozy patio for outdoor enjoyment. The primary suite, located at the front of the home, offers a luxurious retreat with an ensuite bathroom. A study provides a quiet space for work

    Highland Homes Builder
    11437 Wulstone Rd Unit 36557420, Haslet, TX 76052
  • /15

    $561,990

    New Construction
    • 4 Beds
    • 3.5 Baths
    • 4,099 Sq Ft

    Rio Grande Plan at LaPrelle - Classic Series, Haslet, TX

    Make yourself at home in the 2-story Rio Grande floorplan. The Rio Grande is one of the largest floorplans in our stately Classic Series, featuring 4—5 bedrooms, 3.5—5.5 bathrooms, an optional 3-car garage, and 4,099—4,678 square feet of functional living space. From top to bottom, this layout is memorable, functional, and offers plenty of space for everyone in the family to enjoy.

    M/I Homes Builder
    0 Laprelle - Classic Series St Unit 40044184, Haslet, TX
  • /25

    $755,990

    New Construction
    • 4 Beds
    • 3 - 4 Baths
    • 2,792 Sq Ft

    Plan 213 at Walsh - 60ft. lots, Aledo, TX 76008

    The 213 plan is a versatile single story home offering a blend of spaciousness and functionality. A spacious foyer leads to the study, that can be used as a designated work space or an oasis to enjoy a good book. Off to the left of the foyer is a secondary bedroom with its own private bath and walk-in closet, making it perfect for guests or multigenerational living. The heart of the home features

    Highland Homes Builder
    2036 Grey Birch Place Unit 36557236, Aledo, TX 76008
  • /19

    $399,990

    New Construction $3K PRICE INCREASE
    • 3 Beds
    • 2 Baths
    • 1,864 Sq Ft

    1033 Alberta Spruce Rd, Justin, TX 76247

    No neighbor behind this lovely home and a grassy park with playground right across the quiet street. Extended outdoor living and ledgestone fireplace in this lovely, new home built by eleven-time winner of the People's Choice Award, Highland Homes. This location is one of the best in the neighborhood. Wildflower Ranch is a master planned community with onsite Northwest ISD elementary school, lazy

    Dina Verteramo HIGHLAND HOMES REALTY

    1033 Alberta Spruce Rd, Justin, TX 76247
  • /38

    $500,990

    New Construction
    • 4 Beds
    • 2.5 Baths
    • 3,187 Sq Ft

    Magnolia Plan at Wildflower Ranch - 60-65, Justin, TX 76247

    The Classic Series Magnolia floor plan is a two-story home with five bedrooms and two and a half bathrooms. Features of this plan include a covered porch, formal dining, a large family room, an optional study, an open kitchen with custom cabinets and an island, a primary suite with a walk-in closet and garden tub, and an upstairs game room. Contact us or visit our model home for more information

    Bloomfield Homes Builder
    16333 Boston Ivy Dr Unit 36917508, Justin, TX 76247
  • /3

    $740,900

    New Construction
    • 4 Beds
    • 3.5 Baths
    • 3,395 Sq Ft

    3395M Plan at Walsh - 55', Aledo, TX 76008

    Home office with French doors set at entry with 20-foot ceiling. Formal dining room opens to curved staircase. Kitchen and morning area open to family room with 18-foot ceiling and wall of windows. Kitchen hosts generous island with built-in seating space. First-floor primary suite includes bedroom with curved wall of windows. Primary bath includes dual vanity, corner garden tub, separate glass

    Perry Homes Builder
    2104 Meadow Holly Ln Unit 38236051, Aledo, TX 76008
  • /17

    $825,900

    New Construction
    • 5 Beds
    • 4.5 Baths
    • 4,891 Sq Ft

    4891W Plan at Ventana - 70', Fort Worth, TX 76126

    Home office with French doors and dining room frame the two-story entry. Two-story family room with wall of windows opens to kitchen and morning area. Kitchen features island with built-in seating space and Butler's pantry. Upstairs media room, game room, secondary bedrooms with a Hollywood bath. Downstairs guest suite with full bath and walk-in closet. Garden tub, separate shower and two walk-in

    Perry Homes Builder
    5565 High Bank Rd Unit 38181553, Fort Worth, TX 76126
  • /19

    $524,990

    New Construction $6K PRICE DROP
    • 4 Beds
    • 3 Baths
    • 2,593 Sq Ft

    16557 Japanese Maple Dr, Justin, TX 76247

    Open and spacious with no neighbor behind in master-planned Wildflower Ranch. Location, location, location. Be in the middle of everything...Walking distance to all the neighborhood amenities: greenbelt, lazy river, resort pool, dog park, playgrounds and elementary school. This well-appointed new home has all those features you're looking for: custom kitchen cabinetry with built-in stainless

    Dina Verteramo HIGHLAND HOMES REALTY

    16557 Japanese Maple Dr, Justin, TX 76247
  • /4

    $474,990

    New Construction
    • 4 Beds
    • 2.5 Baths
    • 3,400 Sq Ft

    Elm Plan at Wildflower Ranch, Fort Worth, TX 76247

    Welcome to The Elm, a stunning two-story home offering approximately 3,400 square feet of thoughtfully designed living space. With 4–5 bedrooms, 2.5–4 baths, and a 2–3 car garage, this home perfectly balances comfort, functionality, and style. Step inside and be greeted by a bright, open concept layout featuring a chef inspired kitchen with a large island, gourmet storage pantry, and seamless

    DRB Homes Builder
    16424 Hemlock Tree Dr Unit 40259515, Fort Worth, TX 76247
  • /13

    $633,900

    New Construction
    • 4 Beds
    • 3 Baths
    • 2,619 Sq Ft

    2619W Plan at Talon Hills - 60'/70', Fort Worth, TX 76179

    Welcoming front porch opens into an extended entryway adorned with 12-foot ceilings. French doors open into the private home office, located just off the entrance. Down the hallway, you will find the secondary bedrooms, each featuring walk-in closets and a shared full bathroom. Adjacent to the hallway, French doors open into the inviting game room, complete with three large windows. The open

    Perry Homes Builder
    7412 Wayward Wind Dr Unit 39876765, Fort Worth, TX 76179
  • /40

    $342,685

    New Construction
    • 4 Beds
    • 3 Baths
    • 2,037 Sq Ft

    1520 Lemon Tree Ln, Fort Worth, TX 76140

    Beautiful new D.R. Horton home in the Townes Landing community located in Fort Worth and Everman ISD! The single-story Lakeway floorplan Elevation Y with an estimated Fall completion, offers 4 bedrooms, 3 bathrooms, a versatile study, and a 2-car garage with a thoughtfully designed open-concept layout perfect for both relaxation and entertaining. The family room, dining area, and modern kitchen

    Steve Kahn Century 21 Mike Bowman, Inc.

    1520 Lemon Tree Ln, Fort Worth, TX 76140
  • /34

    $472,990

    New Construction
    • 4 Beds
    • 3 Baths
    • 2,752 Sq Ft

    Hawthorne II Plan at Hulen Trails - Classic 60, Crowley, TX 76036

    The Classic Series Hawthorne II floor plan is a two-story home with four bedrooms and three bathrooms. Features of this plan include a covered porch, formal dining, large family room, study, open kitchen with custom cabinets and island, a bedroom suite with a walk-in closet and garden tub, and an upstairs game room. Contact us or visit our model home for more information about building this plan.

    Bloomfield Homes Builder
    10624 Moss Cove Dr Unit 36849247, Crowley, TX 76036
  • /24

    $379,990

    New Construction
    • 3 Beds
    • 2 Baths
    • 1,840 Sq Ft

    Dogwood Plan at Hulen Trails - Classic 50, Crowley, TX 76036

    The Classic Series Dogwood floor plan is a single-story home with three bedrooms and two bathrooms. Features of this plan include a covered porch, formal dining, large family room, open kitchen with custom cabinets and an island, and a primary suite with a walk-in closet and garden tub. Contact us or visit our model home for more information about building this plan.

    Bloomfield Homes Builder
    10628 Moss Cove Dr Unit 36580218, Crowley, TX 76036
  • /38

    $432,990

    New Construction
    • 3 - 5 Beds
    • 2.5 - 3.5 Baths
    • 2,349 Sq Ft

    Plan Warrenton at Wellington - 40ft. lots, Haslet, TX 76052

    This spacious two-story floor plan is perfect for modern family living. The main floor features an open-concept kitchen with a central island, seamlessly connecting to the dining area and family room, which opens to a cozy patio for outdoor enjoyment. The primary suite, located at the front of the home, offers a luxurious retreat with an ensuite bathroom. A study provides a quiet space for work

    Highland Homes Builder
    11437 Wulstone Rd Unit 36557421, Haslet, TX 76052
  • /38

    $329,990

    New Construction $12K PRICE DROP
    • 4 Beds
    • 2 Baths
    • 1,841 Sq Ft

    2204 Johnny Cash Dr, Crowley, TX 76036

    Fabulous new D.R. Horton home in the Longhorn Estates community located in Fort Worth and Crowley ISD! The single-story Justin floorplan, elevation Z, with an estimated Summer completion, offers 4 bedrooms, 2 bathrooms, and a 2-car garage, featuring a thoughtfully designed layout that blends open-concept living with well-defined private spaces. The family room, dining area, and contemporary

    Carol Holloway Stoneham Century 21 Mike Bowman, Inc.

    2204 Johnny Cash Dr, Crowley, TX 76036
  • /18

    $542,990

    New Construction
    • 4 Beds
    • 3 Baths
    • 2,346+ Sq Ft

    Raddington Plan at Walsh - Classic, Aledo, TX 76008

    Enjoy the inspired and distinguished lifestyle advantages of The Raddington by David Weekley floor plan. Birthday cakes, pristine dinners, and shared memories of holiday meal prep all begin in the masterpiece kitchen. The open family and dining spaces offer an impeccable setting to host picture-perfect memories and brilliant social gatherings. Treat yourself to the everyday comfort of your

    David Weekley Homes Builder
    2024 Grey Birch Place Unit 36485489, Aledo, TX 76008

Showing Results 241 - 280, Page 7 of 18

How to Buy a Home How to Finance a Home How to Sell a Home