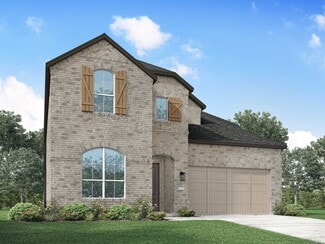
2,747

Fort Worth, TX Homes for Sale with Laundry In-Unit

Section Image Section Image
  • /12

    $396,990

    New Construction
    • 2 Beds
    • 2 Baths
    • 1,322 Sq Ft

    Milan Plan at Ladera at Tavolo Park, Fort Worth, TX 76132

    The Milan | Right-Sized Living, Beautifully DesignedThe Milan proves that the best homes aren’t always the biggest – they’re the ones designed to fit your lifestyle. With 2 bedrooms, 2 bathrooms, a 2-car garage, and 1,322 square feet, this thoughtfully designed single-story home offers everything you need in a layout that feels open, comfortable, and easy to enjoy.The bright, open-concept

    Ladera Living Builder
    6133 Carmona Trail Unit 36459277, Fort Worth, TX 76132
  • /45

    $497,990

    New Construction
    • 4 Beds
    • 2.5 Baths
    • 3,430 Sq Ft

    Magnolia II Plan at Hulen Trails - Classic 60, Crowley, TX 76036

    The Classic Series Magnolia II floor plan is a two-story home with four bedrooms and two and a half bathrooms. Features of this plan include a covered porch, formal dining, large family room, study, open kitchen with custom cabinets and island, a bedroom suite with a walk-in closet and garden tub, and an upstairs game room and media room. Contact us or visit our model home for more information

    Bloomfield Homes Builder
    10624 Moss Cove Dr Unit 36849263, Crowley, TX 76036
  • /38

    $453,990

    New Construction
    • 4 Beds
    • 2.5 Baths
    • 3,026 Sq Ft

    Dewberry II Plan at Hulen Trails - Classic 50, Crowley, TX 76036

    The Classic Series Bayberry II floor plan is a two-story home with four bedrooms and two and a half bathrooms. Features of this plan include a covered porch, formal dining or study, large family room, open kitchen with custom cabinets and island, a primary suite with a walk-in closet and a garden tub, and upstairs game and media rooms. Contact us or visit our model home for more information about

    Bloomfield Homes Builder
    10628 Moss Cove Dr Unit 36580220, Crowley, TX 76036
  • /28

    $454,575

    New Construction
    • 5 Beds
    • 3.5 Baths
    • 3,154 Sq Ft

    15045 Korob Dr, Fort Worth, TX 76008

    Beautiful new D.R. Horton home in the Morningstar community located in highly sought-after Aledo ISD! The Yorktown floorplan Elevation A with an estimated Fall completion, offers a spacious two-story layout with 5 bedrooms, 3.5 bathrooms, a game room, and a split 3-car garage with separate single and double bays, ideal for added storage or multiple vehicles. The open-concept design features a

    Steve Kahn Century 21 Mike Bowman, Inc.

    15045 Korob Dr, Fort Worth, TX 76008
  • /29

    $564,990

    New Construction
    • 3 Beds
    • 3.5 Baths
    • 3,336 Sq Ft

    Primrose FE II Plan at Wildflower Ranch - 60-65, Justin, TX 76247

    The Classic Series Primrose FE II floor plan is a two-story home with three bedrooms and three and a half bathrooms with an added upstairs game room and bath. Features of this plan include a rotunda entry, formal dining, a large family room, an open kitchen with custom cabinets and an island, and a primary suite with a walk-in closet. Contact us or visit our model home for more information about

    Bloomfield Homes Builder
    16333 Boston Ivy Dr Unit 36917536, Justin, TX 76247
  • /21

    $314,990

    New Construction Open Sun 12PM - 7PM $4K PRICE INCREASE
    • 3 Beds
    • 2.5 Baths
    • 1,723 Sq Ft

    253 Territory Trail Unit Bldg 20, Fort Worth, TX 76120

    MLS# 21272405 - Built by HistoryMaker Homes - Sep 2026 completion! ~ Townhouse in Mockingbird Estates Townhomes (Fort Worth ISD) — 1,723 sq ft, 3 bedrooms, 3 baths (2 full, 1 half). Traditional two-story plan with open floorplan, eat-in kitchen, granite counters, pantry and luxury vinyl plank plus carpet floors. Each bedroom with walk-in closet; primary baths feature double vanity. Smart home

    Ben Caballero HomesUSA.com

    253 Territory Trail Unit Bldg 20, Fort Worth, TX 76120
  • /4

    $424,990

    New Construction
    • 4 Beds
    • 2 Baths
    • 1,861 Sq Ft

    Bergamot Plan at Augusta Square, Fort Worth, TX 76120

    Introducing the Bergamont, a beautifully designed single-story home starting at 1,855 sq. ft., offering a perfect blend of comfort, functionality, and modern design. This well-planned floor plan features 4 bedrooms, 2 bathrooms, and a 2-car garage, making it an ideal choice for growing families or those seeking a spacious yet efficient layout. The heart of the home showcases an open-concept

    D.R. Horton Builder
    8124 Danny Scarth Ln Unit 36210715, Fort Worth, TX 76120
  • /24

    $300,000

    • 3 Beds
    • 2 Baths
    • 1,868 Sq Ft

    4541 Lacebark Ln, Fort Worth, TX 76244

    Discover comfortable one-story living at 4541 Lacebark Lane in the highly sought-after Keller ISD! This 3-bedroom, 2-bathroom home with a 2-car garage offers a bright, open floor plan designed for both everyday living and entertaining. The spacious living room is filled with natural light and features a cozy stone fireplace, creating a welcoming gathering space. Just beyond, the fenced backyard

    Crystal Zschirnt Redfin Corporation

    4541 Lacebark Ln, Fort Worth, TX 76244
  • /14

    $591,990

    New Construction
    • 3 - 4 Beds
    • 2.5 - 5 Baths
    • 1,929+ Sq Ft

    Gavin Plan at Trails at Waterside - Garden Series, Fort Worth, TX

    Invite elegant style and streamlined comforts to your life with The Gavin floor plan by David Weekley Homes in Trails at Waterside. The sprawling center island anchors the first level, connecting the open kitchen and sunny family and dining spaces via uninterrupted sight lines. A retreat rests at the top of the stairs, creating a lovely space for relaxation away from the home’s primary gathering

    David Weekley Homes Builder
    0 Garden Series St Unit 36489595, Fort Worth, TX
  • /22

    $561,990

    New Construction $33K PRICE DROP
    • 4 Beds
    • 4.5 Baths
    • 3,143 Sq Ft

    Plan Croydon at Wildflower Ranch - 50ft. lots, Justin, TX 76247

    The Croydon is a beautifully designed two-story floor plan that offers an impressive blend of open living, private retreats, and flexible spaces throughout. The main level features a bright, expansive layout where the kitchen, dining area, and spacious living room come together to create a natural gathering space for everyday living and entertaining. The kitchen serves as the heart of the home

    Highland Homes Builder
    16420 Hemlock Tree Dr Unit 38792716, Justin, TX 76247
  • /51

    $433,990

    New Construction
    • 3 Beds
    • 2.5 Baths
    • 2,381 Sq Ft

    Violet Plan at Hulen Trails - Classic 50, Crowley, TX 76036

    The Classic Series Violet floor plan is a two-story home with three bedrooms and two bathrooms. Features of this plan include a formal dining room, covered porch, large family room, study, open kitchen with custom cabinets and island, primary suite with an ensuite bathroom with walk-in closet and garden tub, and an upstairs game room. Contact us or visit our model home for more information about

    Bloomfield Homes Builder
    10628 Moss Cove Dr Unit 36580243, Crowley, TX 76036
  • /13

    $356,990

    New Construction
    • 3 Beds
    • 2 Baths
    • 1,834 Sq Ft

    Sanders Plan at LaPrelle - Reserve Series, Haslet, TX

    Welcome to the Sanders floorplan. This floorplan features 3 bedrooms, 2 bathrooms, and 1,834-1,876 square feet of functional living space. The highly efficient flow of this M/I Home is sure to accommodate the lifestyle of your young family or multi-generational household alike.

    M/I Homes Builder
    0 Laprelle - Reserve Series St Unit 40044187, Haslet, TX
  • /62

    $613,990

    New Construction
    • 4 - 5 Beds
    • 4 - 7 Baths
    • 2,982 Sq Ft

    Plan Cambridge at Tavolo Park, Ft. Worth, TX 76123

    Step inside the Cambridge. This stunning two-story 4-bedroom, 4-bathroom home with 2,960 square feet, provides ample room for comfortable luxury living. Inside, you find an inviting open-concept design that seamlessly connects the family, kitchen and dining areas, making it an entertainer's delight. Soaring ceilings in the family room connect with a game room loft that overlooks the space below.

    Highland Homes Builder
    6233 Whitebrush Place Unit 36556841, Ft. Worth, TX 76123
  • /37

    $329,990

    New Construction $7K PRICE DROP
    • 4 Beds
    • 2 Baths
    • 1,841 Sq Ft

    2233 Johnny Cash Dr, Crowley, TX 76036

    Available for a Quick Move-In! Fabulous new D.R. Horton home in the Longhorn Estates community located in Fort Worth and Crowley ISD! The single-story Justin floorplan Elevation Z, Complete and Move-in Ready! offers 4 bedrooms, 2 bathrooms, and a 2-car garage, featuring a thoughtfully designed layout that blends open-concept living with well-defined private spaces. The family room, dining area,

    Carol Holloway Stoneham Century 21 Mike Bowman, Inc.

    2233 Johnny Cash Dr, Crowley, TX 76036
  • /34

    $457,990

    New Construction
    • 4 Beds
    • 3 Baths
    • 2,752 Sq Ft

    Hawthorne II Plan at Hulen Trails - Classic 50, Crowley, TX 76036

    The Classic Series Hawthorne II floor plan is a two-story home with four bedrooms and three bathrooms. Features of this plan include a covered porch, formal dining, large family room, study, open kitchen with custom cabinets and island, a bedroom suite with a walk-in closet and garden tub, and an upstairs game room. Contact us or visit our model home for more information about building this plan.

    Bloomfield Homes Builder
    10628 Moss Cove Dr Unit 36580231, Crowley, TX 76036
  • /43

    $639,950

    New Construction
    • 5 Beds
    • 3.5 Baths
    • 3,992 Sq Ft

    Maverick 2F (w/Media) Plan at La Frontera, Fort Worth, TX 76179

    Explore the Maverick 2F (w/Media) Floor Plan – New Home Design Available in DFW, TXThe Maverick 2F (w/Media) offers 5 bedrooms, 3.5 bathrooms, and 3992 sq. ft. of thoughtfully designed living space that adapts to your needs. From everyday routines to special moments, this layout is built to support how you live — with comfort, functionality, and style in mind. With features like a dedicated study

    First Texas Homes Builder
    4100 Frontera Vista Dr Unit 36476860, Fort Worth, TX 76179
  • /24

    $667,950

    New Construction
    • 6 Beds
    • 4 Baths
    • 4,315 Sq Ft

    Stonebriar 2FSW (w/Media) Plan at La Frontera, Fort Worth, TX 76179

    Explore the Stonebriar 2FSW (w/Media) Floor Plan – New Home Design Available in DFW, TXThe Stonebriar 2FSW (w/Media) offers 6 bedrooms, 4 bathrooms, and 4315 sq. ft. of thoughtfully designed living space that adapts to your needs. From everyday routines to special moments, this layout is built to support how you live — with comfort, functionality, and style in mind. With features like a private

    First Texas Homes Builder
    4100 Frontera Vista Dr Unit 36465984, Fort Worth, TX 76179
  • /3

    $815,900

    New Construction
    • 4 Beds
    • 5 Baths
    • 4,036 Sq Ft

    4036W Plan at Ventana - 70', Fort Worth, TX 76126

    A large front porch opens into a grand two-story entryway that boasts a curved staircase. A private guest suite is located off the entrance and features a private hallway to the one-car garage. Adjacent to the guest suite is the formal dining room. As you walk past the stairs which feature a bonus storage space, you enter the grand family room which boasts tall ceilings, a fireplace, and wall of

    Perry Homes Builder
    5565 High Bank Rd Unit 38181566, Fort Worth, TX 76126
  • /21

    $379,990

    New Construction $11K PRICE DROP
    • 3 Beds
    • 2 Baths
    • 1,913 Sq Ft

    10300 Tapioca St, Crowley, TX 76036

    MLS# 21322527 - Built by Chesmar Homes - Ready Now! ~ Explore this attractive Bridgeport home! Included features: an inviting family room with an electric fireplace; a beautiful kitchen boasting an island, a large pantry, and an open dining area; a quiet study; an expansive primary suite showcasing a walk - in closet and a private bath with double sinks, a shower, and a soaking tub; two secondary

    Ben Caballero HomesUSA.com

    10300 Tapioca St, Crowley, TX 76036
  • /69

    $573,990

    New Construction $9K PRICE DROP
    • 4 Beds
    • 4.5 Baths
    • 3,203 Sq Ft

    Plan Kent at Wellington - 50ft lots, Ft. Worth, TX 76052

    At 3,207 square feet, the two-story Kent combines smart design with modern elegance. The main level features an open layout connecting the kitchen, dining area, and spacious living room — perfect for hosting gatherings or enjoying quiet time. A private study, entertainment room, and guest suite offer flexible spaces for work or relaxation. Upstairs, you’ll find two additional bedrooms, a game

    Highland Homes Builder
    11433 Wulstone Rd Unit 39809209, Ft. Worth, TX 76052
  • /28

    $449,990

    New Construction
    • 3 Beds
    • 2 Baths
    • 2,313 Sq Ft

    Carolina Plan at Wildflower Ranch - 60-65, Justin, TX 76247

    A one-story home with 4 bedrooms (or 3 with optional study) and two bathrooms. Features of this plan include a rotunda entry, covered porch, formal dining, large family room, open kitchen with custom cabinets and island, and a primary suite with a walk-in closet and an ensuite bath.

    Bloomfield Homes Builder
    16333 Boston Ivy Dr Unit 36917437, Justin, TX 76247
  • /51

    $448,990

    New Construction
    • 3 Beds
    • 2.5 Baths
    • 2,381 Sq Ft

    Violet Plan at Hulen Trails - Classic 60, Crowley, TX 76036

    The Classic Series Violet floor plan is a two-story home with three bedrooms and two bathrooms. Features of this plan include a formal dining room, covered porch, large family room, study, open kitchen with custom cabinets and island, primary suite with an ensuite bathroom with walk-in closet and garden tub, and an upstairs game room. Contact us or visit our model home for more information about

    Bloomfield Homes Builder
    10624 Moss Cove Dr Unit 36849706, Crowley, TX 76036
  • /28

    $429,990

    New Construction
    • 3 Beds
    • 2 Baths
    • 2,313 Sq Ft

    Carolina Plan at Hulen Trails - Classic 60, Crowley, TX 76036

    A one-story home with 4 bedrooms (or 3 with optional study) and two bathrooms. Features of this plan include a rotunda entry, covered porch, formal dining, large family room, open kitchen with custom cabinets and island, and a primary suite with a walk-in closet and an ensuite bath.

    Bloomfield Homes Builder
    10624 Moss Cove Dr Unit 36849191, Crowley, TX 76036
  • /43

    $503,990

    New Construction
    • 5 Beds
    • 3.5 Baths
    • 3,557 Sq Ft

    Rose III Plan at Hulen Trails - Classic 50, Crowley, TX 76036

    The Classic Series Rose III floor plan is a two-story home with five bedrooms and three bathrooms. Features of this plan include a covered porch, large family room, study, open kitchen with custom cabinets and island, primary suite with an ensuite bathroom and a walk-in closet, and an upstairs game room. Contact us or visit our model home for more information about building this plan.

    Bloomfield Homes Builder
    10628 Moss Cove Dr Unit 36580238, Crowley, TX 76036
  • /28

    $384,990

    New Construction
    • 3 Beds
    • 2 Baths
    • 1,670 Sq Ft

    Plan Dawson at Wellington - 40ft. lots, Haslet, TX 76052

    Highland Homes Builder
    11437 Wulstone Rd Unit 36557416, Haslet, TX 76052
  • /6

    $439,990

    New Construction
    • 3 Beds
    • 2.5 Baths
    • 2,640 Sq Ft

    Magnolia Plan at Wildflower Ranch, Fort Worth, TX 76247

    DRB Homes Builder
    16424 Hemlock Tree Dr Unit 38326038, Fort Worth, TX 76247
  • /37

    $326,225

    New Construction
    • 4 Beds
    • 2 Baths
    • 1,827 Sq Ft

    1716 Sandy Ln, Fort Worth, TX 76112

    Beautiful new D.R. Horton home in the Townes Landing community located in Fort Worth and Everman ISD! Complete and Move-in Ready! The single-story Justin floorplan Elevation Y offers 4 bedrooms, 2 bathrooms, and a 2-car garage with a spacious open-concept layout designed for modern living. The family room, dining area, and contemporary kitchen flow together seamlessly, creating a welcoming

    Steve Kahn Century 21 Mike Bowman, Inc.

    1716 Sandy Ln, Fort Worth, TX 76112
  • /33

    $539,990

    New Construction
    • 4 - 6 Beds
    • 3.5 - 4.5 Baths
    • 3,557+ Sq Ft

    Rose II Plan at Wildflower Ranch - 50-55, Justin, TX 76247

    The Classic Series Rose II floor plan is a two-story home with four bedrooms and three bathrooms. Features of this plan include a covered porch, large family room, study, open kitchen with custom cabinets and island, a primary suite with an ensuite bathroom, walk-in closet and garden tub; an upstairs game room, and an upstairs media room. Contact us or visit our model home for more information

    Bloomfield Homes Builder
    16333 Boston Ivy Dr Unit 36580051, Justin, TX 76247
  • /59

    $591,990

    New Construction
    • 4 - 5 Beds
    • 3 - 5.5 Baths
    • 3,323 Sq Ft

    Plan Leyland at Wildflower Ranch - 60ft. lots, Fort Worth, TX 76247

    The Leyland is an expansive two-story home that offers 3,308 square feet of thoughtfully crafted living space. Upon entering, you are greeted by a grand foyer that leads to a study and a secondary bedroom with an adjacent bath. The striking curved staircase serves as a stunning centerpiece, guiding you to the upper level. The open-concept kitchen, featuring a large island, flows effortlessly into

    Highland Homes Builder
    16408 Hemlock Tree Dr Unit 36556867, Fort Worth, TX 76247
  • /16

    $443,990

    New Construction
    • 2 Beds
    • 2 Baths
    • 1,650 Sq Ft

    Salerno Plan at Ladera at Tavolo Park, Fort Worth, TX 76132

    The Salerno | Effortless Living, Thoughtfully DesignedThe Salerno is designed to make everyday living feel easy. With 2 bedrooms, 2 bathrooms, a 2-car garage, and 1,650 square feet, this thoughtfully designed single-story home offers the right amount of space in all the right places.The open-concept kitchen, dining, and living areas create a bright, welcoming space for entertaining

    Ladera Living Builder
    6133 Carmona Trail Unit 36457788, Fort Worth, TX 76132
  • /44

    $504,990

    New Construction
    • 5 Beds
    • 3.5 Baths
    • 3,261 Sq Ft

    Dewberry III Plan at Wildflower Ranch - 60-65, Justin, TX 76247

    The Classic Series Bayberry III floor plan is a two-story home with five bedrooms and three and a half bathrooms. Features of this plan include a covered porch, formal dining or study, large family room, open kitchen with custom cabinets and island, a primary suite with a walk-in closet and ensuite bath, an upstairs game room, and a second private bedroom suite that has the option to change to a

    Bloomfield Homes Builder
    16333 Boston Ivy Dr Unit 36917472, Justin, TX 76247
  • /23

    $454,990

    New Construction
    • 4 Beds
    • 3 Baths
    • 2,399 Sq Ft

    Tangerine Plan at Augusta Square, Fort Worth, TX 76120

    Discover the Tangerine Floor Plan at Augusta Square, a spacious 4-bedroom, 3-bathroom new construction home in Fort Worth, TX offering 2,347 square feet of thoughtfully designed living space. Blending modern style, flexible living areas, and everyday functionality, the Tangerine is an ideal choice for growing families, first-time homebuyers, and anyone seeking a home that adapts to their

    D.R. Horton Builder
    8124 Danny Scarth Ln Unit 37421970, Fort Worth, TX 76120
  • /18

    $375,690

    New Construction
    • 4 Beds
    • 2.5 Baths
    • 2,079 Sq Ft

    10836 Bloodstone Dr, Crowley, TX 76036

    Complete and Move-in Ready! Beautiful new D.R. Horton home in the Rock Creek Ranch community located in Fort Worth and Crowley ISD! The single-story Kingbird floorplan Elevation E offers 4 bedrooms, 2 bathrooms, and a 2-car garage, thoughtfully designed to balance open-concept living with comfortable private spaces. The heart of the home features a seamless flow between the family room, dining

    Steve Kahn Century 21 Mike Bowman, Inc.

    10836 Bloodstone Dr, Crowley, TX 76036
  • /11

    $624,900

    New Construction
    • 4 Beds
    • 3 Baths
    • 2,493 Sq Ft

    2493W Plan at Walsh - 55', Aledo, TX 76008

    Spacious entry leads past a secondary bedroom and a full bath to the extended entry, which is framed by a guest suite with a private full bath and an inviting game room. The open family room features an expansive wall of windows overlooking the covered backyard patio. The kitchen offers a corner walk-in pantry. and a generous island with seating space. The corner dining area is embraced by

    Perry Homes Builder
    2104 Meadow Holly Ln Unit 38235942, Aledo, TX 76008
  • /25

    $610,950

    New Construction
    • 5 Beds
    • 3.5 Baths
    • 3,647 Sq Ft

    Stonehaven 2F Plan at La Frontera, Fort Worth, TX 76179

    Explore the Stonehaven 2F Floor Plan – New Home Design Available in DFW, TXThe Stonehaven 2F offers 5 bedrooms, 3.5 bathrooms, and 3647 sq. ft. of thoughtfully designed living space that adapts to your needs. From everyday routines to special moments, this layout is built to support how you live — with comfort, functionality, and style in mind. Features like a private study and powder

    First Texas Homes Builder
    4100 Frontera Vista Dr Unit 36498253, Fort Worth, TX 76179
  • /27

    $481,990

    New Construction
    • 3 Beds
    • 2.5 Baths
    • 2,334+ Sq Ft

    Meriweather Plan at Walsh - Cottage, Aledo, TX 76008

    Innovative design and timeless appeal combine with top-quality craftsmanship in The Meriweather family home plan. Create your perfect home office, art studio, or family movie theater in the delightful downstairs study. The gourmet kitchen includes a full-function island and plenty of room for collaborative cooking adventures. Your open floor plan provides a sunlit space ready to fulfill your

    David Weekley Homes Builder
    2024 Grey Birch Place Unit 36448403, Aledo, TX 76008
  • /21

    $339,685

    New Construction
    • 4 Beds
    • 2 Baths
    • 2,038 Sq Ft

    10801 Bloodstone Dr, Crowley, TX 76036

    Beautiful new D.R. Horton home in the Rock Creek Ranch community located in Fort Worth and Crowley ISD! The single-story Kingston floorplan, Elevation C, with an estimated Fall completion, offers 4 bedrooms, 2 bathrooms, and a 2-car garage, thoughtfully designed to balance open-concept living with comfortable private spaces. The heart of the home features a seamless flow between the family room,

    Steve Kahn Century 21 Mike Bowman, Inc.

    10801 Bloodstone Dr, Crowley, TX 76036
  • /40

    $292,990

    New Construction
    • 3 Beds
    • 2.5 Baths
    • 1,928 Sq Ft

    3020 Maple Orchard Ln, Fort Worth, TX 76140

    Beautiful new D.R. Horton home in the Orchard Village community located in Fort Worth and Everman ISD! The two-story Nutmeg floorplan Elevation C, with an estimated Fall completion, offers 3 bedrooms, 2.5 bathrooms, and a 2-car garage with a spacious and flexible layout designed for modern lifestyles. The open-concept first floor features a welcoming family room, dining area, and contemporary

    Steve Kahn Century 21 Mike Bowman, Inc.

    3020 Maple Orchard Ln, Fort Worth, TX 76140
  • /35

    $599,990

    New Construction
    • 4 - 5 Beds
    • 3 - 4.5 Baths
    • 3,438 Sq Ft

    Plan Regis at Wildflower Ranch - 60ft. lots, Fort Worth, TX 76247

    Welcome to the Regis. This floor plan features a spacious two-level design, starting with the main floor that includes a welcoming entry leading to a study and secondary bedroom with an adjacent bathroom. The heart of the home is an open-concept kitchen equipped with a large island, that seamlessly connects to the family and dining areas. There is also a patio off of the dining area for outdoor

    Highland Homes Builder
    16408 Hemlock Tree Dr Unit 36556868, Fort Worth, TX 76247
  • /35

    $534,990

    New Construction
    • 4 Beds
    • 3.5 Baths
    • 3,478 Sq Ft

    Seaberry Plan at Hulen Trails - Classic 60, Crowley, TX 76036

    The Classic Series Seaberry floor plan is a two-story home with various room combinations. The floor plan includes four bedrooms, three and a half bathrooms, a dining room, media room, and a study. This floor plan allows you to have the option for a fifth bedroom with two of the following: dining room, media room, or study. You also have the option for a 6th bedroom with one of the following:

    Bloomfield Homes Builder
    10624 Moss Cove Dr Unit 36580236, Crowley, TX 76036

Showing Results 201 - 240, Page 6 of 18

How to Buy a Home How to Finance a Home How to Sell a Home