4,192

Fort Worth, TX Homes for Sale with a Patio

Section Image Section Image
  • /28

    $429,990

    New Construction
    • 3 Beds
    • 2 Baths
    • 2,313 Sq Ft

    Carolina Plan at Hulen Trails - Classic 60, Crowley, TX 76036

    A one-story home with 4 bedrooms (or 3 with optional study) and two bathrooms. Features of this plan include a rotunda entry, covered porch, formal dining, large family room, open kitchen with custom cabinets and island, and a primary suite with a walk-in closet and an ensuite bath.

    Bloomfield Homes Builder
    10624 Moss Cove Dr Unit 36849191, Crowley, TX 76036
  • /43

    $503,990

    New Construction
    • 5 Beds
    • 3.5 Baths
    • 3,557 Sq Ft

    Rose III Plan at Hulen Trails - Classic 50, Crowley, TX 76036

    The Classic Series Rose III floor plan is a two-story home with five bedrooms and three bathrooms. Features of this plan include a covered porch, large family room, study, open kitchen with custom cabinets and island, primary suite with an ensuite bathroom and a walk-in closet, and an upstairs game room. Contact us or visit our model home for more information about building this plan.

    Bloomfield Homes Builder
    10628 Moss Cove Dr Unit 36580238, Crowley, TX 76036
  • /27

    $276,000

    Open Sat 2PM - 4PM
    • 4 Beds
    • 2 Baths
    • 1,945 Sq Ft

    7440 Beckwood Dr, Fort Worth, TX 76112

    Discover exceptional versatility and modern updates at 7440 Beckwood Street in Fort Worth, a remodeled residence offering 4 bedrooms, 2 bathrooms, and approximately 1,945 square feet of functional living space. Originally built in 1968, this thoughtfully improved home blends classic character with contemporary finishes, making it an attractive option for buyers seeking move-in-ready convenience

    Nancy Granby Redfin Corporation

    7440 Beckwood Dr, Fort Worth, TX 76112
  • /28

    $384,990

    New Construction
    • 3 Beds
    • 2 Baths
    • 1,670 Sq Ft

    Plan Dawson at Wellington - 40ft. lots, Haslet, TX 76052

    Highland Homes Builder
    11437 Wulstone Rd Unit 36557416, Haslet, TX 76052
  • /6

    $439,990

    New Construction
    • 3 Beds
    • 2.5 Baths
    • 2,640 Sq Ft

    Magnolia Plan at Wildflower Ranch, Fort Worth, TX 76247

    DRB Homes Builder
    16424 Hemlock Tree Dr Unit 38326038, Fort Worth, TX 76247
  • /39

    $515,000

    New Construction
    • 4 Beds
    • 3.5 Baths
    • 2,932 Sq Ft

    17208 Oxborough Dr, Fort Worth, TX 76247

    Gorgeous UnionMain Homes with 4 beds, 3 and a half baths, living room with fireplace, dining room, office, game room, FLEX ROOM, covered back patio, and 2 car garage with over $31k in designer upgrades including an added full bath, open railing, a brasserie kitchen, an indoor fireplace upgrade, and an upgraded primary closet door to utility room. Step through the foyer with crown moulding

    Cindy Petty Tina Leigh Realty

    17208 Oxborough Dr, Fort Worth, TX 76247
  • /33

    $496,990

    New Construction
    • 4 - 6 Beds
    • 3 - 4.5 Baths
    • 3,557+ Sq Ft

    Rose II Plan at Wildflower Ranch - 50-55, Justin, TX 76247

    The Classic Series Rose II floor plan is a two-story home with four bedrooms and three bathrooms. Features of this plan include a covered porch, large family room, study, open kitchen with custom cabinets and island, a primary suite with an ensuite bathroom, walk-in closet and garden tub; an upstairs game room, and an upstairs media room. Contact us or visit our model home for more information

    Bloomfield Homes Builder
    16333 Boston Ivy Dr Unit 36580051, Justin, TX 76247
  • /59

    $591,990

    New Construction
    • 4 - 5 Beds
    • 3 - 5.5 Baths
    • 3,323 Sq Ft

    Plan Leyland at Wildflower Ranch - 60ft. lots, Fort Worth, TX 76247

    The Leyland is an expansive two-story home that offers 3,308 square feet of thoughtfully crafted living space. Upon entering, you are greeted by a grand foyer that leads to a study and a secondary bedroom with an adjacent bath. The striking curved staircase serves as a stunning centerpiece, guiding you to the upper level. The open-concept kitchen, featuring a large island, flows effortlessly into

    Highland Homes Builder
    16408 Hemlock Tree Dr Unit 36556867, Fort Worth, TX 76247
  • /16

    $443,990

    New Construction
    • 2 Beds
    • 2 Baths
    • 1,650 Sq Ft

    Salerno Plan at Ladera at Tavolo Park, Fort Worth, TX 76132

    The Salerno | Effortless Living, Thoughtfully DesignedThe Salerno is designed to make everyday living feel easy. With 2 bedrooms, 2 bathrooms, a 2-car garage, and 1,650 square feet, this thoughtfully designed single-story home offers the right amount of space in all the right places.The open-concept kitchen, dining, and living areas create a bright, welcoming space for entertaining

    Ladera Living Builder
    5964 Carmona Trail Unit 36457788, Fort Worth, TX 76132
  • /37

    $611,900

    New Construction
    • 4 Beds
    • 3 Baths
    • 2,513 Sq Ft

    2513W Plan at Walsh - 50', Aledo, TX 76008

    A game room with French doors is set at the entry, featuring 12-foot ceilings. The extended entryway leads past a guest suite with a private bath to the main living areas. The kitchen offers an island with built-in seating space and a corner walk-in pantry. The dining area flows between the kitchen and family room with a wall of windows. The secluded primary suite highlights a wall of windows.

    Perry Homes Builder
    2104 Meadow Holly Ln Unit 39892006, Aledo, TX 76008
  • /23

    $454,990

    New Construction
    • 4 Beds
    • 3 Baths
    • 2,399 Sq Ft

    Tangerine Plan at Augusta Square, Fort Worth, TX 76120

    Discover the Tangerine Floor Plan at Augusta Square, a spacious 4-bedroom, 3-bathroom new construction home in Fort Worth, TX offering 2,347 square feet of thoughtfully designed living space.Blending modern style, flexible living areas, and everyday functionality, the Tangerine is an ideal choice for growing families, first-time homebuyers, and anyone seeking a home that adapts to their

    D.R. Horton Builder
    8124 Danny Scarth Ln Unit 37421970, Fort Worth, TX 76120
  • /11

    $624,900

    New Construction
    • 4 Beds
    • 3 Baths
    • 2,493 Sq Ft

    2493W Plan at Walsh - 55', Aledo, TX 76008

    Spacious entry leads past two secondary bedrooms and a full bath to the extended entry, which is framed by a guest suite with a private full bath and an inviting game room. The open family room features an expansive wall of windows overlooking the covered backyard patio. The kitchen offers a corner walk-in pantry and a generous island with seating space. The corner dining area is embraced by

    Perry Homes Builder
    2104 Meadow Holly Ln Unit 38235942, Aledo, TX 76008
  • /25

    $620,950

    New Construction
    • 5 Beds
    • 3.5 Baths
    • 3,647 Sq Ft

    Stonehaven 2F Plan at La Frontera, Fort Worth, TX 76179

    Explore the Stonehaven 2F Floor Plan – New Home Design Available in DFW, TXThe Stonehaven 2F offers 5 bedrooms, 3.5 bathrooms, and 3647 sq. ft. of thoughtfully designed living space that adapts to your needs. From everyday routines to special moments, this layout is built to support how you live — with comfort, functionality, and style in mind. Features like a private study and powder

    First Texas Homes Builder
    4100 Frontera Vista Dr Unit 36498253, Fort Worth, TX 76179
  • /27

    $461,990

    New Construction
    • 3 Beds
    • 2.5 Baths
    • 2,334+ Sq Ft

    Meriweather Plan at Walsh - Cottage, Aledo, TX 76008

    Innovative design and timeless appeal combine with top-quality craftsmanship in The Meriweather family home plan. Create your perfect home office, art studio, or family movie theater in the delightful downstairs study. The gourmet kitchen includes a full-function island and plenty of room for collaborative cooking adventures. Your open floor plan provides a sunlit space ready to fulfill your

    David Weekley Homes Builder
    2024 Grey Birch Place Unit 36448403, Aledo, TX 76008
  • /40

    $292,990

    New Construction
    • 3 Beds
    • 2.5 Baths
    • 1,928 Sq Ft

    3020 Maple Orchard Ln, Fort Worth, TX 76140

    Beautiful new D.R. Horton home in the Orchard Village community located in Fort Worth and Everman ISD! The two-story Nutmeg floorplan Elevation C, with an estimated Fall completion, offers 3 bedrooms, 2.5 bathrooms, and a 2-car garage with a spacious and flexible layout designed for modern lifestyles. The open-concept first floor features a welcoming family room, dining area, and contemporary

    Steve Kahn Century 21 Mike Bowman, Inc.

    3020 Maple Orchard Ln, Fort Worth, TX 76140
  • /35

    $599,990

    New Construction
    • 4 - 5 Beds
    • 3 - 4.5 Baths
    • 3,438 Sq Ft

    Plan Regis at Wildflower Ranch - 60ft. lots, Fort Worth, TX 76247

    Welcome to the Regis. This floor plan features a spacious two-level design, starting with the main floor that includes a welcoming entry leading to a study and secondary bedroom with an adjacent bathroom. The heart of the home is an open-concept kitchen equipped with a large island, that seamlessly connects to the family and dining areas. There is also a patio off of the dining area for outdoor

    Highland Homes Builder
    16408 Hemlock Tree Dr Unit 36556868, Fort Worth, TX 76247
  • /41

    $325,990

    New Construction
    • 3 Beds
    • 2 Baths
    • 1,581 Sq Ft

    Dove Plan at Rock Creek Ranch, Fort Worth, TX 76036

    The Dove is a thoughtfully designed single-story home offering approximately 1,621 sq. ft. of living space with 3 bedrooms, 2 bathrooms, and a 2-car garage. A welcoming front porch opens into a defined foyer that leads into an open-concept layout where the kitchen, dining area, and family room come together in one bright, connected living space ideal for both everyday living and entertaining. The

    D.R. Horton Builder
    10712 Spinel Dr Unit 36200845, Fort Worth, TX 76036
  • /26

    $299,500

    • 3 Beds
    • 2 Baths
    • 1,793 Sq Ft

    4817 Willow Branch Ct, Crowley, TX 76036

    Discover this well-maintained 3-bedroom, 2-bath home on a spacious cul-de-sac lot, offering thoughtful updates and a functional layout designed for everyday living. The home features a dedicated front office, separate utility room, and inviting living room with large windows that fill the space with natural light. New flooring enhances the living room, front office, and primary bedroom. The

    Heath Hartman Redfin Corporation

    4817 Willow Branch Ct, Crowley, TX 76036
  • /35

    $534,990

    New Construction
    • 4 Beds
    • 3.5 Baths
    • 3,478 Sq Ft

    Seaberry Plan at Hulen Trails - Classic 60, Crowley, TX 76036

    The Classic Series Seaberry floor plan is a two-story home with various room combinations. The floor plan includes four bedrooms, three and a half bathrooms, a dining room, media room, and a study. This floor plan allows you to have the option for a fifth bedroom with two of the following: dining room, media room, or study. You also have the option for a 6th bedroom with one of the following:

    Bloomfield Homes Builder
    10624 Moss Cove Dr Unit 36580236, Crowley, TX 76036
  • /20

    $432,950

    New Construction
    • 5 Beds
    • 3 Baths
    • 2,516 Sq Ft

    Reagan Select F Plan at Marine Creek Ranch, Fort Worth, TX 76179

    Explore the Reagan F Floor Plan – New Home Design Available in DFW, TXThe Reagan F offers 5 bedrooms, 3 bathrooms, and 2516 sq ft of thoughtfully designed living space that adapts to your needs. From everyday routines to special moments, this layout is built to support how you live — with comfort, functionality, and style in mind. Features like Spacious Gameroom, Covered Patio, and Main-Level

    First Texas Homes Builder
    6020 Swains Lake Dr Unit 38103753, Fort Worth, TX 76179
  • /38

    $609,990

    New Construction
    • 5 Beds
    • 4.5 Baths
    • 4,226 Sq Ft

    Bellflower IV Plan at Wildflower Ranch - 60-65, Justin, TX 76247

    The Bellflower IV is an impressive two-story home that offers exceptional space, comfort, and flexibility for modern living. With five bedrooms, four and a half bathrooms, a dining room, study, upstairs game room, and media room, this plan is designed to accommodate every stage of life with ease and style. Ranging from 4,226 to 4,237 square feet, the Bellflower IV provides expansive living areas

    Bloomfield Homes Builder
    16333 Boston Ivy Dr Unit 36917425, Justin, TX 76247
  • /46

    $448,990

    New Construction
    • 3 - 5 Beds
    • 2.5 - 3.5 Baths
    • 2,298 Sq Ft

    Plan London at Wellington - 40ft. lots, Haslet, TX 76052

    This stylish two-story home offers a smart layout designed for both comfort and functionality. Step inside and be greeted by a welcoming open-concept family room, dining area and kitchen with additional seating, creating a seamless flow that’s perfect for everyday living and entertaining.The primary suite, located on the main level provides a tranquil retreat complete with a walk-in

    Highland Homes Builder
    11437 Wulstone Rd Unit 36557423, Haslet, TX 76052
  • /30

    $540,990

    New Construction
    • 4 Beds
    • 4.5 Baths
    • 3,080 Sq Ft

    Plan Grafton at Wildflower Ranch - 50ft. lots, Justin, TX 76247

    The Grafton is an elegant two-story home that offers the perfect blend of space, style, and versatility. The first floor features an inviting open layout with a bright living room, dining area, and modern kitchen — ideal for entertaining or big gatherings. A private study and secondary bedroom provide added flexibility, while the primary suite offers a relaxing retreat with a luxurious bath.

    Highland Homes Builder
    16420 Hemlock Tree Dr Unit 39854223, Justin, TX 76247
  • /17

    $523,900

    New Construction
    • 4 Beds
    • 2 Baths
    • 2,187 Sq Ft

    2187W Plan at Ventana - 50', Fort Worth, TX 76126

    Extended entry with 12-foot coffered ceiling leads past formal dining room to open family room, kitchen and morning area. Family room features wall of windows. Kitchen features generous island with built-in seating space. Primary suite includes double-entry to primary bath with dual vanities, garden tub, separate glass-enclosed shower and large walk-in closet. All secondary bedrooms feature

    Perry Homes Builder
    5561 High Bank Rd Unit 38237604, Fort Worth, TX 76126
  • /27

    $473,990

    New Construction
    • 4 Beds
    • 4 Baths
    • 2,376 Sq Ft

    Plan Hampton at Wildflower Ranch - 50ft. lots, Justin, TX 76247

    The Hampton is a single-story design that offers a fresh take on open-concept living with generous gathering spaces and private retreats throughout. The kitchen anchors the heart of the home, opening to the dining area and living room for an easy, connected flow. A secluded primary suite sits at the rear of the home, while three secondary bedrooms and a dedicated study provide room for guests,

    Highland Homes Builder
    16420 Hemlock Tree Dr Unit 37604084, Justin, TX 76247
  • /22

    $579,990

    New Construction $4K PRICE DROP
    • 4 Beds
    • 4.5 Baths
    • 3,143 Sq Ft

    Plan Croydon at Wellington - 50ft lots, Ft. Worth, TX 76052

    The Croydon is a beautifully designed two-story floor plan that offers an impressive blend of open living, private retreats, and flexible spaces throughout. The main level features a bright, expansive layout where the kitchen, dining area, and spacious living room come together to create a natural gathering space for everyday living and entertaining. The kitchen serves as the heart of the home

    Highland Homes Builder
    11433 Wulstone Rd Unit 38792718, Ft. Worth, TX 76052
  • /39

    $326,990

    New Construction
    • 4 Beds
    • 2 Baths
    • 1,606 Sq Ft

    ELGIN Plan at Longhorn Estates, Crowley, TX

    The Elgin is a single story home that offers 4 bedrooms, 2 bathrooms and approx 1,653 sq. ft. of living space. As you enter the home, you'll pass one secondary bedroom with a spacious walk-in closet. Continue through the foyer and find an open concept kitchen, dining room, and living room. The kitchen comes equipped with stainless steel appliances with gas cooking range, granite countertops, a

    D.R. Horton Builder
    0 Longhorn Estates St Unit 37704129, Crowley, TX
  • /30

    $377,990

    New Construction
    • 3 - 4 Beds
    • 2 - 3.5 Baths
    • 1,597 Sq Ft

    Plan Greyton at Wellington - 40ft. lots, Haslet, TX 76052

    Highland Homes Builder
    11437 Wulstone Rd Unit 36557414, Haslet, TX 76052
  • /36

    $573,990

    New Construction
    • 3 Beds
    • 3 - 3.5 Baths
    • 3,525 Sq Ft

    Primrose FE III Plan at Wildflower Ranch - 60-65, Justin, TX 76247

    The Classic Series Primrose III floor plan is a two-story home with three bedrooms and three and a half bathrooms. Primrose III adds a media room to the plan. Features of this plan include a rotunda entry, formal dining, a large family room, an open kitchen with custom cabinets and an island, a primary suite with a walk-in closet and garden tub, and an upstairs game room and bath. Contact us or

    Bloomfield Homes Builder
    16333 Boston Ivy Dr Unit 36917538, Justin, TX 76247
  • /22

    $549,000

    New Construction $6K PRICE DROP
    • 4 Beds
    • 3 Baths
    • 2,317 Sq Ft

    7828 Pondview Ln, Fort Worth, TX 76123

    Don’t miss out on the Davenport plan, a stunning single-story 4-bedroom, 3-bathroom house. With 2,317 square feet, this home offers plenty of space for comfortable living. The living room opens to the dining room and kitchen with a large island, perfect for entertaining guests. The living room features a wall of windows which fill the room with natural light and a floor to ceiling fireplace.

    Dina Verteramo HIGHLAND HOMES REALTY

    7828 Pondview Ln, Fort Worth, TX 76123
  • /13

    $703,900

    New Construction
    • 5 Beds
    • 4.5 Baths
    • 3,553 Sq Ft

    3553W Plan at Walsh - 50', Aledo, TX 76008

    Two-story entry leads past a home office with French doors and past the formal dining room before opening into the main living areas. The two-story family room features a 19-foot ceiling and a wall of windows. The kitchen hosts an inviting island with seating space and a corner walk-in pantry. The corner morning area, embraced by rows of windows, offers access to the covered backyard patio. The

    Perry Homes Builder
    2104 Meadow Holly Ln Unit 39891957, Aledo, TX 76008
  • /23

    $439,990

    New Construction
    • 4 Beds
    • 3 Baths
    • 2,305 Sq Ft

    Somerset Plan at Hulen Trails - 60', Fort Worth, TX 76036

    None

    Coventry Homes Builder
    0 Hulen Trails Community St Unit 36229172, Fort Worth, TX 76036
  • /36

    $405,990

    New Construction
    • 5 Beds
    • 3 Baths
    • 2,681 Sq Ft

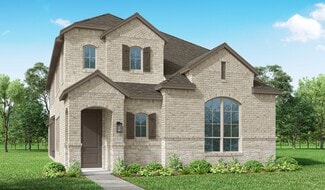
    Redbud II Plan at Hulen Trails - Elements, Crowley, TX 76036

    The Elements Series Redbud II floor plan is a two-story home with five bedrooms and three bathrooms. Features of this plan include a large family room, an open dining and kitchen with custom cabinets and an island, a primary suite with a walk-in closet, and an upstairs game room. Contact us or visit our model home for more information about building this plan.

    Bloomfield Homes Builder
    10628 Moss Cove Dr Unit 36580210, Crowley, TX 76036
  • /27

    $494,990

    New Construction $9K PRICE DROP
    • 4 Beds
    • 4 Baths
    • 2,376 Sq Ft

    Plan Hampton at Wellington - 50ft lots, Ft. Worth, TX 76052

    The Hampton is a single-story design that offers a fresh take on open-concept living with generous gathering spaces and private retreats throughout. The kitchen anchors the heart of the home, opening to the dining area and living room for an easy, connected flow. A secluded primary suite sits at the rear of the home, while three secondary bedrooms and a dedicated study provide room for guests,

    Highland Homes Builder
    11433 Wulstone Rd Unit 39809212, Ft. Worth, TX 76052
  • /40

    $535,000

    $15K PRICE DROP
    • 5 Beds
    • 4 Baths
    • 4,005 Sq Ft

    8500 Delmar Ct, Fort Worth, TX 76123

    Step into a stunning home designed for comfort, elegance, and effortless generational living. A beautiful entry welcomes you with arched details, tray ceilings, and refined molding that continue into the family room and dining room. The main living area makes a lasting impression with a graceful curved staircase featuring an iron railing, soaring vaulted ceilings, built in surround sound, and a

    Chandler Crouch Chandler Crouch, REALTORS

    8500 Delmar Ct, Fort Worth, TX 76123
  • /31

    $449,000

    $26K PRICE DROP
    • 5 Beds
    • 3.5 Baths
    • 3,850 Sq Ft

    6308 Scud Ct, Fort Worth, TX 76179

    Motivated sellers! Sellers offering concessions to buy down mortgage rates. Buyers financing fell through a day before closing. New roof installed. Priced below appraised value! Must see! 5 Bedroom Home Cul-de-sac lot. Eagle Mountain Saginaw ISD. Near Eagle Mountain Lake & the Alliance Corridor. Located in the highly sought-after Lake Vista Ranch community of Fort Worth, Texas, this move-in-ready

    Casi Fricks Redfin Corporation

    6308 Scud Ct, Fort Worth, TX 76179
  • /56

    $574,900

    New Construction
    • 4 Beds
    • 3.5 Baths
    • 3,833 Sq Ft

    Dublin Plan at Northpointe - Bluffs, Fort Worth, TX 76179

    Our popular Dublin plan features a circular staircase, a unique front exterior, and lots of space to lounge and game. This plan comes standard with 4 bedrooms, 3.5 bathrooms, a 2-car garage, downstairs flex room, media and game room, 10' ceilings on the first floor and 9' ceilings on the second floor, freestanding tub in the main bathroom and a covered patio. Upgrade this home with a flex room to

    Sandlin Homes Builder
    9749 Little Tree Ln Unit 39822225, Fort Worth, TX 76179
  • /33

    $562,677

    New Construction
    • 4 Beds
    • 3 - 3.5 Baths
    • 3,557 Sq Ft

    Rose II Plan at Wildflower Ranch - 60-65, Justin, TX 76247

    The Classic Series Rose II floor plan is a two-story home with four bedrooms and three bathrooms. Features of this plan include a covered porch, large family room, study, open kitchen with custom cabinets and island, a primary suite with an ensuite bathroom, walk-in closet and garden tub; an upstairs game room, and an upstairs media room. Contact us or visit our model home for more information

    Bloomfield Homes Builder
    16333 Boston Ivy Dr Unit 36917586, Justin, TX 76247
  • /84

    $567,900

    New Construction
    • 3 Beds
    • 2 Baths
    • 1,984 Sq Ft

    1984W Plan at Walsh - 50', Aledo, TX 76008

    A home office with French doors is set at the spacious entry, which leads past a utility room to the main living areas. The inviting kitchen offers a center island and a corner walk-in pantry. The dining area flows between the kitchen and family room with a wall of windows. A secluded primary bedroom highlights a wall of windows. Double doors lead to the primary bath with dual vanities, a garden

    Perry Homes Builder
    2104 Meadow Holly Ln Unit 39892035, Aledo, TX 76008
  • /41

    $529,990

    New Construction
    • 4 Beds
    • 3.5 Baths
    • 3,518 Sq Ft

    Spring Cress Plan at Hulen Trails - Classic 60, Crowley, TX 76036

    The Classic Series Spring Cress floor plan is a two-story home with four bedrooms, three and a half bathrooms, a dining room, a media room, and a study. Lots of flexibility with this floor plan that gives you the option for bedroom 5 with a full bath at the dining room and an optional bedroom 6 with a full bath at the media room. More options include an option media room on the second floor and

    Bloomfield Homes Builder
    10624 Moss Cove Dr Unit 36580237, Crowley, TX 76036

Showing Results 521 - 560, Page 14 of 18

How to Buy a Home How to Finance a Home How to Sell a Home