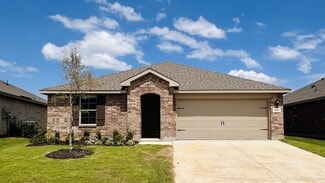
4,192

Fort Worth, TX Homes for Sale with a Patio

Section Image Section Image
  • /26

    $450,990

    New Construction
    • 3 Beds
    • 2.5 Baths
    • 2,250 Sq Ft

    Rockcress Plan at Wildflower Ranch - 60-65, Justin, TX 76247

    The Classic Series Rockcress floor plan is a one-story home with three bedrooms and two and a half bathrooms. Features of this plan include a dining room or study option, an open kitchen with custom cabinets and an island; and a primary suite with a walk-in closet, garden tub, and separate shower. With lots of flexibility with this floor plan, you have the options for a fourth bedroom and full

    Bloomfield Homes Builder
    16333 Boston Ivy Dr Unit 36917556, Justin, TX 76247
  • /41

    $834,990

    New Construction
    • 4 - 5 Beds
    • 3.5 - 6 Baths
    • 3,748 Sq Ft

    Plan 223 at Walsh - 60ft. lots, Aledo, TX 76008

    Welcome to this well-designed single-story home that perfectly balances comfort and style. As you enter, you pass three secondary bedrooms that share a full bathroom, offering convenience and privacy. Moving forward, you find a spacious dining area leading into a large family room, which opens to a cozy patio, ideal for outdoor relaxation. The open-concept kitchen, complete with a breakfast area,

    Highland Homes Builder
    2036 Grey Birch Place Unit 36557245, Aledo, TX 76008
  • /5

    $978,900

    New Construction
    • 5 Beds
    • 4.5 - 5.5 Baths
    • 4,566+ Sq Ft

    BRIARGATE Plan at Walsh - Walsh Ranch 70', Aledo, TX 76008

    The Briargate is a stylish home designed for your lifestyle. The open living triangle features a cozy fireplace, large kitchen island and dining room with access to the covered porch. The kitchen connects to the garage through the convenient family ready room, the ideal space to keep a busy family organized. The main level also includes a media room for family movie night or the big game. The

    Drees Homes Builder
    2012 Grey Birch Place Unit 37231826, Aledo, TX 76008
  • /38

    $389,990

    New Construction
    • 4 Beds
    • 3 Baths
    • 2,483 Sq Ft

    Willow II Plan at Hulen Trails - Elements, Crowley, TX 76036

    The Elements Series Willow II floor plan is a two-story home with four bedrooms and three bathrooms. Features of this plan include a large family room, an open dining and kitchen with custom cabinets and an island, a primary suite with a walk-in closet, and an upstairs game room. Contact us or visit our model home for more information about building this plan.

    Bloomfield Homes Builder
    10628 Moss Cove Dr Unit 36580212, Crowley, TX 76036
  • /14

    $379,950

    New Construction
    • 3 Beds
    • 3 Baths
    • 1,725 Sq Ft

    Carter Select F Plan at Marine Creek Ranch, Fort Worth, TX 76179

    Introducing The Carter F – New Home Design Available in DFW, TXThe Carter F offers 3 bedrooms, 3 bathrooms, and 1725 sq. ft. of thoughtfully designed living space that adapts to your needs. From everyday routines to special moments, this layout is built to support how you live — with comfort, functionality, and style in mind. Features like a smart one-story concept, dedicated study, a full

    First Texas Homes Builder
    6020 Swains Lake Dr Unit 38103755, Fort Worth, TX 76179
  • /35

    $353,990

    New Construction
    • 4 Beds
    • 2 Baths
    • 2,026 Sq Ft

    Kingston Plan at Lonestar at Liberty Trails, Fort Worth, TX 76247

    The Kingston is a thoughtfully designed single-story home offering approximately 2,026 sq. ft. of living space with 4 bedrooms, 2 bathrooms, and a 2-car garage. A welcoming front porch opens into a defined foyer that leads into an open-concept layout where the kitchen, dining area, and family room come together in one bright, connected living space ideal for both daily life and entertaining. The

    D.R. Horton Builder
    123 Ec Talley Dr Unit 37029368, Fort Worth, TX 76247
  • /7

    $322,990

    New Construction
    • 3 Beds
    • 2 Baths
    • 1,652 Sq Ft

    Aurora Plan at Cattleman's Crossing, Fort Worth, TX 76179

    Step inside from the front porch into a foyer that leads to two bedrooms and a full bath at the front of the home. A linen closet and laundry room are located just off the hallway for added functionality. At the heart of the home, the kitchen opens to the dining area and family room, creating a spacious main living space. The primary bedroom is located at the back and features a walk-in closet

    Starlight Homes Builder
    12757 Big Ranch Rd Unit 36893636, Fort Worth, TX 76179
  • /42

    $334,990

    New Construction
    • 4 Beds
    • 2 Baths
    • 1,827 Sq Ft

    JUSTIN Plan at Longhorn Estates, Crowley, TX

    The Justin is a single story, approx 1,875 sq. ft, home offering 4 bedrooms and 2 baths. This home features a long entryway leading into the open-concept kitchen, dining, and living space. The kitchen overlooks the living room and features granite countertops, stainless steel appliances with gas cooking range, a large kitchen island, and a corner walk-in pantry. With the three secondary bedrooms

    D.R. Horton Builder
    0 Longhorn Estates St Unit 37704128, Crowley, TX
  • /23

    $313,990

    New Construction $14K PRICE DROP
    • 3 Beds
    • 2 Baths
    • 1,448 Sq Ft

    4228 Sunny Branch Ln, Crowley, TX 76036

    Stunning new D.R. Horton home in the Sunnycreek located in Crowley and Crowley ISD! The single-story Bellvue floorplan Elevation C, with an estimated Summer completion, offers 3 bedrooms, 2 bathrooms, and a 2-car garage, thoughtfully designed with an open-concept layout that maximizes both comfort and functionality. The family room serves as the heart of the home and flows seamlessly into the

    Steve Kahn Century 21 Mike Bowman, Inc.

    4228 Sunny Branch Ln, Crowley, TX 76036
  • /38

    $523,990

    New Construction
    • 5 Beds
    • 3 - 3.5 Baths
    • 3,754 Sq Ft

    Magnolia III Plan at Hulen Trails - Classic 60, Crowley, TX 76036

    The Classic Series Magnolia III floor plan is a two-story home with five bedrooms and three and a half bathrooms. Features of this plan include a covered porch, formal dining, large family room, optional study, open kitchen with custom cabinets and an island, a bedroom suite with a walk-in closet and garden tub, and an upstairs game room. Contact us or visit our model home for more information

    Bloomfield Homes Builder
    10624 Moss Cove Dr Unit 36849264, Crowley, TX 76036
  • /35

    $544,990

    New Construction
    • 4 Beds
    • 3.5 Baths
    • 3,478 Sq Ft

    Seaberry Plan at Wildflower Ranch - 60-65, Justin, TX 76247

    The Classic Series Seaberry floor plan is a two-story home with various room combinations. The floor plan includes four bedrooms, three and a half bathrooms, a dining room, media room, and a study. This floor plan allows you to have the option for a fifth bedroom with two of the following: dining room, media room, or study. You also have the option for a 6th bedroom with one of the following:

    Bloomfield Homes Builder
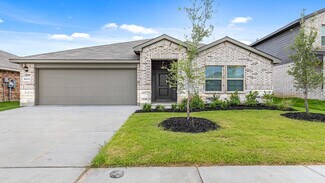
    16333 Boston Ivy Dr Unit 36917593, Justin, TX 76247
  • /46

    $560,990

    New Construction
    • 4 Beds
    • 3.5 Baths
    • 3,774 Sq Ft

    Bellflower II Plan at Wildflower Ranch - 60-65, Justin, TX 76247

    The Bellflower II is a thoughtfully designed two-story home that balances open-concept living with flexible spaces to fit your lifestyle. With four spacious bedrooms, three and a half bathrooms, a dining room, game room, media room, and a dedicated study, this plan offers room to grow and the freedom to personalize each space. Ranging from 3,774 to 3,785 square feet, the Bellflower II delivers

    Bloomfield Homes Builder
    16333 Boston Ivy Dr Unit 36917419, Justin, TX 76247
  • /4

    $710,900

    New Construction
    • 4 Beds
    • 4.5 Baths
    • 3,080 Sq Ft

    3080W Plan at Talon Hills - 60'/70', Fort Worth, TX 76179

    Step off the front porch into the extended entryway with a 12-foot rotunda ceiling. Off of the main hallway are two secondary bedrooms which offer full bathrooms and walk-in closets. Adjacent is a private guest suite featuring a full bathroom, walk-in closet and linen closet. As you enter into the vast family room you are greeted by a fireplace and wall of windows. French doors open into the game

    Perry Homes Builder
    7412 Wayward Wind Dr Unit 39876794, Fort Worth, TX 76179
  • /46

    $542,990

    New Construction
    • 4 Beds
    • 3.5 Baths
    • 3,774 Sq Ft

    Bellflower II Plan at Hulen Trails - Classic 60, Crowley, TX 76036

    The Bellflower II is a thoughtfully designed two-story home that balances open-concept living with flexible spaces to fit your lifestyle. With four spacious bedrooms, three and a half bathrooms, a dining room, game room, media room, and a dedicated study, this plan offers room to grow and the freedom to personalize each space. Ranging from 3,774 to 3,785 square feet, the Bellflower II delivers

    Bloomfield Homes Builder

    10624 Moss Cove Dr Unit 36580246, Crowley, TX 76036
  • /28

    $348,424

    New Construction $17K PRICE DROP
    • 4 Beds
    • 2.5 Baths
    • 1,976 Sq Ft

    2825 S Grove St, Fort Worth, TX 76104

    NEWLY BUILT HOME Welcome to this charming and spacious four-bedroom, two and a half bathroom home, perfect for family living or hosting guests. As you enter, you'll appreciate the open-concept layout that seamlessly connects the living, dining, and kitchen areas, providing a welcoming and inclusive environment. The kitchen is thoughtfully designed with modern appliances and ample counter space,

    Aaron Jistel ListingSpark

    2825 S Grove St, Fort Worth, TX 76104
  • /12

    $683,900

    New Construction
    • 4 Beds
    • 3.5 Baths
    • 2,999 Sq Ft

    2999W Plan at Walsh - 50', Aledo, TX 76008

    Home office with French doors set at two-story entry. Open kitchen hosts inviting island with built-in seating space. Two-story dining area opens to two-story family room with wall of windows. First-floor primary suite with wall of windows. Dual vanities, garden tub, separate glass-enclosed shower and two walk-in closets in primary bath. A guest suite with full bath is downstairs. Secondary

    Perry Homes Builder
    2104 Meadow Holly Ln Unit 39891865, Aledo, TX 76008
  • /39

    $835,000

    • 4 Beds
    • 3.5 Baths
    • 3,507 Sq Ft

    9900 Harbour View Ln, Fort Worth, TX 76179

    HILLTOP LUXURY EAGLE MOUNTAIN LAKE VIEWS PRIVATE BACKYARD OASISPerched atop a hill in a desirable gated community, this exceptional 4-bedroom, 3.5 bathroom home captures breathtaking panoramic views for miles, including spectacular views of Eagle Mountain Lake from the balcony. Designed for luxurious living and effortless entertaining, the home features an open concept living area and

    Paula Pittsinger Compass RE Texas, LLC

    9900 Harbour View Ln, Fort Worth, TX 76179
  • /38

    $343,990

    New Construction
    • 4 Beds
    • 2 Baths
    • 1,827 Sq Ft

    Justin Plan at Lonestar at Liberty Trails, Fort Worth, TX 76247

    The Justin is a spacious and thoughtfully designed single-story home offering approximately 1,827 sq. ft. of living space with 4 bedrooms, 2 bathrooms, and a 2-car garage. A welcoming front porch opens into a defined foyer that leads into an open-concept layout where the kitchen, dining area, and family room come together in one bright, connected living space—ideal for both everyday living and

    D.R. Horton Builder
    123 Ec Talley Dr Unit 37029374, Fort Worth, TX 76247
  • /41

    $347,990

    New Construction
    • 4 Beds
    • 2 Baths
    • 1,839 Sq Ft

    Texas Cali Plan at Sunnycreek, Crowley, TX 76036

    The Texas Cali is a single story, approx 1,836 sq. ft, home offering 4 bedrooms and 2 baths. This home features a long foyer leading into the main living space. The open kitchen overlooks the combination dining and living area and features spacious granite countertops, stainless steel appliances with gas cooking range, a large kitchen island and a corner walk-in pantry. With the three secondary

    D.R. Horton Builder
    10529 Dovetail Ln Unit 36200894, Crowley, TX 76036
  • /13

    $637,900

    New Construction
    • 4 Beds
    • 3 Baths
    • 2,594 Sq Ft

    2594W Plan at Walsh - 50', Aledo, TX 76008

    Two-story entry leads past a home office with French doors to the main living areas. The kitchen features a walk-in pantry and a generous island overlooking the dining area. The family room features a wall of windows and provides access to the covered backyard patio. A first-floor primary bedroom highlights a wall of windows. Double doors lead to the primary bath with dual vanities, a garden tub,

    Perry Homes Builder
    2104 Meadow Holly Ln Unit 39892015, Aledo, TX 76008

Showing Results 681 - 720, Page 18 of 18

How to Buy a Home How to Finance a Home How to Sell a Home