2,710

Fort Worth, TX Homes for Sale with Pool

Section Image Section Image
  • /9

    $838,900

    New Construction
    • 4 Beds
    • 4.5 Baths
    • 4,336 Sq Ft

    4336W Plan at Ventana - 70', Fort Worth, TX 76126

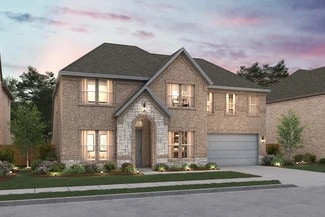
    Step off the front porch into the grand entryway boasting a curved staircase and a 19-foot ceiling. The formal dining room is at the entrance of the home. Adjacent to the dining room is the home office which includes double doors for additional privacy. A secluded guest suite down the hallway with a full bathroom allows for guests to have their own space. The two-story family room boasts a wall

    Perry Homes Builder
    5565 High Bank Rd Unit 38181558, Fort Worth, TX 76126
  • /10

    $401,990

    New Construction
    • 3 Beds
    • 2 Baths
    • 2,242 Sq Ft

    Brazos Plan at LaPrelle - Classic Series, Haslet, TX

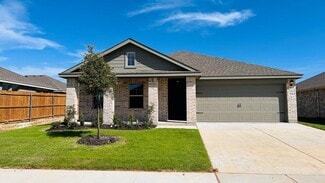
    Welcome to the Brazos floorplan. This plan sits on a 60’ homesite and features 3—4 bedrooms, 2—3 bathrooms, an optional 3-car garage, and 2,242—3,481 square feet of functional living space. From the first-floor flex room and optional study to the sprawling open-concept layout and everything in between, there is room for the whole family in this beautifully designed M/I Home!

    M/I Homes Builder
    0 Laprelle - Classic Series St Unit 40044185, Haslet, TX
  • /51

    $521,990

    New Construction
    • 4 Beds
    • 2 - 3.5 Baths
    • 2,299 Sq Ft

    Plan Davenport at Tavolo Park, Ft. Worth, TX 76123

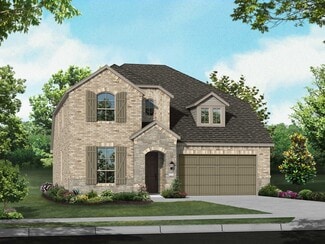
    Don't miss out on the Davenport plan, a stunning single-story 4-bedroom, 2-bathroom house. With 2,279 square feet, this home offers plenty of space for comfortable living. The family room opens to the dining room and kitchen with a large island, perfect for entertaining guests. The primary bedroom is a luxury retreat with an attached bathroom and large walk-in closet. Enjoy privacy and natural

    Highland Homes Builder
    6233 Whitebrush Place Unit 36556833, Ft. Worth, TX 76123
  • /4

    $399,990

    New Construction
    • 4 - 5 Beds
    • 2 - 4.5 Baths
    • 3,050 Sq Ft

    Rosewood Plan at Hulen Trails, Crowley, TX 76036

    The Rosewood delivers upscale comfort with room for every chapter of life. Enter a stunning two-story foyer into the open-concept living space. The home showcases a chef-inspired kitchen with designer pantry, casual dining area, and an expansive family room filled with natural light. A spacious primary suite offers a private retreat with a luxurious bath and generously sized closet. The home

    DRB Homes Builder
    4913 Water Lily Ln Unit 38326995, Crowley, TX 76036
  • /38

    $455,990

    New Construction
    • 3 Beds
    • 2.5 Baths
    • 2,591 Sq Ft

    Violet II Plan at Hulen Trails - Classic 60, Crowley, TX 76036

    The Classic Series Violet II floor plan is a two-story home with three bedrooms and two bathrooms. Features of this plan include a formal dining room, covered porch, large family room, study, open kitchen with custom cabinets and an island, primary suite with an ensuite bathroom and a walk-in closet, an upstairs game room, and media rooms. Contact us or visit our model home for more information

    Bloomfield Homes Builder
    10624 Moss Cove Dr Unit 36849707, Crowley, TX 76036
  • /43

    $533,990

    New Construction
    • 5 Beds
    • 3.5 Baths
    • 3,557 Sq Ft

    Rose III Plan at Wildflower Ranch - 60-65, Justin, TX 76247

    The Classic Series Rose III floor plan is a two-story home with five bedrooms and three bathrooms. Features of this plan include a covered porch, large family room, study, open kitchen with custom cabinets and island, primary suite with an ensuite bathroom and a walk-in closet, and an upstairs game room. Contact us or visit our model home for more information about building this plan.

    Bloomfield Homes Builder
    16333 Boston Ivy Dr Unit 36917588, Justin, TX 76247
  • /40

    $405,000

    $20K PRICE DROP
    • 4 Beds
    • 3.5 Baths
    • 3,007 Sq Ft

    14740 Rocky Face Ln, Haslet, TX 76052

    Priced below comparable homes, this beautifully maintained Sendera Ranch home offers a functional, move-in-ready layout with strong curb appeal and flexible living spaces. Bright, open interior with soft neutral tones and wood-look tile flooring throughout the main living areas. Formal dining connects seamlessly to the kitchen and breakfast space, ideal for everyday living and entertaining. The

    Griselda Marin Redfin Corporation

    14740 Rocky Face Ln, Haslet, TX 76052
  • /10

    $769,900

    New Construction
    • 4 Beds
    • 4.5 Baths
    • 3,566 Sq Ft

    3566W Plan at Ventana - 70', Fort Worth, TX 76126

    Home office with French doors frame entry. Game room with French doors and formal dining room just off the extended entry. Spacious family room with wall of windows and fireplace opens to the kitchen and morning area. Island kitchen with built-in seating space and a corner walk-in pantry. Primary suite features a large wall of windows. Primary bath offers a French door entry, dual vanities,

    Perry Homes Builder
    5565 High Bank Rd Unit 38181575, Fort Worth, TX 76126
  • /62

    $523,990

    New Construction
    • 4 - 5 Beds
    • 4 - 7 Baths
    • 2,982 Sq Ft

    Plan Cambridge at Wildflower Ranch - 50ft. lots, Justin, TX 76247

    Step inside the Cambridge. This stunning two-story 4-bedroom, 4-bathroom home with 2,960 square feet, provides ample room for comfortable luxury living. Inside, you find an inviting open-concept design that seamlessly connects the family, kitchen and dining areas, making it an entertainer's delight. Soaring ceilings in the family room connect with a game room loft that overlooks the space below.

    Highland Homes Builder
    16420 Hemlock Tree Dr Unit 36556858, Justin, TX 76247
  • /40

    $389,500

    $15K PRICE INCREASE
    • 4 Beds
    • 2.5 Baths
    • 2,868 Sq Ft

    9105 Silver Dollar Dr, Fort Worth, TX 76131

    Located at 9105 Silver Dollar Drive in Fort Worth, this move-in ready 4-bedroom, 2.5-bath home offers a thoughtfully designed floor plan in an established neighborhood with convenient access to shopping, dining, parks, major employers, and commuter routes, making it an excellent choice for buyers searching for homes in Fort Worth. Built in 2018, the bright, open-concept layout is filled with

    Robin Glaysher Redfin Corporation

    9105 Silver Dollar Dr, Fort Worth, TX 76131
  • /14

    $533,990

    New Construction
    • 2 Beds
    • 2 Baths
    • 2,231 Sq Ft

    Casina Plan at Ladera at Tavolo Park, Fort Worth, TX 76132

    The Casina | Elevated Living, Beautifully CraftedThe Casina is thoughtfully designed for those who appreciate spacious living, timeless style, and a home that adapts to the way they live. With 2 bedrooms, 2 bathrooms, a versatile flex room, and over 2,200 square feet of beautifully crafted living space, the Casina offers the perfect balance of elegance, comfort, and everyday

    Ladera Living Builder
    6133 Carmona Trail Unit 36493256, Fort Worth, TX 76132
  • /22

    $667,900

    New Construction
    • 4 Beds
    • 3 Baths
    • 2,916 Sq Ft

    2916W Plan, Fort Worth, TX 76126

    Extended entry with 12-foot ceiling leads to open family room, kitchen and dining room. Family room features a 12-foot ceiling and wall of windows. Kitchen features generous counter space, walk-in pantry and island with built-in seating space. Game room with French doors just off family room. Primary suite includes bedroom with 13-foot ceiling and wall of windows. Dual vanities, a garden tub,

    5565 High Bank Rd Unit 40868293, Fort Worth, TX 76126
  • /39

    $1,838,000

    $162K PRICE DROP
    • 6 Beds
    • 5 Baths
    • 5,171 Sq Ft

    13717 Nouvelle Cir, Aledo, TX 76008

    A house that truly feels like a home... Nestled in the ultra-exclusive Cline Park of Walsh Ranch, this custom-built modern French masterpiece is just over a year old and absolutely immaculate. From the moment you arrive, the magnetic curb appeal — stamped concrete driveway, commanding architecture, and a polished three-car garage — signals something different. Inside...a masterpiece: rich

    Tonya Peek Coldwell Banker Realty Frisco

    13717 Nouvelle Cir, Aledo, TX 76008
  • /38

    $457,990

    New Construction
    • 4 Beds
    • 2.5 Baths
    • 2,820 Sq Ft

    Dewberry Plan at Hulen Trails - Classic 60, Crowley, TX 76036

    The Classic Series Bayberry floor plan is a two-story home with four bedrooms and two and a half bathrooms. Features of this plan include a covered porch, formal dining or study, large family room, open kitchen with custom cabinets and island, a primary suite with a walk-in closet and garden tub, and an upstairs game room. Contact us or visit our model home for more information about building

    Bloomfield Homes Builder
    10624 Moss Cove Dr Unit 36849218, Crowley, TX 76036
  • /38

    $466,990

    New Construction
    • 4 Beds
    • 2.5 Baths
    • 3,187 Sq Ft

    Magnolia Plan at Hulen Trails - Classic 50, Crowley, TX 76036

    The Classic Series Magnolia floor plan is a two-story home with five bedrooms and two and a half bathrooms. Features of this plan include a covered porch, formal dining, a large family room, an optional study, an open kitchen with custom cabinets and an island, a primary suite with a walk-in closet and garden tub, and an upstairs game room. Contact us or visit our model home for more information

    Bloomfield Homes Builder
    10628 Moss Cove Dr Unit 36580230, Crowley, TX 76036
  • /3

    $329,990

    New Construction
    • 3 Beds
    • 2 Baths
    • 1,850 Sq Ft

    Mahogany Plan at Hulen Trails, Crowley, TX 76036

    The Mahogany delivers the warmth of home with design that adapts to your lifestyle. The wide-open living area anchors the home with an inviting family room, casual dining space, and island kitchen that are ideal for entertaining or quiet evenings at home. The primary suite is privately situated at the back of the home, featuring dual sinks and generous closet space. Two additional bedrooms and a

    DRB Homes Builder
    4913 Water Lily Ln Unit 38326942, Crowley, TX 76036
  • /6

    $640,900

    New Construction
    • 4 Beds
    • 3 Baths
    • 2,595 Sq Ft

    2595W Plan at Walsh - 50', Aledo, TX 76008

    Welcoming front porch opens into the two-story entryway featuring French doors leading into the home office. Past the staircase you enter the kitchen which hosts the island with built-in seating and a corner walk-in pantry. The dining area connects the open two-story family room featuring a wall of windows and access to the covered backyard patio. The primary bedroom hosts a wall of windows.

    Perry Homes Builder
    2104 Meadow Holly Ln Unit 39892057, Aledo, TX 76008
  • /14

    $578,950

    New Construction
    • 5 Beds
    • 3.5 Baths
    • 3,224 Sq Ft

    Coventry 2F Plan at Marine Creek Ranch, Fort Worth, TX 76179

    Explore the Coventry 2F Floor Plan – New Home Design Available in DFW, TXThe Coventry 2F offers 5 bedrooms, 3.5 bathrooms, and 3224 sq. ft. of thoughtfully designed living space that adapts to your needs. From everyday routines to special moments, this layout is built to support how you live — with comfort, functionality, and style in mind. Features like a private study and powder room—ideal for

    First Texas Homes Builder
    6020 Swains Lake Dr Unit 36481566, Fort Worth, TX 76179
  • /18

    $634,900

    New Construction
    • 4 Beds
    • 3 Baths
    • 2,695 Sq Ft

    2695W Plan, Fort Worth, TX 76126

    Home office with French doors set at entry with 12-foot ceiling. Extended entry highlights coffered ceiling. Open kitchen features generous counter space, corner walk-in pantry and island with built-in seating space. Dining area flows into open family room with wall of windows. Primary suite includes bedroom with wall of windows. Dual vanities, garden tub, separate glass-enclosed shower and two

    5565 High Bank Rd Unit 40868292, Fort Worth, TX 76126
  • /38

    $582,990

    New Construction
    • 5 Beds
    • 4.5 Baths
    • 4,226 Sq Ft

    Bellflower IV Plan at Hulen Trails - Classic 60, Crowley, TX 76036

    The Bellflower IV is an impressive two-story home that offers exceptional space, comfort, and flexibility for modern living. With five bedrooms, four and a half bathrooms, a dining room, study, upstairs game room, and media room, this plan is designed to accommodate every stage of life with ease and style. Ranging from 4,226 to 4,237 square feet, the Bellflower IV provides expansive living areas

    Bloomfield Homes Builder
    10624 Moss Cove Dr Unit 36580248, Crowley, TX 76036
  • /6

    $424,990

    New Construction
    • 4 Beds
    • 3 Baths
    • 2,470 Sq Ft

    Hickory Plan at Wildflower Ranch, Fort Worth, TX 76247

    DRB Homes Builder
    16424 Hemlock Tree Dr Unit 38326035, Fort Worth, TX 76247
  • /3

    $349,990

    New Construction
    • 4 - 5 Beds
    • 3 Baths
    • 2,170 Sq Ft

    Juniper Plan at Hulen Trails, Crowley, TX 76036

    A thoughtful layout and stylish details make the Juniper an ideal choice for those who want space to spread out without sacrificing comfort. At the center of the home, the large island kitchen flows into the family room and dining area, creating a light-filled open space perfect for daily life and weekend gatherings. The private primary suite includes a luxurious closet and well-appointed bath,

    DRB Homes Builder
    4913 Water Lily Ln Unit 38326962, Crowley, TX 76036
  • /13

    $366,990

    New Construction
    • 3 Beds
    • 2 Baths
    • 1,947 Sq Ft

    Acadia Plan at LaPrelle - Reserve Series, Haslet, TX

    Welcome to the Acadia floorplan. This M/I Home features 3—5 bedrooms, 2—3 bathrooms, and 1,947-2,605 square feet of functional living space. Popular for its flexibility to accommodate a variety of modern living arrangements, the Acadia plan has room for the whole family!

    M/I Homes Builder
    0 Laprelle - Reserve Series St Unit 40044173, Haslet, TX
  • /31

    $627,900

    New Construction
    • 4 Beds
    • 3 Baths
    • 2,776 Sq Ft

    2776W Plan at Walsh - 55', Aledo, TX 76008

    Welcoming entry framed by home office with French doors. Generous family room extends to kitchen and dining area. Island kitchen with built-in seating space and corner walk-in pantry. Primary suite offers a large wall of windows. Primary bathroom hosts a double door entry, dual vanities, a garden tub, separate enclosed shower, two walk-in closets and a private entry to the utility room. Guest

    Perry Homes Builder
    2104 Meadow Holly Ln Unit 38235987, Aledo, TX 76008
  • /40

    $500,990

    New Construction
    • 4 Beds
    • 3.5 Baths
    • 3,359 Sq Ft

    Rose Plan at Wildflower Ranch - 50-55, Justin, TX 76247

    The Classic Series Rose floor plan is a two-story home with four bedrooms and three bathrooms. Features of this plan include a covered porch, large family room, study, open kitchen with custom cabinets and island, a primary suite with an ensuite bathroom and a walk-in closet, and an upstairs game room. Contact us or visit our model home for more information about building this plan.

    Bloomfield Homes Builder
    16333 Boston Ivy Dr Unit 40923337, Justin, TX 76247
  • /39

    $529,990

    New Construction
    • 4 Beds
    • 3.5 Baths
    • 3,527 Sq Ft

    Bellflower Plan at Hulen Trails - Classic 60, Crowley, TX 76036

    The Bellflower is a thoughtfully designed two-story home that combines open-concept living with flexible spaces to fit your lifestyle. With four spacious bedrooms and three and a half bathrooms, this plan offers room to grow and the comfort of intentional design in every detail. At the heart of the home, an open kitchen and family room create a welcoming space for everyday living and effortless

    Bloomfield Homes Builder
    10624 Moss Cove Dr Unit 36580225, Crowley, TX 76036
  • /29

    $405,990

    New Construction
    • 4 Beds
    • 2 Baths
    • 2,034 Sq Ft

    Cypress Plan at Wildflower Ranch - 50-55, Justin, TX 76247

    The Classic Series Cypress floor plan is a single-story home with 4 bedrooms and 2 bathrooms. Features of this plan include a covered porch, formal dining, large family room, study, open kitchen with custom cabinets and island, and a primary suite with a walk-in closet and garden tub. Contact us or visit our model home for more information about building this plan.

    Bloomfield Homes Builder
    16333 Boston Ivy Dr Unit 40923342, Justin, TX 76247
  • /27

    $751,750

    New Construction $24K PRICE DROP
    • 4 Beds
    • 4.5 Baths
    • 3,649 Sq Ft

    933 Pelotazo Ave, Justin, TX 76247

    GREEBELT LOT in Wildflower Ranch. The two story dining and family room of this popular Highland Homes floorplan is highlighted by a floor to ceiling fireplace. Step through the slider doors and out into a large covered outdoor living overlooking a forested greenbelt with creek. Cabinetry abounds in the massive kitchen and breakfast area. Primary suite features a bay window and a freestanding tub

    Highland Homes Builder
    933 Pelotazo Ave, Justin, TX 76247
  • /29

    $406,990

    New Construction
    • 4 Beds
    • 2 Baths
    • 2,034 Sq Ft

    Cypress Plan at Hulen Trails - Classic 60, Crowley, TX 76036

    The Classic Series Cypress floor plan is a single-story home with 4 bedrooms and 2 bathrooms. Features of this plan include a covered porch, formal dining, large family room, study, open kitchen with custom cabinets and island, and a primary suite with a walk-in closet and garden tub. Contact us or visit our model home for more information about building this plan.

    Bloomfield Homes Builder
    10624 Moss Cove Dr Unit 36849221, Crowley, TX 76036
  • /29

    $391,990

    New Construction
    • 4 Beds
    • 2 Baths
    • 2,034 Sq Ft

    Cypress Plan at Hulen Trails - Classic 50, Crowley, TX 76036

    The Classic Series Cypress floor plan is a single-story home with 4 bedrooms and 2 bathrooms. Features of this plan include a covered porch, formal dining, large family room, study, open kitchen with custom cabinets and island, and a primary suite with a walk-in closet and garden tub. Contact us or visit our model home for more information about building this plan.

    Bloomfield Homes Builder
    10628 Moss Cove Dr Unit 36580219, Crowley, TX 76036
  • /38

    $482,950

    New Construction
    • 5 Beds
    • 3 Baths
    • 3,103 Sq Ft

    Roosevelt Select F Plan at Marine Creek Ranch, Fort Worth, TX 76179

    Explore the Roosevelt F Floor Plan – New Home Design Available in DFW, TXThe Roosevelt F offers 5 bedrooms, 3 bathrooms, and 3103 sq ft of thoughtfully designed living space that adapts to your needs. From everyday routines to special moments, this layout is built to support how you live — with comfort, functionality, and style in mind. Features like Gameroom, 2 Primary Closets, and Vaulted

    First Texas Homes Builder
    6020 Swains Lake Dr Unit 38103747, Fort Worth, TX 76179
  • /6

    $512,990

    New Construction
    • 4 - 5 Beds
    • 3 - 3.5 Baths
    • 2,649 Sq Ft

    Boling Plan at Wellington - Terrace, Haslet, TX 76052

    The expansive Boling offers four bedrooms, with the option to expand to five, providing flexibility for every stage of life. The open island kitchen flows seamlessly into the gathering room, cafe, and backyard patio. An optional powder bath is available for guests, while the flex space can be converted into a private study, ideal for a home office.

    Pulte Homes Builder
    11109 Abbotsbury Rd Unit 39918626, Haslet, TX 76052
  • /29

    $831,900

    New Construction
    • 4 Beds
    • 3 - 6 Baths
    • 2,951 Sq Ft

    PRESLEY III Plan at Walsh - Walsh Ranch 70', Aledo, TX 76008

    The Presley III offers many flexible options to tailor the home to your unique needs and desires. The standard living spaces include a beautiful family room and kitchen with vaulted ceiling, dining room, and a study or media room. Beyond the luxury primary suite, there is a private guest bedroom and two secondary bedrooms with a Jack and Jill bath. If you crave more living space, opt for a media

    Drees Homes Builder
    2012 Grey Birch Place Unit 37231708, Aledo, TX 76008
  • /3

    $384,990

    New Construction
    • 3 Beds
    • 2 Baths
    • 1,850 Sq Ft

    Mahogany Plan at Wildflower Ranch, Fort Worth, TX 76247

    The Mahogany delivers the warmth of home with design that adapts to your lifestyle. The wide-open living area anchors the home with an inviting family room, casual dining space, and island kitchen that are ideal for entertaining or quiet evenings at home. The primary suite is privately situated at the back of the home, featuring dual sinks and generous closet space. Two additional secondary

    DRB Homes Builder
    16424 Hemlock Tree Dr Unit 38325835, Fort Worth, TX 76247
  • /34

    $370,000

    $5K PRICE DROP
    • 4 Beds
    • 2 Baths
    • 2,400 Sq Ft

    5504 Paloma Ct, Fort Worth, TX 76179

    Welcome home to 5504 Paloma Court, a beautifully maintained gem tucked away on a quiet, oversized cul-de-sac lot in the highly desirable Marine Creek Ranch community. This move-in ready property perfectly blends style, comfort, and peace of mind with major recent updates, including a new water heater, and an HVAC system replaced just 5 years ago. Best of all the home has a brand-new roof and the

    Peter Von Illyes Redfin Corporation

    5504 Paloma Ct, Fort Worth, TX 76179
  • /34

    $565,990

    New Construction
    • 3 Beds
    • 3.5 Baths
    • 3,543 Sq Ft

    Primrose FE IV Plan at Hulen Trails - Classic 60, Crowley, TX 76036

    The Classic Series Primrose IV floor plan is a two-story home with four bedrooms and three and a half bathrooms. The Primrose IV adds an additional bedroom upstairs in lieu of the media room. Features of this plan include a rotunda entry, formal dining, a large family room, an open kitchen with custom cabinets and an island, a primary suite with a walk-in closet and garden tub, and an upstairs

    Bloomfield Homes Builder
    10624 Moss Cove Dr Unit 36580253, Crowley, TX 76036
  • /62

    $541,990

    New Construction
    • 4 - 5 Beds
    • 4 - 7 Baths
    • 2,982 Sq Ft

    Plan Cambridge at Wellington - 50ft lots, Ft. Worth, TX 76052

    Step inside the Cambridge. This stunning two-story 4-bedroom, 4-bathroom home with 2,960 square feet, provides ample room for comfortable luxury living. Inside, you find an inviting open-concept design that seamlessly connects the family, kitchen and dining areas, making it an entertainer's delight. Soaring ceilings in the family room connect with a game room loft that overlooks the space below.

    Highland Homes Builder
    11433 Wulstone Rd Unit 36557438, Ft. Worth, TX 76052
  • /3

    $414,990

    New Construction
    • 4 Beds
    • 3 Baths
    • 2,470 Sq Ft

    Hickory Plan at Wildflower Ranch, Fort Worth, TX 76247

    The Hickory offers comfort and style in a layout that works for the way you live today. From the inviting entryway to the expansive open-concept living area, every space feels connected and welcoming. The gourmet kitchen features a large island overlooking the dining and family room for effortless entertaining. A luxurious primary suite offers privacy and opulence, with a spacious bath and

    DRB Homes Builder
    16424 Hemlock Tree Dr Unit 39010345, Fort Worth, TX 76247
  • /38

    $462,990

    New Construction
    • 3 Beds
    • 3 Baths
    • 2,771 Sq Ft

    Carolina II Plan at Wildflower Ranch - 50-55, Justin, TX 76247

    The Classic Series Carolina II floor plan is a two-story home with 4 bedrooms (or 3 bedrooms with study) and 3 bathrooms. Features of this plan include a rotunda entry, covered porch, formal dining, large family room, study, open kitchen with custom cabinets and island, a primary suite with a walk-in closet and an ensuite bath, and an upstairs game room. Contact us or visit our model home for

    Bloomfield Homes Builder
    16333 Boston Ivy Dr Unit 40923343, Justin, TX 76247
  • /3

    $731,900

    New Construction
    • 5 Beds
    • 4.5 Baths
    • 3,994 Sq Ft

    3994W Plan, Fort Worth, TX 76126

    Front porch opens into a grand entryway with a 19-foot ceiling. French doors lead into the private home office that overlooks the front yard. A secluded guest suite with full bathroom is off the main hallway. The formal dining room is located right off the main living areas. The two-story family room boasts a wall of windows. The kitchen features an island with built-in seating and a walk-in

    5565 High Bank Rd Unit 41581190, Fort Worth, TX 76126

Showing Results 441 - 480, Page 12 of 18

How to Buy a Home How to Finance a Home How to Sell a Home