
Estimated payment starting at $2,146/month
Total Views
2,952
3
Beds
2
Baths
1,405
Sq Ft
$226
Price per Sq Ft
Highlights
- New Construction
- Pond in Community
- Community Pool
- Primary Bedroom Suite
- Lawn
- Covered Patio or Porch
About This Floor Plan
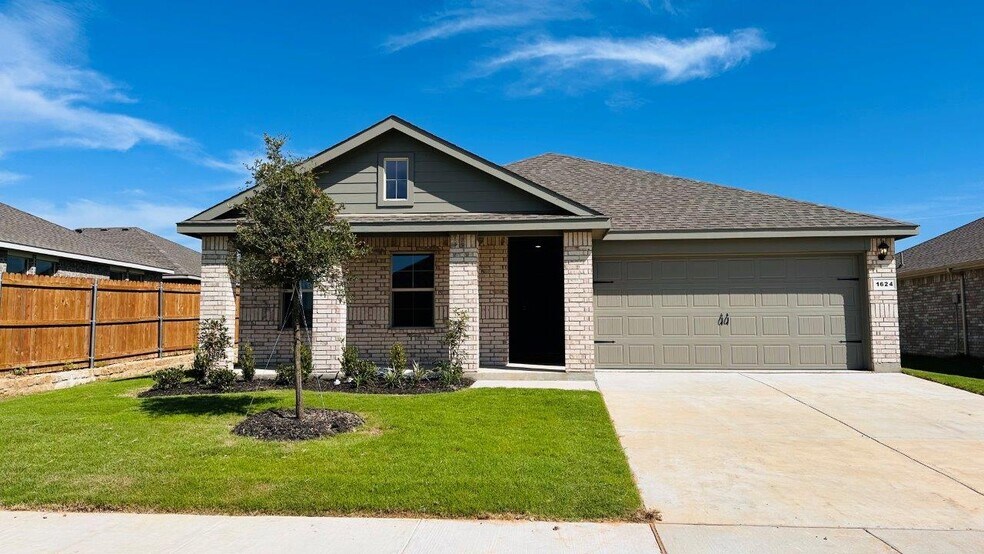
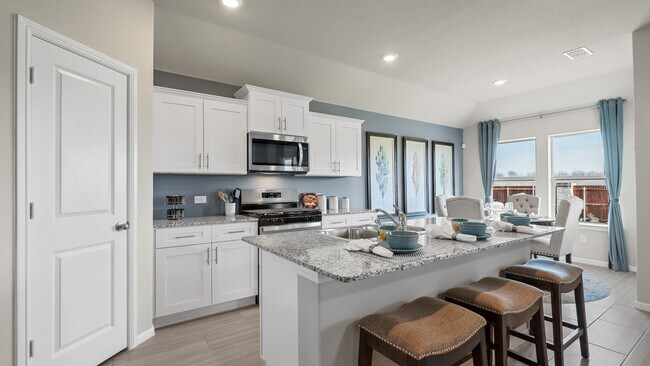
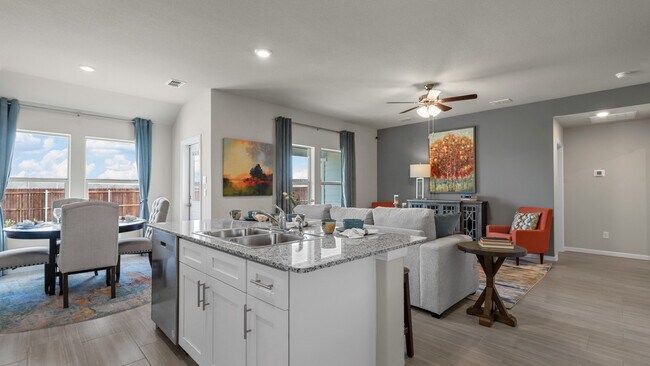
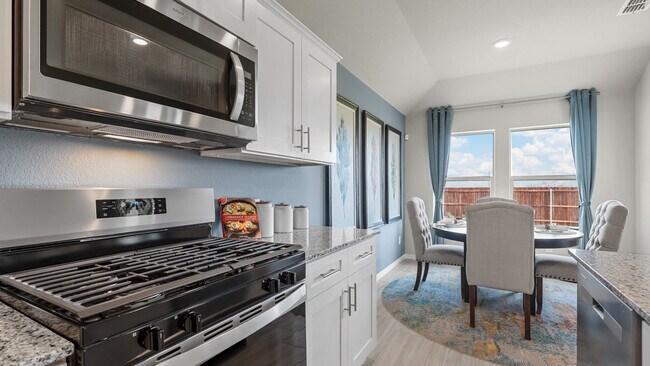
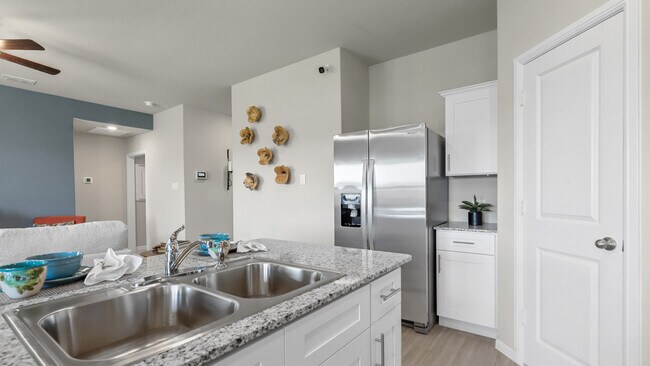
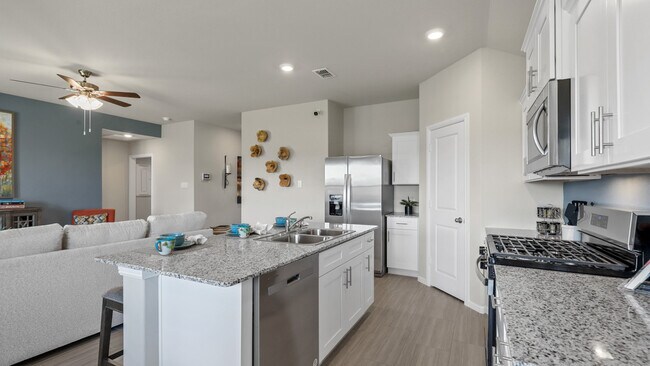
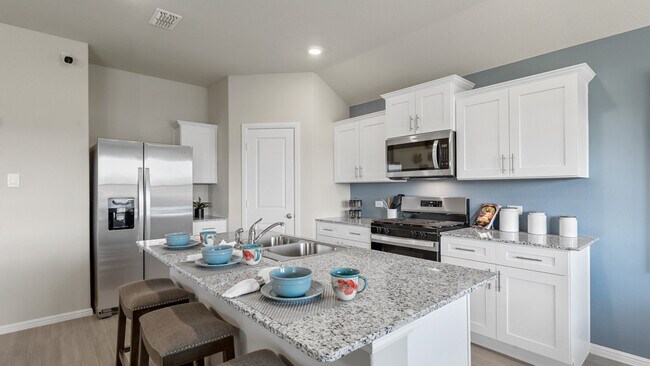
The Bellvue is a single story home that offers 3 bedrooms, 2 bathrooms and approx 1,450 sq. ft. of living space. As you enter the long foyer, you'll pass both secondary bedrooms, as well as the secondary bathroom. The secondary bedrooms both feature large walk in closets. Next you'll enter the open concept kitchen which features stainless steel appliances with gas cooking range, granite countertops, and a corner walk-in pantry. The large kitchen island overlooks the living room which has plenty of natural lighting. The dining room is next to the kitchen and leads out to the large covered patio. The private main bedroom suite is located off the living room and features a huge walk-in closet and large walk-in shower with ceramic tile surround.
Sales Office
Hours
| Monday | 12:00 PM - 7:00 PM |
| Tuesday - Saturday | 10:00 AM - 7:00 PM |
| Sunday | 12:00 PM - 6:00 PM |
Sales Team
Longhorn Estates - Sales Agent
Online Sales Counselor
Office Address
11000 Bellamy Blvd
Crowley, TX 76036
Home Details
Home Type
- Single Family
HOA Fees
- $83 Monthly HOA Fees
Parking
- 2 Car Attached Garage
- Front Facing Garage
Taxes
- No Municipal Utility District Tax
- 2.41% Estimated Total Tax Rate
Home Design
- New Construction
Interior Spaces
- 1,405 Sq Ft Home
- 1-Story Property
- Ceiling Fan
- Family Room
- Carpet
Kitchen
- Breakfast Area or Nook
- Breakfast Bar
- Walk-In Pantry
- Built-In Microwave
- Dishwasher
- Kitchen Island
- White Kitchen Cabinets
Bedrooms and Bathrooms
- 3 Bedrooms
- Primary Bedroom Suite
- Walk-In Closet
- 2 Full Bathrooms
- Private Water Closet
- Bathtub with Shower
- Walk-in Shower
Laundry
- Laundry Room
- Laundry on main level
Utilities
- Central Heating and Cooling System
- Wi-Fi Available
- Cable TV Available
Additional Features
- Covered Patio or Porch
- Lawn
Community Details
Overview
- Pond in Community
Recreation
- Community Playground
- Community Pool
- Dog Park
- Trails
Map
Move In Ready Homes with this Plan
Other Plans in Longhorn Estates
About the Builder
D.R. Horton began in 1978 as a homebuilding business in Texas and has grown into a national builder serving buyers across the United States. The company builds homes for first-time buyers, move-up buyers, active-adult buyers, and luxury buyers, with offerings that span both home construction and related purchase support. D.R. Horton also provides mortgage financing, title services, and insurance agency services, and it operates rental housing businesses alongside its homebuilding operations. The business further holds a majority stake in Forestar Group Inc., extending its involvement in residential lot development.
Frequently Asked Questions
How many homes are planned at Longhorn Estates
What are the HOA fees at Longhorn Estates?
Are there any type of special taxes or special assessments to consider at Longhorn Estates?
What is the tax rate at Longhorn Estates?
How many floor plans are available at Longhorn Estates?
How many move-in ready homes are available at Longhorn Estates?
Nearby Homes
- 485 S Magnolia St
- 6652 Valley Lake Ln
- 9905 Old Granbury Rd
- 3322 Mariposa Ridge
- 10772 Black Onyx Dr
- 1810 Highway 1187
- 2121 Rock Creek Rd
- 9311 Old Granbury Rd
- 4036 Tarpon Springs Dr
- 4037 Bonita Springs Dr
- 1101 E Main St
- Lot 6 Mesa Vista
- 2469 SW Hulen St
- 801 W Rendon Crowley Rd
- 11503 E Rocky Creek Rd
- 1668 W Risinger Rd
- TBD W Cleburne Rd
- 9513 Ronald Dr
- 9524 Prairieview Dr
- 9528 Prairieview Dr
- Longhorn Estates
- Hulen Trails
- Hulen Trails - 60'
- Hulen Trails - 50'
- Hulen Trails - Elements
- Hulen Trails - Classic 50
- Hulen Trails - Classic 60
- Summer Crest
- Hulen Trails
- Deer Creek - Cottage 55 Collection
- Deer Creek - Cottage 50 Collection
- Sunnycreek
- Summer Crest
- MiraVerde
- Rosemary Ridge
- Tarrytown - Cottage Series
- Tarrytown - Smart Series
- Terra Trace
- Terra Trace
- Creekside of Crowley
Builder
Your Personal Tour Guide
Ask me questions while you tour the home.