1,117

Fort Worth, TX Homes for Sale under $800,000

Section Image Section Image
  • /23

    $564,990

    New Construction
    • 4 Beds
    • 3 - 4 Baths
    • 2,593 Sq Ft

    Plan Richmond at Tavolo Park, Ft. Worth, TX 76123

    The Richmond is an elegant two-story floor plan that offers a perfect blend of comfort and style. The first floor features an open-concept kitchen with a breakfast area that flows into a spacious family room, leading to a cozy patio for outdoor relaxation. The primary suite provides a luxurious retreat with an ensuite bathroom, while bedroom two is conveniently located near a full bathroom. A

    Highland Homes Builder
    6233 Whitebrush Place Unit 36556836, Ft. Worth, TX 76123
  • /36

    $795,000

    Open Sat 3PM - 5PM
    • 3 Beds
    • 3.5 Baths
    • 3,482 Sq Ft

    721 Verna Trail N, Fort Worth, TX 76108

    There’s nothing predictable about 721 Verna Trail N—and that may be its best feature. Set on 1.33 acres in Fort Worth, this 3,482-sq-ft home has been extensively reimagined from the inside out, pairing significant updates with interiors full of personality. Eleven skylights bring natural light from above, while archways, breezeblock, steel details, warm woods, distinctive tile and select Anderson

    Betsy Weeter Daniel Briggs Freeman Sotheby's Int'l

    721 Verna Trail N, Fort Worth, TX 76108
  • /10

    $545,990

    New Construction
    • 4 Beds
    • 3 Baths
    • 2,297+ Sq Ft

    Rose Plan at Tavolo Park - Cottages, Fort Worth, TX 76123

    Bring your design inspirations to life in The Rose floor plan by David Weekley Homes. A walk-in closet and serene en suite Owner’s Bath make your Owner’s Retreat a private vacation at the end of each day. Your open-concept living spaces present an distinguished first impression from the front door and offer superb comforts for quiet evenings together. The gourmet kitchen features a practical and

    David Weekley Homes Builder
    6205 Whitebrush Place Unit 36478660, Fort Worth, TX 76123
  • /40

    $665,000

    • 4 Beds
    • 3 Baths
    • 3,250 Sq Ft

    13713 Green Hook Rd, Aledo, TX 76008

    Former David Weekley Pin Oak model situated on a desirable corner lot in Walsh Ranch, this beautifully maintained home offers a functional, open floor plan with thoughtful upgrades throughout. The light-filled living room features a fireplace and flows seamlessly into the kitchen and dining spaces, while a separate dining room and private study add versatility to the first floor. A secluded guest

    John Zimmerman Compass RE Texas, LLC

    13713 Green Hook Rd, Aledo, TX 76008
  • /40

    $775,000

    $15K PRICE DROP
    • 5 Beds
    • 3.5 Baths
    • 3,200 Sq Ft

    3900 Pelham Rd, Fort Worth, TX 76116

    PRIVACY. CHARACTER. ELEGANCE. Fully renovated 5-bedroom, 3.5-bath mid-century modern in sought-after Ridglea Hills. Approx. 3,200 SF on a PRIVATE half-acre lot. Move-in ready with 5-inch white oak hardwood floors, 3 living areas, open-concept living, and first-floor media-game room. TWO ensuite bedrooms ideal for guests or multi-generational living. Remodeled kitchen with custom cabinetry, quartz

    Tod Franklin DFWCityhomes

    3900 Pelham Rd, Fort Worth, TX 76116
  • /2

    $559,900

    New Construction $40K PRICE DROP
    • 4 Beds
    • 3 Baths
    • 2,665 Sq Ft

    9501 Armida Place, Fort Worth, TX 76179

    The Bellaire is one of our most popular plans coming standard with 3 bedrooms, 2.5 bathrooms, 2-car garage, 3 living areas, a dining area, freestanding tub in the main bathroom, covered patio, and 10' ceilings. Upgrade this home with optional ceiling beams in the great room, built-ins in the great room, sliding patio doors in great room, left or right living room to study, built-ins at left

    Sandlin Homes Builder
    9501 Armida Place, Fort Worth, TX 76179
  • /31

    $650,000

    $50K PRICE DROP
    • 5 Beds
    • 3.5 Baths
    • 3,116 Sq Ft

    5400 Posada Dr, Crowley, TX 76036

    CUSTOM ACREAGE HOME - 1.12 ACRES - NO HOA - OWNED SOLAR + BATTERY BACKUP - GATED PROPERTYWhy settle for a typical subdivision when you can have space, privacy, and freedom just minutes from Fort Worth? Welcome to this custom-built home offering 5 bedrooms, 3.5 baths, 3,116 square feet, 3 car garage and 1.12 fully fenced acres with no HOA. With thoughtful upgrades, flexible living space,

    Jennifer Tucker Bridgeway Realty, PLLC

    5400 Posada Dr, Crowley, TX 76036
  • /36

    $559,000

    • 4 Beds
    • 3.5 Baths
    • 3,382 Sq Ft

    15765 Fire Ridge Dr, Fort Worth, TX 76177

    Gorgeous 4 bedroom, 3.5 bathroom home in the beautiful Fairways of Champions Circle neighborhood. The home offers a spacious kitchen and dining area open to the living room, creating a bright and comfortable space for everyday living and entertaining. The first floor includes a private office and the primary suite, featuring a bath with dual sinks and a large walk-in closet. Upstairs are three

    Kelly Morgan Allie Beth Allman & Assoc.

    15765 Fire Ridge Dr, Fort Worth, TX 76177
  • /17

    $691,900

    New Construction
    • 4 Beds
    • 3 Baths
    • 2,895 Sq Ft

    2895W Plan at Talon Hills - 60'/70', Fort Worth, TX 76179

    Extended entry leads to open family room, kitchen and dining area. Family room features wall of windows. Kitchen hosts island with built-in seating space. Game room with French doors just off family room. Secluded primary suite. Dual vanities, garden tub, separate glass-enclosed shower and two large walk-in closets in primary bath. A Hollywood bath, high ceilings, large windows and abundant

    Perry Homes Builder
    7240 Harrier St Unit 38173306, Fort Worth, TX 76179
  • /28

    $508,990

    New Construction
    • 4 Beds
    • 4 Baths
    • 2,574 Sq Ft

    Hart Plan at Wildflower Ranch, Justin, TX 76247

    None

    Coventry Homes Builder
    16404 Hemlock Tree Dr Unit 40977574, Justin, TX 76247
  • /4

    $579,900

    New Construction
    • 4 Beds
    • 3.5 Baths
    • 2,599 Sq Ft

    2599W Plan at Ventana - 50', Fort Worth, TX 76126

    Step off the front porch into the two-story entryway. French doors open into the home office at the front of the house. Past the staircase you enter into the open living areas. The kitchen features an island with built-in seating, walk-in corner pantry, and an adjacent dining room with ample natural light. The family room boasts a wall of windows and 19-foot ceiling. The primary bedroom has

    Perry Homes Builder
    5561 High Bank Rd Unit 38237681, Fort Worth, TX 76126
  • /9

    $647,900

    New Construction
    • 4 Beds
    • 3 Baths
    • 2,694 Sq Ft

    2694W Plan at Walsh - 50', Aledo, TX 76008

    Home office with French doors and 11-foot ceiling set at two-story entry. Open kitchen features deep walk-in pantry and generous island with built-in seating space. Dining area opens to two-story family room with wall of windows. Primary suite includes bedroom with 10-foot tray ceiling. Double doors lead to primary bath with dual vanity, garden tub, separate glass-enclosed shower and large

    Perry Homes Builder
    2104 Meadow Holly Ln Unit 39891873, Aledo, TX 76008
  • /5

    $708,900

    New Construction $43K PRICE DROP
    • 4 Beds
    • 3.5 Baths
    • 3,112 Sq Ft

    8136 Western Lakes Dr, Fort Worth, TX 76179

    Home office with French doors frame the welcoming entry. Large media room just off the extended entry. Open concept family room with sliding glass doors and a wood mantel fireplace extends to the kitchen and dining area. Island kitchen offers built-in seating space, a 5-burner gas cooktop, double wall oven, and a corner walk-in pantry. Morning area with wall of windows. Secluded primary suite

    Perry Homes Builder
    8136 Western Lakes Dr, Fort Worth, TX 76179
  • /33

    $599,000

    Open Sun 1PM - 3PM $31K PRICE DROP
    • 5 Beds
    • 4 Baths
    • 3,977 Sq Ft

    11516 Compton Trail, Fort Worth, TX 76244

    Seller is offering 20k in seller concessions or rate buy down for buyer. Welcome to this stunning and spacious Keller home featuring 5 bedrooms, 4 full bathrooms, office on first floor in Keller ISD. Thoughtfully updated throughout, this home is designed for both comfortable everyday living and effortless entertaining.The beautifully remodeled kitchen serves as the centerpiece of the home

    Donnell Toler Dave Perry Miller Real Estate

    11516 Compton Trail, Fort Worth, TX 76244
  • /28

    $569,900

    • 4 Beds
    • 2.5 Baths
    • 3,473 Sq Ft

    5224 Winterberry Ct, Fort Worth, TX 76244

    Stunning kitchen and bathroom updates are complete! The stunning quartz countertops, beautiful tile backsplash, and stainless appliances give the kitchen a new model home look and feel. Lovely bathroom updates include a freestanding tub and lovely vanities. Beautiful four bedroom on quiet cul-de-sac location in the upscale Hillside neighborhood of Villages of Woodland Springs! Luxurious hand

    Tom Schneider Keller Williams Realty

    5224 Winterberry Ct, Fort Worth, TX 76244
  • /2

    $587,990

    New Construction
    • 3 - 4 Beds
    • 2.5 - 5 Baths
    • 2,164+ Sq Ft

    Prata Plan at Trails at Waterside - Garden Series, Fort Worth, TX

    Your decor style and the new memories you create will look splendid in The Prata floor plan by David Weekley Homes in Trails at Waterside. A streamlined kitchen with a large pantry and a center island rests at the heart of this home. Sunlight shines on the open-concept family and dining spaces thanks to the expertly proportioned and energy-efficient windows overlooking the backyard and covered

    David Weekley Homes Builder
    0 Garden Series St Unit 36482544, Fort Worth, TX
  • /33

    $539,900

    $9K PRICE DROP
    • 5 Beds
    • 3.5 Baths
    • 3,057 Sq Ft

    11709 Pheasant Creek Dr, Fort Worth, TX 76244

    Beautiful engineered wood flooring welcomes you into this spacious home with a flexible floorplan designed to fit your lifestyle. Just off the entry is a dedicated office with 8 ft French doors, perfect for working from home, plus an add'l flex space with 8 ft French doors, perfect for a formal living area, playroom or guest room. The expansive living room is anchored by a stunning

    Lily Moore Lily Moore Realty

    11709 Pheasant Creek Dr, Fort Worth, TX 76244
  • /13

    $512,000

    New Construction
    • 4 Beds
    • 2 Baths
    • 2,259 Sq Ft

    Kilgore - SH 4447 Plan at Tavolo Park, Fort Worth, TX 76123

    Casual DiningStudyCovered EntryOutdoor LivingOptional:Ext. Outdoor LivingFormal Dining in lieu of StudyBath 3 in lieu of StorageBed 5 in lieu of StudyThree Car Garage

    Shaddock Homes Builder
    6213 Whitebrush Place Unit 36484454, Fort Worth, TX 76123
  • /33

    $739,000

    $41K PRICE DROP
    • 5 Beds
    • 4 Baths
    • 3,042 Sq Ft

    3909 Trail Lake Dr, Fort Worth, TX 76109

    Welcome to this stunning, fully updated retreat in the heart of Fort Worth, just minutes from TCU, shops, and numerous restaurants. Situated on a desirable corner lot, this spacious 5-bedroom, 4-bathroom residence offers over 3,000 square feet of elegant living space, thoughtfully designed for modern comfort and effortless entertaining. Fresh interior and exterior paint, along with landscaping

    Denise Johnson Compass RE Texas, LLC

    3909 Trail Lake Dr, Fort Worth, TX 76109
  • /40

    $699,000

    New Construction $6K PRICE DROP
    • 5 Beds
    • 4.5 Baths
    • 3,757 Sq Ft

    11516 Jackloe St, Haslet, TX 76052

    Welcoming foyer with direct access to Extra Suite, home office, & dining room.Polished kitchen featuring white cabinetry & matte black finishes.Vast center island looks out to cozy fireplace with shiplap.Open concept living areas featuring vaulted ceiling & stained beams.Pristine primary suite & plus bath with freestanding tub.15' multi-slide door opens to covered patio with

    K. Hovnanian Homes Builder
    11516 Jackloe St, Haslet, TX 76052
  • /40

    $647,500

    $23K PRICE DROP
    • 4 Beds
    • 2.5 Baths
    • 2,577 Sq Ft

    5616 The Resort Blvd, Fort Worth, TX 76179

    Reduced 15k for quick sale! New Roof with architectural-shingles installed June 2026. Lake view, boating, golf, resort-style pools, and incredible neighborhood amenities all from a former model origianally sold for 690k, fenced half-acre lot in the guard-gated Resort at Eagle Mountain Lake.Enjoy active clubhouse offering dining bar, fitness center, pickleball courts, basketball half court, dog

    Jayne Carruthers MXPRO Realty

    5616 The Resort Blvd, Fort Worth, TX 76179
  • /3

    $619,900

    New Construction
    • 3 Beds
    • 4.5 Baths
    • 2,940 Sq Ft

    Brookline Plan at Trinity Estates, Fort Worth, TX 76126

    The Brookline floor plan at Trinity Estates offers a spacious single-story layout designed for comfort and functionality. With three bedrooms and five bathrooms, this home provides plenty of space for both privacy and convenience. Its thoughtful design ensures easy flow between living areas, making it ideal for everyday living and hosting gatherings.

    Sandlin Homes Builder
    99 San Gabriel Ct Unit 39813016, Fort Worth, TX 76126
  • /3

    $775,900

    New Construction
    • 3 - 4 Beds
    • 3 - 4 Baths
    • 2,984+ Sq Ft

    BRYNLEE IV Plan at Walsh - Walsh Ranch 60', Aledo, TX 76008

    The Brynlee IV is a beautiful adaption of the popular Brynlee floor plan. The home features a welcoming front porch and rear-entry garage. A vaulted ceiling great room overlooks the rear covered porch and is adjacent to the gourmet kitchen. The Brynlee IV also offers a first floor media room, perfect for watching the big game. For additional space, add a second-story with a bedroom and gameroom.

    Drees Homes Builder
    2012 Grey Birch Place Unit 37221480, Aledo, TX 76008
  • /25

    $718,900

    New Construction
    • 4 Beds
    • 3 Baths
    • 3,257 Sq Ft

    3257W Plan at Ventana - 70', Fort Worth, TX 76126

    Home office with French doors and formal dining room frames elongated entry. Open family room features wall of windows. Island kitchen features butler's pantry and large walk-in pantry. Game room with French doors off morning area. Primary suite includes primary bath with dual vanity, corner garden tub, separate glass-enclosed shower and two walk-in closets. Guest suite offers private bath. High

    Perry Homes Builder
    5565 High Bank Rd Unit 40868275, Fort Worth, TX 76126
  • /36

    $549,990

    $35K PRICE DROP
    • 4 Beds
    • 2.5 Baths
    • 3,288 Sq Ft

    4213 Fairway Crossing Dr, Fort Worth, TX 76137

    MARKET ADJUSTMENT with $5000 SELLER CONCESSION for this KELLER ISD listing just became even more attractive.Located in Stoneglen at Fossil Creek near the 14th hole, this beautifully updated 4-bedroom, 2.5-bath home offers 3,288 square feet of flexible living space designed for comfort, entertaining, and everyday convenience.From the moment you step inside, you are welcomed by rich

    Robert Wagner Real Broker, LLC

    4213 Fairway Crossing Dr, Fort Worth, TX 76137
  • /4

    $649,900

    New Construction
    • 4 Beds
    • 3 Baths
    • 2,595 Sq Ft

    5804 Megs Creek Rd, Fort Worth, TX 76126

    Welcoming front porch opens into the two-story entryway featuring French doors leading into the home office. Past the staircase, you enter the kitchen, which hosts a 5-burner gas cooktop, a corner walk-in pantry, and a generous island with built-in seating space. The dining area connects the open two-story family featuring a wood mantel fireplace, a wall of windows, and access to the covered

    Perry Homes Builder
    5804 Megs Creek Rd, Fort Worth, TX 76126
  • /4

    $799,900

    New Construction
    • 4 Beds
    • 3.5 Baths
    • 3,003 Sq Ft

    2501 Domingo Dr, Aledo, TX 76008

    Home office with French doors set at entry. Media room with French doors off extended entry. Formal dining room opens to family room with wall of windows and corner fireplace. Kitchen hosts generous island with built-in seating space. Adjoining morning area features wall of windows. Primary bedroom features wall of windows. Dual vanities, freestanding tub, separate glass-enclosed shower and two

    Britton Homes Builder
    2501 Domingo Dr, Aledo, TX 76008
  • /25

    $501,006

    New Construction
    • 4 Beds
    • 3 Baths
    • 2,887 Sq Ft

    4449 Misty Shadows Dr, Crowley, TX 76036

    Welcome to this beautifully designed two-story home in Hulen Trails, offering nearly 3,000 square feet of thoughtfully planned living space. The open-concept floor plan creates an inviting atmosphere, highlighted by a cozy fireplace and seamless flow between the main living areas. A private study provides the perfect work-from-home space, while a first-floor guest bedroom and powder bath add

    Coventry Homes Builder
    4449 Misty Shadows Dr, Crowley, TX 76036
  • /14

    $507,990

    New Construction $46K PRICE DROP
    • 5 Beds
    • 4 Baths
    • 3,233 Sq Ft

    221 Ogden Dr, Fort Worth, TX 76131

    Built by M-I Homes. Imagine life at 221 Ogden Drive, Fort Worth, Texas — a stunning new construction home built by M-I Homes. This 2-story home offers a thoughtfully designed living space with 5 bedrooms and 4 full bathrooms, ideal for families seeking room to grow.Step inside to discover an open-concept living space that creates a seamless flow between the main gathering areas, perfect

    Robert Powley Escape Realty

    221 Ogden Dr, Fort Worth, TX 76131
  • /30

    $609,990

    New Construction
    • 4 Beds
    • 3.5 Baths
    • 3,031 Sq Ft

    Grapevine Plan at Trinity Estates, Fort Worth, TX 76126

    The Grapevine is a versatile twostory home offering 45 bedrooms and 3.54 bathrooms, designed for spacious Texas living. This thoughtfully planned floorplan features an inviting front porch, a private study ideal for working from home, and stunning volume ceilings that enhance the open feel of the main living areas. The expansive kitchen and family room flow seamlessly to a covered patio, perfect

    HistoryMaker Homes Builder
    58 Bosque Ct Unit 40898660, Fort Worth, TX 76126
  • /39

    $510,000

    • 4 Beds
    • 2.5 Baths
    • 2,911 Sq Ft

    12745 Welsh Walk, Fort Worth, TX 76244

    Jacob Wurman Compass RE Texas, LLC

    12745 Welsh Walk, Fort Worth, TX 76244
  • /3

    $556,900

    New Construction
    • 4 Beds
    • 3 Baths
    • 2,548 Sq Ft

    2548W Plan at Ventana - 50', Fort Worth, TX 76126

    This floor plan starts with a 12-foot ceiling at the entry, passing a game room with French doors before opening to a spacious living area with a wall of windows. The home plan features a kitchen with a pantry, plenty of countertop space, an island with built-in seating, and an adjacent dining area. The private primary suite showcases a wall of windows and a bathroom with a garden tub, a

    Perry Homes Builder
    5561 High Bank Rd Unit 41335588, Fort Worth, TX 76126
  • /3

    $594,900

    New Construction $5K PRICE DROP
    • 4 Beds
    • 2.5 Baths
    • 3,499 Sq Ft

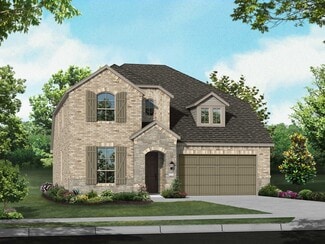
    9525 Armida Place, Fort Worth, TX 76179

    MLS# 21365449 - Built by Sandlin Homes - Oct 2026 completion! ~ Built on an 80' lot, this Silverstone features 4 bedrooms, 2.5 baths, a 3-car garage, a study, sitting area in the primary bedroom, his & hers closets, a game room, media room and a Jack & Jill bathroom upstairs. The kitchen has been upgraded with a 36 gas cooktop, 36 vented hood, 3cm soapstone countertops, stained base cabinets with

    Ben Caballero HomesUSA.com

    9525 Armida Place, Fort Worth, TX 76179
  • /40

    $654,900

    $44K PRICE DROP
    • 4 Beds
    • 3 Baths
    • 3,110 Sq Ft

    1173 Durango Springs Dr, Haslet, TX 76052

    Charming 4-bedroom, 3-bathroom home on a spacious 0.5-acre lot with a large backyard—perfect for entertaining, outdoor living, and future additions. This move-in ready home features a flexible floor plan with a dedicated home office and a generous upstairs bonus room ideal for a game room, media room, or playroom. Interior highlights include a cozy fireplace, updated paint, and custom antiqued

    Brandi Guerra Windham Real Estate, LLC

    1173 Durango Springs Dr, Haslet, TX 76052
  • /38

    $523,990

    New Construction
    • 5 Beds
    • 3.5 Baths
    • 3,754 Sq Ft

    Magnolia III Plan at Hulen Trails - Classic 60, Crowley, TX 76036

    The Classic Series Magnolia III floor plan is a two-story home with five bedrooms and three and a half bathrooms. Features of this plan include a covered porch, formal dining, large family room, optional study, open kitchen with custom cabinets and an island, a bedroom suite with a walk-in closet and garden tub, and an upstairs game room. Contact us or visit our model home for more information

    Bloomfield Homes Builder
    10624 Moss Cove Dr Unit 36849264, Crowley, TX 76036
  • /40

    $514,000

    $11K PRICE DROP
    • 5 Beds
    • 3.5 Baths
    • 3,029 Sq Ft

    10224 Wild Berry Dr, Fort Worth, TX 76131

    Located at 10224 Wild Berry Dr, this stunning two-story Bloomfield Homes residence offers the perfect blend of space, style, and functionality. Featuring 5 spacious bedrooms, a private office, 3 full bathrooms, and an additional half bath, this thoughtfully designed floor plan provides room for everyone. The primary suite is conveniently located on the first floor alongside the main living area,

    Mena Wahbaa Keller Williams Realty

    10224 Wild Berry Dr, Fort Worth, TX 76131
  • /35

    $544,990

    New Construction
    • 4 Beds
    • 3.5 Baths
    • 3,478 Sq Ft

    Seaberry Plan at Wildflower Ranch - 60-65, Justin, TX 76247

    The Classic Series Seaberry floor plan is a two-story home with various room combinations. The floor plan includes four bedrooms, three and a half bathrooms, a dining room, media room, and a study. This floor plan allows you to have the option for a fifth bedroom with two of the following: dining room, media room, or study. You also have the option for a 6th bedroom with one of the following:

    Bloomfield Homes Builder
    16333 Boston Ivy Dr Unit 36917593, Justin, TX 76247
  • /46

    $560,990

    New Construction
    • 4 Beds
    • 3.5 Baths
    • 3,774 Sq Ft

    Bellflower II Plan at Wildflower Ranch - 60-65, Justin, TX 76247

    The Bellflower II is a thoughtfully designed two-story home that balances open-concept living with flexible spaces to fit your lifestyle. With four spacious bedrooms, three and a half bathrooms, a dining room, game room, media room, and a dedicated study, this plan offers room to grow and the freedom to personalize each space. Ranging from 3,774 to 3,785 square feet, the Bellflower II delivers

    Bloomfield Homes Builder
    16333 Boston Ivy Dr Unit 36917419, Justin, TX 76247
  • /3

    $683,900

    New Construction
    • 4 Beds
    • 3 Baths
    • 3,241 Sq Ft

    3241W Plan at Walsh - 50', Aledo, TX 76008

    Two-story entry with 19-foot ceilings. Home office with French doors just off the entry. Two-story family room with 19-foot ceilings features a grand wall of windows. Island kitchen with built-in seating space and a walk-in pantry and flows into the dining area. Secluded primary suite with a wall of windows. Primary bathroom features French doors, dual vanities, garden tub, separate glass

    Perry Homes Builder
    2104 Meadow Holly Ln Unit 39892036, Aledo, TX 76008
  • /4

    $710,900

    New Construction
    • 4 Beds
    • 4.5 Baths
    • 3,080 Sq Ft

    3080W Plan at Talon Hills - 60'/70', Fort Worth, TX 76179

    Step off the front porch into the extended entryway with a 12-foot rotunda ceiling. Off of the main hallway are two secondary bedrooms which offer full bathrooms and walk-in closets. Adjacent is a private guest suite featuring a full bathroom, walk-in closet and linen closet. As you enter into the vast family room you are greeted by a fireplace and wall of windows. French doors open into the game

    Perry Homes Builder
    7412 Wayward Wind Dr Unit 39876794, Fort Worth, TX 76179

Showing Results 521 - 560, Page 14 of 18

How to Buy a Home How to Finance a Home How to Sell a Home


