1,197

Fort Worth, TX Homes for Sale under $800,000

Section Image Section Image
  • /10

    $545,990

    New Construction
    • 4 Beds
    • 3 Baths
    • 2,297+ Sq Ft

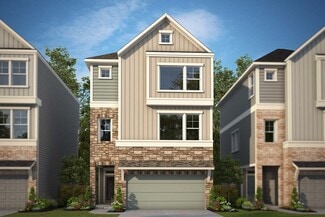
    Rose Plan at Tavolo Park - Cottages, Fort Worth, TX 76123

    Bring your design inspirations to life in The Rose floor plan by David Weekley Homes. A walk-in closet and serene en suite Owner’s Bath make your Owner’s Retreat a private vacation at the end of each day. Your open-concept living spaces present an distinguished first impression from the front door and offer superb comforts for quiet evenings together. The gourmet kitchen features a practical and

    David Weekley Homes Builder
    6205 Whitebrush Place Unit 36478660, Fort Worth, TX 76123
  • /2

    $574,900

    New Construction $25K PRICE DROP
    • 4 Beds
    • 3 Baths
    • 2,665 Sq Ft

    9501 Armida Place, Fort Worth, TX 76179

    The Bellaire is one of our most popular plans coming standard with 3 bedrooms, 2.5 bathrooms, 2-car garage, 3 living areas, a dining area, freestanding tub in the main bathroom, covered patio, and 10' ceilings. Upgrade this home with optional ceiling beams in the great room, built-ins in the great room, sliding patio doors in great room, left or right living room to study, built-ins at left

    Sandlin Homes Builder
    9501 Armida Place, Fort Worth, TX 76179
  • /38

    $675,000

    $25K PRICE DROP
    • 5 Beds
    • 3.5 Baths
    • 3,116 Sq Ft

    5400 Posada Dr, Crowley, TX 76036

    Are you looking for a spacious home on an acre with no HOA? You just found it! Custom-built by Steve Hawkins, this exceptional two-story home offers space, privacy, and thoughtful design on over an acre of fully fenced land with automatic gate for added security. Featuring 5 spacious bedrooms and 3.5 baths, this home also includes a dedicated office—perfect for working from home—and two dining

    Jennifer Tucker Bridgeway Realty, PLLC

    5400 Posada Dr, Crowley, TX 76036
  • /17

    $691,900

    New Construction
    • 4 Beds
    • 3 Baths
    • 2,895 Sq Ft

    2895W Plan at Talon Hills - 60'/70', Fort Worth, TX 76179

    Extended entry leads to open family room, kitchen and dining area. Family room features wall of windows. Kitchen hosts island with built-in seating space. Game room with French doors just off family room. Secluded primary suite. Dual vanities, garden tub, separate glass-enclosed shower and two large walk-in closets in primary bath. A Hollywood bath, high ceilings, large windows and abundant

    Perry Homes Builder
    7240 Harrier St Unit 38173306, Fort Worth, TX 76179
  • /12

    $620,210

    New Construction
    • 4 Beds
    • 3 Baths
    • 2,813 Sq Ft

    1633 Oak Trail Dr, Aledo, TX 76008

    Welcome to Life at Walsh - an unbelievable community experience! From GFO Home’s grand Presidential Series, this stunning 2,813 sf, One-Story, new construction home is our striking Johnson Floor Plan offering 4 Bedrooms, 3 Bathrooms, and a spacious extended 3-car Garage in the amenity-rich Walsh Master-Planned Community! Enjoy a Private Study or Flex Room for at-home work, a Gourmet Chef’s

    GFO Home Builder
    1633 Oak Trail Dr, Aledo, TX 76008
  • /6

    $508,990

    New Construction
    • 4 Beds
    • 4 Baths
    • 2,574 Sq Ft

    Hart Plan at Wildflower Ranch, Justin, TX 76247

    None

    Coventry Homes Builder
    16404 Hemlock Tree Dr Unit 40977574, Justin, TX 76247
  • /4

    $579,900

    New Construction
    • 4 Beds
    • 3.5 Baths
    • 2,599 Sq Ft

    2599W Plan at Ventana - 50', Fort Worth, TX 76126

    Step off the front porch into the two-story entryway. French doors open into the home office at the front of the house. Past the staircase you enter into the open living areas. The kitchen features an island with built-in seating, walk-in corner pantry, and an adjacent dining room with ample natural light. The family room boasts a wall of windows and 19-foot ceiling. The primary bedroom has

    Perry Homes Builder
    5561 High Bank Rd Unit 38237681, Fort Worth, TX 76126
  • /9

    $647,900

    New Construction
    • 4 Beds
    • 3 Baths
    • 2,694 Sq Ft

    2694W Plan at Walsh - 50', Aledo, TX 76008

    Home office with French doors and 11-foot ceiling set at two-story entry. Open kitchen features deep walk-in pantry and generous island with built-in seating space. Dining area opens to two-story family room with wall of windows. Primary suite includes bedroom with 10-foot tray ceiling. Double doors lead to primary bath with dual vanity, garden tub, separate glass-enclosed shower and large

    Perry Homes Builder
    2104 Meadow Holly Ln Unit 39891873, Aledo, TX 76008
  • /5

    $788,900

    New Construction
    • 4 Beds
    • 3.5 Baths
    • 3,112 Sq Ft

    8136 Western Lakes Dr, Fort Worth, TX 76179

    Home office with French doors frame the welcoming entry. Large media room just off the extended entry. Open concept family room with sliding glass doors and a wood mantel fireplace extends to the kitchen and dining area. Island kitchen offers built-in seating space, a 5-burner gas cooktop, double wall oven, and a corner walk-in pantry. Morning area with wall of windows. Secluded primary suite

    Perry Homes Builder
    8136 Western Lakes Dr, Fort Worth, TX 76179
  • /40

    $515,000

    $13K PRICE DROP
    • 2 Beds
    • 2.5 Baths
    • 2,276 Sq Ft

    3703 Hulen Park Dr, Fort Worth, TX 76109

    Discover effortless living in this beautifully maintained lock-and-go townhome ideally situated in the heart of Fort Worth near TCU, upscale dining, shopping, and Chisholm Trail Parkway. An impressive two-story vaulted ceiling, expansive windows, updated lighting, and a cozy fireplace highlight the open-concept living space, creating a bright and welcoming atmosphere. The home features two

    DeeAnn Moore Moore Real Estate

    3703 Hulen Park Dr, Fort Worth, TX 76109
  • /2

    $597,990

    New Construction
    • 3 - 4 Beds
    • 2.5 - 5 Baths
    • 2,164+ Sq Ft

    Prata Plan at Trails at Waterside - Garden Series, Fort Worth, TX

    Your decor style and the new memories you create will look splendid in The Prata floor plan by David Weekley Homes in Trails at Waterside. A streamlined kitchen with a large pantry and a center island rests at the heart of this home. Sunlight shines on the open-concept family and dining spaces thanks to the expertly proportioned and energy-efficient windows overlooking the backyard and covered

    David Weekley Homes Builder
    0 Garden Series St Unit 36482544, Fort Worth, TX
  • /13

    $512,000

    New Construction
    • 4 Beds
    • 2 Baths
    • 2,259 Sq Ft

    Kilgore - SH 4447 Plan at Tavolo Park, Fort Worth, TX 76123

    Casual DiningStudyCovered EntryOutdoor LivingOptional:Ext. Outdoor LivingFormal Dining in lieu of StudyBath 3 in lieu of StorageBed 5 in lieu of StudyThree Car Garage

    Shaddock Homes Builder
    6213 Whitebrush Place Unit 36484454, Fort Worth, TX 76123
  • /38

    $695,000

    New Construction $10K PRICE DROP
    • 5 Beds
    • 4.5 Baths
    • 3,757 Sq Ft

    11516 Jackloe St, Haslet, TX 76052

    Welcoming foyer with direct access to Extra Suite, home office, & dining room.Polished kitchen featuring white cabinetry & matte black finishes.Vast center island looks out to cozy fireplace with shiplap.Open concept living areas featuring vaulted ceiling & stained beams.Pristine primary suite & plus bath with freestanding tub.15' multi-slide door opens to covered patio with

    K. Hovnanian Homes Builder
    11516 Jackloe St, Haslet, TX 76052
  • /3

    $619,900

    New Construction
    • 3 Beds
    • 4.5 Baths
    • 2,940 Sq Ft

    Brookline Plan at Trinity Estates, Fort Worth, TX 76126

    The Brookline floor plan at Trinity Estates offers a spacious single-story layout designed for comfort and functionality. With three bedrooms and five bathrooms, this home provides plenty of space for both privacy and convenience. Its thoughtful design ensures easy flow between living areas, making it ideal for everyday living and hosting gatherings.

    Sandlin Homes Builder
    99 San Gabriel Ct Unit 39813016, Fort Worth, TX 76126
  • /3

    $775,900

    New Construction
    • 3 - 4 Beds
    • 3 - 4 Baths
    • 2,984+ Sq Ft

    BRYNLEE IV Plan at Walsh - Walsh Ranch 60', Aledo, TX 76008

    The Brynlee IV is a beautiful adaption of the popular Brynlee floor plan. The home features a welcoming front porch and rear-entry garage. A vaulted ceiling great room overlooks the rear covered porch and is adjacent to the gourmet kitchen. The Brynlee IV also offers a first floor media room, perfect for watching the big game. For additional space, add a second-story with a bedroom and gameroom.

    Drees Homes Builder
    2012 Grey Birch Place Unit 37221480, Aledo, TX 76008
  • /39

    $690,000

    $9K PRICE DROP
    • 4 Beds
    • 3 Baths
    • 3,246 Sq Ft

    14513 Short Ridge Dr, Fort Worth, TX 76008

    Experience the perfect blend of elegance, comfort, and everyday luxury in this stunning Craftsman-style residence, featuring the highly desirable Pin Oak floor plan—one of the most sought-after layouts in the prestigious, resort-style Walsh community. Masterfully designed for both vibrant entertaining and peaceful daily living, this light-filled open-concept home welcomes you with soaring vaulted

    Jessica Montalvo The Fort Real Estate

    14513 Short Ridge Dr, Fort Worth, TX 76008
  • /36

    $549,990

    $35K PRICE DROP
    • 4 Beds
    • 2.5 Baths
    • 3,288 Sq Ft

    4213 Fairway Crossing Dr, Fort Worth, TX 76137

    MARKET ADJUSTMENT with $5000 SELLER CONCESSION for this KELLER ISD listing just became even more attractive. Located in Stoneglen at Fossil Creek near the 14th hole, this beautifully updated 4-bedroom, 2.5-bath home offers 3,288 square feet of flexible living space designed for comfort, entertaining, and everyday convenience. From the moment you step inside, you are welcomed by rich wood

    Robert Wagner CENTURY 21 Judge Fite

    4213 Fairway Crossing Dr, Fort Worth, TX 76137
  • /4

    $656,900

    New Construction
    • 4 Beds
    • 3 Baths
    • 2,595 Sq Ft

    5804 Megs Creek Rd, Fort Worth, TX 76126

    Welcoming front porch opens into the two-story entryway featuring French doors leading into the home office. Past the staircase, you enter the kitchen, which hosts a 5-burner gas cooktop, a corner walk-in pantry, and a generous island with built-in seating space. The dining area connects the open two-story family featuring a wood mantel fireplace, a wall of windows, and access to the covered

    Perry Homes Builder
    5804 Megs Creek Rd, Fort Worth, TX 76126
  • /39

    $545,000

    $5K PRICE DROP
    • 4 Beds
    • 3 Baths
    • 1,981 Sq Ft

    4001 Dexter Ave, Fort Worth, TX 76107

    Welcome to this beautifully maintained 3-bedroom, 3-bathroom home situated on a desirable corner lot in the heart of Arlington Heights, just minutes from Dickies Arena, Fort Worth's premier dining destinations, shopping, and entertainment. Inside, you'll find fresh interior paint, spacious living and dining areas, and an inviting floor plan designed for both everyday living and entertaining. The

    Stephanie Simmons OnDemand Realty

    4001 Dexter Ave, Fort Worth, TX 76107
  • /39

    $639,000

    New Construction $10K PRICE DROP
    • 8 Beds
    • 6 Baths
    • 3,416 Sq Ft

    819 Stamps Ave, Fort Worth, TX 76114

    Ideally located less than 10 miles from downtown Fort Worth, this brand-new 2025 full duplex offers modern design and a thoughtfully planned layout. The main level features an open-concept living space that seamlessly connects the living room, dining area, and kitchen—creating a comfortable setting for both everyday living and entertaining. The primary bedroom is tucked away in the corner of the

    Daisy Gonzalez Compass RE Texas , LLC

    819 Stamps Ave, Fort Worth, TX 76114

Showing Results 681 - 720, Page 18 of 18

How to Buy a Home How to Finance a Home How to Sell a Home