1,197

Fort Worth, TX Homes for Sale under $800,000

Section Image Section Image
  • /40

    $500,990

    New Construction
    • 4 Beds
    • 3.5 Baths
    • 3,359 Sq Ft

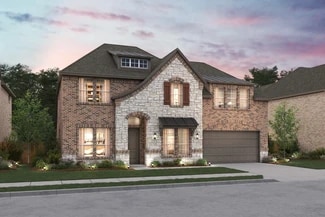
    Rose Plan at Wildflower Ranch - 50-55, Justin, TX 76247

    The Classic Series Rose floor plan is a two-story home with four bedrooms and three bathrooms. Features of this plan include a covered porch, large family room, study, open kitchen with custom cabinets and island, a primary suite with an ensuite bathroom and a walk-in closet, and an upstairs game room. Contact us or visit our model home for more information about building this plan.

    Bloomfield Homes Builder
    16333 Boston Ivy Dr Unit 40923337, Justin, TX 76247
  • /39

    $529,990

    New Construction
    • 4 Beds
    • 3.5 Baths
    • 3,527 Sq Ft

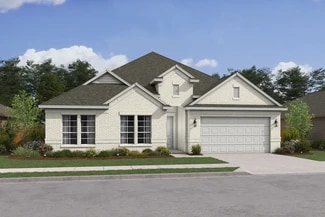
    Bellflower Plan at Hulen Trails - Classic 60, Crowley, TX 76036

    The Bellflower is a thoughtfully designed two-story home that combines open-concept living with flexible spaces to fit your lifestyle. With four spacious bedrooms and three and a half bathrooms, this plan offers room to grow and the comfort of intentional design in every detail. At the heart of the home, an open kitchen and family room create a welcoming space for everyday living and effortless

    Bloomfield Homes Builder
    10624 Moss Cove Dr Unit 36580225, Crowley, TX 76036
  • /40

    $589,900

    • 5 Beds
    • 4.5 Baths
    • 3,495 Sq Ft

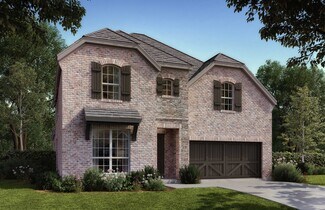
    9616 Barksdale Dr, Fort Worth, TX 76244

    Park-Front Living Meets Unmatched Convenience in Keller ISD. Rare opportunity to own a meticulously maintained home directly facing Barksdale Park! Step out your front door and onto the jogging trails or enjoy the serene park views from your windows. This stunning residence features a light-filled, open floor plan highlighted by rich hardwood floors across the first level and soaring vaulted

    Torang Nazmi AATRealty LLC

    9616 Barksdale Dr, Fort Worth, TX 76244
  • /34

    $565,990

    New Construction
    • 3 Beds
    • 3.5 Baths
    • 3,543 Sq Ft

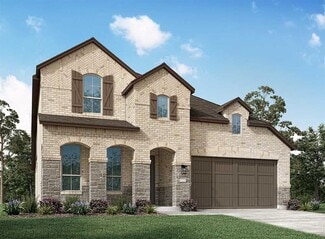
    Primrose FE IV Plan at Hulen Trails - Classic 60, Crowley, TX 76036

    The Classic Series Primrose IV floor plan is a two-story home with four bedrooms and three and a half bathrooms. The Primrose IV adds an additional bedroom upstairs in lieu of the media room. Features of this plan include a rotunda entry, formal dining, a large family room, an open kitchen with custom cabinets and an island, a primary suite with a walk-in closet and garden tub, and an upstairs

    Bloomfield Homes Builder
    10624 Moss Cove Dr Unit 36580253, Crowley, TX 76036
  • /62

    $556,990

    New Construction
    • 4 - 5 Beds
    • 4 - 7 Baths
    • 2,982 Sq Ft

    Plan Cambridge at Wellington - 50ft lots, Ft. Worth, TX 76052

    Step inside the Cambridge. This stunning two-story 4-bedroom, 4-bathroom home with 2,960 square feet, provides ample room for comfortable luxury living. Inside, you find an inviting open-concept design that seamlessly connects the family, kitchen and dining areas, making it an entertainer's delight. Soaring ceilings in the family room connect with a game room loft that overlooks the space below.

    Highland Homes Builder
    11433 Wulstone Rd Unit 36557438, Ft. Worth, TX 76052
  • /28

    $539,990

    New Construction
    • 4 Beds
    • 3 - 4.5 Baths
    • 2,862 Sq Ft

    Plan Chesterfield at Wildflower Ranch - 60ft. lots, Fort Worth, TX 76247

    The Chesterfield is a thoughtfully designed one-story home that offers a spacious and functional layout, perfect for modern living. As you enter the home you'll find a study and two secondary bedrooms that share a bathroom. Moving beyond the foyer, you'll discover the fourth bedroom, complete with its own private bath. Continuing through the rest of the home, you're greeted by an open-concept

    Highland Homes Builder
    16408 Hemlock Tree Dr Unit 36556863, Fort Worth, TX 76247
  • /4

    $662,900

    New Construction
    • 4 Beds
    • 3 Baths
    • 2,994 Sq Ft

    2994W Plan, Fort Worth, TX 76126

    Welcoming entry that flows to a large game room with French doors. Spacious family room with a wall of windows. Island kitchen with a corner walk-in pantry opens to the dining area. Private primary suite with three large windows. Primary bathroom features a double door entry with dual vanities, garden tub, glass enclosed shower and two walk-in closets. Secondary bedrooms with walk-in closets and

    5565 High Bank Rd Unit 40868295, Fort Worth, TX 76126
  • /38

    $596,900

    New Construction
    • 5 Beds
    • 4.5 Baths
    • 3,707 Sq Ft

    Stirling Plan at Wellington, Haslet, TX 76052

    Stunning 2-story home with elegant exterior features.Convenient designated office near front of home.Beautiful open layout bathed in natural light.Private primary suite near back of home.Spacious second-floor loft near secondary bedrooms.Ideal Extra Suite home design for long-term guests or multi-generational living.

    K. Hovnanian Homes Builder
    11441 Wulstone Rd Unit 36492172, Haslet, TX 76052
  • /42

    $624,950

    New Construction
    • 5 Beds
    • 3.5 Baths
    • 3,772 Sq Ft

    Boston 2F (w/Media) Plan at Marine Creek Ranch, Fort Worth, TX 76179

    Explore the Boston 2F Floor Plan – New Home Design Available in DFWThe Boston 2F offers 5 bedrooms, 3.5 bathrooms, and 3772 sq. ft. of thoughtfully designed living space that adapts to your needs. From everyday routines to special moments, this layout is built to support how you live — with comfort, functionality, and style in mind. Features like a 3-car garage, a study with beautiful double

    First Texas Homes Builder
    6020 Swains Lake Dr Unit 36490972, Fort Worth, TX 76179
  • /22

    $595,990

    New Construction
    • 5 Beds
    • 4 - 4.5 Baths
    • 3,780 Sq Ft

    Humble Plan at Wildflower Ranch, Justin, TX 76247

    The Humble floor plan offers an impressive two-story layout designed to accommodate growing families or those who love hosting guests. With five spacious bedrooms and four bathrooms, this home ensures comfort and privacy for everyone. The three-car garage provides ample parking and storage space, catering to practical needs with style. The Humble floor plan balances shared and private living

    Coventry Homes Builder
    16404 Hemlock Tree Dr Unit 36270101, Justin, TX 76247
  • /29

    $549,990

    New Construction
    • 3 Beds
    • 3.5 Baths
    • 3,336 Sq Ft

    Primrose FE II Plan at Hulen Trails - Classic 60, Crowley, TX 76036

    The Classic Series Primrose FE II floor plan is a two-story home with three bedrooms and three and a half bathrooms with an added upstairs game room and bath. Features of this plan include a rotunda entry, formal dining, a large family room, an open kitchen with custom cabinets and an island, and a primary suite with a walk-in closet. Contact us or visit our model home for more information about

    Bloomfield Homes Builder
    10624 Moss Cove Dr Unit 36580251, Crowley, TX 76036
  • /25

    $619,950

    New Construction
    • 5 Beds
    • 3.5 Baths
    • 3,647 Sq Ft

    Stonehaven 2F Plan at Marine Creek Ranch, Fort Worth, TX 76179

    Explore the Stonehaven 2F Floor Plan – New Home Design Available in DFW, TXThe Stonehaven 2F offers 5 bedrooms, 3.5 bathrooms, and 3647 sq. ft. of thoughtfully designed living space that adapts to your needs. From everyday routines to special moments, this layout is built to support how you live — with comfort, functionality, and style in mind. Features like a private study and powder

    First Texas Homes Builder
    6020 Swains Lake Dr Unit 36464673, Fort Worth, TX 76179
  • /39

    $539,990

    New Construction
    • 4 Beds
    • 3 - 3.5 Baths
    • 2,667 Sq Ft

    Plan Fleetwood at Wildflower Ranch - 60ft. lots, Fort Worth, TX 76247

    The Fleetwood is a well-designed one-story home that offers 2,667 square feet of comfortable living space. Upon entering, you'll find a study, a lifestyle space, and two secondary bedrooms. The open-concept kitchen, with a large island, seamlessly connects to the dining area and family room, which opens onto a patio for outdoor enjoyment. Tucked in the back of the home is the primary suite which

    Highland Homes Builder
    16408 Hemlock Tree Dr Unit 36556862, Fort Worth, TX 76247
  • /24

    $594,990

    New Construction
    • 5 Beds
    • 4 - 4.5 Baths
    • 3,769 Sq Ft

    Lockhart Plan at Wildflower Ranch, Justin, TX 76247

    The Lockhart floor plan is a striking two-story home designed for those who love both elegance and functionality. With five spacious bedrooms and four bathrooms, this layout offers ample room for a growing family or for hosting guests. The expansive three-car garage provides plenty of storage and parking space. The first floor boasts an open-concept design that seamlessly connects the living

    Coventry Homes Builder
    16404 Hemlock Tree Dr Unit 36270129, Justin, TX 76247
  • /4

    $685,900

    New Construction
    • 4 Beds
    • 4.5 Baths
    • 3,080 Sq Ft

    3080W Plan, Fort Worth, TX 76126

    Step off the front porch into the extended entryway with a 12-foot rotunda ceiling. Off of the main hallway are two secondary bedrooms which offer full bathrooms and walk-in closets. Adjacent is a private guest suite featuring a full bathroom, walk-in closet and linen closet. As you enter into the vast family room you are greeted by a fireplace and wall of windows. French doors open into the game

    5565 High Bank Rd Unit 40868315, Fort Worth, TX 76126
  • /31

    $579,990

    New Construction
    • 4 Beds
    • 3 Baths
    • 2,570 Sq Ft

    Rainier Plan at The Summit at Center Stage, Fort Worth, TX 76248

    The Rainier floor plan offers a modern, spacious design that is sure to meet all of your needs. With four bedrooms and three bathrooms, this home offers plenty of space for a growing family, out-of-town guests, or even a home office. One of the standout features of the Rainier floor plan is its open-concept design. The kitchen, dining, and family room flow seamlessly together, creating an

    CastleRock Communities Builder
    0 Mt Gilead Rd Unit 41012453, Fort Worth, TX 76248
  • /21

    $520,990

    New Construction
    • 3 - 4 Beds
    • 2.5 - 3.5 Baths
    • 2,713+ Sq Ft

    Camborne Plan at Walsh - Cottage, Aledo, TX 76008

    Vibrant luxuries and sleek conveniences contribute to the modern appeal of The Camborne floor plan by David Weekley Homes. Let your interior design creativity soar and craft your ideal specialty rooms in the upstairs retreat and sunlit study. Your open-concept living spaces provide energy-efficient windows, soaring ceilings and boundless lifestyle potential. The gourmet kitchen features a large

    David Weekley Homes Builder
    2024 Grey Birch Place Unit 36489303, Aledo, TX 76008
  • /22

    $604,950

    New Construction
    • 4 Beds
    • 3.5 Baths
    • 3,325 Sq Ft

    Birchwood 2FSW (w/Media) Plan at La Frontera, Fort Worth, TX 76179

    Explore the Birchwood 2FSW Floor Plan – New Home Design Available in DFW, TXThe Birchwood 2FSW offers 4 bedrooms, 3.5 bathrooms, and 3325 sq. ft. of thoughtfully designed living space that adapts to your needs. From everyday routines to special moments, this layout is built to support how you live — with comfort, functionality, and style in mind. Features like a spacious utility room, media room,

    First Texas Homes Builder
    4100 Frontera Vista Dr Unit 36476240, Fort Worth, TX 76179
  • /15

    $502,990

    New Construction
    • 4 Beds
    • 3.5 Baths
    • 2,898 Sq Ft

    Newark Plan at Wildflower Ranch, Justin, TX 76247

    The Newark floor plan is a beautifully designed one-story home that features four bedrooms and three and a half bathrooms, perfectly balancing comfort and convenience. The open-concept layout highlights a spacious living area that connects seamlessly with the kitchen and dining room, making it ideal for entertaining. The primary suite is a true retreat with a large walk-in closet and a luxurious

    Coventry Homes Builder
    16404 Hemlock Tree Dr Unit 36270115, Justin, TX 76247
  • /38

    $508,990

    New Construction
    • 5 Beds
    • 3.5 Baths
    • 3,754 Sq Ft

    Magnolia III Plan at Hulen Trails - Classic 50, Crowley, TX 76036

    The Classic Series Magnolia III floor plan is a two-story home with five bedrooms and three and a half bathrooms. Features of this plan include a covered porch, formal dining, large family room, optional study, open kitchen with custom cabinets and an island, a bedroom suite with a walk-in closet and garden tub, and an upstairs game room. Contact us or visit our model home for more information

    Bloomfield Homes Builder
    10628 Moss Cove Dr Unit 36580233, Crowley, TX 76036
  • /3

    $634,900

    New Construction
    • 4 Beds
    • 3 Baths
    • 2,669 Sq Ft

    2669W Plan at Walsh - 55', Aledo, TX 76008

    A welcoming front porch opens into an extended entryway boasting a 12-foot ceiling. French doors open into the private home office which features three large windows. Down the hallway you pass the secondary bedrooms which feature walk-in closets and a shared bathroom. As you step into the dining area you are greeted with ample natural light. The family room boasts a wall of windows and tall

    Perry Homes Builder
    2104 Meadow Holly Ln Unit 38235955, Aledo, TX 76008
  • /9

    $506,990

    New Construction
    • 4 Beds
    • 3 Baths
    • 2,306 Sq Ft

    Plan Douglas at Wellington - 50ft lots, Ft. Worth, TX 76052

    This thoughtfully designed single-story home offers an open-concept layout with seamless flow between the kitchen, dining area, and spacious living room. The private primary suite is tucked away at the rear of the home and features a large bath and generous closet space. Three secondary bedrooms provide flexibility for family, guests, a pocket office for work-from-home needs, while the covered

    Highland Homes Builder
    11433 Wulstone Rd Unit 39809211, Ft. Worth, TX 76052
  • /37

    $604,990

    New Construction
    • 5 Beds
    • 4.5 Baths
    • 4,065 Sq Ft

    Primrose FE VI Plan at Hulen Trails - Classic 60, Crowley, TX 76036

    The Classic Series Primrose FE VI floor plan is a two-story home with five bedrooms and four and a half bathrooms. Features of this plan include a rotunda entry, formal dining, study, large family room, open kitchen with custom cabinets and island, a primary suite with a walk-in closet and garden tub, and an upstairs game room and media room. Contact us or visit our model home for more

    Bloomfield Homes Builder
    10624 Moss Cove Dr Unit 36580234, Crowley, TX 76036
  • /5

    $747,900

    New Construction
    • 5 Beds
    • 4.5 Baths
    • 4,016 Sq Ft

    4016W Plan, Fort Worth, TX 76126

    Elegant two-story design featuring a 20-foot rotunda ceiling. Home office with French doors and formal dining room set at entry. Spacious family room with a 19-foot ceiling and a wall of windows. Kitchen features a large island with built-in seating space, walk-in pantry and a Butler's pantry. Private primary suite boasts a curved wall of windows. Primary bath includes a garden tub, separate

    5565 High Bank Rd Unit 40868318, Fort Worth, TX 76126
  • /34

    $578,990

    New Construction
    • 3 Beds
    • 3.5 Baths
    • 3,543 Sq Ft

    Primrose FE IV Plan at Wildflower Ranch - 60-65, Justin, TX 76247

    The Classic Series Primrose IV floor plan is a two-story home with four bedrooms and three and a half bathrooms. The Primrose IV adds an additional bedroom upstairs in lieu of the media room. Features of this plan include a rotunda entry, formal dining, a large family room, an open kitchen with custom cabinets and an island, a primary suite with a walk-in closet and garden tub, and an upstairs

    Bloomfield Homes Builder
    16333 Boston Ivy Dr Unit 36917546, Justin, TX 76247
  • /39

    $622,950

    New Construction
    • 5 Beds
    • 3.5 Baths
    • 3,896 Sq Ft

    Hillcrest 2F (w/Media) Plan at Marine Creek Ranch, Fort Worth, TX 76179

    Explore the Hillcrest 2F (w/Media) Floor Plan – New Home Design Available in DFW, TXThe Hillcrest 2F (w/Media) offers 5 bedrooms, 3.5 bathrooms, and 3896 sq. ft. of thoughtfully designed living space that adapts to your needs. From everyday routines to special moments, this layout is built to support how you live — with comfort, functionality, and style in mind. Features like a dedicated study

    First Texas Homes Builder
    6020 Swains Lake Dr Unit 36452531, Fort Worth, TX 76179
  • /20

    $649,950

    New Construction
    • 5 Beds
    • 3.5 Baths
    • 4,302 Sq Ft

    Brentwood 3F (w/Media) Plan at La Frontera, Fort Worth, TX 76179

    Explore the Brentwood 3F (w/Media) Floor Plan – New Home Design Available in DFW, TXThe Brentwood 3F (w/Media) offers 5 bedrooms, 3.5 bathrooms, and 4302 sq. ft. of thoughtfully designed living space that adapts to your needs. From everyday routines to special moments, this layout is built to support how you live — with comfort, functionality, and style in mind. With features like a spacious

    First Texas Homes Builder
    4100 Frontera Vista Dr Unit 36477263, Fort Worth, TX 76179
  • /53

    $588,990

    New Construction
    • 4 Beds
    • 4.5 Baths
    • 3,277 Sq Ft

    Plan Layton at Wellington - 50ft lots, Ft. Worth, TX 76052

    The Layton is an impressive two-story home offering 3,277 sq. ft. of thoughtfully designed living space. The first floor features an open-concept layout that connects the kitchen, dining area, and spacious living room — perfect for entertaining or relaxing. A private study and secondary bedroom add flexibility, while the luxurious primary suite provides a peaceful retreat. Upstairs, two

    Highland Homes Builder
    11433 Wulstone Rd Unit 39809213, Ft. Worth, TX 76052
  • /3

    $766,900

    New Construction
    • 4 Beds
    • 3.5 Baths
    • 3,656 Sq Ft

    3656W Plan at Ventana - 70', Fort Worth, TX 76126

    Welcoming front porch opens to a grand two-story entry framed by the home office with French doors. Two-story family room with 19-foot ceilings and three large windows extends to the dining area. Island kitchen with built-in seating space and a walk-in pantry. Secluded primary suite offers a wall of windows. Primary bathroom offers a double door entry, dual vanities, garden tub, separate glass

    Perry Homes Builder
    5565 High Bank Rd Unit 38181579, Fort Worth, TX 76126
  • /40

    $800,000

    New Construction $150K PRICE DROP
    • 5 Beds
    • 3 Baths
    • 3,553 Sq Ft

    9008 Crosswind Dr, Fort Worth, TX 76179

    Lake living at its finest! Nestled across the street from the tranquil waters of Eagle Mountain Lake, this beautiful new construction home is move-in ready with exquisite finishes throughout. Step inside to be greeted by vaulted ceilings, creating a grand entrance with eye-catching cascading chandeliers. The desirable open floorplan allows for seamless living from kitchen to dining to living. The

    Kim Assaad Compass RE Texas, LLC

    9008 Crosswind Dr, Fort Worth, TX 76179
  • /40

    $505,990

    New Construction
    • 4 Beds
    • 3.5 Baths
    • 3,359 Sq Ft

    Rose Plan at Hulen Trails - Classic 60, Crowley, TX 76036

    The Classic Series Rose floor plan is a two-story home with four bedrooms and three bathrooms. Features of this plan include a covered porch, large family room, study, open kitchen with custom cabinets and island, a primary suite with an ensuite bathroom and a walk-in closet, and an upstairs game room. Contact us or visit our model home for more information about building this plan.

    Bloomfield Homes Builder
    10624 Moss Cove Dr Unit 36849294, Crowley, TX 76036
  • /26

    $749,000

    • 2 Beds
    • 4 Baths
    • 2,976 Sq Ft

    724 Grove St, Fort Worth, TX 76102

    Buyers searching for homes in Fort Worth with sophisticated vertical design and effortless urban access will find a premier opportunity at 724 Grove St. Located near Sundance Square in Downtown Fort Worth, this 2,976-square-foot, 4-level luxury condominium serves as a low-maintenance new construction alternative featuring premium completed upgrades and an in-home elevator serving all floors. The

    Heath Hartman Redfin Corporation

    724 Grove St, Fort Worth, TX 76102
  • /14

    $501,990

    New Construction
    • 5 Beds
    • 3.5 Baths
    • 3,365 Sq Ft

    Rincon Plan at LaPrelle - Classic Series, Haslet, TX

    This 2-story Rincon plan delivers a lovely open-concept layout, the quality assurance of our Whole Home Building Standards, and thoughtfully crafted finishes at every corner. The Rincon includes 5 bedrooms, 3.5 - 4.5 bathrooms, and 3,365 - 3,797 square feet of functional living space. You'll also appreciate features in this home, like the open flex room, the abundance of natural light, and the

    M/I Homes Builder
    0 Laprelle - Classic Series St Unit 40044168, Haslet, TX
  • /24

    $755,990

    New Construction
    • 4 Beds
    • 3 Baths
    • 2,965 Sq Ft

    Plan 217 at Walsh - 60ft. lots, Aledo, TX 76008

    Highland Homes Builder
    2036 Grey Birch Place Unit 36557235, Aledo, TX 76008
  • /25

    $631,900

    New Construction
    • 4 Beds
    • 3 Baths
    • 2,561 Sq Ft

    2561H Plan at Walsh - 50', Aledo, TX 76008

    Home office with French doors set at two-story entry. Two-story family room with wall of windows opens to kitchen and dining area. Kitchen hosts inviting island with built-in seating space. First-floor primary suite includes dual vanities, garden tub, separate glass-enclosed shower and large walk-in closet in primary bath. A second bedroom is downstairs. Two secondary bedrooms and a game room are

    Perry Homes Builder
    2104 Meadow Holly Ln Unit 39892054, Aledo, TX 76008
  • /42

    $549,900

    New Construction
    • 4 Beds
    • 2.5 Baths
    • 3,286 Sq Ft

    Silverstone Plan at Northpointe - Bluffs, Fort Worth, TX 76179

    The Silverstone is one of our popular floor plans with its modern look, open to below game room and many options to customize the home. This home comes standard with 4 bedrooms, 2.5 bathrooms, 2-car garage, dining room, upstairs game room and flex space, freestanding tub in main bathroom, and 10' ceilings downstairs and 9' ceilings upstairs. Upgrade this home with optional larger main bathroom

    Sandlin Homes Builder
    9297 Farm To Market Road 1220 St Unit 38970107, Fort Worth, TX 76179
  • /27

    $615,990

    New Construction
    • 4 - 5 Beds
    • 3.5 - 6 Baths
    • 3,251 Sq Ft

    Plan Millbeck at Wildflower Ranch - 60ft. lots, Fort Worth, TX 76247

    Welcome to the Millbeck. This expansive two-story home offers 3,251 square feet of versatile living space, featuring four bedrooms and three baths, along with one to two half baths, ideal for a growing family. The main floor includes a three-car tandem garage that leads into a welcoming foyer with a study and bedroom. The open-concept kitchen, complete with a large island, seamlessly connects to

    Highland Homes Builder
    16408 Hemlock Tree Dr Unit 36556870, Fort Worth, TX 76247
  • /45

    $513,990

    New Construction
    • 4 Beds
    • 2.5 Baths
    • 3,430 Sq Ft

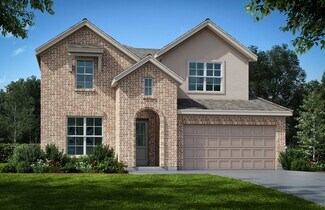
    Magnolia II Plan at Wildflower Ranch - 60-65, Justin, TX 76247

    The Classic Series Magnolia II floor plan is a two-story home with four bedrooms and two and a half bathrooms. Features of this plan include a covered porch, formal dining, large family room, study, open kitchen with custom cabinets and island, a bedroom suite with a walk-in closet and garden tub, and an upstairs game room and media room. Contact us or visit our model home for more information

    Bloomfield Homes Builder
    16333 Boston Ivy Dr Unit 36917519, Justin, TX 76247
  • /43

    $666,933

    New Construction
    • 4 Beds
    • 3.5 Baths
    • 3,215 Sq Ft

    404 Granville Dr, Fort Worth, TX 76131

    Welcome to this stunning model home, located at 404 Granville Drive in the lovely LaPrelle community in Fort Worth, TX. This impressive two-story residence features 3,215 square feet of expertly planned living space designed with a vertical layout that separates the active social spaces from the quiet sleeping quarters on the upper level.Key Features:• 4 expansive bedrooms, including a

    M/I Homes Builder
    404 Granville Dr, Fort Worth, TX 76131
  • /13

    $555,900

    New Construction
    • 4 Beds
    • 3 Baths
    • 2,619 Sq Ft

    2619W Plan at Ventana - 50', Fort Worth, TX 76126

    Welcoming front porch opens into an extended entryway adorned with 12-foot ceilings. French doors open into the private home office, located just off the entrance. Down the hallway, you will find the secondary bedrooms, each featuring walk-in closets and a shared full bathroom. Adjacent to the hallway, French doors open into the inviting game room, complete with three large windows. The open

    Perry Homes Builder
    5561 High Bank Rd Unit 38237685, Fort Worth, TX 76126

Showing Results 121 - 160, Page 4 of 18

How to Buy a Home How to Finance a Home How to Sell a Home