813

Homes for Sale near UPLIFT ELEVATE PREP H S

Section Image Section Image Section Image
  • /22

    $359,990

    New Construction
    • 4 Beds
    • 2 Baths
    • 1,807 Sq Ft

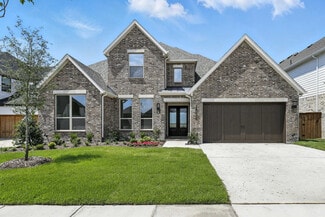
    10917 Cacao Dr, Fort Worth, TX 76108

    The Emory II is a well-designed single-story home that balances style and functionality. Its spacious primary suite serves as a tranquil retreat with a large walk-in closet. The home features a flexible space that can be customized as a home office or game room. Optional enhancements include a covered patio for outdoor relaxation and an optional 3rd-car garage for extra storage. This home offers

    Builder Photo

    HistoryMaker Homes

    Builder

    10917 Cacao Dr, Fort Worth, TX 76108
  • /22

    $419,900

    New Construction $45K PRICE DROP
    • 3 Beds
    • 2 Baths
    • 1,998 Sq Ft

    15117 Green Bluff Dr, Hudson Oaks, TX 76087

    Ask us about our Trade In Trade Up program, we can buy your home! At Riverside Homebuilders, we pride ourselves in providing unique homes with floor plans that are as individual as our customers. This 3-bedroom, 2-bathroom home has a galley feel with an open floor plan. Walking into the grand foyer you’ll find yourself right at the entrance of the kitchen being welcomed by scents of freshly-baked

    Agent Photo

    Clinton Shipley

    NTex Realty, LP

    15117 Green Bluff Dr, Hudson Oaks, TX 76087
  • /13

    $424,850

    New Construction $7K PRICE DROP
    • 4 Beds
    • 2.5 Baths
    • 2,669 Sq Ft

    1005 Pecan Tree Ln, Fort Worth, TX 76108

    Estimated September 2026 completion! Ask us about our Trade In Trade Up program, we can buy your home! Step into this beautifully designed home featuring a soft white and light brown color scheme that creates a warm and inviting feel throughout. The open layout is complemented by an upstairs game room, perfect for entertaining or relaxing. Enjoy outdoor living with both a covered porch and a

    Agent Photo

    Clinton Shipley

    NTex Realty, LP

    1005 Pecan Tree Ln, Fort Worth, TX 76108
  • /16

    $549,756

    New Construction
    • 5 Beds
    • 3.5 Baths
    • 3,258 Sq Ft

    15012 Green Bluff Dr, Aledo, TX 76008

    Estimated September 2026 completion! Ask us about our Trade In Trade Up program, we can buy your home! Check out this STUNNING 2 story home that has it all! This home boasts a flex space, formal dining room, large upstairs game room and so much more! With the 4 secondary bedrooms and 2 full bathrooms upstairs, it makes the large downstairs owner's suite the perfect tranquil escape! The spacious

    Agent Photo

    Clinton Shipley

    NTex Realty, LP

    15012 Green Bluff Dr, Aledo, TX 76008
  • /10

    $394,850

    New Construction $5K PRICE DROP
    • 3 Beds
    • 2 Baths
    • 1,998 Sq Ft

    1008 Elmstead Dr, Fort Worth, TX 76108

    Estimated September 2026 completion! Ask us about our Trade In Trade Up program, we can buy your home! Welcome to this beautifully designed home showcasing a light, cohesive color palette and an inviting open concept layout. The oversized primary bedroom offers a comfortable retreat with ample space for relaxation and additional furnishings. Enjoy outdoor living with an oversized covered patio

    Agent Photo

    Clinton Shipley

    NTex Realty, LP

    1008 Elmstead Dr, Fort Worth, TX 76108
  • /9

    $396,325

    New Construction
    • 3 Beds
    • 2 Baths
    • 2,011 Sq Ft

    10008 Birchpoint Dr, Fort Worth, TX 76108

    Estimated September 2026 completion! Ask us about our Trade In Trade Up program, we can buy your home! Welcome to this beautifully designed home showcasing an inviting open concept layout. The oversized primary bedroom offers a comfortable retreat with ample space for relaxation. Enjoy outdoor living with a large covered patio that’s perfect for entertaining or quiet evenings at home. Energy Star

    Agent Photo

    Clinton Shipley

    NTex Realty, LP

    10008 Birchpoint Dr, Fort Worth, TX 76108
  • /10

    $429,900

    New Construction $8K PRICE DROP
    • 4 Beds
    • 3.5 Baths
    • 2,818 Sq Ft

    1001 Pecan Tree Ln, Fort Worth, TX 76108

    Estimated September 2026 completion! Ask us about our Trade In Trade Up program, we can buy your home! Discover the perfect blend of style and comfort in this beautifully designed home featuring a timeless neutral color palette and an oversized primary suite that provides the perfect retreat. Gather around the cozy gas fireplace in the open concept living area or unwind on the covered patio,

    Agent Photo

    Clinton Shipley

    NTex Realty, LP

    1001 Pecan Tree Ln, Fort Worth, TX 76108
  • /6

    $391,650

    New Construction
    • 3 Beds
    • 2 Baths
    • 1,860 Sq Ft

    10004 Birchpoint Dr, Fort Worth, TX 76108

    Estimated September 2026 completion! Ask us about our Trade In Trade Up program, we can buy your home! Welcome to this thoughtfully designed home that invites company in for plenty of space to relax and work throughout this open concept layout. Enjoy outdoor living with a covered patio that’s perfect for quiet evenings at home. Energy Star certified and spray foam insulation provide enhanced

    Agent Photo

    Clinton Shipley

    NTex Realty, LP

    10004 Birchpoint Dr, Fort Worth, TX 76108
  • /36

    $424,950

    New Construction Open Mon 11AM - 12:30PM $8K PRICE DROP
    • 4 Beds
    • 2.5 Baths
    • 2,736 Sq Ft

    828 Elmstead Dr, Wht Settlemt, TX 76108

    Ask us about our Trade In Trade Up program, we can buy your home! Our new 2-story floor plan will have you wondering how you lived so long without all this space. The 4-bedroom, 2.5-bathroom home offers designated space for living, winding down, working and, of course, sleeping. The perfect place for a family with pre-teens and teenagers eager to have their own retreat, the Navasota design

    Agent Photo

    Clinton Shipley

    NTex Realty, LP

    828 Elmstead Dr, Wht Settlemt, TX 76108
  • /9

    $449,875

    New Construction
    • 4 Beds
    • 3.5 Baths
    • 2,810 Sq Ft

    10000 Birchpoint Dr, Fort Worth, TX 76108

    Estimated September 2026 completion! Ask us about our Trade In Trade Up program, we can buy your home! Welcome to this beautifully designed two-story that features 4 bedrooms, 3.5 baths, a private study and a spacious loft upstairs. The open concept layout is filled with natural light thanks to an abundance of windows, while the bright white kitchen offers a timeless, inviting feel. Situated on a

    Agent Photo

    Clinton Shipley

    NTex Realty, LP

    10000 Birchpoint Dr, Fort Worth, TX 76108
  • /27

    $398,850

    New Construction Open Mon 11AM - 12:30PM
    • 3 Beds
    • 2 Baths
    • 1,998 Sq Ft

    824 Elmstead Dr, Wht Settlemt, TX 76108

    Ask us about our Trade In Trade Up program, we can buy your home! At Riverside Homebuilders, we pride ourselves in providing unique homes with floor plans that are as individual as our customers. This 3-bedroom, 2-bathroom home has a galley feel with an open floor plan. Walking into the grand foyer you’ll find yourself right at the entrance of the kitchen being welcomed by scents of freshly-baked

    Agent Photo

    Clinton Shipley

    NTex Realty, LP

    824 Elmstead Dr, Wht Settlemt, TX 76108
  • /17

    $825,900

    New Construction
    • 5 Beds
    • 4.5 Baths
    • 4,891 Sq Ft

    4891W Plan at Ventana - 70', Fort Worth, TX 76126

    Home office with French doors and dining room frame the two-story entry. Two-story family room with wall of windows opens to kitchen and morning area. Kitchen features island with built-in seating space and Butler's pantry. Upstairs media room, game room, secondary bedrooms with a Hollywood bath. Downstairs guest suite with full bath and walk-in closet. Garden tub, separate shower and two walk-in

    Perry Homes Builder
    5565 High Bank Rd Unit 38181553, Fort Worth, TX 76126
  • /22

    $505,900

    New Construction
    • 3 Beds
    • 2 Baths
    • 1,950 Sq Ft

    1950W Plan at Ventana - 50', Fort Worth, TX 76126

    Entry leads past a home office with French doors to the main living areas. Island kitchen features a corner walk-in pantry. The dining area flows between the kitchen and family room with a wall of windows. Primary bedroom with a wall of windows overlooks the backyard. Double doors lead to the primary bath with dual vanities, a corner garden tub, a separate glass-enclosed shower, and a large

    Perry Homes Builder
    5561 High Bank Rd Unit 38237587, Fort Worth, TX 76126
  • /31

    $799,000

    New Construction
    • 4 Beds
    • 6 Baths
    • 3,654 Sq Ft

    14516 Capridge Rd, Aledo, TX 76008

    Welcome to this spacious two-story home, the 222 Plan. This home features 4 bedrooms and 3 full baths. As you enter through the foyer, you are guided into the formal dining room, which seamlessly connects to both the family room and the modern kitchen. The first floor also includes a bedroom, a versatile entertainment room, a dedicated study, and the primary suite which is tucked in the back of

    Highland Homes Builder
    14516 Capridge Rd, Aledo, TX 76008
  • /32

    $849,990

    New Construction
    • 4 Beds
    • 4.5 Baths
    • 3,764 Sq Ft

    2017 Grey Birch Place, Aledo, TX 76008

    This large 4 bedroom, 4.5 bath, two-story home has all the features you need for family fun and for entertaining guests. Home includes dual closets in the primary bath and gourmet kitchen.

    Drees Homes Builder
    2017 Grey Birch Place, Aledo, TX 76008
  • /3

    $617,900

    New Construction
    • 4 Beds
    • 5 Baths
    • 2,586 Sq Ft

    2586W Plan at Walsh - 55', Aledo, TX 76008

    Home office with French doors set at entry with 12-foot ceiling. Open kitchen offers generous counter space, corner walk-in pantry and inviting island with built-in seating space. Dining area flows into open family room with wall of windows. Spacious primary suite. Double doors lead to primary bath with dual vanities, garden tub, separate glass-enclosed shower and two walk-in closets. Guest

    Perry Homes Builder
    2104 Meadow Holly Ln Unit 38235952, Aledo, TX 76008
  • /28

    $890,900

    New Construction
    • 4 - 5 Beds
    • 3.5 - 4.5 Baths
    • 3,560 Sq Ft

    EASTLAND II Plan at Walsh - Walsh Ranch 70', Aledo, TX 76008

    The Eastland is a fabulous one-story plan. The home has four bedrooms including the luxury primary suite, a private guest suite and two secondary bedrooms joined by a Jack and Jill bath. The spacious family room overlooks the covered porch and offers an optional fireplace. Enjoy extra spaces that are both fun and functional with the media room and family ready room.

    Drees Homes Builder
    2012 Grey Birch Place Unit 37231775, Aledo, TX 76008
  • /3

    $685,900

    New Construction
    • 4 Beds
    • 3 Baths
    • 3,095 Sq Ft

    3095W Plan at Walsh - 55', Aledo, TX 76008

    Home office with French doors set at two-story entry. Formal dining room across from staircase. Two-story family room opens to kitchen and morning area. Family room features wall of windows. Kitchen features deep walk-in pantry, butler's pantry and large island with built-in seating space. First-floor primary suite includes bedroom with wall of windows. Double doors lead to primary bath with dual

    Perry Homes Builder
    2104 Meadow Holly Ln Unit 38236010, Aledo, TX 76008
  • /23

    $816,990

    New Construction
    • 4 - 5 Beds
    • 3 - 4 Baths
    • 3,561 Sq Ft

    Plan 248H at Walsh - 60ft. lots, Aledo, TX 76008

    Highland Homes Builder
    2036 Grey Birch Place Unit 36557242, Aledo, TX 76008
  • /4

    $556,900

    New Construction
    • 4 Beds
    • 2.5 Baths
    • 2,442 Sq Ft

    2442W Plan at Ventana - 50', Fort Worth, TX 76126

    Home office with French doors set at two-story entry. Two-story family room opens to kitchen and morning area. Kitchen features large walk-in pantry and generous island with built-in seating space. Family room features wall of windows. First-floor primary suite includes bedroom with wall of windows. Dual sinks, garden tub, separate glass-enclosed shower and large walk-in closet in primary bath.

    Perry Homes Builder
    5561 High Bank Rd Unit 38237615, Fort Worth, TX 76126
  • /5

    $726,900

    New Construction
    • 4 Beds
    • 3.5 Baths
    • 3,396 Sq Ft

    3396W Plan, Fort Worth, TX 76126

    This spacious design features a two-story rotunda entry. Home office with French doors across from curved staircase. Open kitchen offers corner walk-in pantry, generous counter space and inviting island with built-in seating space. Two-story dining area opens to two-story family room with wall of windows. First-floor primary suite includes bedroom with 13-foot ceiling and wall of windows. Primary

    5565 High Bank Rd Unit 40868296, Fort Worth, TX 76126
  • /5

    $751,900

    New Construction
    • 4 Beds
    • 3.5 Baths
    • 3,430 Sq Ft

    3430W Plan at Ventana - 70', Fort Worth, TX 76126

    Welcoming entry with 12-foot ceilings flows to the family room, dining area and kitchen. Open family room with fireplace and wall of windows. Island kitchen with built-in seating space, butler's pantry and corner walk-in pantry. Home office with French doors just off the open floor dining area. Private primary suite offers 13-foot coffered ceiling, double door entry to bathroom, dual vanities,

    Perry Homes Builder
    5565 High Bank Rd Unit 38181588, Fort Worth, TX 76126
  • /11

    $680,900

    New Construction
    • 4 Beds
    • 3 Baths
    • 3,118 Sq Ft

    3118W Plan, Fort Worth, TX 76126

    Home office with French doors frames the entry. Guest suite with a walk-in closet and a full bath. Media room with French doors. Kitchen features a large pantry and a large island with built-in seating space. Family room with a wall of windows. Primary suite with 12-foot coffered ceilings. Double doors lead to primary bath with separate vanities, a garden tub, separate glass-enclosed shower, and

    5565 High Bank Rd Unit 40868286, Fort Worth, TX 76126
  • /8

    $505,900

    New Construction
    • 4 Beds
    • 3 Baths
    • 1,942 Sq Ft

    1942W Plan at Ventana - 50', Fort Worth, TX 76126

    Entry welcomes you with a 12-foot ceiling. Open kitchen offers a center island and spacious pantry. Dining area flows into open family room with wall of windows. Secluded primary suite includes primary bath with dual vanities, garden tub, separate glass-enclosed shower and a large walk-in closet. Abundant closet space in the secondary bedrooms. Covered backyard patio. Mud room off the two-car

    Perry Homes Builder
    5561 High Bank Rd Unit 38237580, Fort Worth, TX 76126
  • /37

    $769,990

    New Construction
    • 4 Beds
    • 3 Baths
    • 2,932 Sq Ft

    Plan 215 at Walsh - 60ft. lots, Aledo, TX 76008

    Welcome to the dynamic and inviting 215 floor plan, where modern living meets comfort and style! This thoughtfully designed home features four spacious bedrooms and three full bathrooms, perfect for families and guests alike. At the heart of the home, the open-concept kitchen seamlessly connects to the family room and breakfast area, creating a lively hub for daily gatherings. Enjoy delightful

    Highland Homes Builder
    2036 Grey Birch Place Unit 36557240, Aledo, TX 76008
  • /16

    $681,900

    New Construction
    • 4 Beds
    • 3.5 Baths
    • 3,112 Sq Ft

    3112W Plan, Fort Worth, TX 76126

    Home office with French doors frame the welcoming entry. Large media room just off the extended entry. Open concept family room with a wall of windows extends to the kitchen and dining area. Island kitchen offers built-in seating space and a corner walk-in pantry. Morning area with wall of windows. Secluded primary suite with a wall of windows. Primary bath features a double door entry, dual

    5565 High Bank Rd Unit 40868291, Fort Worth, TX 76126
  • /3

    $616,900

    New Construction
    • 4 Beds
    • 3 Baths
    • 2,726 Sq Ft

    2726W Plan, Fort Worth, TX 76126

    Entry welcomes with 12-foot ceiling. Game room off extended entry with 13-foot coffered ceiling. Spacious family room with wall of windows opens to kitchen and dining area. Kitchen offers corner walk-in pantry and inviting island with built-in seating space. Primary suite includes bedroom with wall of windows. Double doors lead to primary bath with dual vanities, garden tub, separate

    5565 High Bank Rd Unit 40868288, Fort Worth, TX 76126
  • /28

    $799,990

    New Construction
    • 5 Beds
    • 4.5 Baths
    • 3,872 Sq Ft

    14465 Overlook Park Dr, Aledo, TX 76008

    5BR/4.5BA with dramatic two-story foyer in Ft. Worth, TX. Step into this stunning new construction home featuring a sweeping spiral staircase that sets the tone for elegant living. The first floor offers a chef-inspired kitchen, casual and formal dining spaces, and a spacious family room that opens to a covered outdoor living area with a cozy fireplace?perfect for indoor-outdoor entertaining. A

    Drees Homes Builder
    14465 Overlook Park Dr, Aledo, TX 76008
  • /61

    $786,990

    New Construction
    • 4 Beds
    • 4.5 Baths
    • 2,962 Sq Ft

    Plan 218 at Walsh - 60ft. lots, Aledo, TX 76008

    Welcome to the inviting 218 floor plan, designed for modern living and entertaining. This layout features four bedrooms and four bathrooms, providing ample space for family and guests. The open-concept kitchen flows seamlessly into the dining area and spacious family room, which opens to outdoor living, perfect for gatherings and relaxation. The primary suite offers a luxurious retreat with a

    Highland Homes Builder
    2036 Grey Birch Place Unit 36557239, Aledo, TX 76008
  • /3

    $617,900

    New Construction
    • 4 Beds
    • 3 Baths
    • 2,586 Sq Ft

    2586W Plan, Fort Worth, TX 76126

    Home office with French doors set at entry with 12-foot ceiling. Open kitchen offers generous counter space, corner walk-in pantry and inviting island with built-in seating space. Dining area flows into open family room with wall of windows. Spacious primary suite. Double doors lead to primary bath with dual vanities, garden tub, separate glass-enclosed shower and two walk-in closets. Guest

    5565 High Bank Rd Unit 40868294, Fort Worth, TX 76126
  • /48

    $908,900

    New Construction
    • 4 - 6 Beds
    • 4 - 5.5 Baths
    • 3,541+ Sq Ft

    BROOKDALE II Plan at Walsh - Walsh Ranch 70', Aledo, TX 76008

    Building on the features of the Brookdale, the Brookdale II's expanded primary suite is a relaxing oasis. The bath includes a deluxe walk-in shower, garden tub and dual vanities. The walk-in closet can only be described as massive. Other fabulous features of the home include a private study, relaxing outdoor living area with optional fireplace and a beautiful open living area, plus three

    Drees Homes Builder
    2012 Grey Birch Place Unit 37231799, Aledo, TX 76008
  • /42

    $834,990

    New Construction
    • 4 - 5 Beds
    • 3.5 - 6 Baths
    • 3,748 Sq Ft

    Plan 223 at Walsh - 60ft. lots, Aledo, TX 76008

    Welcome to this well-designed single-story home that perfectly balances comfort and style. As you enter, you pass three secondary bedrooms that share a full bathroom, offering convenience and privacy. Moving forward, you find a spacious dining area leading into a large family room, which opens to a cozy patio, ideal for outdoor relaxation. The open-concept kitchen, complete with a breakfast area,

    Highland Homes Builder
    2036 Grey Birch Place Unit 36557245, Aledo, TX 76008
  • /5

    $978,900

    New Construction
    • 5 Beds
    • 4.5 - 5.5 Baths
    • 4,566+ Sq Ft

    BRIARGATE Plan at Walsh - Walsh Ranch 70', Aledo, TX 76008

    The Briargate is a stylish home designed for your lifestyle. The open living triangle features a cozy fireplace, large kitchen island and dining room with access to the covered porch. The kitchen connects to the garage through the convenient family ready room, the ideal space to keep a busy family organized. The main level also includes a media room for family movie night or the big game. The

    Drees Homes Builder
    2012 Grey Birch Place Unit 37231826, Aledo, TX 76008
  • /25

    $718,900

    New Construction
    • 4 Beds
    • 3 Baths
    • 3,257 Sq Ft

    3257W Plan at Ventana - 70', Fort Worth, TX 76126

    Home office with French doors and formal dining room frames elongated entry. Open family room features wall of windows. Island kitchen features butler's pantry and large walk-in pantry. Game room with French doors off morning area. Primary suite includes primary bath with dual vanity, corner garden tub, separate glass-enclosed shower and two walk-in closets. Guest suite offers private bath. High

    Perry Homes Builder
    5565 High Bank Rd Unit 40868275, Fort Worth, TX 76126
  • /3

    $683,900

    New Construction
    • 4 Beds
    • 3 Baths
    • 3,241 Sq Ft

    3241W Plan at Walsh - 50', Aledo, TX 76008

    Two-story entry with 19-foot ceilings. Home office with French doors just off the entry. Two-story family room with 19-foot ceilings features a grand wall of windows. Island kitchen with built-in seating space and a walk-in pantry and flows into the dining area. Secluded primary suite with a wall of windows. Primary bathroom features French doors, dual vanities, garden tub, separate glass

    Perry Homes Builder
    2104 Meadow Holly Ln Unit 39892036, Aledo, TX 76008
  • /12

    $683,900

    New Construction
    • 4 Beds
    • 3.5 Baths
    • 2,999 Sq Ft

    2999W Plan at Walsh - 50', Aledo, TX 76008

    Home office with French doors set at two-story entry. Open kitchen hosts inviting island with built-in seating space. Two-story dining area opens to two-story family room with wall of windows. First-floor primary suite with wall of windows. Dual vanities, garden tub, separate glass-enclosed shower and two walk-in closets in primary bath. A guest suite with full bath is downstairs. Secondary

    Perry Homes Builder
    2104 Meadow Holly Ln Unit 39891865, Aledo, TX 76008
  • /13

    $637,900

    New Construction
    • 4 Beds
    • 3 Baths
    • 2,594 Sq Ft

    2594W Plan at Walsh - 50', Aledo, TX 76008

    Home office with French doors set at two-story entry. Dining area opens to kitchen and adjacent two-story family room. Kitchen features walk-in pantry and generous island with built-in seating space. Family room features wall of windows. First-floor primary suite includes primary bath with dual vanity, garden tub, separate glass-enclosed shower and two walk-in closets. An additional bedroom is

    Perry Homes Builder
    2104 Meadow Holly Ln Unit 39892015, Aledo, TX 76008
  • /24

    $798,990

    New Construction
    • 4 Beds
    • 3 - 4 Baths
    • 3,264 Sq Ft

    Plan 220 at Walsh - 60ft. lots, Aledo, TX 76008

    Highland Homes Builder
    2036 Grey Birch Place Unit 36557241, Aledo, TX 76008
  • /56

    $662,900

    New Construction
    • 4 Beds
    • 3.5 Baths
    • 2,944 Sq Ft

    2944W Plan, Fort Worth, TX 76126

    Home office with French doors set entry. Media room with French doors off extended entry. Formal dining room flows into open family room with wall of windows. Kitchen features corner walk-in pantry, a coffee bar, and generous island with built-in seating space. Adjoining morning area features wall of windows. Primary suite includes double-door entry to primary bath with dual vanities, a garden

    5565 High Bank Rd Unit 40868284, Fort Worth, TX 76126
  • /41

    $745,900

    New Construction
    • 4 Beds
    • 3.5 Baths
    • 3,578 Sq Ft

    3578W Plan at Ventana - 70', Fort Worth, TX 76126

    Home office with French doors set at entry. Extended entry leads past formal dining room to open family room with corner fireplace. Open kitchen features center island and walk-in pantry. Guest suite with private bath off morning area. Primary suite includes bedroom with wall of windows. Dual vanities, a garden tub, separate glass-enclosed shower and two walk-in closets in primary bath. High

    Perry Homes Builder
    5565 High Bank Rd Unit 40868270, Fort Worth, TX 76126

Showing Results 41 - 80, Page 2 of 18

How to Buy a Home How to Finance a Home How to Sell a Home