752

Homes for Sale near UPLIFT ELEVATE PREP H S

Section Image Section Image Section Image
  • /18

    $350,000

    • 3 Beds
    • 2 Baths
    • 2,348 Sq Ft

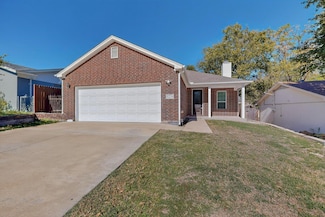
    1108 Hickory Bend Ln, Fort Worth, TX 76108

    Beautifully maintained home offering a bright, inviting interior with abundant natural light throughout. The spacious kitchen features quartz countertops, stainless steel appliances, generous cabinet space, and ample room for gathering. The home includes three oversized bedrooms, a large private study with built-in shelving, a spacious laundry room, an oversized pantry, and plenty of closet

    Agent Photo

    Bea Flores

    Sovereign Real Estate Group

    1108 Hickory Bend Ln, Fort Worth, TX 76108
  • /28

    $415,000

    $25K PRICE DROP
    • 4 Beds
    • 2 Baths
    • 2,177 Sq Ft

    744 Sandy Chip Trail, Fort Worth, TX 76108

    Beat the Texas heat with solar panels that will be paid off at closing—giving the next owner the benefit of solar energy without taking over a solar-panel payment. With air conditioners working overtime during North Texas summers, this energy-conscious feature may help reduce dependence on the electric grid and make monthly utility costs more manageable.Built in 2022, this inviting

    Agent Photo

    Starla Karlis

    Better Homes & Gardens, Winans

    744 Sandy Chip Trail, Fort Worth, TX 76108
  • /35

    $500,000

    $15K PRICE DROP
    • 7 Beds
    • 6 Baths
    • 2,991 Sq Ft

    9021 White Settlement Rd, Fort Worth, TX 76108

    FULL RENOVATED 5 UNIT MULTI-FAMILY OPPORTUNITY ON ONE LOT! Both the SFR and the 4 Unit APT have been fully renovated in 2025 - 2026. SFR major improvements include foundation work with warranty, a new roof, complete interior remodel including paint & texture, LVP flooring, kitchen remodel, and addition of 2nd bathroom. All 4 units of the APT have also been renovated to the same level of care.

    Agent Photo

    Sara Mason

    TruHome Real Estate

    9021 White Settlement Rd, Fort Worth, TX 76108
  • /30

    $424,900

    $10K PRICE DROP
    • 5 Beds
    • 3 Baths
    • 3,041 Sq Ft

    10932 Texanum Trail, Fort Worth, TX 76108

    HIGHLY MOTIVATED SELLER!!! Welcome to Palmilla Springs in Fort Worth! Built in 2023, this stunning 5-bedroom, 3 full bath home offers the perfect blend of modern style, comfort, and functionality. Designed with an open-concept layout, the spacious living, dining, and kitchen areas flow seamlessly together, creating an ideal space for entertaining and everyday living. The beautifully appointed

    Agent Photo

    Josh Mills

    Relo Radar

    10932 Texanum Trail, Fort Worth, TX 76108
  • /35

    $300,000

    • 3 Beds
    • 2 Baths
    • 1,416 Sq Ft

    3149 Spotted Fawn Dr, Fort Worth, TX 76108

    Welcome to 3149 Spotted Fawn Drive in Fort Worth’s Palmilla Springs community, where updated style, everyday function, and outdoor enjoyment come together. This single-story home offers a charming brick exterior with black accents, an inviting front seating area, landscaped beds, and a two-car garage. Inside, the open-concept layout is designed for easy living and entertaining, with the main

    Agent Photo

    Billy Vaselo Happy

    Keller Williams Realty

    3149 Spotted Fawn Dr, Fort Worth, TX 76108
  • /37

    $320,000

    • 3 Beds
    • 2 Baths
    • 1,610 Sq Ft

    8224 Carlos St, Fort Worth, TX 76108

    Charming home in a highly desirable location! This property features a spacious living room with an open-concept kitchen, complete with granite countertops and beautiful flooring throughout. The large primary bedroom offers a generous walk-in closet, while the en-suite bathroom includes a relaxing garden tub and separate shower. Secondary bedrooms are nicely sized, providing plenty of space for

    Agent Photo

    Shawn Delgado

    Keller Williams Fort Worth

    8224 Carlos St, Fort Worth, TX 76108
  • /30

    $314,950

    • 3 Beds
    • 2 Baths
    • 1,817 Sq Ft

    2848 Fox Trail Ln, Fort Worth, TX 76108

    Seller is offering $3,500 toward buyer closing costs or an interest rate buy down, plus up to $800 toward a home warranty with an acceptable offer. Built in 2022, this 3 bedroom, 2 bath home in Palmilla Springs offers 1,817 square feet designed for the way you actually live. The split bedroom layout gives the primary suite added privacy, while a separate study provides flexible space for working

    Agent Photo

    Lucy Knox

    FloraVista Realty, LLC

    2848 Fox Trail Ln, Fort Worth, TX 76108
  • /9

    $276,900

    $1K PRICE DROP
    • 3 Beds
    • 2 Baths
    • 1,413 Sq Ft

    7412 Ewing Ave, Fort Worth, TX 76116

    Fully Renovated 3BR, 2BA in Prime Location!Completely updated inside and out, this move-in-ready home features modern finishes, updated appliances, remodeled baths, and new flooring. Open concept, kitchen with nice large living area,Enjoy a spacious backyard with a new fence and large patio—perfect for entertaining. Located in a highly desirable neighborhood close to shopping and major freeways.

    Agent Photo

    Misty Allred

    M J Properties Inc.

    7412 Ewing Ave, Fort Worth, TX 76116
  • /32

    $665,000

    $50K PRICE DROP
    • 3 Beds
    • 2.5 Baths
    • 3,261 Sq Ft

    13616 Walsh Ave, Aledo, TX 76008

    Situated on a premium corner lot with adjacent greenspace and rolling hill views, this barely lived-in 3-bedroom, 2.5-bath Walsh home offers privacy, open sightlines, and exceptional attention to detail. Soaring two-story cathedral ceilings and stacked windows fill the main living area with natural light, while French doors open to a covered patio and fire pit area. The flexible floor plan

    Agent Photo

    Elise Sessions

    Harrison Wade Real Estate

    13616 Walsh Ave, Aledo, TX 76008
  • /24

    $514,986

    $6K PRICE DROP
    • 4 Beds
    • 2 Baths
    • 2,784 Sq Ft

    3658 Snow Creek Dr, Aledo, TX 76008

    Welcome to this beautifully updated 4-bedroom, 2 bath home nestled on a quiet cul-de-sac in the highly desirable Lost Creek Addition. Thoughtfully refreshed with today's buyer in mind, this stunning home features gorgeous new granite kitchen countertops, new cabinet and drawer fronts, freshly painted cabinetry, new carpet in all bedrooms, and fresh interior paint throughout, creating a bright,

    Agent Photo

    Sherri Johnson

    Texas Legacy Real Estate Group, LLC

    3658 Snow Creek Dr, Aledo, TX 76008
  • /40

    $499,900

    Open Sun 1PM - 3PM $50K PRICE DROP
    • 3 Beds
    • 2.5 Baths
    • 2,656 Sq Ft

    1820 Roundtree Cir W, Aledo, TX 76008

    MOTIVATED SELLER! SELLER CONCESSIONS AT CLOSING WITH A REASONABLE OFFER! Welcome to this meticulously maintained 3 bedroom, 3 bathroom home built in 2018, offering exceptional upgrades inside and out. Designed for both everyday living and entertaining, this home combines modern finishes, thoughtful custom features, and a backyard retreat. Step inside to find a raised custom fireplace, upgraded

    Agent Photo

    Emily Preston

    The Property Shop

    1820 Roundtree Cir W, Aledo, TX 76008
  • /32

    $250,000

    $10K PRICE DROP
    • 3 Beds
    • 2 Baths
    • 1,130 Sq Ft

    512 Mirike Dr, Fort Worth, TX 76108

    Whoever coined the phrase that big things come in small packages must have had a house exactly like this one in mind! This home has literally been reconfigured to create a desirable split floor plan for the bedrooms. The primary bedroom is conveniently located directly off the one-car garage as you step inside. The home is situated off the street far enough to offer a more extended flat driveway.

    Agent Photo

    Dana Richardson

    Century 21 Middleton

    512 Mirike Dr, Fort Worth, TX 76108
  • /22

    $410,996

    New Construction
    • 5 Beds
    • 3 Baths
    • 2,539 Sq Ft

    10937 Cacao Dr, Fort Worth, TX 76108

    The Orchid is a beautifully designed 2-story home that effortlessly blends style and functionality. On the first floor, the spacious primary suite offers a private retreat, complete with a large walk-in closet. The open kitchen, with seamless flow into the family room, creates an inviting space for family gatherings or entertaining guests. The connecting flex room adds versatility to suit your

    Builder Photo

    HistoryMaker Homes

    Builder

    10937 Cacao Dr, Fort Worth, TX 76108
  • /31

    $384,900

    New Construction $4K PRICE DROP
    • 3 Beds
    • 2 Baths
    • 1,860 Sq Ft

    820 Elmstead Dr, Wht Settlemt, TX 76108

    Experience the feeling of home in our Cascade II floor plan. Welcome family and friends into this 3-bedroom, 2-bath, ranch-style home with a spacious open floor plan. From cooking to dining to relaxing by the fire, this continuous design lends itself to entertaining for all occasions. As you walk through the foyer, to the left, the second and third bedrooms are perfectly situated for a private

    Agent Photo

    Clinton Shipley

    NTex Realty, LP

    820 Elmstead Dr, Wht Settlemt, TX 76108
  • /6

    $250,000

    • 4 Beds
    • 2 Baths
    • 1,965 Sq Ft

    2417 Ensenada Ln, Fort Worth, TX 76108

    This spacious 4-bedroom, 2-bath home offers an excellent floor plan with two living areas, providing plenty of room for entertaining, working from home, or creating a flexible living space to fit your needs. The bonus second living room adds valuable square footage and versatility rarely found at this price point. Being sold as-is and priced below market value due to pre-foreclosure status and

    Agent Photo

    Karrin Forrester

    The Atkins Agency

    2417 Ensenada Ln, Fort Worth, TX 76108
  • /6

    $397,775

    New Construction
    • 3 Beds
    • 2 Baths
    • 1,998 Sq Ft

    10141 Birchpoint Dr, Fort Worth, TX 76108

    At Riverside Homebuilders, we pride ourselves in providing unique homes with floor plans that are as individual as our customers. This 3-bedroom, 2-bathroom home has a galley feel with an open floor plan. Walking into the grand foyer you’ll find yourself right at the entrance of the kitchen being welcomed by scents of freshly-baked cookies or a mouthwatering meal being prepared. The flex room in

    Agent Photo

    Clinton Shipley

    NTex Realty, LP

    10141 Birchpoint Dr, Fort Worth, TX 76108
  • /10

    $396,325

    New Construction
    • 3 Beds
    • 2 Baths
    • 1,998 Sq Ft

    10008 Birchpoint Dr, Fort Worth, TX 76108

    At Riverside Homebuilders, we pride ourselves in providing unique homes with floor plans that are as individual as our customers. This 3-bedroom, 2-bathroom home has a galley feel with an open floor plan. Walking into the grand foyer you’ll find yourself right at the entrance of the kitchen being welcomed by scents of freshly-baked cookies or a mouthwatering meal being prepared. The flex room in

    Agent Photo

    Clinton Shipley

    NTex Realty, LP

    10008 Birchpoint Dr, Fort Worth, TX 76108
  • /8

    $393,525

    New Construction
    • 3 Beds
    • 2 Baths
    • 1,860 Sq Ft

    10145 Birchpoint Dr, Fort Worth, TX 76108

    Experience the feeling of home in our Cascade II floor plan. Welcome family and friends into this 3-bedroom, 2-bath, ranch-style home with a spacious open floor plan. From cooking to dining to relaxing by the fire, this continuous design lends itself to entertaining for all occasions. As you walk through the foyer, to the left, the second and third bedrooms are perfectly situated for a private

    Agent Photo

    Clinton Shipley

    NTex Realty, LP

    10145 Birchpoint Dr, Fort Worth, TX 76108
  • /33

    $475,000

    • 3 Beds
    • 2 Baths
    • 2,013 Sq Ft

    7924 Wilson Cliff Ct, White Settlement, TX 76108

    **Custom home with a pool on an oversized cul-de-sac lot in White Settlement!** Located at 7924 Wilson Cliff Drive, this beautifully maintained home offers more than $121,000 in seller improvements since 2022, including a swimming pool that transformed the backyard into a private outdoor retreat. The open-concept floor plan features high ceilings, crown molding, custom trim, tile plank flooring

    Agent Photo

    Melissa Serna

    Keller Williams Fort Worth

    7924 Wilson Cliff Ct, White Settlement, TX 76108
  • /28

    $584,000

    $11K PRICE DROP
    • Land
    • 1.06 Acres
    • $553,030 per Acre

    8507 Camp Bowie West Blvd, Fort Worth, TX 76116

    Prime commercial opportunity along Camp Bowie West offering approximately one acre with excellent visibility and easy access to I-30 and Loop 820. This site provides strong frontage along a well-traveled corridor, making it a strategic location for a variety of commercial uses including retail, office, flex space, or service-based businesses. Positioned within a city-identified revitalization

    Agent Photo

    Melanie MacDonald

    Winters Legacy Realty

    8507 Camp Bowie West Blvd, Fort Worth, TX 76116
  • /30

    $289,900

    $29K PRICE DROP
    • 3 Beds
    • 2 Baths
    • 1,227 Sq Ft

    728 Saddle Rd, Fort Worth, TX 76108

    Discover the charm of this delightful 3-bedroom, 2-bath home in peaceful Saddle Hills. Just minutes from Lockheed and the Naval Air Station Joint Reserve Base, Fort Worth (formerly Carswell). This home has a 2-car garage and a cozy wood-burning fireplace, perfect for relaxing evenings. The bright, clean interior features three comfortable bedrooms and two well-appointed baths. Step outside to a

    Agent Photo

    Andra Beatty

    Andra Beatty Real Estate

    728 Saddle Rd, Fort Worth, TX 76108
  • /21

    $357,430

    New Construction
    • 3 Beds
    • 2 Baths
    • 1,552 Sq Ft

    10953 Cacao Dr, Fort Worth, TX 76108

    The Redwood II is a charming single-story home that combines elegance and practicality in one seamless design. Featuring 3 spacious bedrooms and 2 bathrooms, the home offers an inviting open floorplan ideal for everyday living and entertaining. The well-appointed kitchen flows effortlessly into the living and dining areas, creating a central hub for family gatherings. The primary suite is a

    Builder Photo

    HistoryMaker Homes

    Builder

    10953 Cacao Dr, Fort Worth, TX 76108
  • /21

    $356,202

    New Construction
    • 3 Beds
    • 2 Baths
    • 1,552 Sq Ft

    10933 Cacao Dr, Fort Worth, TX 76108

    The Redwood II is a charming single-story home that combines elegance and practicality in one seamless design. Featuring 3 spacious bedrooms and 2 bathrooms, the home offers an inviting open floorplan ideal for everyday living and entertaining. The well-appointed kitchen flows effortlessly into the living and dining areas, creating a central hub for family gatherings. The primary suite is a

    Builder Photo

    HistoryMaker Homes

    Builder

    10933 Cacao Dr, Fort Worth, TX 76108
  • /25

    $430,000

    • 4 Beds
    • 2.5 Baths
    • 2,319 Sq Ft

    14917 Gentry Dr, Aledo, TX 76008

    Welcome to 14917 Gentry Drive in the highly sought-after Morningstar community, located within acclaimed Aledo ISD. This beautifully designed home offers an open-concept floor plan that's perfect for both everyday living and entertaining. A private home office provides the ideal work-from-home space, while the dedicated media room, wired for surround sound, creates the ultimate movie night

    Agent Photo

    Melissa Serna

    Keller Williams Fort Worth

    14917 Gentry Dr, Aledo, TX 76008
  • /40

    $419,900

    New Construction $5K PRICE DROP
    • 4 Beds
    • 2.5 Baths
    • 2,669 Sq Ft

    1005 Pecan Tree Ln, Fort Worth, TX 76108

    Our new 2-story floor plan will have you wondering how you lived so long without all this space. The 4-bedroom, 2.5-bathroom home offers designated space for living, winding down, working and, of course, sleeping. The perfect place for a family with pre-teens and teenagers eager to have their own retreat, the Navasota design invites a plethora of options. Entering the foyer from the front porch,

    Agent Photo

    Clinton Shipley

    NTex Realty, LP

    1005 Pecan Tree Ln, Fort Worth, TX 76108
  • /31

    $330,000

    • 3 Beds
    • 2.5 Baths
    • 2,241 Sq Ft

    3028 Wakecrest Dr, Fort Worth, TX 76108

    Welcome to this beautifully updated two-story home in the desirable Palmilla Springs community. Featuring 3 bedrooms, 2.5 bathrooms, and over 2,200 square feet, this home offers a spacious and functional layout ideal for everyday living and entertaining. Fresh interior paint and new carpet provide a clean, modern feel throughout, making this home truly move-in ready. The open-concept living area

    Agent Photo

    Jake White

    League Real Estate

    3028 Wakecrest Dr, Fort Worth, TX 76108
  • /27

    $299,900

    $15K PRICE DROP
    • 4 Beds
    • 2.5 Baths
    • 2,308 Sq Ft

    9224 Nathan Dr, Fort Worth, TX 76108

    Welcome to 9224 Nathan Drive, a spacious 4-bedroom, 2.5-bath home with convenient access to I-30 and I-820, just 10 minutes from Downtown Fort Worth. The open-concept main level is designed for everyday living and entertaining, featuring a large dining area, an oversized breakfast bar, an inviting living room with a centered fireplace, and a distinctive wood ceiling in the kitchen. A versatile

    Agent Photo

    Melissa Serna

    Keller Williams Fort Worth

    9224 Nathan Dr, Fort Worth, TX 76108
  • /21

    $310,000

    • 3 Beds
    • 2 Baths
    • 1,316 Sq Ft

    916 American Flyer Blvd, Fort Worth, TX 76108

    Welcome to this beautifully designed new construction home located in Phase 2 of Vista West and zoned to White Settlement ISD. Showcasing sleek modern curb appeal and clean architectural lines, this move-in-ready property offers both style and functionality in one of Fort Worth’s fastest-growing communities. Step inside to find luxury tile flooring flowing seamlessly throughout the home, creating

    Agent Photo

    Dallas Arb

    Morton Realty & Prop Mgmt, LLC

    916 American Flyer Blvd, Fort Worth, TX 76108
  • /10

    $449,875

    New Construction
    • 4 Beds
    • 3.5 Baths
    • 2,856 Sq Ft

    10000 Birchpoint Dr, Fort Worth, TX 76108

    The four-bedroom Nueces floor plan is 2,861 square feet of functional living space. This two-story home was designed with every kind of homeowner in mind—it exemplifies the importance of togetherness by offering spaces for families to gather, as well as spacious bedrooms so every person has an area to call their own. Upon entering the home from the two-car garage, you’ll walk through the mudroom

    Agent Photo

    Clinton Shipley

    NTex Realty, LP

    10000 Birchpoint Dr, Fort Worth, TX 76108
  • /8

    $391,650

    New Construction
    • 3 Beds
    • 2 Baths
    • 1,860 Sq Ft

    10004 Birchpoint Dr, Fort Worth, TX 76108

    Experience the feeling of home in our Cascade II floor plan. Welcome family and friends into this 3-bedroom, 2-bath, ranch-style home with a spacious open floor plan. From cooking to dining to relaxing by the fire, this continuous design lends itself to entertaining for all occasions. As you walk through the foyer, to the left, the second and third bedrooms are perfectly situated for a private

    Agent Photo

    Clinton Shipley

    NTex Realty, LP

    10004 Birchpoint Dr, Fort Worth, TX 76108
  • /36

    $418,900

    New Construction $1K PRICE DROP
    • 4 Beds
    • 2.5 Baths
    • 2,736 Sq Ft

    828 Elmstead Dr, Wht Settlemt, TX 76108

    Our new 2-story floor plan will have you wondering how you lived so long without all this space. The 4-bedroom, 2.5-bathroom home offers designated space for living, winding down, working and, of course, sleeping. The perfect place for a family with pre-teens and teenagers eager to have their own retreat, the Navasota design invites a plethora of options. Entering the foyer from the front porch,

    Agent Photo

    Clinton Shipley

    NTex Realty, LP

    828 Elmstead Dr, Wht Settlemt, TX 76108
  • /33

    $307,000

    $8K PRICE DROP
    • 4 Beds
    • 2 Baths
    • 1,777 Sq Ft

    10136 Huntersville Trail, Fort Worth, TX 76108

    Welcome to this beautifully designed 3-bedroom, 2.5-bath single-family home situated on a desirable corner lot in a highly sought-after school district. The open-concept floor plan offers a seamless flow between the spacious living, dining, and kitchen areas, making it ideal for both everyday living and entertaining.The well-appointed kitchen overlooks the main living space, creating the

    Agent Photo

    Francine DeLongchamp

    Mark Spain Real Estate

    10136 Huntersville Trail, Fort Worth, TX 76108
  • /40

    $659,900

    • 5 Beds
    • 4 Baths
    • 3,670 Sq Ft

    333 Coach House Cir, Fort Worth, TX 76108

    Rare Silver Ridge Estates opportunity with a resort-style backyard, wooded greenbelt views, & an exceptional 5-bedroom layout! This one-owner Fort Worth home offers 3,670 sq ft, 5 bedrooms, 4 full baths, a 3-car garage, round driveway, & an almost-new saltwater pool & spa—an extraordinary combination in a neighborhood where homes rarely become available.Step through the door to soaring

    Agent Photo

    Cyndi Reep

    BHHS Premier Properties

    333 Coach House Cir, Fort Worth, TX 76108
  • /12

    $199,000

    $8K PRICE DROP
    • Land
    • 18,730 Sq Ft
    • $462,791 per Acre

    TBD White Settlement Rd, Wht Settlemt, TX 76108

    Welcome to three of the last build ready lots in this community on the edge of Parker County in Aledo ISD. Seller is willing to part with individual lots as well as the all three. Please confirm all details before submitting an offer regarding access and utilities.

    Agent Photo

    Michael Moos

    Trinity Country Real Estate

    TBD White Settlement Rd, Wht Settlemt, TX 76108
  • /10

    $394,825

    New Construction
    • 3 Beds
    • 2 Baths
    • 1,860 Sq Ft

    1004 Elmstead Dr, Fort Worth, TX 76108

    Estimated October 2026 completion! Ask us about our Trade In Trade Up program, we can buy your home! Welcome to this designed one-story that features 3 bedrooms, 2 baths, and a beautiful study. The open concept layout is filled with natural light thanks to an abundance of windows, while thewarm, white kitchen offers a timeless, inviting feel. Situated on a desirable corner homesite, providing

    Agent Photo

    Clinton Shipley

    NTex Realty, LP

    1004 Elmstead Dr, Fort Worth, TX 76108
  • /28

    $462,295

    New Construction $8K PRICE INCREASE
    • 5 Beds
    • 3.5 Baths
    • 3,154 Sq Ft

    15045 Korob Dr, Fort Worth, TX 76008

    Beautiful new D.R. Horton home in the Morningstar community located in highly sought-after Aledo ISD! The Yorktown floorplan Elevation A with an estimated Fall completion, offers a spacious two-story layout with 5 bedrooms, 3.5 bathrooms, a game room, and a split 3-car garage with separate single and double bays, ideal for added storage or multiple vehicles. The open-concept design features a

    Steve Kahn Century 21 Mike Bowman, Inc.

    15045 Korob Dr, Fort Worth, TX 76008
  • /45

    $357,990

    New Construction
    • 4 Beds
    • 2 - 3 Baths
    • 1,951 Sq Ft

    Elderberry Plan at Palmilla Springs - 50's, Fort Worth, TX 76108

    The Elderberry is a beautifully designed single-story home that offers both style and functionality in every corner. With 4 spacious bedrooms and 2-3 bathrooms, this home has room to grow. The open kitchen flows seamlessly into the family room, creating a welcoming space ideal for entertaining and everyday living. The front porch adds charm and curb appeal while an optional covered patio provides

    HistoryMaker Homes Builder
    2820 Fox Trail Ln Unit 36448890, Fort Worth, TX 76108
  • /40

    $295,000

    $5K PRICE DROP
    • 3 Beds
    • 2 Baths
    • 1,584 Sq Ft

    3117 Antler Point Dr, Fort Worth, TX 76108

    Welcome home to this beautifully designed property featuring an open-concept floor plan that makes everyday living and entertaining effortless. The chef's kitchen is the heart of the home, complete with a large island, breakfast bar, abundant cabinet space, and a spacious pantry that provides plenty of storage for all your culinary needs. The inviting living and dining areas flow seamlessly

    Chandler Crouch Chandler Crouch, REALTORS

    3117 Antler Point Dr, Fort Worth, TX 76108
  • /18

    $542,990

    New Construction
    • 4 Beds
    • 3 Baths
    • 2,346+ Sq Ft

    Raddington Plan at Walsh - Classic, Aledo, TX 76008

    Enjoy the inspired and distinguished lifestyle advantages of The Raddington by David Weekley floor plan. Birthday cakes, pristine dinners, and shared memories of holiday meal prep all begin in the masterpiece kitchen. The open family and dining spaces offer an impeccable setting to host picture-perfect memories and brilliant social gatherings. Treat yourself to the everyday comfort of your

    David Weekley Homes Builder
    2024 Grey Birch Place Unit 36485489, Aledo, TX 76008
  • /28

    $425,000

    $20K PRICE DROP
    • 3 Beds
    • 2.5 Baths
    • 2,446 Sq Ft

    15109 Belclaire Ave, Aledo, TX 76008

    Thoughtfully updated, beautifully maintained, and designed for the way you actually live. From the inviting curb appeal to the bright, open interior, this home offers soaring 10-foot ceilings, rich wood flooring, and abundant natural light throughout. The spacious kitchen features an oversized island, generous cabinet space, and an open layout that flows seamlessly into the living and dining

    Lizbeida Cazares EXP REALTY

    15109 Belclaire Ave, Aledo, TX 76008

Showing Results 1 - 40, Page 1 of 18

How to Buy a Home How to Finance a Home How to Sell a Home