2,097

Fort Worth, TX Homes for Sale with a Yard

Section Image Section Image
  • /40

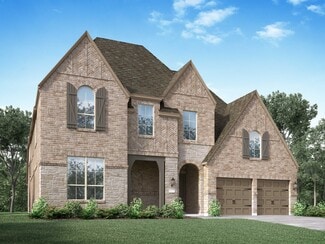
    $472,990

    New Construction
    • 4 Beds
    • 3.5 Baths
    • 2,838 Sq Ft

    Violet IV Plan at Wildflower Ranch - 50-55, Justin, TX 76247

    The Classic Series Violet IV floor plan is a two-story home with four bedrooms and three and a half bathrooms. Features of this plan include a formal dining room, covered porch, large family room, study, open kitchen with custom cabinets and island, primary suite with an ensuite bathroom and a walk-in closet, an upstairs game room, and media room. Contact us or visit our model home for more

    Bloomfield Homes Builder
    16333 Boston Ivy Dr Unit 36580083, Justin, TX 76247
  • /4

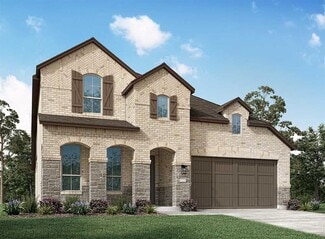
    $695,900

    New Construction
    • 4 Beds
    • 3 Baths
    • 2,994 Sq Ft

    2994W Plan at Ventana - 70', Fort Worth, TX 76126

    Welcoming entry that flows to a large game room with French doors. Spacious family room with a wall of windows. Island kitchen with a corner walk-in pantry opens to the dining area. Private primary suite with three large windows. Primary bathroom features a double door entry with dual vanities, garden tub, glass enclosed shower and two walk-in closets. Secondary bedrooms with walk-in closets and

    Perry Homes Builder
    5565 High Bank Rd Unit 38181606, Fort Worth, TX 76126
  • /64

    $529,990

    New Construction
    • 4 Beds
    • 3 - 3.5 Baths
    • 2,775 Sq Ft

    Plan Canterbury at Wildflower Ranch - 60ft. lots, Fort Worth, TX 76247

    The Canterbury is a spacious one-story home that offers 2,747 square feet of well-designed living space, perfect for modern family life. The entrance opens into a welcoming foyer, leading to a study and secondary bedroom, which features a private bath. The heart of the home features an open-concept kitchen with a large island, seamlessly connecting to the dining area and family room, which opens

    Highland Homes Builder
    16408 Hemlock Tree Dr Unit 36556861, Fort Worth, TX 76247
  • /37

    $415,495

    New Construction $25K PRICE DROP
    • 5 Beds
    • 4.5 Baths
    • 2,781 Sq Ft

    10849 Bloodstone Dr, Crowley, TX 76036

    Beautiful new D.R. Horton home in the Rock Creek Ranch community located in Fort Worth and Crowley ISD! The two-story Mallard Floorplan, Elevation F, with a quick estimated Winter completion, offers 5 bedrooms, 3.5 bathrooms, a game room, loft, and a 2-car garage, thoughtfully designed to provide flexible living space for growing households and modern lifestyles. The open-concept first floor

    Steve Kahn Century 21 Mike Bowman, Inc.

    10849 Bloodstone Dr, Crowley, TX 76036
  • /45

    $497,990

    New Construction
    • 4 Beds
    • 2.5 Baths
    • 3,430 Sq Ft

    Magnolia II Plan at Hulen Trails - Classic 60, Crowley, TX 76036

    The Classic Series Magnolia II floor plan is a two-story home with four bedrooms and two and a half bathrooms. Features of this plan include a covered porch, formal dining, large family room, study, open kitchen with custom cabinets and island, a bedroom suite with a walk-in closet and garden tub, and an upstairs game room and media room. Contact us or visit our model home for more information

    Bloomfield Homes Builder
    10624 Moss Cove Dr Unit 36849263, Crowley, TX 76036
  • /38

    $453,990

    New Construction
    • 4 Beds
    • 2.5 Baths
    • 3,026 Sq Ft

    Dewberry II Plan at Hulen Trails - Classic 50, Crowley, TX 76036

    The Classic Series Bayberry II floor plan is a two-story home with four bedrooms and two and a half bathrooms. Features of this plan include a covered porch, formal dining or study, large family room, open kitchen with custom cabinets and island, a primary suite with a walk-in closet and a garden tub, and upstairs game and media rooms. Contact us or visit our model home for more information about

    Bloomfield Homes Builder
    10628 Moss Cove Dr Unit 36580220, Crowley, TX 76036
  • /28

    $454,575

    New Construction
    • 5 Beds
    • 3.5 Baths
    • 3,154 Sq Ft

    15045 Korob Dr, Fort Worth, TX 76008

    Beautiful new D.R. Horton home in the Morningstar community located in highly sought-after Aledo ISD! The Yorktown floorplan Elevation A with an estimated Fall completion, offers a spacious two-story layout with 5 bedrooms, 3.5 bathrooms, a game room, and a split 3-car garage with separate single and double bays, ideal for added storage or multiple vehicles. The open-concept design features a

    Steve Kahn Century 21 Mike Bowman, Inc.

    15045 Korob Dr, Fort Worth, TX 76008
  • /30

    $659,203

    New Construction Open Sat 10AM - 7PM $6K PRICE INCREASE
    • 5 Beds
    • 4 Baths
    • 2,737 Sq Ft

    10012 La Frontera Dr, Fort Worth, TX 76179

    MLS# 20965464 - Built by First Texas Homes - Ready Now! ~ Located in La Frontera, Fort Worth, TX, this thoughtfully designed home offers 5 bedrooms, 4 bathrooms, and 2737 sq ft of flexible living space that’s built for real life. Whether you're gathering with loved ones or enjoying a quiet moment, this home gives you the space - and comfort - to do both. Inside, you’ll find features like a

    Ben Caballero HomesUSA.com

    10012 La Frontera Dr, Fort Worth, TX 76179
  • /29

    $564,990

    New Construction
    • 3 Beds
    • 3.5 Baths
    • 3,336 Sq Ft

    Primrose FE II Plan at Wildflower Ranch - 60-65, Justin, TX 76247

    The Classic Series Primrose FE II floor plan is a two-story home with three bedrooms and three and a half bathrooms with an added upstairs game room and bath. Features of this plan include a rotunda entry, formal dining, a large family room, an open kitchen with custom cabinets and an island, and a primary suite with a walk-in closet. Contact us or visit our model home for more information about

    Bloomfield Homes Builder
    16333 Boston Ivy Dr Unit 36917536, Justin, TX 76247
  • /24

    $300,000

    • 3 Beds
    • 2 Baths
    • 1,868 Sq Ft

    4541 Lacebark Ln, Fort Worth, TX 76244

    Discover comfortable one-story living at 4541 Lacebark Lane in the highly sought-after Keller ISD! This 3-bedroom, 2-bathroom home with a 2-car garage offers a bright, open floor plan designed for both everyday living and entertaining. The spacious living room is filled with natural light and features a cozy stone fireplace, creating a welcoming gathering space. Just beyond, the fenced backyard

    Crystal Zschirnt Redfin Corporation

    4541 Lacebark Ln, Fort Worth, TX 76244
  • /51

    $433,990

    New Construction
    • 3 Beds
    • 2.5 Baths
    • 2,381 Sq Ft

    Violet Plan at Hulen Trails - Classic 50, Crowley, TX 76036

    The Classic Series Violet floor plan is a two-story home with three bedrooms and two bathrooms. Features of this plan include a formal dining room, covered porch, large family room, study, open kitchen with custom cabinets and island, primary suite with an ensuite bathroom with walk-in closet and garden tub, and an upstairs game room. Contact us or visit our model home for more information about

    Bloomfield Homes Builder
    10628 Moss Cove Dr Unit 36580243, Crowley, TX 76036
  • /37

    $329,990

    New Construction $7K PRICE DROP
    • 4 Beds
    • 2 Baths
    • 1,841 Sq Ft

    2233 Johnny Cash Dr, Crowley, TX 76036

    Available for a Quick Move-In! Fabulous new D.R. Horton home in the Longhorn Estates community located in Fort Worth and Crowley ISD! The single-story Justin floorplan Elevation Z, Complete and Move-in Ready! offers 4 bedrooms, 2 bathrooms, and a 2-car garage, featuring a thoughtfully designed layout that blends open-concept living with well-defined private spaces. The family room, dining area,

    Carol Holloway Stoneham Century 21 Mike Bowman, Inc.

    2233 Johnny Cash Dr, Crowley, TX 76036
  • /34

    $457,990

    New Construction
    • 4 Beds
    • 3 Baths
    • 2,752 Sq Ft

    Hawthorne II Plan at Hulen Trails - Classic 50, Crowley, TX 76036

    The Classic Series Hawthorne II floor plan is a two-story home with four bedrooms and three bathrooms. Features of this plan include a covered porch, formal dining, large family room, study, open kitchen with custom cabinets and island, a bedroom suite with a walk-in closet and garden tub, and an upstairs game room. Contact us or visit our model home for more information about building this plan.

    Bloomfield Homes Builder
    10628 Moss Cove Dr Unit 36580231, Crowley, TX 76036
  • /3

    $815,900

    New Construction
    • 4 Beds
    • 5 Baths
    • 4,036 Sq Ft

    4036W Plan at Ventana - 70', Fort Worth, TX 76126

    A large front porch opens into a grand two-story entryway that boasts a curved staircase. A private guest suite is located off the entrance and features a private hallway to the one-car garage. Adjacent to the guest suite is the formal dining room. As you walk past the stairs which feature a bonus storage space, you enter the grand family room which boasts tall ceilings, a fireplace, and wall of

    Perry Homes Builder
    5565 High Bank Rd Unit 38181566, Fort Worth, TX 76126
  • /21

    $379,990

    New Construction $11K PRICE DROP
    • 3 Beds
    • 2 Baths
    • 1,913 Sq Ft

    10300 Tapioca St, Crowley, TX 76036

    MLS# 21322527 - Built by Chesmar Homes - August 2026 completion ~ Explore this attractive Bridgeport home! Included features: an inviting family room with an electric fireplace; a beautiful kitchen boasting an island, a large pantry, and an open dining area; a quiet study; an expansive primary suite showcasing a walk - in closet and a private bath with double sinks, a shower, and a soaking tub;

    Ben Caballero HomesUSA.com

    10300 Tapioca St, Crowley, TX 76036
  • /34

    $715,000

    $45K PRICE DROP
    • 4 Beds
    • 4.5 Baths
    • 4,525 Sq Ft

    13510 Willow Springs Rd, Haslet, TX 76052

    Move into resort style living in this beautifully designed Haslet home offering exceptional space, comfort, and flexibility on a generous lot just minutes from Fort Worth. Located in an unincorporated area with minimal restrictions, this impressive property features soaring ceilings, abundant natural light, and an open floor plan ideal for both everyday living and entertaining. The updated

    Karrie Wallace Better Homes & Gardens, Winans

    13510 Willow Springs Rd, Haslet, TX 76052
  • /40

    $950,000

    $45K PRICE DROP
    • 4 Beds
    • 5 Baths
    • 4,610 Sq Ft

    1812 Willow Springs Ct, Haslet, TX 76052

    Spacious and well-appointed, this 4,610 square foot home—built in 2001—sits on approximately 1.5 fully fenced acres, offering privacy and room to spread out. A gated entrance, circular driveway, and enhanced landscaping create a welcoming first impression.Inside, the home features multiple living and entertainment spaces, including a dedicated media room complete with media equipment and a

    Ginger Trimble-Knox Ginger & Associates, LLC

    1812 Willow Springs Ct, Haslet, TX 76052
  • /31

    $215,000

    • 2 Beds
    • 2 Baths
    • 1,333 Sq Ft

    913 Roaring Springs Rd, Fort Worth, TX 76114

    Ideally located just across from Westover Hills and minutes from Camp Bowie Boulevard and Fort Worth's Cultural District, this beautifully updated single-level condo offers a rare opportunity to enjoy one of the city's most desirable locations. Featuring 2 bedrooms, 2 bathrooms, and two spacious living areas, the home has been thoughtfully remodeled with today's design trends in mind. The kitchen

    Joanne Weber TruHome Real Estate

    913 Roaring Springs Rd, Fort Worth, TX 76114
  • /25

    $305,000

    • 3 Beds
    • 2 Baths
    • 1,549 Sq Ft

    8505 Pace Ct, Fort Worth, TX 76179

    Add a performing asset to your portfolio with this well-maintained 3-bedroom, 2-bath home offering 1,549 square feet in the established Lake Country area of north Fort Worth. A tenant is currently in place with a lease through December, providing immediate rental income and eliminating lease-up risk. The home features an inviting open-concept layout with soaring vaulted ceilings in the living

    Alexander Doubet Heart Realty

    8505 Pace Ct, Fort Worth, TX 76179
  • /25

    $315,000

    • 4 Beds
    • 2 Baths
    • 2,126 Sq Ft

    413 Edgewick Ln, Crowley, TX 76036

    Beautifully maintained 4 bedroom 2 bath home offering modern finishes and open concept design. The spacious kitchen features rich wood cabinets, granite countertops, stainless steel appliances, large island, and ample storage. The seamless flow into the main living and dining areas make this home perfect for entertaining. The private primary suite includes dual sinks, granite counters, oversized

    Rebecca Porras Texas Connect Realty, LLC

    413 Edgewick Ln, Crowley, TX 76036
  • /40

    $11,900,000

    • 6 Beds
    • 10 Baths
    • 14,653 Sq Ft

    10617 Bridge Hollow Ct, Dallas, TX 75229

    Welcome to 10617 Bridge Hollow — a masterwork of architecture, integrity + serenity. Tucked in the exclusive Creeks of Preston Hollow, this residence rests on a private lot where 2 creeks wind through lush, tree-lined banks. It stands as a rare union of natural beauty + enduring craftsmanship. This 2018 custom home spans 1.44 AC + is framed entirely in steel — a $500K investment ensuring lifelong

    Julie Provenzano Compass RE Texas, LLC.

    10617 Bridge Hollow Ct, Dallas, TX 75229
  • /35

    $399,990

    $25K PRICE DROP
    • 4 Beds
    • 3 Baths
    • 2,550 Sq Ft

    617 Fox Creek Trail, Fort Worth, TX 76131

    Hill Country inspired home in the award winning, Northwest ISD, one block from Nance Elementary. The limestone & brick exterior, stone-edged landscaping, and iron-accented front door set the tone for what’s inside this cozy family home. Vaulted ceilings and handscraped hardwood floors flow through the open-concept living and kitchen area, anchored by a floor-to-ceiling stacked stone fireplace and

    Leanne Ferguson All City

    617 Fox Creek Trail, Fort Worth, TX 76131
  • /40

    $350,000

    • 4 Beds
    • 3 Baths
    • 2,829 Sq Ft

    4413 Quail Hollow Rd, Fort Worth, TX 76133

    Multiple Offers - Please submit by Wednesday, July 29, 11:00am. Welcome to Quail Hollow Rd featuring a spacious single-story home situated on an oversized corner lot in Fort Worth's established Candleridge neighborhood. This home combines generous living spaces, a functional floor plan, and an incredible opportunity to create something truly special. Designed for comfortable everyday living, the

    Michelle Stum Briggs Freeman Sotheby's Int'l

    4413 Quail Hollow Rd, Fort Worth, TX 76133
  • /38

    $450,000

    • 3 Beds
    • 2.5 Baths
    • 2,509 Sq Ft

    5340 Camrose St, Fort Worth, TX 76244

    Nestled among larger, more expensive homes in the highly sought-after Keller ISD, this meticulously maintained one-story home offers an exceptional combination of comfort, functionality, and location. The thoughtfully designed split-bedroom floor plan features a spacious primary suite, two additional bedrooms, two full bathrooms, and a convenient powder room for guests. The heart of the home is

    Ellen Johnston Berkshire HathawayHS Worldwide

    5340 Camrose St, Fort Worth, TX 76244
  • /21

    $376,900

    New Construction
    • 4 Beds
    • 2 Baths
    • 1,724 Sq Ft

    Reed Plan at Vista West, Fort Worth, TX 76108

    All the space you need is now available in this single-story home. This stunning, four-bedroom, two-bath floor plan has the space you need and the upgrades you desire, all at a price you’ll love. In addition, this home comes with a fully fenced back yard, professional front yard landscaping, and is conveniently located just minutes from downtown Fort Worth.

    LGI Homes Builder
    904 Burlington Ave Unit 37443308, Fort Worth, TX 76108
  • /34

    $534,000

    $56K PRICE DROP
    • 3 Beds
    • 3 Baths
    • 2,074 Sq Ft

    2725 Ryan Place Dr, Fort Worth, TX 76110

    Immaculate, move-in-ready, and hard to find—this beautifully updated 3-bedroom, 3-bath home in Ryan Place blends timeless character with modern upgrades in one of Fort Worth’s most sought-after historic neighborhoods. Recent improvements include new interior paint (2026), updated kitchen flooring (2026), fresh front landscaping (2026), and a new door for enhanced curb appeal, while a flexible

    Demi Butler Ford Butler Property Mgmt LLC

    2725 Ryan Place Dr, Fort Worth, TX 76110
  • /22

    $335,000

    $55K PRICE DROP
    • 4 Beds
    • 3.5 Baths
    • 2,561 Sq Ft

    14316 Mariposa Lily Ln, Haslet, TX 76052

    HUGE SALE in Northwest ISD. Huge price break, Motivated seller. This amazing 2 story traditional home will be at the top of your list from the moment you drive up! Situated on a cul-de-sac street with fantastic curb appeal & custom upgrades that reflect today's custom color palette & stylings! Upon entering, you are welcomed by a double story entry, an abundance of natural lighting, and a private

    Aarti Sharma United Real Estate DFW

    14316 Mariposa Lily Ln, Haslet, TX 76052
  • /23

    $315,000

    $5K PRICE DROP
    • 4 Beds
    • 2 Baths
    • 1,718 Sq Ft

    2216 Sadlers Creek Ln, Fort Worth, TX 76108

    Beautifully maintained 4-bedroom, 2-bath home with an open-concept layout and modern finishes throughout. The chef-inspired kitchen features granite countertops, stainless steel appliances, a gas range, large island, walk-in pantry, and abundant cabinet space. The spacious primary suite offers dual sinks, a soaking tub, separate shower, and walk-in closet. Three additional bedrooms provide

    Fernando Espinoza Espinoza Realty Group, LLC

    2216 Sadlers Creek Ln, Fort Worth, TX 76108
  • /10

    $292,900

    New Construction $5K PRICE DROP
    • 3 Beds
    • 2 Baths
    • 1,316 Sq Ft

    1521 Harvester Dr, Fort Worth, TX 76140

    Make first impressions count with this beautiful, new-construction home in Fort Worth. This single-story, three-bedroom, two-bath home is bursting with character. The heart of the home is open to the family room and dining room, creating the ideal entertainment area. The master suite is the perfect place to retreat to, with peaceful backyard views, an en-suite bathroom and a walk-in closet.

    Dale Dale Hill LGI Homes

    1521 Harvester Dr, Fort Worth, TX 76140
  • /33

    $344,990

    New Construction
    • 4 Beds
    • 2 Baths
    • 1,800 Sq Ft

    1424 Companero St, Haslet, TX 76052

    MLS# 21243110 - Built by Trophy Signature Homes - Ready Now! ~ The Emmy II boasts an expansive main living area with a gourmet island kitchen, beautiful living room and snug dining area. The addition of a covered patio amplifies your entertaining space, so be sure to add a bistro table and chairs for morning cappuccino al fresco with neighbors. Three secondary bedrooms offer private space but can

    Ben Caballero HomesUSA.com

    1424 Companero St, Haslet, TX 76052
  • /36

    $389,900

    $2K PRICE DROP
    • 4 Beds
    • 2.5 Baths
    • 2,517 Sq Ft

    13132 Padre Ave, Fort Worth, TX 76244

    Welcome home to this beautifully maintained one-owner home that truly reflects pride of ownership throughout! Featuring 4 spacious bedrooms, 2.5 baths, and an open-concept floor plan, this home is designed for comfortable everyday living and effortless entertaining. The inviting living, dining, and kitchen areas flow seamlessly together, while ceramic tile flooring throughout the entire

    Alicia Fakhari Gather Home Realty

    13132 Padre Ave, Fort Worth, TX 76244
  • 420 Granville Dr Unit 41425907, Halset, TX 76052

    $454,990

    New Construction
    • 3 - 4 Beds
    • 2.5 - 3.5 Baths
    • 2,778 Sq Ft

    Davis Plan at LaPrelle - Inspiration Collection, Halset, TX 76052

    The Davis is the perfect homeplan for those wanting the option of a second bedroom on the first floor as well as a great room with 2 story volume ceilings. You will also love the spacious gameroom and additional 2 bedrooms found upstairs. What you’ll love about this plan: Open-Concept Floor Plan HomeSmart® Features Home Office Option Secondary Bedroom on First Floor Option Volume Ceilings in

    Tri Pointe Homes Builder
    420 Granville Dr Unit 41425907, Halset, TX 76052
  • /40

    $950,000

    Open Sun 1PM - 3PM
    • 4 Beds
    • 3.5 Baths
    • 4,582 Sq Ft

    105 Sedalia Dr, Fort Worth, TX 76108

    Discover elevated country living in this stunning estate nestled within the equestrian community of Rollins Hills Estates. This home sits on 2.5 acre elevated lot with a beautiful creek behind the property that sets the most beautiful serene backdrop as you enjoy the expansive outdoor patio. Inside, the home shows off with beautiful high ceilings, abundant windows that flood every room with

    Latisha Kizziar Century 21 Mike Bowman, Inc.

    105 Sedalia Dr, Fort Worth, TX 76108
  • /3

    $310,990

    New Construction
    • 5 Beds
    • 2 Baths
    • 1,812 Sq Ft

    Carson Plan at Lonestar at Liberty Trails, Fort Worth, TX 76247

    The Carson is a spacious single-story home offering approximately 1,876 sq. ft. of living space with 5 bedrooms, 2 bathrooms, and a 2-car garage, thoughtfully designed to provide flexibility for families, guests, or home office needs. A covered front porch and welcoming foyer lead into an open-concept living area where the kitchen, dining space, and expansive family room come together to create a

    D.R. Horton Builder
    123 Ec Talley Dr Unit 39577513, Fort Worth, TX 76247
  • /38

    $1,499,900

    • 3 Beds
    • 3.5 Baths
    • 4,476 Sq Ft

    3904 W 5th St, Fort Worth, TX 76107

    Step into a lifestyle of effortless charm at 3904 W 5th St, a stunning residence perfectly positioned in one of Fort Worth’s most sought-after pockets. This isn’t just a house; it’s a masterclass in modern living, blending high-end finishes with a layout that feels both expansive and intimate. The heart of the home is a bright, open-concept living area that flows seamlessly into a chef-inspired

    Rick Wegman Compass RE Texas, LLC

    3904 W 5th St, Fort Worth, TX 76107
  • /27

    $299,990

    • 3 Beds
    • 2 Baths
    • 1,479 Sq Ft

    10625 Bleat St, Crowley, TX 76036

    Welcome to this charming 2024-built single-story home offering 3 bedrooms, 2 bathrooms, and a spacious flexible open-concept floor plan designed for today's lifestyle. The well-appointed kitchen features 42-inch cabinetry, granite countertops, stainless steel appliances, and a large center island with breakfast bar, making it ideal for everyday living and entertaining. Retreat to the spacious

    Robert De Franceschi Real Broker, LLC

    10625 Bleat St, Crowley, TX 76036
  • 1324 Helca Dr, Fort Worth, TX 76140

    $315,900

    New Construction
    • 3 Beds
    • 2 Baths
    • 1,600 Sq Ft

    1324 Helca Dr, Fort Worth, TX 76140

    This incredible, new-construction home is in Logan Square, a family-friendly location with immense charm. This single-story home features a stylish and functional layout with three bedrooms, two bathrooms, a spacious family room, the added space of a study and more. The chef-ready kitchen comes with beautiful granite countertops, oversized wood cabinetry, a full suite of energy-efficient

    Dale Dale Hill LGI Homes

    1324 Helca Dr, Fort Worth, TX 76140
  • /28

    $309,500

    New Construction $26K PRICE DROP
    • 4 Beds
    • 2 Baths
    • 1,875 Sq Ft

    4217 Trickling Creek Ln, Crowley, TX 76036

    5% lender incentive offered with the use of the seller’s in-house lender, Homeward Mortgage! Incentive may be used towards buyer closing costs and or rate buy-down, subject to lender approval and buyer qualification. **Tour this home anytime - no appointment or agent needed. Simply verify your ID at the door and explore on your own schedule, 7 days a week. * The Justin is a single story, approx.

    Christopher Marti Keller Williams City-View

    4217 Trickling Creek Ln, Crowley, TX 76036
  • /39

    $769,000

    $29K PRICE DROP
    • 4 Beds
    • 4.5 Baths
    • 3,474 Sq Ft

    2020 Grey Bark St, Aledo, TX 76008

    All brick home built by Toll Brothers with many builder upgrades, this impeccably maintained 4 bedroom, 4.5 bath home offers the perfect blend of thoughtful design and everyday functionality. The open concept floor plan creates seamless flow for entertaining and daily living, with two spacious bedrooms conveniently located on the main level. Each bedroom features its own private ensuite bath,

    Sarah Hardy Engel & Volkers Fort Worth

    2020 Grey Bark St, Aledo, TX 76008
  • /23

    $268,500

    $4K PRICE INCREASE
    • 3 Beds
    • 2 Baths
    • 1,284 Sq Ft

    3133 Maple Orchard Ln, Fort Worth, TX 76140

    5% lender incentive offered with the use of the seller’s in-house lender, Homeward Mortgage! Incentive may be used towards buyer closing costs and or rate buy-down, subject to lender approval and buyer qualification. *Tour this home anytime - no appointment or agent needed. Simply verify your ID at the door and explore on your own schedule, 7 days a week. The Acorn is a smartly designed

    Christopher Marti Keller Williams City-View

    3133 Maple Orchard Ln, Fort Worth, TX 76140

Showing Results 401 - 440, Page 11 of 18

How to Buy a Home How to Finance a Home How to Sell a Home