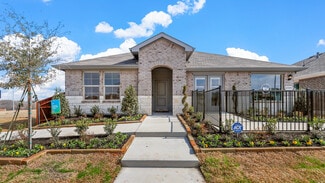
2,079

Fort Worth, TX Homes for Sale with a Yard

Section Image Section Image
  • /19

    $335,000

    • 3 Beds
    • 2 Baths
    • 1,741 Sq Ft

    2741 Salado Trail, Fort Worth, TX 76118

    Seller is offering a lender-paid temporary interest rate buydown for qualified buyers. Qualified buyers may be eligible for Down Payment Assistance. Contact listing agent for details and eligibility. Beautiful move-in ready home featuring a spacious kitchen with granite countertops, updated bathrooms, and a functional layout designed for comfortable everyday living and entertaining. The unique

    Quinn Segars WM Realty Tx LLC

    2741 Salado Trail, Fort Worth, TX 76118
  • /27

    $349,500

    $15K PRICE DROP
    • 3 Beds
    • 2 Baths
    • 2,220 Sq Ft

    4533 Cinnamon Hill Dr, Fort Worth, TX 76133

    Look for this exceptionally spacious and stunning Southwest Fort Worth home. This home offers an ideal blend of elegance, comfort, and privacy. Beautifully maintained and thoughtfully updated, the home welcomes you through an impressive entryway into a versatile floor plan designed for both refined entertaining and comfortable everyday living. Oversized bedrooms offer a level of space and luxury

    Angela Culpepper The Culpepper Team

    4533 Cinnamon Hill Dr, Fort Worth, TX 76133
  • /27

    $645,000

    • 3 Beds
    • 2.5 Baths
    • 1,922 Sq Ft

    3128 Wayside Ave, Fort Worth, TX 76110

    Step into a charming 3-bedroom, 2.5-bath townhouse that effortlessly balances modern living with timeless appeal. This delightful property offers an impressive 1,922 sq ft of open-concept living space. The heart of this home features a sleek, well-appointed kitchen flowing into an expansive living area. Enjoy low-maintenance living with a private yard and exceptional energy efficiency throughout.

    Madison Hogue Preservation Real Estate

    3128 Wayside Ave, Fort Worth, TX 76110
  • /40

    $840,000

    Open Sun 1PM - 3PM
    • 4 Beds
    • 3.5 Baths
    • 3,204 Sq Ft

    1414 Rio Viento, Fort Worth, TX 76135

    Nestled on a beautiful one acre lot with no HOA, this property offers the perfect balance of comfort, functionality, and space to live, work, and entertain.The heart of the home is made for gathering, featuring a spacious eat in kitchen with a large center island, formal dining room, and generous living area that seamlessly flow together, creating the perfect setting for holidays,

    Rachel Eigenmann eXp Realty LLC

    1414 Rio Viento, Fort Worth, TX 76135
  • /40

    $499,900

    Open Sun 12PM - 2PM $25K PRICE DROP
    • 5 Beds
    • 3.5 Baths
    • 3,462 Sq Ft

    3608 Wooten Dr, Fort Worth, TX 76133

    The sellers are offering an assumable conventional loan with an attractive 3.25% interest rate, or with a qualifying offer, the seller is willing to contribute toward the buyer's closing cost assistance. Also, when using the preferred lender, the lender will contribute 1% of the loan amount toward an interest rate buydown, closing cost assistance, or an appraisal credit. Located just 3 miles from

    Matthew Crites Coldwell Banker Realty

    3608 Wooten Dr, Fort Worth, TX 76133
  • /20

    $346,499

    New Construction
    • 3 Beds
    • 2 Baths
    • 1,577 Sq Ft

    Waco Plan at Wildflower Ranch - Lonestar Collection, Fort Worth, TX 76247

    This single-story home has a convenient layout with all the essentials on one floor. Two bedrooms share a bathroom in the hall at the front of the home. The owner’s suite is across the hall with a private bathroom and walk-in closet. Down the hall is the open concept living room, kitchen and breakfast nook which offers access to the garage, as well as a covered patio.

    Lennar Builder
    1041 Canuela Way Unit 36034745, Fort Worth, TX 76247
  • /35

    $412,990

    New Construction
    • 5 Beds
    • 3 Baths
    • 2,095 Sq Ft

    Las Cruces Plan at Wildflower Ranch, Fort Worth, TX 76247

    The Las Cruces is a spacious single-story home offering approximately 2,095 sq. ft. of living space with 5 bedrooms, 3 bathrooms, and a 2-car garage, designed to accommodate a variety of living needs with comfort and functionality. A welcoming front porch opens into a defined foyer that leads into an open-concept main living area where the kitchen, dining room, and expansive family room connect

    D.R. Horton Builder
    0 Canyon Maple Rd Unit 40620407, Fort Worth, TX 76247
  • /39

    $525,000

    $10K PRICE DROP
    • 4 Beds
    • 2 Baths
    • 1,963 Sq Ft

    4001 Trail Lake Dr, Fort Worth, TX 76109

    Seller is offering $5,000 towards Buyer's expenses. 4001 Trail Lake Drive is filled with natural light and timeless mid-century character, this beautifully maintained 4-bedroom, 2-bath home sits on a spacious corner lot in the heart of Westcliff, just minutes from TCU. Expansive windows throughout the home showcase mature trees and lush landscaping while highlighting the beautifully refinished

    Amber Wimberly Keller Williams Lonestar DFW

    4001 Trail Lake Dr, Fort Worth, TX 76109
  • /39

    $668,900

    • 5 Beds
    • 3.5 Baths
    • 3,790 Sq Ft

    10001 Thurman Rd, Fort Worth, TX 76244

    Rare Opportunity in Highly Rated Keller ISD – Massive Lot, Fully Updated Interior, and Room for Everyone!Welcome to this exceptional property offering the perfect combination of space, comfort, and versatility. Situated on a massive lot in a safe, well-maintained community with an affordable HOA, this beautifully updated home is a rare find in today's market. Inside, you'll discover 5

    Michael Salib Ready Real Estate LLC

    10001 Thurman Rd, Fort Worth, TX 76244
  • /26

    $391,999

    New Construction
    • 4 Beds
    • 3 Baths
    • 2,284 Sq Ft

    San Angelo Plan at Wildflower Ranch - Lonestar Collection, Fort Worth, TX 76247

    This two-story home has a smart layout that offers space and privacy. Two bedrooms are at the front of the home, including the owner’s suite which features a private bathroom and walk-in closet. Down the hall is the open concept living area which includes a covered patio in the back. Upstairs is a game room loft, as well as two bedrooms that share a jack-and-jill style bathroom in between.

    Lennar Builder
    1041 Canuela Way Unit 36034753, Fort Worth, TX 76247
  • /40

    $365,000

    • 3 Beds
    • 2 Baths
    • 2,421 Sq Ft

    13160 Larks View Point, Fort Worth, TX 76244

    Great house in Keller ISD! Huge pie-shaped lot with spacious covered patio. Large backyard for a pool and entertaining! Featuring 1.5 story home offering 3 bedrooms, 2 baths, and study with French doors. Perfectly located in a beautiful neighborhood with a community pool and playground. Large game room upstairs with a study nook can be used as a 4th bedroom. This home offers an open floor plan

    Michelle Chapman Heritage Homes Realty

    13160 Larks View Point, Fort Worth, TX 76244
  • 420 Granville Dr Unit 41425758, Halset, TX 76052

    $439,990

    New Construction
    • 4 - 5 Beds
    • 2.5 - 3.5 Baths
    • 2,859+ Sq Ft

    Lillian Plan at LaPrelle - Discovery Collection, Halset, TX 76052

    The upstairs bedrooms and gameroom gives everyone their own space while the flex room provides a perfect place to entertain guests. What you’ll love about this plan: Open-Concept Floor Plan HomeSmart® Features Tall Ceilings Flex Room Gameroom

    Tri Pointe Homes Builder
    420 Granville Dr Unit 41425758, Halset, TX 76052
  • /28

    $414,999

    New Construction
    • 4 Beds
    • 2 Baths
    • 2,448 Sq Ft

    Townshend Plan at Northpointe - West Classic Collection, Fort Worth, TX 76179

    This two-story home shares an open layout between the kitchen, nook and family room for easy entertaining, along with access to the covered patio for year-round outdoor lounging. A luxe owner's suite is in a rear of the home and comes complete with an en-suite bathroom and walk-in closet. There are three secondary bedrooms at the front of the home, ideal for household members and overnight

    Lennar Builder
    9749 Little Tree Ln St Unit 40070450, Fort Worth, TX 76179
  • /34

    $299,990

    New Construction $18K PRICE DROP
    • 3 Beds
    • 2 Baths
    • 1,420 Sq Ft

    3249 Kelso Dr, Fort Worth, TX 76140

    Love where you live in Hanna Ranch in Everman, TX! Now featuring Legend’s NEW Smart Home package and Signature Design Collection! The Aspen floor plan is a charming 1-story home with 3 bedrooms, 2 bathrooms, and a 2-car garage! This home has it all, including privacy blinds and vinyl plank flooring throughout the entire home! The gourmet kitchen is sure to please with 42” cabinets, silestone

    Bradley Tiffan Legend Home Corp

    3249 Kelso Dr, Fort Worth, TX 76140
  • /9

    $359,990

    New Construction
    • 3 Beds
    • 2 Baths
    • 1,606 Sq Ft

    4425 Norcross Ln, Crowley, TX 76036

    MLS# 21309014 - Built by Coventry Homes - Sep 26 2026 completion! ~ Welcome to this beautiful 1-story home filled with character and thoughtful design. Luxury vinyl plank flooring carries you throughout the main living areas, creating a warm and seamless feel. The kitchen features natural stone countertops, an eat-in layout, and plenty of space for casual meals or hosting friends. The

    Ben Caballero HomesUSA.com

    4425 Norcross Ln, Crowley, TX 76036
  • /40

    $360,000

    $28K PRICE DROP
    • 4 Beds
    • 2.5 Baths
    • 2,120 Sq Ft

    13724 Trail Break Dr, Haslet, TX 76052

    Welcome to this beautifully upgraded home in the heart of Haslet, perfectly situated on a premium oversized corner lot backing to a greenbelt for added privacy and scenic views. Designed with both comfort and entertaining in mind, this move-in-ready home offers luxury finishes, thoughtful upgrades, NEW CARPET, and exceptional indoor-outdoor living. Step inside to an open-concept floor plan

    Kay Lopez Keller Williams Realty

    13724 Trail Break Dr, Haslet, TX 76052
  • /27

    $334,000

    • 3 Beds
    • 2 Baths
    • 1,735 Sq Ft

    9824 Mescalbean Blvd, Crowley, TX 76036

    9824 Mescalbean Boulevard showcases one of the most sought-after floorplans in the subdivision—known for its functionality, flow, and everyday livability. This beautifully maintained 3-bedroom, 2-bath home offers a bright open-concept layout, perfect for modern living and entertaining. Natural light fills the spacious living area, seamlessly connecting to the dining space and well-appointed

    Trevon Tate Century 21 Mike Bowman, Inc.

    9824 Mescalbean Blvd, Crowley, TX 76036
  • /36

    $995,000

    • 3 Beds
    • 2.5 Baths
    • 3,112 Sq Ft

    5301 Pradera Ct, Fort Worth, TX 76126

    Tucked within the sought-after, guard-gated community of La Cantera at Team Ranch, this exceptional single-story residence built by Bannister Custom Homes offers a refined blend of elegance, comfort, and thoughtful design. Showcasing 3,112 square feet of light-filled living space, the home is beautifully appointed with soft, neutral finishes that create a timeless and inviting

    Jana Stidman Briggs Freeman Sotheby's Int'l

    5301 Pradera Ct, Fort Worth, TX 76126
  • /40

    $334,990

    New Construction $15K PRICE DROP
    • 4 Beds
    • 2.5 Baths
    • 1,745 Sq Ft

    7008 Trestle St, Fort Worth, TX 76123

    Welcome to Rocky Creek Crossing, Legend's newest community in Fort Worth, TX! The Woodland floor plan is a spacious 2-story home with 4 bedrooms, 2.5 bathrooms, game room, and a 2.5-car garage. This home has it all, including privacy blinds and vinyl plank flooring throughout the first-floor common areas! The gourmet kitchen is sure to please with 42-inch white cabinetry and granite countertops!

    Bradley Tiffan Legend Home Corp

    7008 Trestle St, Fort Worth, TX 76123
  • /30

    $336,000

    New Construction Open Sat 9:30AM - 5PM
    • 4 Beds
    • 2.5 Baths
    • 1,845 Sq Ft

    10504 Ruffin Dr, Fort Worth, TX 76131

    BUILDER OFFERING $5,000 IN CONCESSIONS! Welcome to your beautiful new construction home located in this cozy cul-de-sac of Trails of Fossil Creek! The heart of the home is the open concept kitchen, featuring an extended island, gleaming granite countertops, and stainless steel appliances — perfect for entertaining or everyday living. Downstairs you have one guest bedroom and a half bathroom.

    Cooper Conger Conger Group Texas

    10504 Ruffin Dr, Fort Worth, TX 76131
  • /25

    $243,999

    $13K PRICE DROP
    • 3 Beds
    • 2 Baths
    • 1,910 Sq Ft

    1408 Country Manor Rd, Fort Worth, TX 76134

    This beautiful 3-bedroom, 2-full bath home is now available and features an open floor plan, a 2-car garage, and a cozy interior with a spacious kitchen highlighted by white quartz countertops. The exterior includes rain gutters, a french drain system, and a well-maintained grass backyard with a covered patio, a chain-link dog run, and a storage shed. Recent upgrades include a NEW ROOF and New

    Rosie Murillo Rendon Realty, LLC

    1408 Country Manor Rd, Fort Worth, TX 76134
  • /39

    $500,000

    • 4 Beds
    • 3.5 Baths
    • 3,529 Sq Ft

    7701 Marble Canyon Ct, Fort Worth, TX 76137

    Resort style living starts here! Enjoy your own private backyard oasis featuring a sparkling pool, relaxing spa, and a brand new roof installed in 2026, all perfectly positioned on a premium CORNER lot directly across from expansive green space, scenic walking trails, and more in the highly sought after Park Glen community. Offering more than 3,500 square feet of beautifully designed living

    Lauren Hilliard Ray eXp Realty, LLC

    7701 Marble Canyon Ct, Fort Worth, TX 76137
  • /22

    $509,990

    New Construction
    • 3 Beds
    • 2.5 Baths
    • 2,775 Sq Ft

    Primrose FE Plan at Hulen Trails - Classic 60, Crowley, TX 76036

    The Classic Series Primrose floor plan is a single-story home with three to five bedrooms and two and a half bathrooms. Features of this plan include a rotunda entry, formal dining, a large family room, an open kitchen with custom cabinets and an island, and a primary suite with a walk-in closet and garden tub. Contact us or visit our model home for more information about building this plan.

    Bloomfield Homes Builder
    10624 Moss Cove Dr Unit 36580227, Crowley, TX 76036
  • /3

    $364,990

    New Construction
    • 4 Beds
    • 2 Baths
    • 2,057 Sq Ft

    Addison II Plan at Hulen Trails, Crowley, TX 76036

    SPACIOUS 4 Bedroom, 2057 SF one story home with room for everyone. This larger version of our most popular plan, the split bedroom configuration allows for privacy for everyone, without compromise. Massive family room that is open to the huge kitchen with 8’ island, makes this a spectacular option. If that wasn't enough, 10’ ceilings and walls of windows makes this home light, bright, open, and

    Taft Homes Builder
    10625 Moss Cove Dr Unit 37437909, Crowley, TX 76036
  • /40

    $332,990

    New Construction
    • 3 Beds
    • 2 Baths
    • 1,573 Sq Ft

    Denton Plan at Lonestar at Liberty Trails, Fort Worth, TX 76247

    The Denton is a thoughtfully designed single-story home offering approximately 1,573 sq. ft. of living space with 3 bedrooms, 2 bathrooms, and a 2-car garage. A welcoming front porch opens into a defined foyer that leads into an open-concept layout where the kitchen, dining area, and family room come together in one bright, connected living space—ideal for both daily life and entertaining. The

    D.R. Horton Builder
    123 Ec Talley Dr Unit 37029334, Fort Worth, TX 76247
  • /35

    $325,000

    • 3 Beds
    • 2 Baths
    • 1,509 Sq Ft

    7604 Scarlet View Trail, Fort Worth, TX 76131

    Located in the highly desirable Basswood Village community of north Fort Worth with convenient access to I-35W, Loop 820, shopping, dining, and major employers, this beautifully updated three-bedroom, two-bath home offers the perfect blend of style, comfort, and functionality. Thoughtfully renovated with a modern farmhouse design, the home features a completely remodeled kitchen with quartz

    Ben Tackett Monument Realty

    7604 Scarlet View Trail, Fort Worth, TX 76131
  • /40

    $1,349,000

    New Construction $26K PRICE DROP
    • 5 Beds
    • 3.5 Baths
    • 4,920 Sq Ft

    7798 Barber Ranch Rd, Fort Worth, TX 76126

    Welcome to Remington Home's model home built for Aledo ISD's Woodland Meadows. This stunning custom home is loaded with over-the-top upgrades and timeless design features. Whole-house foam insulation, 17 SEER Trane HVAC, recirculating hot water, Smurf tubing for HDMI-CAT6 wiring, and an extraordinary finish-out sets this home apart. From the curb, its crisp white façade, architectural uplighting,

    Devon Reyes League Real Estate

    7798 Barber Ranch Rd, Fort Worth, TX 76126
  • /40

    $367,685

    New Construction
    • 4 Beds
    • 2 Baths
    • 1,880 Sq Ft

    8409 Bluebonnet Bend Rd, Fort Worth, TX 76131

    Welcome to D.R. Horton's master planned community of Rosewood at Beltmill and EMS ISD! Gorgeous Single Story 4-bedroom Justin floorplan-Elevation C, Complete and Move-in Ready! Great open concept floorplan with spacious Living opening to Dining and large Chef's Kitchen with an abundance of Cabinet and Counter space, Granite Countertops, seating Island, Stainless Steel Appliances, electric range

    Steve Kahn Century 21 Mike Bowman, Inc.

    8409 Bluebonnet Bend Rd, Fort Worth, TX 76131
  • /15

    $274,000

    $12K PRICE DROP
    • 3 Beds
    • 2 Baths
    • 1,583 Sq Ft

    1912 Belzise Terrace, Fort Worth, TX 76104

    PRICE IMPROVEMENT. Take a look at this beautiful, move in ready home in historic East Fort Worth. Minutes from hip Magnolia Street - Fairmount area with shops, restaurants, bars. Perfect location for JPS Hospital staff. Short drive to Downtown Ft. Worth with easy access to either 35W, I30 or Hwy 287 so you can get to all of the attractions that Fort Worth and the DFW metroplex has to offer. Large

    Peter Wright Century 21 Mike Bowman, Inc.

    1912 Belzise Terrace, Fort Worth, TX 76104
  • /24

    $389,999

    New Construction
    • 4 Beds
    • 2 Baths
    • 2,062 Sq Ft

    Elton Plan at Northpointe - Classic Collection, Fort Worth, TX 76179

    This new single-level home is host to an inviting open floorplan with convenient access to a covered patio, ideal for seamless entertaining. Three secondary bedrooms are located off the foyer, and the luxurious owner’s suite is tucked to the side of the home, complete with an en-suite bathroom and walk-in closet. A versatile flex space can be found off the main living area.

    Lennar Builder
    9749 Little Tree Ln Unit 37045369, Fort Worth, TX 76179
  • /34

    $383,990

    New Construction
    • 4 Beds
    • 3 Baths
    • 2,091 Sq Ft

    LAKEWAY Plan at Highlands at Chapel Creek, Fort Worth, TX 76108

    The Lakeway floorplan offers approx 2,091 square feet of living space spread across 4 bedrooms, a Study and 3 full bathrooms. As you enter the spacious foyer you'll see one bedroom and the study, with the second full bath between them, at the front of the home. Passing through the foyer, you'll find yourself in the grand combination dining room, kitchen, & living room. The Lakeway kitchen offers

    D.R. Horton Builder
    2005 Fallston Dr Unit 36200784, Fort Worth, TX 76108
  • 420 Granville Dr Unit 41425898, Halset, TX 76052

    $434,990

    New Construction
    • 4 Beds
    • 2.5 - 3.5 Baths
    • 2,517+ Sq Ft

    Cameron Plan at LaPrelle - Inspiration Collection, Halset, TX 76052

    You’ll find a unique space for everyone in the Cameron with a spacious great room, 4 bedrooms, a home office, and flex room all in a single story home. What you’ll love about this plan: - Open-Concept Floor Plan - HomeSmart® Features - Home Office - Tall Ceilings - Single Story - Flex Room - J-Swing Garage - Covered Outdoor Living

    Tri Pointe Homes Builder
    420 Granville Dr Unit 41425898, Halset, TX 76052
  • /40

    $455,000

    $25K PRICE DROP
    • 4 Beds
    • 3 Baths
    • 2,533 Sq Ft

    4727 Bluffview Dr, Fort Worth, TX 76137

    Fantastic KHovnanian Waverly II floorplan boasts 2 bedrooms down with office (which can easily be the 5th bedroom), and two gemerously-sized bedrooms up with walk in closets! Three full bathrooms, as well. Spacious living area down and huge gameroom up. Roomy owner's suite features wall of windows overlooking private backyard. Separate shower in the ensuite bath with dual sinks, extra closet with

    Lana Cline The Property Shop

    4727 Bluffview Dr, Fort Worth, TX 76137
  • /40

    $379,990

    New Construction
    • 4 Beds
    • 2 Baths
    • 1,813 Sq Ft

    732 Rubicon Rd, Fort Worth, TX 76247

    GORGEOUS NEW D.R. HORTON HOME in the MASTER PLANNED COMMUNITY of TRAILS OF ELIZABETH CREEK and NORTHWEST ISD!! Spacious open-concept Single Story 4 Bedroom floorplan, complete and Move-In Ready! Large Chef's Kitchen featuring Quartz Countertops, center Island, tiled Backsplash, Stainless Steel Appliances, Gas Range and walk-in Pantry, all opening to the Dining and Family Room—perfect for

    Steve Kahn Century 21 Mike Bowman, Inc.

    732 Rubicon Rd, Fort Worth, TX 76247
  • /40

    $375,000

    $25K PRICE DROP
    • 5 Beds
    • 3 Baths
    • 2,960 Sq Ft

    4413 Pentridge Dr, Crowley, TX 76036

    Stunning 5 bedroom home south of Fort Worth in the Crowley area. 3 full baths, 2 living areas, and lots of storage space. Open floor plan with high ceilings throughout. The kitchen features granite countertops, stainless steel appliances, gas stove, a big island, and lots of cabinet space. Walk in pantry too. Island with breakfast bar seating for 4. Great space for all your entertaining needs.

    Renee Kolar Keller Williams Fort Worth

    4413 Pentridge Dr, Crowley, TX 76036
  • /19

    $415,900

    New Construction
    • 4 Beds
    • 2.5 Baths
    • 2,235 Sq Ft

    Gideon Plan at Vista West, Fort Worth, TX 76108

    The Gideon plan is a spacious two-story home featuring four bedrooms, two-and-a-half bathrooms, and open living areas perfect for both entertaining and everyday life. The secluded master suite offers a private retreat with a luxurious bathroom that includes a garden tub, glass walk-in shower, and an oversized walk-in closet. Each secondary bedroom also includes its own walk-in closet, providing

    LGI Homes Builder
    904 Burlington Ave Unit 37443314, Fort Worth, TX 76108
  • /40

    $875,000

    • 4 Beds
    • 6 Baths
    • 3,737 Sq Ft

    14525 Capridge Rd, Aledo, TX 76008

    Welcome to a stunning one-of-a-kind, highly customized executive home built by Highland Homes in Walsh Ranch. As you enter via the covered stone porch and glass front doors, you are greeted by a stunning entry that offers a breathtaking view through the length of the home to a dramatic wall of windows overlooking the extended covered patio and backyard. Designed with exceptional craftsmanship and

    Brenda Adams Compass RE Texas, LLC

    14525 Capridge Rd, Aledo, TX 76008
  • /40

    $1,085,000

    $165K PRICE DROP
    • 4 Beds
    • 4.5 Baths
    • 4,513 Sq Ft

    1616 Prairie Ridge Rd, Aledo, TX 76008

    Exclusive opportunity in Walsh! Thoughtfully designed and beautifully appointed, this exceptional home blends luxury, comfort, and resort-style living in one of Walsh's most desirable locations within Aledo ISD.Filled with natural light and designed for both everyday living and effortless entertaining, the open-concept floor plan centers around a stunning living room with custom built-ins, a

    John Zimmerman Compass RE Texas, LLC

    1616 Prairie Ridge Rd, Aledo, TX 76008
  • /28

    $599,999

    New Construction Open Sat 12PM - 6PM $25K PRICE DROP
    • 4 Beds
    • 3.5 Baths
    • 3,365 Sq Ft

    605 Bunchberry St, Fort Worth, TX 76247

    MLS# 21028976 - Built by William Ryan Homes - Ready Now! ~ Our largest 2 story home with 3 car garage at 3,309 sq ft welcomes you with a covered porch as you enter into the foyer. This home has 2 bedrooms down with bedroom 2 including an ensuite bathroom. The flex room off the foyer can be used as a study. The spacious great room and kitchen open to an expansive covered patio. Upstairs there is a

    Ben Caballero HomesUSA.com

    605 Bunchberry St, Fort Worth, TX 76247
  • /13

    $454,035

    New Construction
    • 5 Beds
    • 3.5 Baths
    • 2,335 Sq Ft

    12512 Sasky Rd, Fort Worth, TX 76131

    Built by MI Homes. Come home to comfort and style at 12512 Sasky Road, Fort Worth, Texas — a stunning new construction home offering a thoughtfully designed living space, 4 bedrooms, 2.5 bathrooms, plus a versatile loft space, creating a home that balances everyday functionality with modern style. Step inside to discover an open-concept living space that creates a seamless flow between gathering

    Robert Powley Escape Realty

    12512 Sasky Rd, Fort Worth, TX 76131

Showing Results 441 - 480, Page 12 of 18

How to Buy a Home How to Finance a Home How to Sell a Home