326

Fountain Inn, SC Homes for Sale with Garage

Section Image Section Image
  • 10 Hazelcroft Dr Unit 37076493, Fountain Inn, SC 29644

    $371,900

    New Construction
    • 4 Beds
    • 2 Baths
    • 1,835 Sq Ft

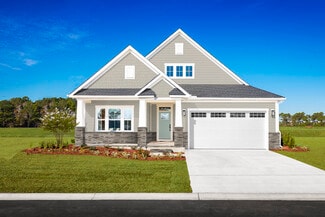
    Newport Plan at Wexford Park, Fountain Inn, SC 29644

    The Newport floorplan offers 4 bedrooms, 2 bathrooms and a 2-car garage. Entertain with ease in the bright, open-concept living space. A walk-in pantry and large kitchen island make it easy to feed a group.

    Meritage Homes Builder
    10 Hazelcroft Dr Unit 37076493, Fountain Inn, SC 29644
  • /26

    $303,990

    New Construction
    • 4 Beds
    • 2.5 Baths
    • 1,991 Sq Ft

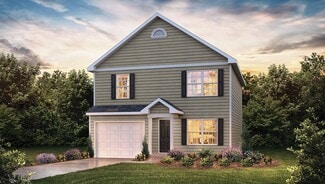
    BELHAVEN Plan at Cedar Gap, Fountain Inn, SC 29644

    The Belhaven is one of our two-story plans featured at Cedar Gap in Fountain Inn, SC offering 3 modern elevations. The Belhaven is a spacious and modern two-story home built with open concept living in mind. This home offers four bedrooms, two and a half bathrooms and a two-car garage. The moment you step inside you’ll be greeted by an inviting foyer that leads you to the heart of the home. This

    D.R. Horton Builder
    201 Roocroft Ct Unit 36209032, Fountain Inn, SC 29644
  • /26

    $309,990

    New Construction
    • 3 Beds
    • 2.5 Baths
    • 2,164 Sq Ft

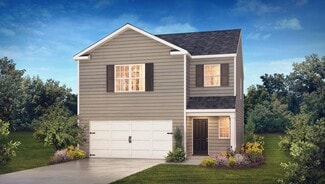
    PENWELL Plan at Cedar Gap, Fountain Inn, SC 29644

    The Penwell is one of our two-story plans featured at Cedar Gap in Fountain Inn, SC offering 3 modern elevations. The Penwell is a gorgeous, two-story home that boasts an impressive level of comfort, luxury, and style. The home offers three bedrooms, two and a half bathrooms and two-car garage. Upon entering the home, you’ll be greeted by a foyer which invites that leads directly into the center

    D.R. Horton Builder
    201 Roocroft Ct Unit 36209033, Fountain Inn, SC 29644
  • /5

    $393,990

    New Construction
    • 4 Beds
    • 3.5 Baths
    • 2,600 Sq Ft

    329 Eskdale Rd, Simpsonville, SC 29681

    Proposed Construction Opportunity! Personalize this home by visiting our design center to pick colors and options. Price is base price before options are added. Welcome to Mulberry Estates. We are the only single family community in Simpsonville with future access to the Swamp Rabbit Trail. The Middleton design showcases classic Craftsman-style architecture with abundant windows that fill the

    Chelsea Cathcart DRB Group South Carolina, LLC

    329 Eskdale Rd, Simpsonville, SC 29681
  • /30

    $239,990

    New Construction Open Sun 1PM - 5PM $10K PRICE DROP
    • 3 Beds
    • 2.5 Baths
    • 1,600 Sq Ft

    504 Round Rock Way, Fountain Inn, SC 29644

    Home is Move in Ready! Welcome to Barton Hollow! The only new homes within 5 minutes of I-385 and Downtown Fountain Inn, SC with James Hardie siding and community amenities. With 1,600 sq ft across two levels, this stylish modern home offers a welcoming foyer leading into a light-filled open floor plan. The kitchen centers on a large island and connects seamlessly to the living and dining

    Chelsea Cathcart DRB Group South Carolina, LLC

    504 Round Rock Way, Fountain Inn, SC 29644
  • /16

    $362,990

    New Construction
    • 4 Beds
    • 2 - 3 Baths
    • 1,741+ Sq Ft

    Parker Plan at Mulberry Estates, Simpsonville, SC 29681

    Ranch-Style Home for Everyday Life and EntertainingOpen & Inviting Main Level Open-concept kitchen with oversized island overlooking great room and dining area Main-Level Owner’s Retreat Expansive primary suite with large walk-in closet and spa-inspired bath with dual vanities and oversized walk-in shower Convenience & Function Spacious laundry room with linen closetAttached two-car

    DRB Homes Builder
    101 Moorish Cir Unit 36496591, Simpsonville, SC 29681
  • /48

    $372,990

    New Construction
    • 3 Beds
    • 2.5 Baths
    • 2,294 Sq Ft

    Anderson Plan at Canterbrook Farms - Ranches, Fountain Inn, SC 29644

    Welcome to Canterbrook Farms Ranches by Ryan Homes. Here, you can own a new, ranch home in Fountain Inn with lawn care included and premier resort-style amenities.The Anderson is a showstopper!It's beautiful front porch creates instant curb appeal and welcomes you into a thoughtfully designed foyer and versatile flex space—perfect for a home office, study, or creative

    Ryan Homes Builder
    105 Nearside Dr Unit 36852243, Fountain Inn, SC 29644
  • /17

    $282,990

    New Construction
    • 3 Beds
    • 2 Baths
    • 1,343 Sq Ft

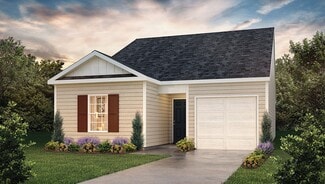
    MACON Plan at Cedar Gap, Fountain Inn, SC 29644

    The Macon is one of our ranch plans featured at Cedar Gap in Fountain Inn, South Carolina offering 3 modern elevations. This ranch home offers three bedrooms, two bathrooms, and a two-car garage with 1,343 square feet. The moment you step inside, a foyer welcomes you into the heart of the home. The open concept seamlessly blends the main living areas, creating an ambiance of spaciousness and

    D.R. Horton Builder
    201 Roocroft Ct Unit 36209029, Fountain Inn, SC 29644
  • /4

    $362,990

    New Construction
    • 3 Beds
    • 2 Baths
    • 1,809 Sq Ft

    311 Moorish Cir, Simpsonville, SC 29681

    Proposed Construction Opportunity! Personalize this home by visiting our design center to pick colors and options. Price is base price before options are added. Welcome to Mulberry Estates. The only single family community in Simpsonville with future access to the Swamp Rabbit Trail. The Parker offers effortless main-level living with thoughtfully designed spaces and timeless Craftsman-style

    Chelsea Cathcart DRB Group South Carolina, LLC

    311 Moorish Cir, Simpsonville, SC 29681
  • /4

    $406,990

    New Construction
    • 4 Beds
    • 2.5 Baths
    • 2,800 Sq Ft

    321 Eskdale Rd, Simpsonville, SC 29681

    Proposed Construction Opportunity! Personalize this home by visiting our design center to pick colors and options. Price is base price before options are added. Welcome to Mulberry Estates! The only new single family community in Simpsonville with future access to the Swamp Rabbit Trail. Fall in love with this exceptional Craftsman-style Augusta home offering over 2,800 square feet of beautifully

    Chelsea Cathcart DRB Group South Carolina, LLC

    321 Eskdale Rd, Simpsonville, SC 29681
  • /30

    $320,990

    New Construction
    • 5 Beds
    • 3 Baths
    • 2,368 Sq Ft

    Robie Plan at Durbin Meadows, Fountain Inn, SC 29644

    The Robie is one of our two-story plans featured at Durbin Meadows in Fountain Inn, South Carolina offering 5 modern elevations. This home offers a guest bedroom on the main floor. This home offers five bedrooms, three bathrooms, and a two-car garage. Upon entering the home, you’ll be greeted by a foyer which invites you in the center of the home. At the heart of the home is a spacious family

    D.R. Horton Builder
    202 Gammon Ln Unit 36209069, Fountain Inn, SC 29644
  • /23

    $281,990

    New Construction
    • 3 Beds
    • 2.5 Baths
    • 1,518 Sq Ft

    Brandon Plan at Durbin Meadows, Fountain Inn, SC 29644

    The Brandon is one of our two-story plans featured at Durbin Meadows in Fountain Inn, South Carolina offering 4 modern elevations. The Brandon is a spacious and modern two-story home designed with open concept living in mind. This home features three bedrooms, two and a half bathrooms and a one-car garage. Upon entering the home, you'll be greeted by a great room with a cozy fireplace and

    D.R. Horton Builder
    202 Gammon Ln Unit 36209066, Fountain Inn, SC 29644
  • /18

    $415,990

    New Construction
    • 3 Beds
    • 3 Baths
    • 2,626 Sq Ft

    Palladio 2 Story Plan at Canterbrook Farms - Ranches, Fountain Inn, SC 29644

    Welcome to Canterbrook Farms Ranches by Ryan Homes. Here, you can own a new, ranch home in Fountain Inn with lawn care included and premier resort-style amenities.The Palladio 2-StoryStep into a spacious foyer that leads to a private bedroom and full bath—perfect for guests or a home office. A flexible space nearby can be customized to suit your lifestyle, whether as an extra

    Ryan Homes Builder
    105 Nearside Dr Unit 36142713, Fountain Inn, SC 29644
  • /26

    $298,990

    New Construction
    • 3 Beds
    • 2.5 Baths
    • 1,749 Sq Ft

    Darwin Plan at Durbin Meadows, Fountain Inn, SC 29644

    The Darwin is one of our two-story plans featured at Durbin Meadows in Fountain Inn, South Carolina offering 3 modern elevations. The Darwin is a spacious and modern two-story home that boasts an impressive level of comfort, luxury, and style. This home offers three bedrooms, two and a half bathrooms and a two-car garage. The moment you step inside this home you will be greeted by an inviting

    D.R. Horton Builder
    202 Gammon Ln Unit 36209065, Fountain Inn, SC 29644
  • /23

    $385,990

    New Construction
    • 4 Beds
    • 2 Baths
    • 2,718 Sq Ft

    Hudson Plan at Canterbrook Farms - 2-Story, Fountain Inn, SC 29644

    Welcome to Canterbrook Farms 2-Story by Ryan Homes. Here you can own a new home in the area’s most amenity-filled community located just 10 minutes from Downtown Fountain Inn.The Hudson - designed to fit the way you liveStep into a welcoming foyer where a versatile flex space awaits—perfect for a playroom, library, or home office. The spacious family room flows seamlessly into the

    Ryan Homes Builder
    109 Nearside Dr Unit 36142725, Fountain Inn, SC 29644
  • /18

    $271,990

    New Construction
    • 3 Beds
    • 2 Baths
    • 1,183 Sq Ft

    Sanford Plan at Durbin Meadows, Fountain Inn, SC 29644

    The Sanford is one of our ranch plans featured at Durbin Meadows in Fountain Inn, South Carolina offering 3 modern elevations. The Sanford is a spacious and modern single-story home designed with open-concept living in mind. This home features three bedrooms, two bathrooms, and a one-car garage. Upon entering the home, you'll be greeted by an inviting foyer that leads directly into the heart of

    D.R. Horton Builder
    202 Gammon Ln Unit 36209063, Fountain Inn, SC 29644
  • /25

    $370,990

    New Construction
    • 4 Beds
    • 2.5 Baths
    • 2,018+ Sq Ft

    Cameron Plan at Mulberry Estates, Simpsonville, SC 29681

    Elegant Features, Thoughtful Layout, Exceptional ComfortGrand Entry & Flexible Living Covered front entry opens to a vaulted foyer with a striking staircaseVersatile flex room ideal for dining or a private study Open-Concept Main Level Spacious kitchen with large island and ample counter spaceSeamless flow to breakfast area and generous family roomCoat closet and oversized laundry

    DRB Homes Builder
    101 Moorish Cir Unit 36456203, Simpsonville, SC 29681
  • /19

    $364,990

    New Construction
    • 4 Beds
    • 2.5 Baths
    • 2,423 Sq Ft

    Columbia Plan at Canterbrook Farms - 2-Story, Fountain Inn, SC 29644

    Welcome to Canterbrook Farms 2-Story by Ryan Homes. Here you can own a new home in the area’s most amenity-filled community located just 10 minutes from Downtown Fountain Inn.The ColumbiaFrom the moment you step inside, you’re greeted by a wide-open floor plan with custom flex spaces that adapt to your lifestyle. The inviting family room flows seamlessly into the kitchen and

    Ryan Homes Builder
    109 Nearside Dr Unit 36142724, Fountain Inn, SC 29644
  • /5

    $359,990

    New Construction
    • 4 Beds
    • 2.5 Baths
    • 2,185 Sq Ft

    861 Tarrytown St, Fountain Inn, SC 29644

    Proposed Construction Opportunity! Personalize this home by visiting our design center to pick colors and options. Price is base price before options are added. Welcome to Barton Hollow! The only new homes within 5 minutes of I-385 and Downtown Fountain Inn, SC with James Hardie siding and community amenities. Offering over 2,100 square feet, this thoughtfully designed home combines open living

    Chelsea Cathcart DRB Group South Carolina, LLC

    861 Tarrytown St, Fountain Inn, SC 29644
  • /13

    $345,990

    New Construction
    • 3 Beds
    • 2 Baths
    • 1,666 Sq Ft

    Bramante Ranch Plan at Canterbrook Farms - Ranches, Fountain Inn, SC 29644

    Welcome to Canterbrook Farms Ranches by Ryan Homes. Here you can own a new, ranch home in Fountain Inn with lawn care included and premier resort-style amenities.The Bramante Ranch - where comfort meets charm.Step into a welcoming foyer and discover a thoughtfully placed arrival center just off the garage—perfect for staying organized.The heart of the home features a

    Ryan Homes Builder
    105 Nearside Dr Unit 36142712, Fountain Inn, SC 29644
  • /51

    $375,990

    New Construction
    • 3 Beds
    • 2 Baths
    • 1,947 Sq Ft

    Palladio Ranch Plan at Canterbrook Farms - Ranches, Fountain Inn, SC 29644

    Welcome to Canterbrook Farms Ranches by Ryan Homes. Here, you can own a new, ranch home in Fountain Inn with lawn care included and premier resort-style amenities.The PalladioStep into a spacious foyer that leads to a private bedroom and full bath—perfect for guests or a home office. A flexible space nearby can be customized to suit your lifestyle, whether as an extra bedroom,

    Ryan Homes Builder
    105 Nearside Dr Unit 36142714, Fountain Inn, SC 29644
  • /29

    $321,990

    New Construction
    • 4 Beds
    • 2.5 Baths
    • 1,991 Sq Ft

    Belhaven Plan at Durbin Meadows - Traditions, Fountain Inn, SC 29644

    The Belhaven is one of our two-story plans featured at Durbin Meadows in Fountain Inn, South Carolina offering 3 modern elevations. The Belhaven is a spacious and modern two-story home built with open concept living in mind. This home offers four bedrooms, two and a half bathrooms and a two-car garage. The moment you step inside you’ll be greeted by an inviting foyer that leads you to the heart

    D.R. Horton Builder
    202 Gammon Ln Unit 36209072, Fountain Inn, SC 29644
  • /35

    $406,990

    New Construction
    • 4 - 6 Beds
    • 2.5 - 4.5 Baths
    • 2,721+ Sq Ft

    Augusta Plan at Mulberry Estates, Simpsonville, SC 29681

    A Home That Adapts to Your Family’s Needs Flexible Main Level Covered front porch opens to bright, open first floorAdjacent flex room perfect for a guest room, study, music room, playroom, or hobby spaceOpen-concept kitchen flows into breakfast area, family room, and covered porch First-Floor Primary Suite Private suite in the back corner of the homeSpa-inspired bath with dual

    DRB Homes Builder
    101 Moorish Cir Unit 36476500, Simpsonville, SC 29681
  • /23

    $301,990

    New Construction
    • 4 Beds
    • 2 Baths
    • 1,764 Sq Ft

    CALI Plan at Cedar Gap, Fountain Inn, SC 29644

    The Cali is one of our ranch plans featured at Cedar Gap in Fountain Inn, SC offering 3 elevations. The Cali is a spacious and modern single-story home designed with open-concept living in mind. This home features four bedrooms, two bathrooms, and a two-car garage. Upon entering the home, you'll be greeted by an inviting foyer that leads directly into the heart of the home. This open plan

    D.R. Horton Builder
    201 Roocroft Ct Unit 36209031, Fountain Inn, SC 29644
  • /42

    $304,990

    New Construction
    • 3 - 5 Beds
    • 2 - 3.5 Baths
    • 2,266 Sq Ft

    Wayfare Plan at Briargate, Fountain Inn, SC 29644

    The Wayfare floor plan offers 2,266 square feet of spacious two-story living with 3 to 5 bedrooms and 2.5 to 3 baths. A large kitchen with a walk-in pantry opens to the main living area, perfect for entertaining and everyday life. The first-floor study provides a quiet workspace, while the second-floor loft adds flexibility for a playroom, media room, or additional living space. The primary suite

    Dream Finders Homes Builder
    3 Beechcroft Place Unit 36893799, Fountain Inn, SC 29644
  • /20

    $314,990

    New Construction
    • 3 Beds
    • 2.5 Baths
    • 2,302 Sq Ft

    Lakehurst Plan at Barton Hollow - Townhomes, Fountain Inn, SC 29644

    A Home Designed for Everyday Living and Effortless EntertainingThoughtfully designed with open gathering spaces, a private main-level primary suite, and flexible upstairs living, this home offers the perfect balance of comfort, functionality, and style for every stage of life.Main-Level LivingWelcoming foyer with an elegant curved staircase and soaring vaulted family

    DRB Homes Builder
    0 Sc-418 St Unit 40025354, Fountain Inn, SC 29644
  • 10 Hazelcroft Dr Unit 37076492, Fountain Inn, SC 29644

    $409,900

    New Construction
    • 5 Beds
    • 4 Baths
    • 2,995 Sq Ft

    Johnson Plan at Wexford Park, Fountain Inn, SC 29644

    The Johnson floorplan offers 5 bedrooms, 4 bathrooms, a 2-car garage and open-concept living area. Flex space on the main level, plus a large loft upstairs, allow you to customize the layout to fit your needs.

    Meritage Homes Builder
    10 Hazelcroft Dr Unit 37076492, Fountain Inn, SC 29644
  • /22

    $298,990

    New Construction
    • 3 Beds
    • 2 Baths
    • 1,618 Sq Ft

    ARIA Plan at Cedar Gap, Fountain Inn, SC 29644

    The Aria is one of our ranch plans featured at Cedar Gap in Fountain Inn, SC offering 3 modern elevations. The Aria is a spacious and modern single-story home designed with open-concept living in mind. This home features three bedrooms, two bathrooms, and a two-car garage. Upon entering the home, you'll be greeted by an inviting foyer that leads directly into the heart of the home. This open plan

    D.R. Horton Builder
    201 Roocroft Ct Unit 36209030, Fountain Inn, SC 29644
  • /26

    $285,990

    New Construction
    • 3 Beds
    • 2.5 Baths
    • 1,749 Sq Ft

    DARWIN Plan at Cedar Gap, Fountain Inn, SC 29644

    The Darwin is one of our two-story plans featured at Cedar Gap in Fountain Inn, SC offering 3 modern elevations. The Darwin is a spacious and modern two-story home that boasts an impressive level of comfort, luxury, and style. This home offers three bedrooms, two and a half bathrooms and a two-car garage. The moment you step inside this home you will be greeted by an inviting foyer that leads you

    D.R. Horton Builder
    201 Roocroft Ct Unit 37025999, Fountain Inn, SC 29644
  • /35

    $318,900

    New Construction
    • 5 Beds
    • 3 Baths
    • 2,368 Sq Ft

    170 Cranford Rd, Fountain Inn, SC 29644

    Check out 170 Cranford Road, a beautiful new home in our Cedar Gap community. This spacious two-story home features five bedrooms, three bathrooms, a loft, and a two-car garage, featuring ample space. As you enter, you’ll be greeted by a foyer that leads you into the heart of the home. The open-concept design blends the spacious family room, dining room, and kitchen, creating an airy and inviting

    D.R. Horton Builder
    170 Cranford Rd, Fountain Inn, SC 29644
  • /2

    $309,990

    New Construction $26K PRICE DROP
    • 3 Beds
    • 2.5 Baths
    • 2,264 Sq Ft

    202 Spring Knoll Way, Fountain Inn, SC 29644

    202 Spring Knoll Way The Wayfare floor plan offers 2,266 square feet of spacious two-story living with 3 to 5 bedrooms and 2.5 to 3 baths. A large kitchen with a walk-in pantry opens to the main living area, perfect for entertaining and everyday life. The first-floor study provides a quiet workspace, while the second-floor loft adds flexibility for a playroom, media room, or additional living

    Dream Finders Homes Builder
    202 Spring Knoll Way, Fountain Inn, SC 29644
  • /2

    $416,900

    New Construction
    • 4 Beds
    • 2.5 Baths
    • 3,157 Sq Ft

    112 Watauga Rd, Fountain Inn, SC 29644

    Check out 112 Watauga Road, a stunning new home in our Blue Ridge Trail community! This beautifully designed two-story home features three bedrooms, two and a half bathrooms, and a two-car garage. With its open-concept layout, this home offers the perfect blend of elegance, comfort, and functionality for everyday living and entertaining. As you enter through the covered entry, you’ll be welcomed

    D.R. Horton Builder
    112 Watauga Rd, Fountain Inn, SC 29644
  • /17

    $291,990

    New Construction
    • 3 - 4 Beds
    • 2 Baths
    • 1,656 Sq Ft

    Harmony Plan at Briargate, Fountain Inn, SC 29644

    The Harmony floor plan is a 1,656 square foot ranch-style home offering 3 to 4 bedrooms and 2 full baths. Its open floor plan and 9' ceilings create a bright, spacious feel throughout the main living areas. A dedicated dining room adds charm and functionality, perfect for family meals or entertaining guests. The primary suite includes generous closet space and easy access to the main living

    Dream Finders Homes Builder
    3 Beechcroft Place Unit 36893790, Fountain Inn, SC 29644
  • /26

    $314,999

    New Construction $5K PRICE DROP
    • 5 Beds
    • 2.5 Baths
    • 2,578 Sq Ft

    411 Meadow Gate Ct Unit BWD 27 Frost VE C, Fountain Inn, SC 29644

    The Frost floorplan at Bridgeway in Fountain Inn, is the perfect home for a growing family. With 5 bedrooms and 3 bathrooms, this spacious two-story design provides room for everyone to thrive. The first floor features an open layout, with the family room, kitchen, and breakfast area seamlessly integrated to create a warm and inviting space for daily living and entertaining. A secluded secondary

    Katherine Jarrett Lennar Carolinas LLC

    411 Meadow Gate Ct Unit BWD 27 Frost VE C, Fountain Inn, SC 29644
  • 4 Beechcroft Place Unit 38172688, Fountain Inn, SC 29644

    $360,990

    New Construction
    • 4 Beds
    • 3 Baths
    • 2,640 Sq Ft

    VAIL Plan at Briargate, Fountain Inn, SC 29644

    The Vail is one of our thoughtfully designed homes featured at Briargate in Fountain Inn, South Carolina.This spacious 1.5 story home features a modern layout with four bedrooms, three full bathrooms, and a two-car garage. The Vail combines comfort and functionality with open living spaces perfect for those and entertaining.As you enter through the covered entry, you’re welcomed

    D.R. Horton Builder
    4 Beechcroft Place Unit 38172688, Fountain Inn, SC 29644
  • /7

    $366,900

    New Construction
    • 4 Beds
    • 2.5 Baths
    • 2,366 Sq Ft

    125 Beechcroft Place, Fountain Inn, SC 29644

    Check out 125 Beechcroft Place, a stunning new home in our Briargate community! This thoughtfully designed two-story home features four bedrooms, two and a half bathrooms, and a two-car garage. With its flexible layout and modern flow, this home is perfect for both everyday living and entertaining. From the covered entry, step into a welcoming foyer that leads to a dedicated office and a formal

    Trina Montalbano D.R. Horton

    125 Beechcroft Place, Fountain Inn, SC 29644
  • /15

    $254,990

    New Construction
    • 3 Beds
    • 2.5 Baths
    • 1,573 Sq Ft

    Litchfield Plan at Barton Hollow - Townhomes, Fountain Inn, SC 29644

    Modern Comfort, Open Spaces, Effortless LivingSpacious, open concept kitchen with a 9 foot centered island sits adjacent to the airy family room and breakfast roomMain level powder room and coat closet in entryway with 9 foot ceilingsThe roomy primary suite boasts a spacious walk-in closet and an en suite primary bathroom with a dual vanity, water closet, and glass enclosed

    DRB Homes Builder
    0 Sc-418 St Unit 40025351, Fountain Inn, SC 29644
  • /29

    $444,990

    New Construction
    • 3 Beds
    • 3 Baths
    • 2,385 Sq Ft

    324 Moorish Cir, Simpsonville, SC 29681

    Spacious Design, Everyday EaseElegant Main Living SpacesInviting covered entry opens to a bright, open-concept designDesigner kitchen with an oversized island overlooking the breakfast area and family room with fireplaceSeamless flow ideal for both entertaining and everyday livingRear covered porchMain-Level Comfort & ConveniencePrivate main-level primary

    DRB Homes Builder
    324 Moorish Cir, Simpsonville, SC 29681
  • /30

    $305,000

    $10K PRICE DROP
    • 3 Beds
    • 2.5 Baths
    • 1,709 Sq Ft

    117 Mitford Way, Fountain Inn, SC 29644

    Fantastic home located just outside Downtown Fountain Inn and minutes from 385, this immaculately updated 3 bedroom 2.5 bath home is just what you have been waiting for. This 7 year old home has new interior paint, flooring, and stainless steel appliances. Open floorplan with 9 foot ceilings, can lighting, heavy molding. Upstairs has 3 bedrooms including a large primary suite with tray ceilings,

    Michael Montgomery Montgomery Realty Group, LLC

    117 Mitford Way, Fountain Inn, SC 29644
  • /37

    $320,000

    $5K PRICE DROP
    • 3 Beds
    • 2 Baths
    • 1,565 Sq Ft

    204 Flagstar Ct, Fountain Inn, SC 29644

    **Open House this Sunday August 2nd from 1pm - 3pm** Welcome to 204 Flagstar Court, where comfort, space, and convenience come together in one of Fountain Inn's most desirable locations. This beautifully maintained 3-bedroom, 2-bath home offers an open-concept layout with soaring ceilings, abundant natural light, and a warm, inviting living room centered around a cozy gas fireplace. Rich hardwood

    Bo McDonald Chucktown Homes Team by LPT

    204 Flagstar Ct, Fountain Inn, SC 29644

Showing Results 41 - 80, Page 2 of 9

How to Buy a Home How to Finance a Home How to Sell a Home