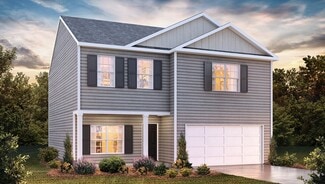
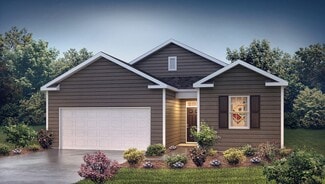
422

Newest Homes for Sale in Fountain Inn, SC

Section Image Section Image Section Image
  • /3

    $284,990

    New Construction $21K PRICE DROP
    • 3 Beds
    • 2 Baths
    • 1,661 Sq Ft

    Bailey Plan at Reedy Creek Estates, Fountain Inn, SC 29644

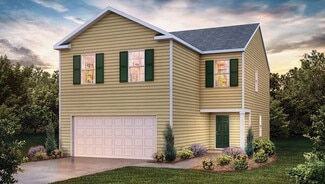
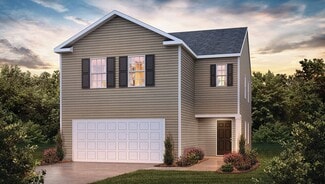
    The Bailey is a thoughtfully designed 3-bedroom, 2-bath home offering 1,661 sq ft of comfortable living space. Its open layout seamlessly connects the living, dining, and kitchen areas, creating a bright, welcoming environment for family and entertaining. With spacious bedrooms, modern finishes, and functional design, The Bailey blends style and practicality for everyday living.

    Dream Finders Homes Builder
    105 Green Pasture Rd Unit 39058763, Fountain Inn, SC 29644
  • /22

    $34,900

    $23K PRICE DROP
    • 3 Beds
    • 2 Baths
    • 1,056 Sq Ft

    491 Chapman Rd Unit 121, Fountain Inn, SC 29644

    This home is located in Fox Creek All Age Community here in Fountain Inn, SC. Welcome to this 1994 Weston 3 bedroom, 2 bathroom 1,056 sq ft home. Step inside this cozy and inviting home designed with comfort and practicality in mind. The open living area offers a warm, welcoming atmosphere with plenty of space to relax or entertain. Natural light enhances the layout, creating a bright and

    Auzzi Dixon Fox Creek

    491 Chapman Rd Unit 121, Fountain Inn, SC 29644
  • /5

    $270,771

    • Land
    • 6.4 Acres
    • $42,308 per Acre

    0 Terry Shop Rd Unit 1580226, Fountain Inn, SC 29644

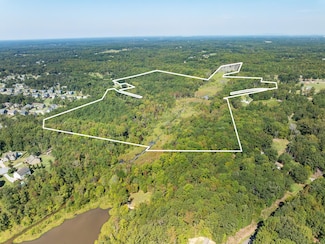
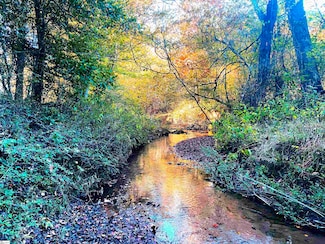
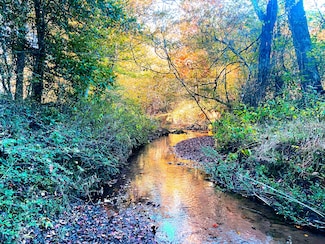
    The Terry Shop Road Estate, located just under a mile east of the historic town Fork Shoals, sits on a quiet, country road with minimal traffic. The property is completely wooded with a nice mixture of mature hardwood and large pines. The NE boundary line overlooks a beautfiul creek bottom that serves as a wildlife corridor. Some local amenities within approximately 5 minutes include Happy Cow

    Rusty Hamrick NAI Earle Furman, LLC

    0 Terry Shop Rd Unit 1580226, Fountain Inn, SC 29644
  • /28

    $326,999

    New Construction $10K PRICE DROP
    • 5 Beds
    • 3 Baths
    • 2,578 Sq Ft

    Frost VE Plan at Bridgeway, Fountain Inn, SC 29644

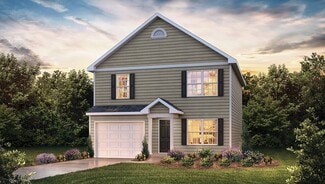
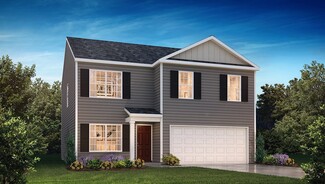
    This new two-story home provides space for the whole family to thrive. The first floor features an open design among the family room, kitchen and breakfast room in addition to a secluded secondary bedroom that’s ideal for guests and a two-car garage. Upstairs are a versatile bonus room that adds shared living space and four bedrooms including the owner’s suite.

    Lennar Builder
    102 Meadow Gate Ct Unit 38971634, Fountain Inn, SC 29644
  • /28

    $314,999

    New Construction $10K PRICE DROP
    • 5 Beds
    • 2.5 Baths
    • 2,307 Sq Ft

    Emerson VE Plan at Bridgeway, Fountain Inn, SC 29644

    This new two-story home features an airy layout among a first-floor kitchen with a large center island, breakfast room and family room that’s fit for modern times. The spacious owner’s suite enjoys privacy on the main floor. Upstairs are a versatile loft and four secondary bedrooms, three with walk-in closets.

    Lennar Builder
    102 Meadow Gate Ct Unit 38971628, Fountain Inn, SC 29644
  • 102 Meadow Gate Ct Unit 38971624, Fountain Inn, SC 29644

    $294,999

    New Construction $10K PRICE DROP
    • 4 Beds
    • 2.5 Baths
    • 1,956 Sq Ft

    Crane VE Plan at Bridgeway, Fountain Inn, SC 29644

    This new two-story home was designed for optimum comfort and convenience. The first floor features an open family room that flows seamlessly to the kitchen and breakfast room, plus a two-car garage. The second floor hosts a versatile loft that adds shared living space and four restful bedrooms including a large owner’s suite.

    Lennar Builder
    102 Meadow Gate Ct Unit 38971624, Fountain Inn, SC 29644
  • /30

    $399,990

    New Construction
    • 3 Beds
    • 2.5 Baths
    • 2,335 Sq Ft

    Dillon Plan at Hinson Farms - Hinson Farm, Fountain Inn, SC

    The Dillon is a two-story, three-bedroom, two-and-a-half-bath home with a spacious and open family room, a kitchen with a large pantry, and a separate breakfast area. The second floor features all bedrooms, including the primary bedroom with a dual-sided closet, an additional full bath, a laundry room, and a loft area. Options available to personalize this home include an expanded informal dining

    Eastwood Homes Builder
    0 Hinson Farms - Hinson Farm St Unit 38835030, Fountain Inn, SC
  • /30

    $390,990

    New Construction
    • 3 Beds
    • 2.5 Baths
    • 2,230 Sq Ft

    Arlington Plan at Hinson Farms - Hinson Farm, Fountain Inn, SC

    The Arlington is a charming, two-story, three-bedroom, two-and-a-half-bath home with a formal dining room, an open family room, and a kitchen with an island and pantry. The second floor features the primary bedroom with a large closet, an upstairs loft, two additional bedrooms, and a laundry room. Options to personalize this home include an office with French doors, a sunroom, a covered or a

    Eastwood Homes Builder
    0 Hinson Farms - Hinson Farm St Unit 38835028, Fountain Inn, SC
  • /28

    $399,490

    New Construction
    • 3 Beds
    • 2.5 Baths
    • 2,380 Sq Ft

    Clayton Plan at Hinson Farms - Hinson Farm, Fountain Inn, SC

    The Clayton is a two-story, three-bedroom, two-and-a-half-bath home with a formal living room, spacious family room, kitchen with an island, a walk-in pantry, and a separate breakfast area. The second floor features all three bedrooms, including the primary suite with an oversized walk-in closet, two secondary bedrooms, an additional full bath, a separate laundry room, and a loft area. Options

    Eastwood Homes Builder
    0 Hinson Farms - Hinson Farm St Unit 38835031, Fountain Inn, SC
  • /6

    $411,990

    New Construction
    • 4 Beds
    • 3.5 Baths
    • 2,520 Sq Ft

    Edinburg Plan at Hinson Farms - Hinson Farm, Fountain Inn, SC

    The Edinburg is a two-story, four-bedroom, three-and-a-half-bath home with a first-floor primary bedroom, spacious family room, kitchen with island and separate breakfast area, and first-floor laundry. The second floor features a loft and three bedrooms, including one with a private, attached bathroom. The other two bedrooms feature a Jack and Jill bath.Options available to personalize this home

    Eastwood Homes Builder
    0 Hinson Farms - Hinson Farm St Unit 38835021, Fountain Inn, SC
  • /38

    $379,990

    New Construction
    • 3 Beds
    • 2.5 Baths
    • 1,893 Sq Ft

    Ellerbe Plan at Hinson Farms - Hinson Farm, Fountain Inn, SC

    The Ellerbe is a two-story, three-bedroom, two-and-a-half-bath home with a spacious, open family room, kitchen, island, pantry, and a separate breakfast area. The second floor features all three bedrooms, including the primary bedroom, a laundry room, a hall bathroom, and a loft area.Options available to personalize this home include a covered rear porch, screen porch, or sunroom, several

    Eastwood Homes Builder
    0 Hinson Farms - Hinson Farm St Unit 38835026, Fountain Inn, SC
  • /14

    $150,000

    • Land
    • 2 Acres
    • $75,000 per Acre

    00 Catalan Ct, Fountain Inn, SC 29644

    2 acres zoned for Rudolph Gordon K-8 and Fountain Inn High School! This is a beautiful property in an equestrian area to build your dream home! Lot 3 is located in the back of the neighborhood on the cul-de-sac with creek and borders the an 8.10 acre parcel. This lot is partially open and partially wooded, and the perfect location for a private home set back from the road. This lot should allow

    Stacie Thompson EXP Realty LLC

    00 Catalan Ct, Fountain Inn, SC 29644
  • /25

    $327,500

    • 3 Beds
    • 2.5 Baths
    • 1,748 Sq Ft

    116 Bruinen Dr, Fountain Inn, SC 29644

    Come tour this Beautiful Craftsman Home nestled in the most private section of "Winterbrook" located in Fountain Inn SC. Only two years old and built by “Great Southern Homes”, the “Buckley” plan features a Primary bedroom on the Main level with two large walk-in closets and the en-suite Primary bathroom has dual sinks plus an xtra wide tiled shower. Luxury vinyl flooring is throughout the main

    Linda Wood Coldwell Banker Caine/Williams

    116 Bruinen Dr, Fountain Inn, SC 29644
  • /49

    $1,100,000

    $195K PRICE DROP
    • Land
    • 30 Acres
    • $36,667 per Acre

    74 Reining Way, Fountain Inn, SC 29644

    30 Acres, 22 stall Equestrian Facility in Fountain Inn, SC! Welcome to 74 Reining Way - a rare and remarkable equestrian estate set on 30 scenic acres with stunning views. This premier horse property offers an incredible opportunity for equestrian enthusiasts, boarding operations, or riding school ventures, all while enjoying a spacious, well-appointed residence. The heart of the property

    Agent Photo

    Roger Miller

    Keller Williams Grv Upst

    (864) 740-4659

    74 Reining Way, Fountain Inn, SC 29644
  • /2

    $1,100,000

    • 4 Beds
    • 2 Baths
    • 1,962 Sq Ft

    155 Reining Way, Fountain Inn, SC 29644

    The charming 1,962 sq ft, 4 bed/2 bath double-wide home (2014) boasts an open layout, LVP flooring, gas fireplace, spacious kitchen with island seating, and an electric water heater. Relax on the covered porch or take a dip in the above-ground pool while taking in the peaceful views of rolling pastures and wooded surroundings. This turnkey horse farm offers room to grow and capitalize on its

    Agent Photo

    Roger Miller

    Keller Williams Grv Upst

    (864) 635-6462

    155 Reining Way, Fountain Inn, SC 29644
  • /50

    $799,900

    $50K PRICE DROP
    • 4 Beds
    • 2.5 Baths
    • 2,780 Sq Ft

    859 Cooper Bridge Rd, Fountain Inn, SC 29644

    Blending Timeless Charm with Modern Luxury in a Tranquil Country Escape – Fully Remodeled 1960’s Home on Nearly 10 Acres, Just 4 Miles from Main St., Fountain Inn. Experience refined living just 4 miles from Main Street in Fountain Inn, in this stunning 4-bedroom, 2.5-bath with office/flex space home that perfectly blends timeless character with high-end modern updates. Every detail has been

    Robert McAbee Home Link Realty

    859 Cooper Bridge Rd, Fountain Inn, SC 29644
  • /30

    Price To Be Determined

    New Construction
    • 4 Beds
    • 2.5 Baths
    • 2,366 Sq Ft

    PHOENIX Plan at Blue Ridge Trail, Fountain Inn, SC 29644

    The Phoenix is one of our spacious two-story homes featured at Blue Ridge Trail in Fountain Inn, South Carolina. This thoughtfully designed home offers four bedrooms, two and a half bathrooms, and a two-car garage. With its flexible layout and modern flow, The Phoenix is ideal for both everyday living and entertaining. From the covered entry, step into a welcoming foyer that leads to a dedicated

    D.R. Horton Builder
    544 Garrett St Unit 38336765, Fountain Inn, SC 29644
  • 544 Garrett St Unit 38336758, Fountain Inn, SC 29644

    $340,990

    New Construction
    • 3 Beds
    • 2 Baths
    • 2,100 Sq Ft

    KEYSTONE Plan at Blue Ridge Trail, Fountain Inn, SC 29644

    The Keystone is one of our one-story homes featured in our Blue Ridge Trail community in Fountain Inn, South Carolina. This thoughtfully designed home combines comfort and functionality with an open-concept layout perfect for modern living. The Keystone includes three bedrooms, two bathrooms, and a two-car garage. Upon entering through the covered entry, you’ll be welcomed by a spacious dining

    D.R. Horton Builder
    544 Garrett St Unit 38336758, Fountain Inn, SC 29644
  • 544 Garrett St Unit 38336763, Fountain Inn, SC 29644

    $393,990

    New Construction
    • 4 Beds
    • 3.5 Baths
    • 3,055 Sq Ft

    CRESTONE Plan at Blue Ridge Trail, Fountain Inn, SC 29644

    The Crestone is one of our beautifully designed two-story homes featured at Blue Ridge Trail in Fountain Inn, South Carolina. This spacious home features four bedrooms, three and a half bathrooms, and a two-car garage. With an open-concept design, The Crestone offers both elegance and practicality, making it ideal for everyday living and entertaining. Step inside through the covered entry into a

    D.R. Horton Builder
    544 Garrett St Unit 38336763, Fountain Inn, SC 29644
  • /26

    $319,990

    New Construction
    • 3 Beds
    • 2 Baths
    • 1,783 Sq Ft

    OAKLAND Plan at Blue Ridge Trail, Fountain Inn, SC 29644

    The Oakland is one of our thoughtfully designed single-story floorplans featured at Blue Ridge Trail in Fountain Inn, South Carolina. This 1,783-square-foot home features three bedrooms, two bathrooms, and a three-car garage, providing the ideal blend of functionality and comfort for those and individuals alike.Step through the covered entry into a bright, open-concept layout that connects

    D.R. Horton Builder
    544 Garrett St Unit 38336759, Fountain Inn, SC 29644
  • 544 Garrett St Unit 38336773, Fountain Inn, SC 29644

    $337,990

    New Construction
    • 3 Beds
    • 2.5 Baths
    • 1,865 Sq Ft

    LINCOLN Plan at Blue Ridge Trail, Fountain Inn, SC 29644

    The Lincoln is one of our two-story homes featured in Blue Ridge Trail in Fountain Inn, South Carolina. This spacious home features a thoughtful design perfect for both relaxation and entertaining. The Lincoln includes three bedrooms, two and a half bathrooms, a loft, and a two-car garage. As you enter through the covered entry, you’ll be welcomed by an open-concept layout that connects the

    D.R. Horton Builder
    544 Garrett St Unit 38336773, Fountain Inn, SC 29644
  • /46

    $360,000

    $30K PRICE DROP
    • 5 Beds
    • 3 Baths
    • 2,200 Sq Ft

    110 Thermal Ct, Fountain Inn, SC 29644

    BACK ON THE MARKET! NO FAULT OF THE SELLER! HOME APPRAISED and is ready for a new owner. Why wait for new construction when you can move into this beautifully maintained, almost new home and enjoy it right now? This home offers an open-concept floor plan that is perfect for modern living. The kitchen, dining, and living space flow seamlessly, making everyday living and entertaining easy. The home

    Misha Montgomery Dalton Wade Inc

    110 Thermal Ct, Fountain Inn, SC 29644
  • /32

    $329,000

    $11K PRICE DROP
    • 3 Beds
    • 2 Baths
    • 1,460 Sq Ft

    111 Woodvale Ave, Fountain Inn, SC 29644

    A rare find — one-level living on a flat, half-acre+ lot with no HOA. Welcome to 111 Woodvale Avenue, a beautifully updated home that blends space, style, and simplicity just minutes from downtown Fountain Inn. Set on a private, level lot framed by mature trees, this property offers the freedom to garden, play, or simply enjoy your space — no restrictions, no HOA, just room to live how you want.

    Jennifer Rosado Rosado Properties

    111 Woodvale Ave, Fountain Inn, SC 29644
  • 4 Beechcroft Place Unit 38172697, Fountain Inn, SC 29644

    Price To Be Determined

    New Construction
    • 4 Beds
    • 2.5 Baths
    • 2,366 Sq Ft

    PHOENIX Plan at Briargate, Fountain Inn, SC 29644

    The Phoenix is one of our spacious two-story homes featured at Briargate in Fountain Inn, South Carolina. This thoughtfully designed home offers four bedrooms, two and a half bathrooms, and a two-car garage. With its flexible layout and modern flow, The Phoenix is ideal for both everyday living and entertaining. From the covered entry, step into a welcoming foyer that leads to a dedicated office

    D.R. Horton Builder
    4 Beechcroft Place Unit 38172697, Fountain Inn, SC 29644
  • /38

    $382,990

    New Construction
    • 4 Beds
    • 3.5 Baths
    • 3,055 Sq Ft

    CRESTONE Plan at Briargate, Fountain Inn, SC 29644

    The Crestone is one of our beautifully designed two-story homes featured at Briargate in Fountain Inn, South Carolina. This spacious home features four bedrooms, three and a half bathrooms, and a two-car garage. With an open-concept design, The Crestone offers both elegance and practicality, making it ideal for everyday living and entertaining. Step inside through the covered entry into a

    D.R. Horton Builder
    4 Beechcroft Place Unit 38172691, Fountain Inn, SC 29644
  • 4 Beechcroft Place Unit 38172688, Fountain Inn, SC 29644

    $360,990

    New Construction
    • 4 Beds
    • 3 Baths
    • 2,640 Sq Ft

    VAIL Plan at Briargate, Fountain Inn, SC 29644

    The Vail is one of our thoughtfully designed homes featured at Briargate in Fountain Inn, South Carolina. This spacious two-story home features a modern layout with four bedrooms, three full bathrooms, and a two-car garage. The Vail combines comfort and functionality with open living spaces perfect for those and entertaining. As you enter through the covered entry, you’re welcomed by a dining

    D.R. Horton Builder
    4 Beechcroft Place Unit 38172688, Fountain Inn, SC 29644
  • 4 Beechcroft Place Unit 38172694, Fountain Inn, SC 29644

    Price To Be Determined

    New Construction
    • 3 Beds
    • 2 Baths
    • 2,100 Sq Ft

    KEYSTONE Plan at Briargate, Fountain Inn, SC 29644

    The Keystone is one of our beautifully designed one-story homes featured at Briargate in Fountain Inn, SC. This spacious home offers the perfect blend of comfort and functionality with three bedrooms, two full bathrooms, and a two-car garage. The open-concept design creates a welcoming atmosphere, ideal for both everyday living and entertaining. As you enter through the covered entry, you’ll find

    D.R. Horton Builder
    4 Beechcroft Place Unit 38172694, Fountain Inn, SC 29644
  • /34

    $322,990

    New Construction
    • 3 Beds
    • 2.5 Baths
    • 1,828 Sq Ft

    ATWOOD Plan at Briargate, Fountain Inn, SC 29644

    The Atwood is one of our thoughtfully designed two-story floorplans featured at Briargate in Fountain Inn, SC. The Atwood combines style, comfort, and functionality with its open-concept design. This spacious home offers three bedrooms, two and a half bathrooms, and a two-car garage—perfect for families or those who love to entertain. As you enter through the foyer, you’re welcomed into an open

    D.R. Horton Builder
    4 Beechcroft Place Unit 38172695, Fountain Inn, SC 29644
  • /36

    $362,990

    New Construction
    • 4 Beds
    • 2.5 Baths
    • 2,618 Sq Ft

    Salem Plan at Durbin Meadows - Traditions, Fountain Inn, SC 29644

    Check out the Salem, a stunning floorplan offered at Durbin Meadows. This gorgeous two-story home features four bedrooms, two and a half bathrooms, and a two-car garage, featuring both luxury and practicality with the option of dual primary suites. As you enter, you’ll be welcomed by an inviting foyer that connects to a spacious dining room before leading into the heart of the home. The

    D.R. Horton Builder
    202 Gammon Ln Unit 37975370, Fountain Inn, SC 29644
  • /30

    $340,000

    $20K PRICE DROP
    • 3 Beds
    • 1.5 Baths
    • 1,312 Sq Ft

    302 Highway 651, Fountain Inn, SC 29644

    Hard-to-find opportunity in today’s market! This 3 bedroom, 1.5 bath brick ranch offers over 1,300 sq. ft. of living space and sits on ~3 acres just minutes from downtown Fountain Inn. Inside, you’ll find original hardwood floors in much of the home, a spacious living area, partially updated baths, and new light fixtures. (The 1/2 bath had a shower & the plumbing was capped.) Outdoors, the

    Dana Garris BHHS C Dan Joyner - Augusta Rd

    302 Highway 651, Fountain Inn, SC 29644
  • /49

    $1,875,000

    $225K PRICE DROP
    • Land
    • 90.17 Acres
    • $20,794 per Acre

    Nash Mill Road Extension, Fountain Inn, SC 29644

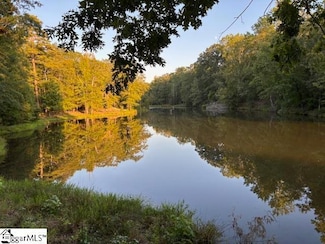
    Recreational properties like Nash Mill Rd do not come around often. Tucked along Nash Mill Road, this 90.17-acre piece of unrestricted ground has the kind of natural diversity that keeps folks coming back season after season.The heart of the property is a 1.5-acre pond and nearly 25 acres of prime waterfowl habitat, the kind of setup that makes for memorable mornings in the blind. South

    Laura Ros Reedy Property Group

    Nash Mill Road Extension, Fountain Inn, SC 29644
  • /42

    $2,738,000

    • Land
    • 54.76 Acres
    • $50,000 per Acre

    1905 Mckelvey Rd, Fountain Inn, SC 29644

    Do you know where one of the most peaceful, tranquil spots in Southern Greenville County is located ? I Do and Let me share it with you....Nestled in a peaceful setting, yet conveniently located near the New upcoming Private Kawonu Golf Club. This property is the perfect balance of retreat-style living and accessibility. Development Potential: The tract gives the developers the chance to create a

    Jill Cantrell-Gunter Casey Group Real Estate, LLC

    1905 Mckelvey Rd, Fountain Inn, SC 29644
  • /39

    $300,865

    New Construction
    • 3 - 5 Beds
    • 2.5 - 3.5 Baths
    • 2,264 Sq Ft

    Wayfare Plan at Reedy Creek Estates, Fountain Inn, SC

    The Wayfare floor plan offers 2,266 square feet of spacious two-story living with 3 to 5 bedrooms and 2.5 to 3 baths. A large kitchen with a walk-in pantry opens to the main living area, perfect for entertaining and everyday life. The first-floor study provides a quiet workspace, while the second-floor loft adds flexibility for a playroom, media room, or additional living space. The primary suite

    Dream Finders Homes Builder
    0 S Frontage Rd Unit 37422509, Fountain Inn, SC
  • /16

    $310,440

    New Construction
    • 3 - 5 Beds
    • 2.5 - 3.5 Baths
    • 2,428 Sq Ft

    Prelude Plan at Reedy Creek Estates, Fountain Inn, SC

    The Prelude floor plan features 2,428 square feet of thoughtfully designed two-story living with 3 to 5 bedrooms and 2.5 to 3 baths. A spacious kitchen anchors the main floor, offering plenty of room for cooking and gathering. The first floor includes a dedicated home office or study, perfect for remote work or quiet focus. Upstairs, an additional office space provides even more flexibility for

    Dream Finders Homes Builder
    0 S Frontage Rd Unit 37422478, Fountain Inn, SC
  • /50

    $1,875,000

    $225K PRICE DROP
    • Land
    • 90.17 Acres
    • $20,794 per Acre

    00 Nash Mill Rd, Fountain Inn, SC 29644

    Recreational properties like Nash Mill Rd do not come around often. Tucked along Nash Mill Road, this ±90.17-acre piece of unrestricted ground has the kind of natural diversity that keeps folks coming back season after season. The heart of the property is a ±1.5-acre pond and nearly 25 acres of prime waterfowl habitat, the kind of setup that makes for memorable mornings in the blind. South Rabon

    William 'Tripp' Taylor Reedy Property Group, LLC - Commercial

    00 Nash Mill Rd, Fountain Inn, SC 29644
  • /16

    $444,900

    New Construction
    • 5 Beds
    • 3 Baths
    • 2,742 Sq Ft

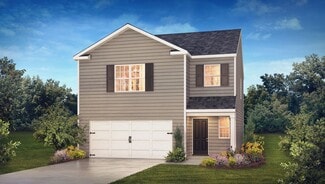
    Jamestown Plan at Wexford Park, Fountain Inn, SC 29644

    The Jamestown floorplan offers 5 bedrooms, 3 bathrooms and tandem garage. Wake up on the right side of the bed in the luxurious primary suite, complete with dual sinks and a walk-in closet. Downstairs, useful flex space and an office fits your lifestyle.

    Meritage Homes Builder
    10 Hazelcroft Dr Unit 37076491, Fountain Inn, SC 29644
  • 10 Hazelcroft Dr Unit 37076492, Fountain Inn, SC 29644
    $424,900

    New Construction
    • 5 Beds
    • 4 Baths
    • 2,995 Sq Ft

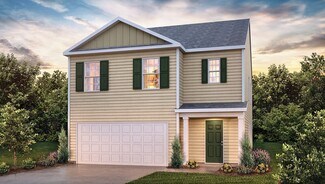
    Johnson Plan at Wexford Park, Fountain Inn, SC 29644

    The Johnson floorplan offers 5 bedrooms, 4 bathrooms, a 2-car garage and open-concept living area. Flex space on the main level, plus a large loft upstairs, allow you to customize the layout to fit your needs.

    Meritage Homes Builder
    10 Hazelcroft Dr Unit 37076492, Fountain Inn, SC 29644
  • 10 Hazelcroft Dr Unit 37076493, Fountain Inn, SC 29644

    $374,900

    New Construction
    • 4 Beds
    • 2 Baths
    • 1,835 Sq Ft

    Newport Plan at Wexford Park, Fountain Inn, SC 29644

    The Newport floorplan offers 4 bedrooms, 2 bathrooms and a 2-car garage. Entertain with ease in the bright, open-concept living space. A walk-in pantry and large kitchen island make it easy to feed a group.

    Meritage Homes Builder
    10 Hazelcroft Dr Unit 37076493, Fountain Inn, SC 29644
  • /19

    $384,900

    New Construction
    • 5 Beds
    • 3 Baths
    • 2,674 Sq Ft

    Chatham Plan at Wexford Park, Fountain Inn, SC 29644

    The Chatham floorplan offers 5 bedrooms, 3 bathrooms and a 2-car garage. Inside, versatile flex space allow you to customize the main level to fit your needs. The impressive primary suite boasts dual sinks and a large walk-in closet.

    Meritage Homes Builder
    10 Hazelcroft Dr Unit 37076490, Fountain Inn, SC 29644
  • 10 Hazelcroft Dr Unit 37076489, Fountain Inn, SC 29644

    $369,900

    New Construction
    • 4 Beds
    • 2.5 Baths
    • 2,345 Sq Ft

    Brentwood Plan at Wexford Park, Fountain Inn, SC 29644

    The Brentwood offers 4 bedrooms, 2.5 bathrooms and a 2-car garage. Send the kids to play in the spacious loft while entertaining in the open kitchen. First-floor flex space makes a useful work area, while the primary suite is ideal for relaxing.

    Meritage Homes Builder
    10 Hazelcroft Dr Unit 37076489, Fountain Inn, SC 29644

Showing Results 321 - 360, Page 9 of 11

How to Buy a Home How to Finance a Home How to Sell a Home