90

Four Oaks, NC Homes for Sale under $600,000

Section Image Section Image Section Image
  • /29

    $340,000

    • 3 Beds
    • 2 Baths
    • 1,632 Sq Ft

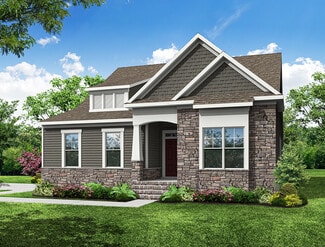
    120 Green Way Dr, Four Oaks, NC 27524

    Situated on a beautiful, private lot near Reedy Creek Golf Course, this 3-bedroom, 2-bath home offers a desirable split-bedroom floor plan and plenty of room to make it your own. Interior features include hardwood flooring in the foyer and formal dining room, distinctive octagonal tray ceilings, and wood cabinetry in the kitchen. The spacious primary suite includes a jetted tub and separate tiled

    Agent Photo

    Amy Fann

    HomeTowne Realty

    120 Green Way Dr, Four Oaks, NC 27524
  • /23

    $324,990

    New Construction
    • 3 - 5 Beds
    • 2 - 3.5 Baths
    • 2,277 Sq Ft

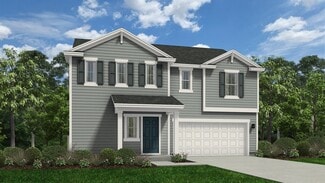
    Wayfare Plan at The View at Holt Lake, Four Oaks, NC 27524

    The Wayfare floor plan offers a spacious and flexible design across two levels, encompassing 2,267 square feet of living space. The main level features a study, perfect for a home office, along with flow-through living spaces that seamlessly connect the kitchen, dining, and living areas. A convenient half bath is also located on this level. Upstairs, all three bedrooms are situated alongside two

    Dream Finders Homes Builder
    153 Thunder Dr Unit 38251310, Four Oaks, NC 27524
  • /43

    $375,000

    $15K PRICE DROP
    • 3 Beds
    • 2.5 Baths
    • 2,301 Sq Ft

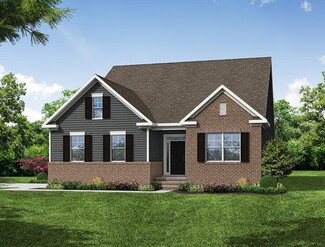
    90 Rigsby Ave, Four Oaks, NC 27524

    This is a SHORT SALE property. All offers will have to be approved be the lender. A free short sale buyer consultation with Jackson Law prior to seller acceptance of offer will be available for buyer. NO DUE DILIGANCE money required. Better than New - Move in Ready home on a fantastic .62 acre lot. Check out this 3 bedroom 2.5 bath home built in 2023 in the Beverly Place community. This home

    aiyana lutkiewicz Mark Spain Real Estate

    90 Rigsby Ave, Four Oaks, NC 27524
  • /46

    $324,390

    New Construction
    • 2 Beds
    • 3 Baths
    • 1,897 Sq Ft

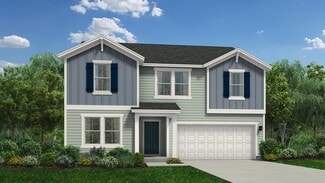
    88 King Tucks Way, Four Oaks, NC 27524

    Meet the Easton at Fieldview Village, an affordable neighborhood with excellent commuter access to major employers and regional destinations. This single-floor Easton covers 1,897 square feet with two bedrooms, three full baths, and a two-car garage, keeping everything accessible on one level. Sea Glass vinyl plank flooring runs from the foyer into the kitchen, where white Aristokraft cabinetry,

    Stanley Martin Builder
    88 King Tucks Way, Four Oaks, NC 27524
  • /2

    $599,900

    New Construction $37K PRICE DROP
    • 4 Beds
    • 4.5 Baths
    • 3,375 Sq Ft

    176 Sage Ln, Four Oaks, NC 27524

    The Colfax is a spacious, two-story, four-bedroom, four-and-a-half-bath home with a formal dining room, office with French doors, spacious kitchen, breakfast area, family room, pantry, a separate butler's pantry, first-floor guest suite with full bath, and a screen porch. The second floor features four bedrooms, including the primary bedroom, which has two closets, a loft area, and a laundry

    Eastwood Homes Builder
    176 Sage Ln, Four Oaks, NC 27524
  • /33

    $324,900

    New Construction $66K PRICE DROP
    • 4 Beds
    • 3.5 Baths
    • 2,433 Sq Ft

    141 Muscovy Dr, Four Oaks, NC 27524

    At 141 Muscovy Drive, the Prelude floor plan offers a refined balance of space and everyday livability, encompassing 2,433 square feet thoughtfully arranged across two levels. This home features four bedrooms, with one designed to function flexibly as a study, along with three full baths. The layout is built to support both productivity and relaxation, with dedicated areas that can be used for

    Dream Finders Homes Builder
    141 Muscovy Dr, Four Oaks, NC 27524
  • /48

    $514,900

    New Construction
    • 4 - 5 Beds
    • 3.5 - 4.5 Baths
    • 3,223 Sq Ft

    Colfax Plan at Berea Farms, Four Oaks, NC 27524

    The Colfax is a spacious, two-story, four-bedroom, three-and-a-half-bath home with a formal dining room, office with French doors, spacious kitchen, breakfast area, family room, walk-in pantry, a separate butler's pantry, and large garage storage area. The second floor features all bedrooms including the primary bedroom with two walk-in closets, a loft area, and a laundry room. Bedroom four

    Eastwood Homes Builder
    55 Berea Church Rd Unit 36462184, Four Oaks, NC 27524
  • /5

    $324,990

    New Construction
    • 4 Beds
    • 2.5 Baths
    • 2,203 Sq Ft

    254 N Coral Bells Way, Four Oaks, NC 27524

    Model 2203 B1 - HarrisonThe Harrison Plan from our Liberty Series offers a perfect blend of comfort, practicality, and exceptional value. This 2-story home features 4 bedrooms, 2.5 bathrooms, a 2-car garage, and 2,203 square feet of thoughtfully designed living space. As you step inside, you ll pass the versatile flex room before reaching the staircase to the upper level, a convenient

    National Home Corp Builder
    254 N Coral Bells Way, Four Oaks, NC 27524
  • /46

    $338,640

    New Construction
    • 4 Beds
    • 3 Baths
    • 2,689 Sq Ft

    52 King Tucks Way, Four Oaks, NC 27524

    Meet the Easton at Fieldview Village, an affordable neighborhood with excellent commuter access to major employers and regional destinations. This Easton spreads 2,689 square feet across a single floor, with four bedrooms, three full baths, and a two-car garage anchoring a layout that keeps daily life moving in one direction. Vinyl plank flooring in Driftwood carries from the foyer through the

    Stanley Martin Builder
    52 King Tucks Way, Four Oaks, NC 27524
  • /22

    $459,990

    New Construction
    • 4 Beds
    • 3.5 Baths
    • 3,663 Sq Ft

    Stonehaven Plan at Jasper's Landing, Four Oaks, NC 27524

    A formal dining room and elegant living room frame the foyer, creating a sophisticated first impression and providing ideal spaces for hosting. The main level unfolds into a spacious, open-concept living area where the kitchen, breakfast area, and family room come together. The breathtaking kitchen anchors the home with a large island, abundant cabinetry, and a convenient butler’s pantry.

    DRB Homes Builder
    3459 Lassiter Rd Unit 39619846, Four Oaks, NC 27524
  • /17

    $310,990

    New Construction
    • 5 Beds
    • 3 Baths
    • 1,804 Sq Ft

    Madison Plan at The Reserve at Four Oaks, Four Oaks, NC 27524

    Model 1804-2 A1 - MadisonThe Madison Plan from our Liberty Series combines style and functionality in a layout that maximizes space for your family s needs. This 2-story home features 5 bedrooms, 3 bathrooms, a 2-car garage, and 1,804 square feet of well-designed living space.As you step inside, you ll find a main-level bedroom and a full bathroom, offering a convenient option for

    National Home Corp Builder
    254 N Coral Bells Way Unit 41948873, Four Oaks, NC 27524
  • /5

    $340,990

    New Construction
    • 5 Beds
    • 3 Baths
    • 2,600 Sq Ft

    243 N Coral Bells Way, Four Oaks, NC 27524

    Model 2600 B1 - JacksonThe Jackson Plan from our Patriot Series is where style meets functionality, offering a spacious design perfect for growing households. This 2-story home features 5 bedrooms, 3 bathrooms, a 2-car garage, and 2,600 square feet of thoughtfully crafted living space.As you enter, you ll find a main-level bedroom with a walk-in closet and a full bathroom ideal

    National Home Corp Builder
    243 N Coral Bells Way, Four Oaks, NC 27524
  • /31

    $319,900

    New Construction $63K PRICE DROP
    • 4 Beds
    • 3.5 Baths
    • 2,433 Sq Ft

    150 Muscovy Dr, Four Oaks, NC 27524

    Located at 150 Muscovy Drive, the Prelude floor plan delivers a well-balanced blend of space, comfort, and flexibility across 2,433 square feet of thoughtfully designed living. This two-story home includes four bedrooms, with one easily adaptable as a study, along with three full baths. The main level is designed for everyday living and productivity, offering dedicated spaces that work well for

    Dream Finders Homes Builder
    150 Muscovy Dr, Four Oaks, NC 27524
  • /5

    $312,990

    New Construction
    • 5 Beds
    • 3 Baths
    • 1,804 Sq Ft

    368 Coral Bells Way N, Four Oaks, NC 27524

    Model 1804-2 B1 - MadisonThe Madison Plan from our Patriot Series combines style and functionality in a layout that maximizes space for your family s needs. This 2-story home features 5 bedrooms, 3 bathrooms, a 2-car garage, and 1,804 square feet of well-designed living space.As you step inside, you ll find a main-level bedroom and a full bathroom, offering a convenient option for

    National Home Corp Builder
    368 Coral Bells Way N, Four Oaks, NC 27524
  • /24

    $390,000

    • 4 Beds
    • 2.5 Baths
    • 2,884 Sq Ft

    119 Citizens Ct, Four Oaks, NC 27524

    Beautiful 4-bedroom, 2.5-bath home situated on 1.25 acres with a covered front porch and oversized covered back patio. The first floor features LVP flooring throughout, 9-foot ceilings, a gas fireplace, and a private office with French doors. Upstairs, the spacious primary suite offers a large walk-in closet and a tiled walk-in shower with a full-size bench. All secondary bedrooms feature walk-in

    LaQuesta Bryant Choice Residential Real Estate

    119 Citizens Ct, Four Oaks, NC 27524
  • /28

    $439,900

    $5K PRICE DROP
    • 4 Beds
    • 3 Baths
    • 2,324 Sq Ft

    351 Fast Pitch Ln, Four Oaks, NC 27524

    Welcome to this beautifully designed 4-bedroom, 3-bath home situated on a private .47-acre lot, offering the perfect combination of open-concept living, flexible spaces, and modern comfort. Thoughtfully designed for both everyday living and entertaining, the flowing floor plan creates a seamless connection between the main living areas. The inviting living room opens effortlessly to the dining

    Miranda Herring Raleigh Realty Inc.

    351 Fast Pitch Ln, Four Oaks, NC 27524
  • /5

    $325,990

    New Construction
    • 4 Beds
    • 2.5 Baths
    • 2,203 Sq Ft

    338 Coral Bells Way N, Four Oaks, NC 27524

    Model 2203 B1 - HarrisonThe Harrison Plan from our Liberty Series offers a perfect blend of comfort, practicality, and exceptional value. This 2-story home features 4 bedrooms, 2.5 bathrooms, a 2-car garage, and 2,203 square feet of thoughtfully designed living space. As you step inside, you ll pass the versatile flex room before reaching the staircase to the upper level, a convenient

    National Home Corp Builder
    338 Coral Bells Way N, Four Oaks, NC 27524
  • /33

    $319,900

    New Construction $71K PRICE DROP
    • 4 Beds
    • 3.5 Baths
    • 2,433 Sq Ft

    130 Muscovy Dr, Four Oaks, NC 27524

    Welcome to 130 Muscovy Drive, home to the beautifully crafted Prelude floor plan. Spanning 2,433 square feet across two stories, this thoughtfully designed home features four bedrooms, including a flexible study option, along with three full bathrooms. The Prelude offers a functional layout with spacious living areas designed for both everyday comfort and entertaining. Separate study spaces

    Dream Finders Homes Builder
    130 Muscovy Dr, Four Oaks, NC 27524
  • /35

    $319,900

    New Construction $42K PRICE DROP
    • 4 Beds
    • 3.5 Baths
    • 2,433 Sq Ft

    120 Muscovy Dr, Four Oaks, NC 27524

    Welcome to 120 Muscovy Drive, featuring the beautifully designed Prelude floor plan. This spacious two-story home offers 2,433 square feet of thoughtfully planned living space, including four bedrooms — with one configured as a private study — along with three full baths. Designed with both comfort and functionality in mind, the Prelude includes dedicated study spaces ideal for working from home,

    Dream Finders Homes Builder
    120 Muscovy Dr, Four Oaks, NC 27524
  • /44

    $432,990

    New Construction
    • 5 Beds
    • 3.5 Baths
    • 3,264 Sq Ft

    Brier Creek Plan at Jasper's Landing, Four Oaks, NC 27524

    The Brier Creek is a thoughtfully designed new construction single-family home featuring a private guest retreat, generous storage throughout, and flexible living spaces designed for the way people live today. With open-concept gathering areas, versatile rooms, and abundant storage solutions, this home offers a balance of functionality, comfort, and style.At the heart of the home, the

    DRB Homes Builder
    3459 Lassiter Rd Unit 39619832, Four Oaks, NC 27524
  • /33

    $509,900

    New Construction
    • 3 Beds
    • 3 Baths
    • 2,798 Sq Ft

    75 Ausban Ridge Ln, Four Oaks, NC 27524

    The Wescott is a three-bedroom, three-bath, two-story home with a crawl space foundation, side-load garage, formal dining room, kitchen with island and pantry, first-floor primary bedroom with a large shower in the primary bath, a separate laundry room, a separate storage space in the garage, a home office, and a sunroom. The second floor features a loft, bedroom, and full bath. Schedule your

    Eastwood Homes Builder
    75 Ausban Ridge Ln, Four Oaks, NC 27524
  • /27

    $360,000

    $15K PRICE DROP
    • 3 Beds
    • 2.5 Baths
    • 2,054 Sq Ft

    367 Fenella Dr, Four Oaks, NC 27524

    Beautiful 3-bedroom, 2.5-bath home that is move-in ready and waiting for its next owner! This home offers a comfortable layout, spacious living areas, and plenty of natural light throughout. The kitchen provides great functionality, while the bedrooms offer plenty of space for rest and relaxation. With 2.5 bathrooms, this home is perfect for everyday living and entertaining. Conveniently located

    Cassady Caven EXP Realty LLC Ballantyne

    367 Fenella Dr, Four Oaks, NC 27524
  • /15

    $332,390

    New Construction
    • 4 Beds
    • 2.5 Baths
    • 2,505 Sq Ft

    48 King Tucks Way, Four Oaks, NC 27524

    Take a look at the Yarmouth at Fieldview Village, an affordable neighborhood with excellent commuter access to major employers and regional destinations. This Yarmouth arranges 2,505 square feet across two floors, four bedrooms, two full baths, a powder room, and a two-car garage, with the primary suite on the main level. Driftwood vinyl plank flooring runs underfoot as the kitchen, dining, and

    Stanley Martin Builder
    48 King Tucks Way, Four Oaks, NC 27524
  • /36

    $320,540

    New Construction
    • 3 Beds
    • 2 Baths
    • 2,325 Sq Ft

    123 King Tucks Way, Four Oaks, NC 27524

    Design Build-to-Order Presale Opportunity in Fieldview Village - Brand New Stanley Martin Home! This exclusive pre-sale opportunity allows you to personalize the beautiful Tyndall floor plan by selecting the interior finishes that reflect your style and preferences. Buyers can select the interior design package through 9/9/2026--act quickly to take advantage of this limited-time opportunity!

    Aimee Vasilik SM North Carolina Brokerage

    123 King Tucks Way, Four Oaks, NC 27524
  • /44

    $332,440

    New Construction
    • 4 Beds
    • 2.5 Baths
    • 2,464 Sq Ft

    111 King Tucks Way, Four Oaks, NC 27524

    Design Build-to-Order Presale Opportunity in Fieldview Village - Brand New Stanley Martin Home! This exclusive pre-sale opportunity allows you to personalize the beautiful Tyndall floor plan by selecting the interior finishes that reflect your style and preferences. Buyers can select the interior design package through 9/9/2026--act quickly to take advantage of this limited-time opportunity!

    Aimee Vasilik SM North Carolina Brokerage

    111 King Tucks Way, Four Oaks, NC 27524
  • /7

    $306,990

    New Construction
    • 4 Beds
    • 2 Baths
    • 1,671 Sq Ft

    342 Coral Bells Way N, Four Oaks, NC 27524

    Model 1671 B1 GrantThe Grant Plan from our Liberty Series offers a spacious single-story layout with approximately 1,671 square feet, 4 bedrooms, and 2 bathrooms. Designed for comfortable everyday living, this home features an open-concept main living area, a private primary suite, and three additional bedrooms with flexible space for family, guests, or a home office. At the heart of the

    National Home Corp Builder
    342 Coral Bells Way N, Four Oaks, NC 27524
  • /32

    $313,590

    New Construction
    • 3 Beds
    • 2.5 Baths
    • 2,325 Sq Ft

    64 King Tucks Way, Four Oaks, NC 27524

    Introducing the Tyndall at Fieldview Village, an affordable neighborhood with excellent commuter access to major employers and regional destinations. This Tyndall spans 2,325 square feet across two floors, with a two-car garage that opens directly into the main level, where vinyl plank flooring in a soft sea glass tone runs through the foyer, kitchen, eating area, and family room. White cabinetry

    Stanley Martin Builder
    64 King Tucks Way, Four Oaks, NC 27524
  • /41

    $595,000

    $130K PRICE DROP
    • 3 Beds
    • 3 Baths
    • 3,543 Sq Ft

    1127 Keen Rd, Four Oaks, NC 27524

    **Motivated Seller offering 1 year home warranty. Preferred lender offering 1% lender credit, use as you choose!** Look no further, this one is for you! This stunning custom built craftsman is a must see! Equipped with two stories, 3 bedrooms and laundry are located on the downstairs level. The living room boasts a beautiful fireplace with matching custom look-through to the dining area and front

    Lacey Carpenter HTR Southern Properties

    1127 Keen Rd, Four Oaks, NC 27524
  • /42

    $330,000

    • 2 Beds
    • 2.5 Baths
    • 1,948 Sq Ft

    402 N Main St, Four Oaks, NC 27524

    A beautifully restored brick ranch home with all the charm of small-town living in the heart of downtown Four Oaks! Perfectly positioned on N Main Street, you'll love being within walking distance of the elementary school, community park, local shops, restaurants, and more. Designed for easy single-level living, this thoughtfully updated home offers 2 spacious bedrooms, 2.5 bathrooms, and an

    Jonathan Pugeda Real Broker, LLC

    402 N Main St, Four Oaks, NC 27524
  • /29

    $419,900

    $15K PRICE DROP
    • 3 Beds
    • 3 Baths
    • 2,425 Sq Ft

    15 Bristow Ct, Four Oaks, NC 27524

    More room, more land, and more garage, ALL ON ONE LEVEL!!!! Built in 2024, this move-in-ready ranch delivers more than 2,400 square feet, 3 full bathrooms, 3-car garage, and nearly an acre of outdoor space. Inside, the open-concept design centers around a beautifully finished kitchen with quartz countertops, stainless steel appliances, a walk-in pantry, and an oversized peninsula made for casual

    Maggie Schiele HomeTowne Realty

    15 Bristow Ct, Four Oaks, NC 27524
  • /44

    $344,390

    New Construction
    • 4 Beds
    • 2.5 Baths
    • 2,460 Sq Ft

    The Indigo Plan at Fieldview Village, Four Oaks, NC 27524

    Stanley Martin Builder
    5 Pitchers Way Unit 41425250, Four Oaks, NC 27524
  • /27

    $309,990

    New Construction
    • 3 - 4 Beds
    • 2.5 Baths
    • 1,925 Sq Ft

    Freelance Plan at The View at Holt Lake, Four Oaks, NC 27524

    The Freelance floor plan is a well-designed two-story home offering 1,925 square feet of versatile living space. This layout features four bedrooms, providing ample room for family members or guests, along with two full baths and one half bath for added convenience. The main level is thoughtfully arranged to maximize flow and functionality, with living spaces that are perfect for both everyday

    Dream Finders Homes Builder
    153 Thunder Dr Unit 38368498, Four Oaks, NC 27524
  • /7

    $303,990

    New Construction
    • 4 Beds
    • 2 Baths
    • 1,671 Sq Ft

    231 N Coral Bells Way, Four Oaks, NC 27524

    Model 1671 B1 GrantThe Grant Plan from our Patriot Series offers a spacious single-story layout with approximately 1,671 square feet, 4 bedrooms, and 2 bathrooms. Designed for comfortable everyday living, this home features an open-concept main living area, a private primary suite, and three additional bedrooms with flexible space for family, guests, or a home office. At the heart of the

    National Home Corp Builder
    231 N Coral Bells Way, Four Oaks, NC 27524
  • /37

    $439,900

    $20K PRICE DROP
    • 4 Beds
    • 3 Baths
    • 2,568 Sq Ft

    143 Fawnbrook Dr, Four Oaks, NC 27524

    Welcome home to this one-of-a-kind property nestled on a private wooded lot in a gated, pool community near Holt's Lake. You simply won't find anything else like this in the area! From the moment you walk in, you'll fall in love with the open floor plan, rich hardwood floors, and beautiful ceiling details throughout the main level. The first-floor master suite is a true retreat, featuring a

    Tammy Register eXp Realty, LLC - C

    143 Fawnbrook Dr, Four Oaks, NC 27524
  • /42

    $399,900

    $10K PRICE DROP
    • 3 Beds
    • 2.5 Baths
    • 2,310 Sq Ft

    99 Rigsby Ave, Four Oaks, NC 27524

    Welcome to 99 Rigsby Avenue, a beautifully upgraded, nearly new home in the sought after Beverly Place community! Built in 2023 and situated on a spacious 0.78-acre homesite, this stunning property offers the perfect combination of modern design, functional living space, and convenient access to Raleigh and surrounding areas via nearby I-40. Step inside to discover a bright, open concept floor

    Joseph Wells Real Broker, LLC

    99 Rigsby Ave, Four Oaks, NC 27524
  • /39

    $399,000

    New Construction
    • 3 Beds
    • 2 Baths
    • 1,829 Sq Ft

    93 Ausban Ridge Ln, Four Oaks, NC 27524

    The Avery is a ranch-style plan with a side-load garage, three bedrooms, two full baths, a spacious family room, a kitchen with an island and pantry, a covered patio, an oversized laundry room, and a first-floor primary suite. Schedule your self-guided tour today!

    Eastwood Homes Builder
    93 Ausban Ridge Ln, Four Oaks, NC 27524
  • /59

    $468,680

    New Construction
    • 4 Beds
    • 3 Baths
    • 2,722 Sq Ft

    256 Juniper Branch Trail, Four Oaks, NC 27524

    Spacious Ansley with 3-Car Garage and Spacious Backyard!The Ansley is a spacious new construction home designed with flexibility and everyday functionality in mind. Featuring open-concept living areas, a main-level primary suite, and thoughtfully placed secondary spaces, this home offers room to gather, unwind, and adapt to changing needs.The expansive kitchen anchors the main living

    DRB Homes Builder
    256 Juniper Branch Trail, Four Oaks, NC 27524
  • /66

    $339,990

    New Construction
    • 4 Beds
    • 2 - 4.5 Baths
    • 2,433 Sq Ft

    Prelude Plan at The View at Holt Lake, Four Oaks, NC 27524

    The Prelude floor plan is a spacious and well-designed home spanning 2,433 square feet across two levels, offering four bedrooms, with one shown as a study, two and a half baths, and a variety of functional spaces. This layout features separate study areas, perfect for working from home or focused activities, along with a versatile loft on the second floor that can serve as a playroom or media

    Dream Finders Homes Builder
    153 Thunder Dr Unit 38251298, Four Oaks, NC 27524
  • /2

    $589,900

    New Construction $23K PRICE DROP
    • 4 Beds
    • 4.5 Baths
    • 3,375 Sq Ft

    22 Sage Ln, Four Oaks, NC 27524

    The Colfax is a spacious two-story home featuring four bedrooms, four-and-a-half bathrooms, a private first-floor guest suite, a dedicated office, a large loft, a screened rear porch with an adjoining concrete patio, and a side-load two-car garage. The home includes a gourmet kitchen with a large island, butler's pantry, walk-in pantry, breakfast area, and formal dining room. Upstairs, the

    Eastwood Homes Builder
    22 Sage Ln, Four Oaks, NC 27524
  • /18

    $304,900

    New Construction
    • 3 Beds
    • 2.5 Baths
    • 1,567 Sq Ft

    456 Finch Ln, Four Oaks, NC 27524

    WONDERFUL NEW CONSTRUCTION home in new neighborhood minutes to historical and quaint downtown Four Oaks!! 3 bedrooms, 2.5 baths. Kitchen with granite counters and stainless steel appliance, including refrigerator, and washer & dryer!! Enjoy backyard BBQs on your patio. 2-10 warranty. Spectrum internet! Listing broker has ownership interest. ** SEE AGENT ONLY REMARKS FOR MORE INFO **

    Ron Lee RE/MAX SOUTHLAND REALTY II

    456 Finch Ln, Four Oaks, NC 27524

Showing Results 1 - 40, Page 1 of 3

How to Buy a Home How to Finance a Home How to Sell a Home