52

Fowlerville, MI Homes for Sale under $500,000

Section Image Section Image Section Image
  • /31

    $325,000

    Open Sat 11AM - 1PM $15K PRICE DROP
    • 4 Beds
    • 1.5 Baths
    • 1,928 Sq Ft

    809 Brower Rd, Fowlerville, MI 48836

    Welcome to this 4-bedroom, 1.5-bathroom residence in Fowlerville, offering 1,928 square feet of finished living space on a generous .30 lot. Enjoy your morning coffee on your covered front porch. Main level is light and airy with a beautiful sunroom. This home also has an additional fun space in the finished basement, which includes a pool table and bar. The property includes a single-car garage

    Agent Photo

    Kelly Neaton

    Remerica United Realty

    809 Brower Rd, Fowlerville, MI 48836
  • /47

    $500,000

    Open Sat 2PM - 4PM
    • 3 Beds
    • 3 Baths
    • 2,968 Sq Ft

    9959 W Sargent Rd, Fowlerville, MI 48836

    Welcome to your private paradise! Nestled on 5 acres, this stunning 3-bedroom, 3-full-bath home offers an unparalleled blend of indoor luxury and outdoor resort-style living. At the heart of the home is a gourmet kitchen complete with granite countertops and a charming built-in window seat that is perfect for your morning coffee. The spacious primary suite serves as a true sanctuary, featuring a

    Agent Photo

    Kelly Neaton

    Remerica United Realty

    9959 W Sargent Rd, Fowlerville, MI 48836
  • /56

    $450,000

    $45K PRICE DROP
    • 4 Beds
    • 2 Baths
    • 1,912 Sq Ft

    975 Elliott Rd, Fowlerville, MI 48836

    This updated farmhouse is ready for you to call it home. Hardwood floors and natural light draw you into this house, while the 4 bedrooms, 2 full baths, inviting living room, and kitchen help you call it home. One bedroom and one full bath on the main level is excellent for guests, while there are 3 bedrooms and an updated full bath upstairs. The living room is an entertainment space with a

    Agent Photo

    Todd Waller

    @properties Christie's Int'lAA

    975 Elliott Rd, Fowlerville, MI 48836
  • /17

    $496,750

    New Construction
    • 4 Beds
    • 2.5 Baths
    • 3,423 Sq Ft

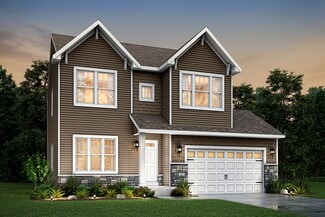
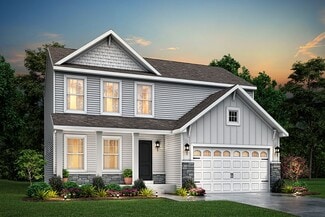
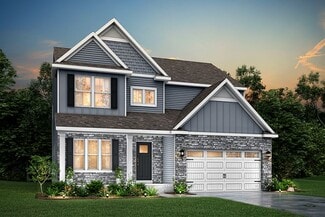
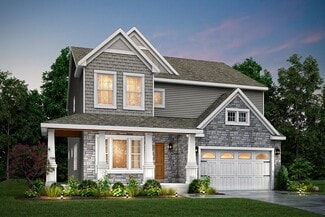
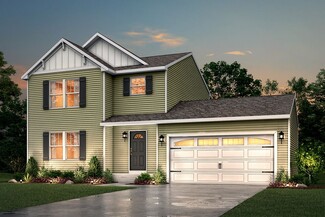
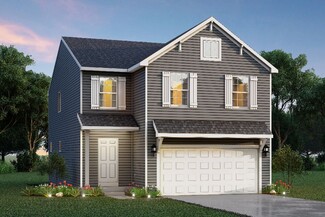
    Traditions 3390 Plan at Silver Springs, Fowlerville, MI 48836

    The Traditions 3390 is a traditional 2-story floor plan with a footprint designed for optimal and inclusive living & storage.

    Allen Edwin Homes Builder
    8277 Majestic Blvd Unit 36483320, Fowlerville, MI 48836
  • /17

    $369,560

    New Construction
    • 3 Beds
    • 2.5 Baths
    • 1,682 Sq Ft


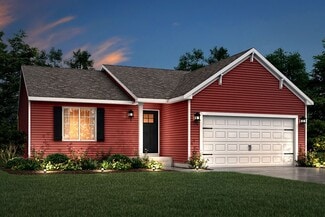
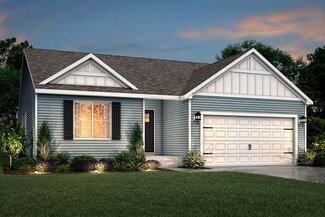
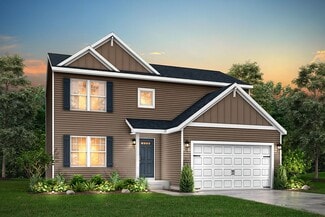
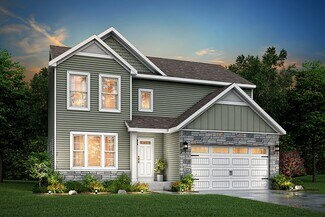
    Elements 1680 Plan at Silver Springs, Fowlerville, MI 48836

    Welcome to the Elements 1680. This plan features 3 bedrooms, 2.5 baths and has an open first floor layout. The large great room has open sight lines into the kitchen, which includes a center island plus an eating nook. The mudroom has ample storage and leads directly into a guest bathroom. The laundry room is also located on the first floor. Head upstairs to find a deluxe primary suite, with

    Allen Edwin Homes Builder
    8277 Majestic Blvd Unit 36500825, Fowlerville, MI 48836
  • /21

    $370,590

    New Construction
    • 4 Beds
    • 2.5 Baths
    • 1,911 Sq Ft

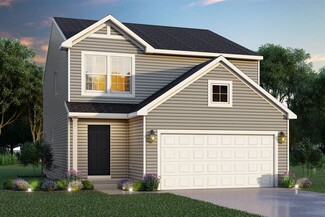
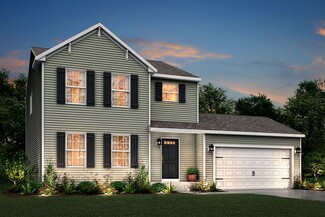
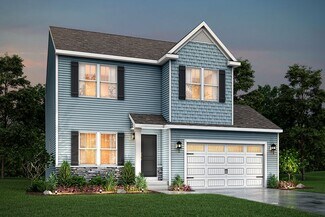

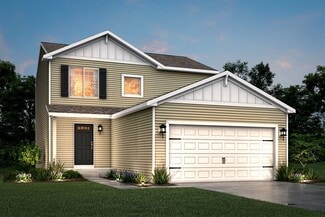
    Integrity 1910 Plan at Silver Springs, Fowlerville, MI 48836

    This traditional 2 story home features 4 bedrooms, 2 1/2 baths and over 1,900 sqft of living space. The sharp new design is efficiently laid out with a spacious, open concept first floor, bedrooms on the second, and plenty of storage throughout. The large great room is open to the kitchen and dedicated dining nook. Transition to the mudroom, which has access to a closet, guest powder room and

    Allen Edwin Homes Builder
    8277 Majestic Blvd Unit 36489397, Fowlerville, MI 48836
  • /12

    $395,625

    New Construction
    • 3 Beds
    • 2.5 Baths
    • 2,246 Sq Ft

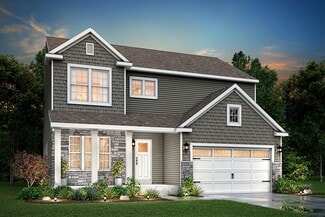
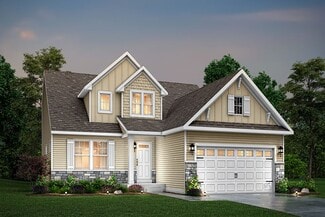
    Elements 2200 Plan at Silver Springs, Fowlerville, MI 48836

    This unique traditional-yet-open floor plan features the kitchen and great room situated in the rear of the home. Multiple first floor and second floor options means this spacious home will fit a variety of needs! Finish the basement for even more space to include a guest bedroom with full bath and rec room.

    Allen Edwin Homes Builder
    8277 Majestic Blvd Unit 36446900, Fowlerville, MI 48836
  • /10

    $344,605

    New Construction
    • 3 Beds
    • 2 - 2.5 Baths
    • 2,060 Sq Ft

    Integrity 2061 V8.1a Plan at Silver Springs, Fowlerville, MI 48836

    This split level home features 2,060 sq ft and includes a main floor great room, lower level rec room plus 3 bedrooms standard with the option for a 4th bedroom. This home also offers great designer options such as vaulted ceilings and a main floor powder room. Enjoy open concept living on the main floor with a dedicated dining nook and kitchen that opens up to a large great room. The primary

    Allen Edwin Homes Builder
    8277 Majestic Blvd Unit 36470751, Fowlerville, MI 48836
  • /18

    $349,560

    New Construction
    • 3 Beds
    • 2.5 Baths
    • 1,798 Sq Ft

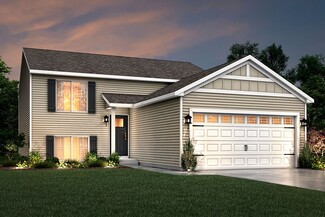
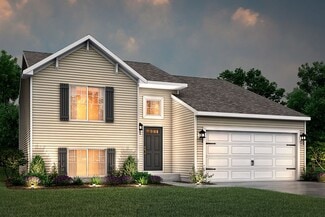
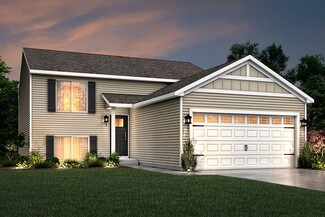
    Integrity 1800 Plan at Silver Springs, Fowlerville, MI 48836

    This split level home features an abundance of space and offers 3 bedrooms, 2.5 baths and 1,798 sqft. of living space. The upper level has an open concept layout with a large kitchen including a center island, that opens to a spacious great room. There is also plenty of storage and a powder bathroom, conveniently located for guests to use. The generously sized primary suite is also on the upper

    Allen Edwin Homes Builder
    8277 Majestic Blvd Unit 36495333, Fowlerville, MI 48836
  • /13

    $375,580

    New Construction
    • 3 Beds
    • 2.5 Baths
    • 1,870 Sq Ft

    Elements 1870 Plan at Silver Springs, Fowlerville, MI 48836

    This floorplan features over 1,800 square feet of living space and includes 3 bedrooms, a game room and 2 1⁄2 baths. The first floor features an open concept layout with a large great room and spacious kitchen, with optional center island, plus a dining nook. The laundry room is conveniently located on the first floor along with a mudroom, with optional built in benches, and powder room. The

    Allen Edwin Homes Builder
    8277 Majestic Blvd Unit 36472461, Fowlerville, MI 48836
  • /17

    $341,635

    New Construction
    • 2 Beds
    • 1 Bath
    • 1,252 Sq Ft

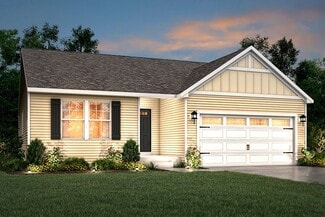
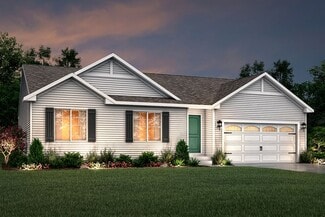
    Integrity 1250 Plan at Silver Springs, Fowlerville, MI 48836

    Not too big and not too small, this 1,200 square foot ranch is just right! The well laid out floorplan is cleverly designed to maximize space without compromising on convenience. There are 2 generously sized bedrooms on one side of the home, with a large bathroom in between. The spacious Great Room, located in the center, is truly the heart of the home and allows the option of a dramatic vaulted

    Allen Edwin Homes Builder
    8277 Majestic Blvd Unit 36477514, Fowlerville, MI 48836
  • /13

    $362,700

    New Construction
    • 3 Beds
    • 1 Bath
    • 1,526 Sq Ft

    Integrity 1530 Plan at Silver Springs, Fowlerville, MI 48836

    This amazing ranch plan features so much space and offers so many options, you will enjoy discovering the potential around every corner of this 1,500 square foot ranch. The well-conceived layout allows for the perfect functioning and relaxing balance, with the kitchen & dining area on one side of the home and the bedrooms on the opposite side. In the middle lies the hub of the home, the great

    Allen Edwin Homes Builder
    8277 Majestic Blvd Unit 36450134, Fowlerville, MI 48836
  • /29

    $361,555

    New Construction
    • 4 Beds
    • 2.5 Baths
    • 1,830 Sq Ft

    Integrity 1830 Plan at Silver Springs, Fowlerville, MI 48836

    This great two story plan includes more than 1,800 square feet of living space. Enjoy an open first floor layout with a huge foyer, large eat-in kitchen, mudroom with space for built in storage, powder room and first floor laundry! There are 3 bedrooms on the second floor including a primary suite with a large walk-in closet and private bath. The second floor also features a large game room that

    Allen Edwin Homes Builder
    8277 Majestic Blvd Unit 36482504, Fowlerville, MI 48836
  • /14

    $377,720

    New Construction
    • 3 Beds
    • 2 Baths
    • 1,607 Sq Ft

    Integrity 1610 Plan at Silver Springs, Fowlerville, MI 48836

    This 3 bedroom, 2 bath ranch features over 1,600 square feet of living space and all the bells and whistles! The great room is a grand space, especially when the vaulted ceiling option is added, and it is open to both a dedicated dining nook plus a large kitchen. For those seeking a true culinary haven, customize the kitchen by adding a center island and/or a breakfast bar adjoining the dining

    Allen Edwin Homes Builder
    8277 Majestic Blvd Unit 36475573, Fowlerville, MI 48836
  • /18

    $432,685

    New Construction
    • 4 Beds
    • 2.5 Baths
    • 2,735 Sq Ft

    Elements 2700 Plan at Silver Springs, Fowlerville, MI 48836

    Allen Edwin Homes invites you to experience a grand addition to the Elements Collection. This 4 bedroom, 2.5 bath home features over 2,700 sq. ft. of living space and seamlessly blends space with style in perfect harmony. The large two story foyer flows directly into a great multi-functional room that can used as a den or study. Right around the corner is a main floor powder room which is an

    Allen Edwin Homes Builder
    8277 Majestic Blvd Unit 36486344, Fowlerville, MI 48836
  • /14

    $392,605

    New Construction
    • 3 Beds
    • 2.5 Baths
    • 2,121 Sq Ft

    Elements 2100 Plan at Silver Springs, Fowlerville, MI 48836

    With over 2,100 square feet of living space, this home is packed with options and room to grow. The first floor includes an open kitchen with optional island great room with optional fireplace, half bath and gorgeous sun room. Upstairs features a second floor laundry, primary bedroom suite with private bath and walk in closet, two additional bedrooms, full bath, and a game room or optional fourth

    Allen Edwin Homes Builder
    8277 Majestic Blvd Unit 36486081, Fowlerville, MI 48836
  • /14

    $405,645

    New Construction
    • 3 Beds
    • 2.5 Baths
    • 2,393 Sq Ft

    Elements 2390 Plan at Silver Springs, Fowlerville, MI 48836

    This popular design has an incredible layout that includes 3 bedrooms, 2 1⁄2 baths, a large game room plus an endless amount of options to create a truly unique home. The first floor includes a den, which can be converted to a bedroom with access to a full bath. The large great room is open to the dining nook and spacious kitchen with walk in pantry. The mudroom includes a large closet and offers

    Allen Edwin Homes Builder
    8277 Majestic Blvd Unit 36453461, Fowlerville, MI 48836
  • /30

    $375,605

    New Construction
    • 4 Beds
    • 2.5 Baths
    • 2,022 Sq Ft

    Integrity 2000 Plan at Silver Springs, Fowlerville, MI 48836

    With over 2,000 square feet of living space, this 4 bedroom, 2.5 bath floorplan is sure to please! The home features a large great room along with a well-designed kitchen layout with an optional center island plus a spacious dining nook. The large mud room is a multi-functional space, tucked away from the main living space, and includes a walk in laundry room as well as a powder room. The second

    Allen Edwin Homes Builder
    8277 Majestic Blvd Unit 36496987, Fowlerville, MI 48836
  • /9

    $403,725

    New Construction
    • 3 Beds
    • 2 Baths
    • 1,658 Sq Ft

    Traditions 1600 Plan at Silver Springs, Fowlerville, MI 48836

    The Traditions 1600 is a traditional ranch floor plan with a footprint designed for optimal and inclusive living & storage.

    Allen Edwin Homes Builder
    8277 Majestic Blvd Unit 41504721, Fowlerville, MI 48836
  • /17

    $378,605

    New Construction
    • 4 Beds
    • 2.5 Baths
    • 2,062 Sq Ft

    Integrity 2080 Plan at Silver Springs, Fowlerville, MI 48836

    This new and innovative two story design includes a dedicated bonus room that can be utilized as an office and/or study. The home features 4 bedrooms, 2.5 baths and over 2,000 square feet of living space plus the option for a finished basement, including a Rec Room, Guest Bedroom or Bathroom. The home has a generously sized great room, and a large open concept kitchen and dining nook. For

    Allen Edwin Homes Builder
    8277 Majestic Blvd Unit 36456159, Fowlerville, MI 48836
  • /16

    $338,555

    New Construction
    • 3 Beds
    • 2 Baths
    • 1,662 Sq Ft

    Integrity 1750 Plan at Silver Springs, Fowlerville, MI 48836

    This open concept raised ranch offers more than 1,700 square feet of living space on two levels. The main level includes a large great room, a kitchen that is equipped with both a pantry plus an eating nook, and spacious primary bedroom with private bath. The lower level features a game room, 2 bedrooms and a full bath.

    Allen Edwin Homes Builder
    8277 Majestic Blvd Unit 36472139, Fowlerville, MI 48836
  • /26

    $391,580

    New Construction
    • 3 Beds
    • 2.5 Baths
    • 2,089 Sq Ft

    Elements 2090 Plan at Silver Springs, Fowlerville, MI 48836

    This traditional design includes 3 bedrooms, 2 1⁄2 baths, a first-floor den plus a second-floor game room with the option to convert to a 4th bedroom. The layout has amazing flow and versatility. The great room is open to the kitchen & dining nook, and the den is tucked away in the back of the home, making it ideal for an office or study space. There are several options to customize the kitchen,

    Allen Edwin Homes Builder
    8277 Majestic Blvd Unit 36480386, Fowlerville, MI 48836
  • /18

    $356,620

    New Construction
    • 3 Beds
    • 2 - 2.5 Baths
    • 2,192 Sq Ft

    Integrity 2190 Plan at Silver Springs, Fowlerville, MI 48836

    Featuring over 2,190 square feet of open living space, this home blends space & style together perfectly! The main floor boasts a large great room, a kitchen with dining nook and a walk in closet that can be converted to either a pantry or powder room. Another great feature of this floorplan is the included den, which can either be used as a flex space or formal dining room, but can also be

    Allen Edwin Homes Builder
    8277 Majestic Blvd Unit 36487276, Fowlerville, MI 48836
  • /28

    $455,735

    New Construction
    • 4 Beds
    • 2.5 Baths
    • 3,070 Sq Ft

    Traditions 3100 Plan at Silver Springs, Fowlerville, MI 48836

    The Traditions 3100 is a traditional 2-story floor plan with a footprint designed for optimal and inclusive living & storage.

    Allen Edwin Homes Builder
    8277 Majestic Blvd Unit 36495684, Fowlerville, MI 48836
  • /21

    $389,610

    New Construction
    • 3 Beds
    • 2.5 Baths
    • 2,276 Sq Ft

    Integrity 2280 Plan at Silver Springs, Fowlerville, MI 48836

    This traditional 2-story home is anything but boring! With over 2,200 square feet of living space, including a first floor den plus a dining room along with the second floor game room and 3 bedrooms, each occupant is sure to find their perfect niche space. Did we mention the amazing layout? Starting on the first floor, enter into a large foyer and find a powder room, conveniently tucked away from

    Allen Edwin Homes Builder
    8277 Majestic Blvd Unit 36449022, Fowlerville, MI 48836
  • /24

    $349,600

    New Construction
    • 3 Beds
    • 2 Baths
    • 2,072 Sq Ft

    Integrity 2060 Plan at Silver Springs, Fowlerville, MI 48836

    This home has been reconceived to optimize the flow & flexibility of the 2,072 sq ft layout. Combine that with the optional designer features and it's easy to see why this one of the most popular floorplans we offer! The main floor includes a spacious open concept footprint with the option to add a kitchen island, but still have plenty of space for a dedicated dining area. Architectural

    Allen Edwin Homes Builder
    8277 Majestic Blvd Unit 36452541, Fowlerville, MI 48836
  • /13

    $342,515

    New Construction
    • 3 Beds
    • 2.5 Baths
    • 1,516 Sq Ft

    Integrity 1520 Plan at Silver Springs, Fowlerville, MI 48836

    With over 1,500 square feet of living space and so many great options, there is something for everyone in this great 2 story floor plan! There are 3 large bedrooms and 1.5 baths included with the option to create a grand master suite for a total of 2.5 baths. The large great room has open sight lines into the kitchen and eating nook and there is both a powder room and a mud room located on the

    Allen Edwin Homes Builder
    8277 Majestic Blvd Unit 36457129, Fowlerville, MI 48836
  • /9

    $390,770

    New Construction
    • 3 Beds
    • 2.5 Baths
    • 1,805 Sq Ft

    Elements 1800 Plan at Silver Springs, Fowlerville, MI 48836

    The newest addition to the Elements portfolio features a unique floorplan in which the primary bedroom suite is conveniently located on the main level. With over over 1,800 square feet of living space this plan is sure to cater to a wide array of homeowners. There are two guest bedrooms located on the second floor plus a game room. For those in need of an extra bedroom upstairs, convert the game

    Allen Edwin Homes Builder
    8277 Majestic Blvd Unit 36448708, Fowlerville, MI 48836
  • /16

    $378,720

    New Construction
    • 3 Beds
    • 2 Baths
    • 1,603 Sq Ft

    Integrity 1605 Plan at Silver Springs, Fowlerville, MI 48836

    This spacious ranch includes 3 bedrooms, 2 full baths and over 1,600 square feet of living space. The great room is ideal for relaxing or entertaining since its open to the dining nook and sprawling kitchen. Add the optional vaulted ceiling in the great room for a grand architectural effect! There is the capability to add an island in the kitchen, and a large pantry is included. The primary

    Allen Edwin Homes Builder
    8277 Majestic Blvd Unit 36475324, Fowlerville, MI 48836
  • /27

    $369,595

    New Construction
    • 4 Beds
    • 2.5 Baths
    • 1,882 Sq Ft

    Integrity 1880 Plan at Silver Springs, Fowlerville, MI 48836

    This traditional 2 story floorplan features 4 bedrooms, 2.5 baths and 1,882 sqft of living space. The footprint is designed for optimal and inclusive living & storage. The first floor features an open concept layout with a large great room, dedicated dining nook and kitchen with peninsula. Take advantage of the opportunity to add the optional breakfast bar - ideal for casual dining or doing

    Allen Edwin Homes Builder
    8277 Majestic Blvd Unit 36478782, Fowlerville, MI 48836
  • /19

    $383,630

    New Construction
    • 5 Beds
    • 2.5 Baths
    • 2,083 Sq Ft

    Integrity 2085 Plan at Silver Springs, Fowlerville, MI 48836

    The Integrity 2085 is a traditional two story floorplan including 5 bedrooms, all located on the second floor, 2.5 baths and 2.083 sqft. of living space. We've taken all the guess work out of the equation for this fantastic new floorplan and replaced it with a smart that comes standard with 5 bedrooms. The first floor also offers seamless flow and open sight lines from the spacious great room

    Allen Edwin Homes Builder
    8277 Majestic Blvd Unit 36452850, Fowlerville, MI 48836
  • /19

    $387,605

    New Construction
    • 3 Beds
    • 2.5 Baths
    • 2,075 Sq Ft

    Elements 2070 Plan at Silver Springs, Fowlerville, MI 48836

    Discover the perfect blend of form and function in this popular two story floorplan equipped with 3 bedrooms and 2 1⁄2 baths. The home includes a second floor game room which can be converted to a 4th bedroom, plus we offer the option to add a full finished basement for even more space. The first floor open concept layout features a large great room, dining nook and spacious kitchen with walk in

    Allen Edwin Homes Builder
    8277 Majestic Blvd Unit 36496328, Fowlerville, MI 48836
  • /18

    $346,525

    New Construction
    • 3 Beds
    • 2.5 Baths
    • 1,576 Sq Ft

    Integrity 1560 Plan at Silver Springs, Fowlerville, MI 48836

    This traditional two story home features 3 bedrooms, 2.5 baths and over 1,500 square feet of living space. The large great room has open sight lines into the kitchen and eating nook. The first floor also includes a guest powder room, laundry room and mudroom. Head upstairs to the primary suite, which features a private bath and spacious walk in closet. Two additional bedrooms and a full bath

    Allen Edwin Homes Builder
    8277 Majestic Blvd Unit 36475620, Fowlerville, MI 48836
  • /22

    $270,000

    • 2 Beds
    • 1 Bath
    • 1,590 Sq Ft

    7800 W Sharpe Rd, Fowlerville, MI 48836

    7800 W Sharpe Rd is a residence with a functional layout and comfortable living spaces throughout. A fireplace anchors the main living area, adding warmth and ambiance to the central gathering space. Clean interior finishes and updated flooring carry through the home. This residence combines practical design with comfortable living spaces, delivering functional amenities throughout every room.

    Daniel Beirne OpenDoor Brokerage LLC

    7800 W Sharpe Rd, Fowlerville, MI 48836
  • /52

    $250,000

    • Land
    • 28.53 Acres
    • $8,763 per Acre

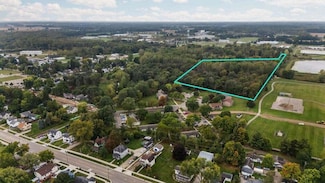
    Lot 32&37 N Ann St, Fowlerville, MI 48836

    Terrific ~30 acres of land in downtown Fowlerville with access for development off of Ann Street. Adjacent to the community park!

    Stephanie Hale Howard Hanna Real Estate

    Lot 32&37 N Ann St, Fowlerville, MI 48836
  • /3

    $200,000

    • Land
    • 15.03 Acres
    • $13,307 per Acre

    000 Chase Lake Rd, Fowlerville, MI 48836

    Located in Fowlerville with 15 acres and a 66' easement that leads you to the property. Very private setting with a building envelope tucked away in the back of the parcel. Heavily wooded.

    Tim Przysiecki Lady of the Lakes Real Estate, Inc.

    000 Chase Lake Rd, Fowlerville, MI 48836
  • /32

    $355,000

    $5K PRICE DROP
    • 4 Beds
    • 2.5 Baths
    • 1,822 Sq Ft

    2888 Sycamore River Dr, Fowlerville, MI 48836

    Newer construction (2024) home in Red Cedar Crossing West, located in the Fowlerville School District, offering Energy Smart construction and a 10-year structural warranty. This like-new home features 1,822 sq. ft. of thoughtfully designed living space with an open concept layout that maximizes comfort and functionality. The main floor showcases a spacious great room that flows seamlessly into

    Heather Mahon KW Realty Livingston

    2888 Sycamore River Dr, Fowlerville, MI 48836
  • /29

    $284,500

    • 3 Beds
    • 1.5 Baths
    • 1,776 Sq Ft

    715 E Grand River Ave, Fowlerville, MI 48836

    Welcome to this charming 3-bedroom Tudor-style home in a prime Fowlerville location. Inside, you'll find a spacious living room, an updated kitchen with newer appliances, and a large dining area that's perfect for everyday gathering. Beautiful hardwood floors, original stained-glass windows, and a classic clawfoot tub showcase the home's unique craftsmanship and timeless character, while several

    Tina Peterson Real Estate One

    715 E Grand River Ave, Fowlerville, MI 48836
  • /12

    $249,900

    • Land
    • 10.01 Acres
    • $24,965 per Acre

    00 Fowlerville Rd, Fowlerville, MI 48836

    Prime area. Over 1300 feet of frontage on 2 roads. Located on paved road just north of Fowlerville and I96. Waiting for your improvements. Agent related to seller.

    Jessica Boillat Wilcox Harper Jackson Real Estate Services

    00 Fowlerville Rd, Fowlerville, MI 48836
  • /27

    $384,900

    • 4 Beds
    • 2.5 Baths
    • 1,956 Sq Ft

    9731 Fountain Ln, Fowlerville, MI 48836

    Beautifully maintained 4 bedroom, 2 1/2 bath home offers spacious living areas, inviting outdoor space, and the features today's buyers are looking for. Imagine relaxing in your private .86 acre backyard, entertaining family and friends. Features kitchen w/ maple cabinets and stainless steel appliances, open floor plan. Beautiful hardwood floors in kitchen, foyer, library, nook & living room.

    Janene Spencer RE/MAX Platinum

    9731 Fountain Ln, Fowlerville, MI 48836

Showing Results 1 - 40, Page 1 of 2

Home Price Trends

Median Sale Price
$350,000
Median Single Family Sale Price
$361,555
Median Townhouse Sale Price
$300,000
Median 2 Bedroom Sale Price
$265,500
Average Price Per Sq Ft
$194
Number of Homes for Sale
58
Last 12 months Home Sales
179
Months of Supply
3.90
Median List Price
$360,000
Median Change From 1st List Price
0%
Median Home Sale Price YoY Change
8%
How to Buy a Home How to Finance a Home How to Sell a Home