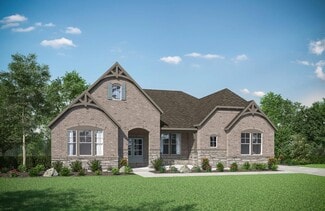
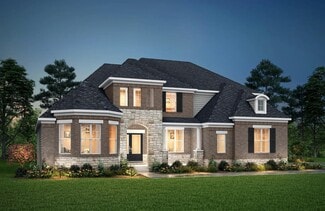
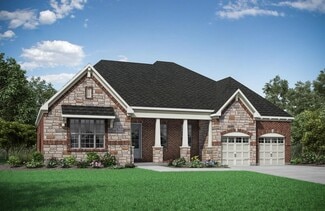
52

Francisville, KY Homes for Sale with Pool

Section Image Section Image Section Image
  • /47

    $719,000

    $16K PRICE DROP
    • 4 Beds
    • 3.5 Baths

    720 Broomtail Ln, Hebron, KY 41048

    **MOTIVATED Seller** Step into refined luxury in this stunning executive residence, meticulously renovated across three finished levels. The gourmet kitchen dazzles with a massive island, sleek custom cabinetry, and top of the line stainless steel appliances - ideal for culinary creations or casual gatherings. Check out that stunning new staircase! Four spacious bedrooms (possible 5th on the main

    Agent Photo

    Missy Bricking

    Keller Williams Realty Service

    720 Broomtail Ln, Hebron, KY 41048
  • /43

    $525,000

    • 4 Beds
    • 2.5 Baths
    • 3,376 Sq Ft

    3108 Bentgrass Way, Hebron, KY 41048

    Do you love entertaining? This home has 5 levels of space for all of your family and friends! And the in-ground heated pool in the backyard?? The seller says that even though it's in a subdivision (it's the first house), you can hear the horses from the local pasture while relaxing in the backyard!This home offers 4 bedrooms, 2 1/2 baths, 2 walk-in closets in the primary suite, an open

    Agent Photo

    Kathy Crawford

    ERA Real Solutions Realty

    3108 Bentgrass Way, Hebron, KY 41048
  • /45

    $755,200

    New Construction
    • 4 - 6 Beds
    • 3 - 6 Baths
    • 3,012+ Sq Ft

    Brennan Plan at Rivers Pointe Estates, Hebron, KY 41048
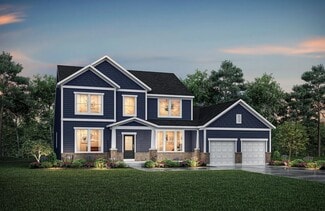
    The Brennan provides exceptional space and is full of charm and curb appeal. Upon entering the foyer, you will be greeted by a well-appointed study with optional built-in cabinetry and optional French doors. This provides the perfect place for the telecommuter or a stylish space for greeting clients. As you venture into the heart of the home, you will discover an open and airy family room,

    Drees Homes Builder
    1726 Ledgestone Way Unit 37231662, Hebron, KY 41048
  • /45

    $824,100

    New Construction
    • 4 - 6 Beds
    • 3 - 6 Baths
    • 3,054+ Sq Ft

    Brennan Plan at Rivers Pointe Estates - Rivers Pointe Estates - 100', Hebron, KY 41048
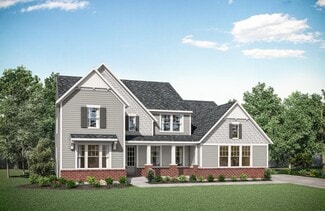
    The Brennan provides exceptional space and is full of charm and curb appeal. Upon entering the foyer, you will be greeted by a well-appointed study with optional built-in cabinetry and optional French doors. This provides the perfect place for the telecommuter or a stylish space for greeting clients. As you venture into the heart of the home, you will discover an open and airy family room,

    Drees Homes Builder
    1726 Ledgestone Way Unit 37233226, Hebron, KY 41048
  • /56

    $873,400

    New Construction
    • 3 - 5 Beds
    • 3.5 Baths
    • 3,850+ Sq Ft

    Crestwood Plan at Rivers Pointe Estates - Rivers Pointe Estates - 100', Hebron, KY 41048

    The Crestwood presents luxury living in a comfortable layout are sure to enjoy. From the welcoming foyer, you'll view a quiet study and formal dining room that's perfect for elegant dinner parties. The highlight of this home is the open arrangement of the family room with optional fireplace, well-appointed kitchen with generous serving island and nicely-sized morning room with an optional

    Drees Homes Builder
    1726 Ledgestone Way Unit 37233397, Hebron, KY 41048
  • /56

    $810,500

    New Construction
    • 3 - 5 Beds
    • 3.5 Baths
    • 3,850+ Sq Ft

    Crestwood Plan at Rivers Pointe Estates, Hebron, KY 41048

    The Crestwood presents luxury living in a comfortable layout are sure to enjoy. From the welcoming foyer, you'll view a quiet study and formal dining room that's perfect for elegant dinner parties. The highlight of this home is the open arrangement of the family room with optional fireplace, well-appointed kitchen with generous serving island and nicely-sized morning room with an optional

    Drees Homes Builder
    1726 Ledgestone Way Unit 37231992, Hebron, KY 41048
  • /46

    $762,100

    New Construction
    • 4 - 6 Beds
    • 2.5 - 7 Baths
    • 3,085+ Sq Ft

    Ash Lawn Plan at Rivers Pointe Estates, Hebron, KY 41048

    Customizing the personal space upstairs is where the Ash Lawn shines, yet the main level casts its share of light with a perfect living triangle featuring a family room with a fireplace, an eat-in kitchen with a walk-in pantry, and an optional trendy outdoor living area. The base floor plan for the second level begins with four bedrooms - all with walk-in closets - including the primary suite

    Drees Homes Builder
    1726 Ledgestone Way Unit 37231687, Hebron, KY 41048
  • /56

    $674,200

    New Construction
    • 2 Beds
    • 2 Baths
    • 1,994 Sq Ft

    HIALEAH Plan at Rivers Pointe Estates, Hebron, KY 41048

    If you're looking for convenient living on one level, discover the Hialeah today. This home showcases an open arrangement of the large family room with optional fireplace, spectacular kitchen with generous island, and a spacious dining area. Expand your living with a covered outdoor area with optional fireplace. Relaxing is easy in your secluded primary suite which includes a luxurious bath and

    Drees Homes Builder
    1726 Ledgestone Way Unit 41113892, Hebron, KY 41048
  • /23

    $690,700

    New Construction
    • 2 - 3 Beds
    • 2 - 3 Baths
    • 2,269+ Sq Ft

    Naples Plan at Rivers Pointe Estates, Hebron, KY 41048

    The Naples offers easy one-story living in an open spacious design. An inviting main foyer opens to a gallery and private study/bedroom. Upon entering the home from the garage, you'll find a family foyer, which is the perfect drop zone for your family's personal items. The open arrangement of the family room, kitchen and dining room is an entertainer's dream and a covered outdoor area expands

    Drees Homes Builder
    1726 Ledgestone Way Unit 37231566, Hebron, KY 41048
  • /46

    $723,200

    New Construction
    • 4 - 5 Beds
    • 2.5 - 6 Baths
    • 2,716+ Sq Ft

    Buchanan Plan at Rivers Pointe Estates, Hebron, KY 41048

    Is it the sensible layout that speaks volumes to how families live today? Or could it be the variety of options to make it even more your own? The Buchanan offers a light-filled study with optional French doors as well as an elegant dining room with a dramatic tray ceiling option ? which also connects to the open kitchen through an optional butler's pantry. The expansive great room can have an

    Drees Homes Builder
    1726 Ledgestone Way Unit 37231622, Hebron, KY 41048
  • /57

    $707,000

    New Construction
    • 3 - 4 Beds
    • 2.5 - 5 Baths
    • 2,392+ Sq Ft

    Lyndhurst Plan at Rivers Pointe Estates, Hebron, KY 41048

    Drees' Lyndhurst plan offers comfortable one-level living in a ranch plan with plenty of options for you to make this home suit your style. Step inside and discover a quiet study just off the main foyer. The open central living area includes a large family room with optional fireplace, bright and airy dining area nook and kitchen with serving island. A covered porch off the dining area is a great

    Drees Homes Builder
    1726 Ledgestone Way Unit 37231588, Hebron, KY 41048
  • /39

    $765,000

    New Construction
    • 4 - 7 Beds
    • 3.5 - 8 Baths
    • 3,282+ Sq Ft

    Bennett Plan at Rivers Pointe Estates, Hebron, KY 41048

    The Bennett by Drees presents an open, spacious flexible 2-story plan. Step inside and you'll be welcomed by an inviting foyer, which is open to a quiet study. Beyond the main foyer is an open arrangement of the spacious kitchen with walk-in pantry, casual dining area and two-story family room. A flex room, situated in the rear of the first floor, can be used as an optional guest suite with an

    Drees Homes Builder
    1726 Ledgestone Way Unit 37231703, Hebron, KY 41048
  • /82

    $909,400

    New Construction
    • 3 - 4 Beds
    • 4.5 - 6 Baths
    • 3,052 Sq Ft

    Bedford Plan at Rivers Pointe Estates - Rivers Pointe Estates - 100', Hebron, KY 41048

    Experience the convenience of one-level living with intricate details in the Bedford. Step inside and view an open living triangle of the family room, dining area, and expansive kitchen from the inviting foyer. Retreat to your quiet study or rest and recharge in the private primary suite that connects to a spa-like bath boasting a soaking tub, separate walk-in shower, dual vanity sinks and a

    Drees Homes Builder
    1726 Ledgestone Way Unit 37233293, Hebron, KY 41048
  • /42

    $726,100

    New Construction
    • 4 Beds
    • 2.5 Baths
    • 3,055 Sq Ft

    ALDEN Plan at Rivers Pointe Estates, Hebron, KY 41048

    The Alden presents open, spacious living in a comfortable 2-story plan that's designed with your needs in mind. From the open foyer, you'll view a flex room that can be used as a private library or formal dining room. An open arrangement of the family room with optional corner fireplace, kitchen with generous serving island, and dining area is a great space for relaxing or entertaining. You'll

    Drees Homes Builder
    1726 Ledgestone Way Unit 41010566, Hebron, KY 41048
  • /60

    $730,800

    New Construction
    • 4 - 6 Beds
    • 2.5 - 6 Baths
    • 3,323+ Sq Ft

    Vanderburgh Plan at Rivers Pointe Estates, Hebron, KY 41048

    The open, spacious Vanderburgh offers a variety of options for you to customize to fit your family's lifestyle. Step inside and discover an elegant formal dining room just off the main foyer. Beyond the foyer, a large central living area features an open arrangement of the family room with wall of windows and optional fireplace, kitchen with convenient island, and breakfast room - the perfect

    Drees Homes Builder
    1726 Ledgestone Way Unit 37231626, Hebron, KY 41048
  • /50

    $798,500

    $50K PRICE DROP
    • 5 Beds
    • 3.5 Baths
    • 5,178 Sq Ft

    1880 Whetherstone Ridge, Hebron, KY 41048

    Welcome to 1880 Whetherstone Ridge in the heart of Hebron! Nestled on a picturesque 1-acre lot in the highly desirable Thornwilde community, this custom-built 5-bedroom, 4-bathroom home offers the perfect blend of space, comfort, privacy, and exceptional neighborhood amenities.Designed for both everyday living and effortless entertaining, the main level features a spacious family room, an

    Traci Nestheide Coldwell Banker Realty

    1880 Whetherstone Ridge, Hebron, KY 41048
  • /3

    $777,200

    New Construction
    • 4 - 6 Beds
    • 2.5 - 7 Baths
    • 3,496+ Sq Ft

    Aldridge Plan at Rivers Pointe Estates, Hebron, KY 41048

    The Aldridge is an open and spacious two-story home with an abundance of options for you to make this home your own. From the inviting foyer, you'll view a quiet study with optional doors and an elegant formal dining room with an optional tray ceiling. Beyond the foyer you'll find a well-appointed kitchen with serving island (an L-shaped island is optional), a bright and airy breakfast room and a

    Drees Homes Builder
    1726 Ledgestone Way Unit 37231704, Hebron, KY 41048
  • /26

    $986,200

    New Construction
    • 2 - 5 Beds
    • 3.5 - 6 Baths
    • 4,209+ Sq Ft

    Oak Hill Plan at Rivers Pointe Estates - Rivers Pointe Estates - 100', Hebron, KY 41048

    The Oak Hill showcases all the features today's buyers are seeking, plus an abundance of options to fit any family's lifestyle. The main living area of the home includes a comfortable arrangement of the kitchen with generous serving island, breakfast room and two-story family room. Organization of your personal items will be easy in the family ready room and you'll love the oversized pantry in

    Drees Homes Builder
    1726 Ledgestone Way Unit 37233361, Hebron, KY 41048
  • /42

    $1,260,000

    New Construction
    • 4 Beds
    • 3.5 Baths
    • 4,000 Sq Ft

    1450 Topaz Trace Ct, Hebron, KY 41048

    Introducing one of the most private homesites available in Rivers Pointe Estates! Nestled within a serene wooded setting, this exceptional walkout homesite offers a rare opportunity to build your dream home surrounded by preserved natural beauty and tranquil greenspace in one of the most desirable master planned communities in Northern Kentucky. Buyers may select from preliminary custom home

    Katie Kennard Keller Williams Advisors

    1450 Topaz Trace Ct, Hebron, KY 41048
  • /48

    $1,199,900

    New Construction
    • 5 Beds
    • 4.5 Baths
    • 5,399 Sq Ft

    2309 Bentwood Ct, Hebron, KY 41048

    5 Bedroom, 4.5 Bath 2-story Home. The Crestwood presents a comfortable layout. From the foyer, view a home office and formal dining room. You will love the open family room with fireplace, kitchen with island, working pantry and morning room with beamed ceiling and fireplace. A covered outdoor deck has a corner stone fireplace. The family foyer and family ready room keeps your personal items

    Drees Homes Builder
    2309 Bentwood Ct, Hebron, KY 41048
  • /6

    $543,000

    New Construction
    • 4 Beds
    • 2.5 Baths
    • 2,753 Sq Ft

    1530 Autumn Ridge Dr, Hebron, KY 41048

    This impressive Rosewood floor plan by Arlinghaus Builders currently under construction in the North Pointe community showcases a thoughtfully designed layout with a desirable first-floor primary bedroom and well-appointed finishes throughout.The heart of the home is a stunning kitchen complete with an oversized center island, granite countertops, staggered cabinetry, and a generous

    Carey Bailey A+ Realty LLC

    1530 Autumn Ridge Dr, Hebron, KY 41048
  • /39

    $595,000

    $45K PRICE DROP
    • 5 Beds
    • 3.5 Baths
    • 3,721 Sq Ft

    1833 Patton Dr, Hebron, KY 41048

    Why wait to build when you can move into a home that already has it all? This beautiful home offers over 3,700 finished square feet, including a professionally finished walkout basement featuring a true 5th bedroom, full bathroom, spacious recreation area, lots of storage, and theater room.Upstairs, the open loft provides the ideal flex space offering 4 bedrooms, 2 full baths, and laundry

    Lyndsey Jordan Keller Williams Realty Service

    1833 Patton Dr, Hebron, KY 41048
  • /50

    $499,000

    • 4 Beds
    • 3.5 Baths
    • 3,785 Sq Ft

    1596 Southcross Dr, Hebron, KY 41048

    Do not miss this BEAUTY! Over half an acre in THORNWILDE. Walkable to the elementary school. Gourmet kitchen w/granite counters, stainless appliances, large island, breakfast room, tons of cabinet space, a corner pantry, open layout, loads of morning light, walk-out to rear deck grill area w/wooded views, great for entertaining or enjoying a morning coffee. 2nd fl w/huge primary en suite, 3 spare

    Melissa Hilvert Comey & Shepherd REALTORS

    1596 Southcross Dr, Hebron, KY 41048
  • /2

    $1,650,000

    New Construction
    • 4 Beds
    • 2.5 Baths
    • 4,339 Sq Ft

    1709 Ledgestone Way, Hebron, KY 41048

    Drees Homes Builder
    1709 Ledgestone Way, Hebron, KY 41048
  • /2

    $1,119,907

    New Construction
    • 4 Beds
    • 4.5 Baths
    • 3,870 Sq Ft

    1517 Crystal Rim Ct, Hebron, KY 41048

    4 Bedroom, 4.5 Bath 2-story Home. From the foyer of the comfortable Crestwood, view a home office and formal dining room. The family room opens to a well-appointed kitchen with island, working pantry and morning room with fireplace. A covered deck off the morning room includes a fireplace. A family foyer and family ready room will help keep your personal items organized. The first floor primary

    Drees Homes Builder
    1517 Crystal Rim Ct, Hebron, KY 41048
  • /5

    $523,000

    New Construction
    • 4 Beds
    • 3 Baths
    • 2,656 Sq Ft

    1271 General Crossing, Hebron, KY 41048

    Discover the exceptional combination of modern design and everyday comfort in this impressive ranch home by Arlinghaus Builders, located in North Pointe. Currently under construction, this Verona floor plan offers thoughtful finishes, generous living space, and plenty of room to entertain.Inside, the open main level creates an inviting flow between the living, dining, and kitchen areas,

    Carey Bailey A+ Realty LLC

    1271 General Crossing, Hebron, KY 41048
  • /30

    $843,600

    New Construction
    • 3 - 6 Beds
    • 3 Baths
    • 2,769+ Sq Ft

    Sebastian Plan at Rivers Pointe Estates - Rivers Pointe Estates - 100', Hebron, KY 41048

    If you're looking for the convenience of one-level living, the Sebastian plan has it all. This home showcases an inviting entrance foyer that opens to a large family room, kitchen with generous island, and spacious dining room with tray ceiling. You'll expand your living to the outdoors with a covered patio. You'll appreciate the private primary suite with spectacular spa bath and enormous

    Drees Homes Builder
    1726 Ledgestone Way Unit 37233234, Hebron, KY 41048
  • /48

    $2,400,000

    New Construction
    • 4 Beds
    • 5 Baths
    • 5,100 Sq Ft

    1 Rivers Pointe Dr, Francisville, KY 41048

    Welcome to your new Riverview lifestyle.Have you always dreamed of building your custom home on the river with breathtaking panoramic views? That opportunity has arrived.Discover Rivers Pointe Estates -- a premier master-planned community offering miles of scenic walking trails, protected conservation areas, and amenities unlike anything else in the region.Enjoy the perfect balance of

    Michele Mamo eXp Realty LLC

    1 Rivers Pointe Dr, Francisville, KY 41048
  • /34

    $1,315,000

    New Construction
    • 5 Beds
    • 4 Baths
    • 5,050 Sq Ft

    1465 Topaz Trace Ct, Hebron, KY 41048

    A brand-new enclave is coming to Rivers Pointe Estates! The Creekside Collection presents a rare opportunity to build with master craftsmen Toebben Builders on a private, wooded cul-de-sac featuring just six exclusive homesites. This listing represents a proposed plan for Homesite 312, offering flexibility with an alternate front elevation and a wide array of upgrade options, including a

    Katie Kennard Keller Williams Advisors

    1465 Topaz Trace Ct, Hebron, KY 41048
  • /2

    $589,900

    New Construction
    • 3 Beds
    • 2.5 Baths
    • 2,715 Sq Ft

    1547 Brenden Ct, Hebron, KY 41048

    Welcome to The Hampton, a thoughtfully designed new construction home by Traditions Building Group offering 2,715 sq ft of versatile living space. The main level features a first-floor primary suite with private bath and walk-in closet, along with a chef-inspired kitchen with quartz countertops and a generous island open to the great room--ideal for everyday living and entertaining. Enjoy outdoor

    Drees Homes Builder
    1547 Brenden Ct, Hebron, KY 41048
  • /44

    $589,000

    • 4 Beds
    • 3.5 Baths
    • 3,687 Sq Ft

    2904 Northcross Dr, Hebron, KY 41048

    ONLY 3 yrs old*Beautifully upgraded, move-in ready & meticulously maintained in sought-after Thornwilde! This spacious Quentin plan offers an inviting floor plan with thoughtful builder upgrades throughout. The bright, open kitchen & living room create the perfect gathering space, while a private office, dining room & upstairs loft offer plenty of flexibility.A convenient 1st-floor drop zone off

    Jo Anne E Morrissey Berkshire Hathaway HomeService

    2904 Northcross Dr, Hebron, KY 41048
  • /2

    $785,900

    New Construction
    • 4 Beds
    • 3.5 Baths
    • 2,745 Sq Ft

    2432 Rivers Pointe Dr, Hebron, KY 41048

    Welcome to The Northport, a thoughtfully designed new construction home by Traditions Building Group with 2,745 sq ft of versatile living space. The main level features a first-floor primary suite with bath and walk-in closet, a second bedroom, and a study, plus a chef-inspired kitchen with quartz countertops and large island open to the great room—perfect for entertaining. Enjoy outdoor living

    Traditions Building and Development Group Builder
    2432 Rivers Pointe Dr, Hebron, KY 41048

Showing Results 1 - 40, Page 1 of 2

Home Price Trends

Median Sale Price
$1,411,261
Median Single Family Sale Price
$1,905,630
Average Price Per Sq Ft
$471
Number of Homes for Sale
52
Last 12 months Home Sales
1
Months of Supply
12.00
Median List Price
$1,905,630
Median Change From 1st List Price
0%
Median Home Sale Price YoY Change
128%
How to Buy a Home How to Finance a Home How to Sell a Home