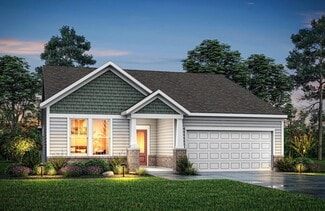
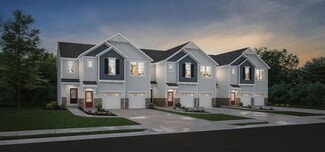
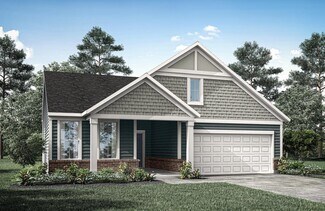
43

Francisville, KY Homes for Sale under $600,000

Section Image Section Image Section Image
  • /50

    $374,800

    • 4 Beds
    • 4 Baths
    • 2,288 Sq Ft

    1522 N Bend Rd, Hebron, KY 41048

    Looking for a little more property to enjoy, relax, garden--or maybe even have chickens? This could be it! This spacious 4-bedroom home with three finished levels sits on nearly an acre and offers plenty of room inside and out.Step inside to a welcoming floor plan featuring a formal living room, dining room, and family room. Hardwood floors begin in the entry and continue through the

    Agent Photo

    Cindy Shetterly

    Keller Williams Realty Service

    1522 N Bend Rd, Hebron, KY 41048
  • /47

    $329,900

    • 2 Beds
    • 2.5 Baths

    2558 Timberside Dr, Hebron, KY 41048

    Step-free, low-maintenance living in this stunning Drees Tribeca II floor plan! FHA & VA approved condo in Hebron, KY featuring a private entry, attached garage with epoxy flooring, 1st-floor owner's suite, and an impressive, finished walkout lower level. The open floor plan is filled with ample natural light and showcases neutral décor, maintenance-free luxury vinyl plank flooring, freshly

    Agent Photo

    Bradley Treas

    Huff Realty - Florence

    2558 Timberside Dr, Hebron, KY 41048
  • /43

    $525,000

    • 4 Beds
    • 2.5 Baths
    • 3,376 Sq Ft

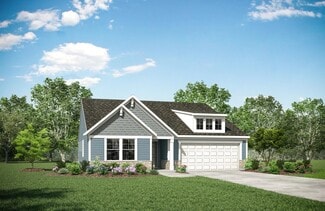
    3108 Bentgrass Way, Hebron, KY 41048

    Do you love entertaining? This home has 5 levels of space for all of your family and friends! And the in-ground heated pool in the backyard?? The seller says that even though it's in a subdivision (it's the first house), you can hear the horses from the local pasture while relaxing in the backyard!This home offers 4 bedrooms, 2 1/2 baths, 2 walk-in closets in the primary suite, an open

    Agent Photo

    Kathy Crawford

    ERA Real Solutions Realty
    3108 Bentgrass Way, Hebron, KY 41048
  • /36

    $444,100

    New Construction
    • 2 - 4 Beds
    • 2 - 3 Baths
    • 1,762+ Sq Ft

    SARASOTA Plan at Woodlands - Villas, Hebron, KY 41048

    The all-new Sarasota plan presents convenient living mostly on one level. The entry foyer leads to an open and inviting arrangement of the family room with optional corner fireplace, well-equipped kitchen and bright, airy dining space - the perfect spot to entertain or relax with friends and family. A covered porch off the family room lets you enjoy the outdoors. Situated in the rear of the home,

    Drees Homes Builder
    2204 Ridgeline Dr Unit 37233709, Hebron, KY 41048
  • /3

    $406,600

    New Construction
    • 3 - 4 Beds
    • 2 Baths
    • 1,506+ Sq Ft

    HOLSTON Plan at Woodlands - Villas, Hebron, KY 41048

    If you're looking for easy living on one level, you'll love the Holston. This home offers an open family room, kitchen with serving island and dining area, making this the perfect space for entertaining guests. A secluded primary suite is separate from the secondary bedrooms and features a large walk-in closet and private bath with walk-in shower and dual vanity sinks. Situated in a wing off the

    Drees Homes Builder
    2204 Ridgeline Dr Unit 37233664, Hebron, KY 41048
  • /20

    $394,700

    New Construction
    • 3 Beds
    • 2.5 Baths
    • 1,320+ Sq Ft

    ALEXANDER Plan at Woodlands - Villas, Hebron, KY 41048

    You'll be thrilled with the Alexander's one-level living layout. It is designed to be right-sized to your family's lifestyle with many options for personalization, including expanding beyond the basic footprint itself! You can select a vaulted ceiling for a dramatic effect, and a sunny morning room would be a nice complement, along with an optional cozy fireplace in the family room. For more

    Drees Homes Builder
    2204 Ridgeline Dr Unit 37233652, Hebron, KY 41048
  • /20

    $428,700

    New Construction
    • 3 Beds
    • 2 Baths
    • 1,788 Sq Ft

    KENAI Plan at Woodlands - Villas, Hebron, KY 41048

    The Kenai showcases luxury living all on one level. You'll love entertaining in the open family room with optional fireplace, kitchen with generous island and dining area. Retreat to the spacious primary suite, where you'll find a private bath and large walk-in closet. Keep your personal items organized and out of sight in the family foyer and laundry room, located just inside the garage entry

    Drees Homes Builder
    2204 Ridgeline Dr Unit 37233691, Hebron, KY 41048
  • /34

    $320,000

    New Construction
    • 2 Beds
    • 2.5 Baths
    • 1,883 Sq Ft

    TRIBECA II Plan at Woodlands - Terrace, Hebron, KY 41048

    The Tribeca II is first-floor condo living at its finest. The covered porch entry welcomes guests right into the heart of your home. The kitchen and dining area flow seamlessly around the kitchen island into the open family room. A covered deck lets you relax and enjoy the outdoors. The spacious primary suite is tucked off of the family room in the rear of the home. It includes a luxury bath with

    Drees Homes Builder
    2204 Ridgeline Dr Unit 37903927, Hebron, KY 41048
  • /31

    $427,400

    New Construction
    • 3 Beds
    • 2 Baths
    • 1,864+ Sq Ft

    MCKENZIE Plan at Woodlands - Villas, Hebron, KY 41048

    One-level living translates beautifully in the McKenzie floor plan. From the welcoming foyer, you'll view an open arrangement of the family room, kitchen with island and walk-in pantry, and dining area - a great space for relaxing or entertaining friends and family. A secluded primary suite is tucked away in the rear of the home offering all the privacy you'll need. Off the main foyer are two

    Drees Homes Builder
    2204 Ridgeline Dr Unit 37233670, Hebron, KY 41048
  • /4

    $339,900

    New Construction
    • 2 Beds
    • 2.5 Baths
    • 2,127 Sq Ft

    2700 Timberside Ln, Hebron, KY 41048

    2 Bedroom, 2.5 Bath First Level Condo. Enjoy first-floor condo living in the Tribeca II. From the covered front porch enter and view an open kitchen with island and walk-in pantry, along with a casual dining area opening to the family room. A covered patio lets you enjoy the outdoors. The primary suite is tucked off the family room and includes a luxury bath with a walk-in shower and large

    Drees Homes Builder
    2700 Timberside Ln, Hebron, KY 41048
  • /50

    $340,000

    $5K PRICE DROP
    • 3 Beds
    • 2.5 Baths
    • 2,000 Sq Ft

    2126 Canyon Ct, Hebron, KY 41048

    Move-in ready in the desirable Deer Creek community. This beautifully maintained brick home offers 3 bedrooms, 2.5 baths, and a versatile layout with fresh paint and new flooring throughout. The bright main living area flows seamlessly into the dining space and kitchen with stainless steel appliances. On the ground level, a spacious family room offers a second living area, while a separate

    Heather Herr Private Real Estate Collection

    2126 Canyon Ct, Hebron, KY 41048
  • /4

    $344,900

    New Construction
    • 2 Beds
    • 2.5 Baths
    • 2,129 Sq Ft

    2724 Timberside Ln, Hebron, KY 41048

    2 Bedroom, 2.5 Bath First Level Condo. The Tribeca II is first-floor condo living at its finest. The covered porch entry welcomes guests right into the heart of your home. The kitchen and dining area flow seamlessly around the kitchen island into the family room. A covered deck lets you enjoy the outdoors. The primary suite is tucked off the family room in the rear of the home. It includes a

    Drees Homes Builder
    2724 Timberside Ln, Hebron, KY 41048
  • /4

    $317,500

    New Construction $7K PRICE DROP
    • 3 Beds
    • 2 Baths
    • 1,853 Sq Ft

    2704 Timberside Ln, Hebron, KY 41048

    3 Bedroom, 2 Bath Second Level Condo. Enjoy easy second level condo living in the Nolita. Enter this home from your private staircase and discover a well-designed layout with an open dining area, kitchen with island and spacious family room. A cozy pocket office is tucked away off the dining area ? perfect for when working from home. A covered outdoor living area is accessed just off the family

    Drees Homes Builder
    2704 Timberside Ln, Hebron, KY 41048
  • /4

    $315,000

    New Construction
    • 2 Beds
    • 2 Baths
    • 1,851 Sq Ft

    2742 Timberside Ln, Hebron, KY 41048

    2 Bedroom, 2 Bath Second Level Condo. The Gramercy II presents easy second floor, single-level living. Coming up your private staircase from the first level foyer brings you into the central living space of the home. The kitchen comes with a stylish island/breakfast bar with an ample walk-in pantry. The family room looks out onto a covered deck which offers extended outdoor living. You will

    Drees Homes Builder
    2742 Timberside Ln, Hebron, KY 41048
  • /32

    $439,900

    New Construction
    • 3 Beds
    • 3 Baths
    • 2,166 Sq Ft

    2625 Timberside Dr, Hebron, KY 41048

    3 Bedroom, 3 Bath Ranch-style Home. The Alexander offers efficient one level living with a finished lower level rec room. Enter the home and view a foyer with access to both the main living area and private spaces, including a separate wing with two bedrooms and a full bath. The family room opens to a casual dining area and a well-equipped kitchen. The secluded primary suite includes a luxury

    Drees Homes Builder
    2625 Timberside Dr, Hebron, KY 41048
  • /4

    $359,900

    New Construction
    • 2 Beds
    • 2.5 Baths
    • 2,118 Sq Ft

    2762 Timberside Ln, Hebron, KY 41048

    2 Bedroom, 2.5 Bath First Floor Condo Living. The Tribeca II offers easy first-floor condo living. From the welcoming entry, view the kitchen with island and casual dining area opening into a spacious family room. Just off the family room, a covered deck lets you relax and enjoy the outdoors. The secluded primary suite is tucked off the family room in the rear of the home. It includes a luxury

    Drees Homes Builder
    2762 Timberside Ln, Hebron, KY 41048
  • /32

    $325,000

    • 2 Beds
    • 2.5 Baths
    • 1,883 Sq Ft

    2660 Timberside Dr, Hebron, KY 41048

    Enjoy the ease of low-maintenance living in a charming end-unit with peaceful wooded views that create a quiet backdrop for morning coffee or an evening unwind. Sunlight fills the open living spaces, giving the home a bright, welcoming feel!The spacious kitchen is designed for everyday living with abundant cabinetry, quartz surfaces, soft-close doors and drawers, and generous prep space that

    Janell Stuckwisch eXp Realty, LLC - Janell

    2660 Timberside Dr, Hebron, KY 41048
  • /39

    $595,000

    $45K PRICE DROP
    • 5 Beds
    • 3.5 Baths
    • 3,721 Sq Ft

    1833 Patton Dr, Hebron, KY 41048

    Why wait to build when you can move into a home that already has it all? This beautiful home offers over 3,700 finished square feet, including a professionally finished walkout basement featuring a true 5th bedroom, full bathroom, spacious recreation area, lots of storage, and theater room.Upstairs, the open loft provides the ideal flex space offering 4 bedrooms, 2 full baths, and laundry

    Lyndsey Jordan Keller Williams Realty Service

    1833 Patton Dr, Hebron, KY 41048
  • /50

    $499,000

    • 4 Beds
    • 3.5 Baths
    • 3,785 Sq Ft

    1596 Southcross Dr, Hebron, KY 41048

    Do not miss this BEAUTY! Over half an acre in THORNWILDE. Walkable to the elementary school. Gourmet kitchen w/granite counters, stainless appliances, large island, breakfast room, tons of cabinet space, a corner pantry, open layout, loads of morning light, walk-out to rear deck grill area w/wooded views, great for entertaining or enjoying a morning coffee. 2nd fl w/huge primary en suite, 3 spare

    Melissa Hilvert Comey & Shepherd REALTORS

    1596 Southcross Dr, Hebron, KY 41048
  • /4

    $345,000

    New Construction
    • 2 Beds
    • 2.5 Baths
    • 2,104 Sq Ft

    2754 Timberside Ln, Hebron, KY 41048

    2 Bedroom, 2.5 Bath First Floor Condo. The Tribeca II presents easy first floor condo living. Upon entering the home you will view a nice kitchen, casual dining space and family room arrangement with direct access to a covered deck. The spacious primary suite is tucked off of the family room in the rear of the home. It includes a luxury bath with a walk-in shower, along with a large walk-in

    Drees Homes Builder
    2754 Timberside Ln, Hebron, KY 41048
  • /4

    $315,000

    New Construction
    • 3 Beds
    • 2 Baths
    • 1,851 Sq Ft

    2750 Timberside Ln, Hebron, KY 41048

    3 Bedroom, 2 Bath Second Level Condo. Enjoy easy second level condo living in the Nolita. Upon entering this home from your private staircase, you will find an open dining area, well-designed kitchen with serving island and spacious family room. A cozy pocket office is tucked away off the dining area ? perfect for work from home days. A covered outdoor living area is accessed just off the family

    Drees Homes Builder
    2750 Timberside Ln, Hebron, KY 41048
  • /4

    $345,000

    New Construction
    • 2 Beds
    • 2.5 Baths
    • 2,104 Sq Ft

    2746 Timberside Ln, Hebron, KY 41048

    2 Bedroom, 2.5 Bath First Floor Condo Living. You will enjoy easy one-level living in the Tribeca II condo. From the welcoming entry, discover a well-designed kitchen, casual dining space and open family room. A covered rear deck lets you relax and enjoy the outdoors. The spacious primary suite, tucked off of the family room in the rear of the home presents a luxury bath with a walk-in shower and

    Drees Homes Builder
    2746 Timberside Ln, Hebron, KY 41048
  • /2

    $589,900

    New Construction
    • 3 Beds
    • 2.5 Baths
    • 2,715 Sq Ft

    1547 Brenden Ct, Hebron, KY 41048

    Welcome to The Hampton, a thoughtfully designed new construction home by Traditions Building Group offering 2,715 sq ft of versatile living space. The main level features a first-floor primary suite with private bath and walk-in closet, along with a chef-inspired kitchen with quartz countertops and a generous island open to the great room--ideal for everyday living and entertaining. Enjoy outdoor

    Drees Homes Builder
    1547 Brenden Ct, Hebron, KY 41048
  • /4

    $320,000

    New Construction
    • 3 Beds
    • 2 Baths
    • 1,851 Sq Ft

    2734 Timberside Ln, Hebron, KY 41048

    3 Bedroom, 2 Bath Second Level Condo. Enjoy easy second level condo living in the Nolita. Upon entering this home from your private staircase, discover a well-designed layout with an open dining area, kitchen with serving island and spacious family room. A cozy pocket office is tucked away off the dining area ? perfect for those work from home days. A nice covered outdoor living area is accessed

    Drees Homes Builder
    2734 Timberside Ln, Hebron, KY 41048
  • /2

    $543,000

    New Construction
    • 4 Beds
    • 2.5 Baths
    • 2,753 Sq Ft

    1530 Autumn Ridge Dr, Hebron, KY 41048

    This impressive Rosewood floor plan by Arlinghaus Builders currently under construction in the North Pointe community showcases a thoughtfully designed layout with a desirable first-floor primary bedroom and well-appointed finishes throughout.The heart of the home is a stunning kitchen complete with an oversized center island, granite countertops, staggered cabinetry, and a generous

    Arlinghaus Builders Builder
    1530 Autumn Ridge Dr, Hebron, KY 41048
  • /44

    $589,000

    • 4 Beds
    • 3.5 Baths
    • 3,687 Sq Ft

    2904 Northcross Dr, Hebron, KY 41048

    ONLY 3 yrs old*Beautifully upgraded, move-in ready & meticulously maintained in sought-after Thornwilde! This spacious Quentin plan offers an inviting floor plan with thoughtful builder upgrades throughout. The bright, open kitchen & living room create the perfect gathering space, while a private office, dining room & upstairs loft offer plenty of flexibility.A convenient 1st-floor drop zone off

    Jo Anne E Morrissey Berkshire Hathaway HomeService

    2904 Northcross Dr, Hebron, KY 41048
  • /4

    $309,900

    New Construction $10K PRICE DROP
    • 2 Beds
    • 2 Baths
    • 1,851 Sq Ft

    2712 Timberside Ln, Hebron, KY 41048

    3 Bedroom, 2 Bath Second Level Condo. The Gramercy II presents easy second floor, single-level living. Coming up your private staircase brings you into the central living space of the home. The kitchen has an island/breakfast bar with a walk-in pantry. The family room looks out to a covered deck which offers outdoor living with a wooded view. You will appreciate the secluded primary suite and

    Drees Homes Builder
    2712 Timberside Ln, Hebron, KY 41048
  • /2

    $523,000

    New Construction
    • 4 Beds
    • 3 Baths
    • 2,656 Sq Ft

    1271 General Crossing, Hebron, KY 41048

    Discover the exceptional combination of modern design and everyday comfort in this impressive ranch home by Arlinghaus Builders, located in North Pointe. Currently under construction, this Verona floor plan offers thoughtful finishes, generous living space, and plenty of room to entertain.Inside, the open main level creates an inviting flow between the living, dining, and kitchen areas,

    Arlinghaus Builders Builder
    1271 General Crossing, Hebron, KY 41048
  • /29

    $439,000

    • 4 Beds
    • 2.5 Baths
    • 2,584 Sq Ft

    3113 Bentgrass Way, Hebron, KY 41048

    Why build when you can enjoy this one with all the appliances, blinds, and upgrades? Lovely Turner Coastal Classic plan by Fischer Homes featuring a private 1st floor study with french doors. Open concept with island kitchen with stainless steel appliances, upgraded cabinetry, granite counter tops, hardwood floors and walk-out morning rm open to the spacious family room with corner gas fireplace.

    Blaire Hancock Simple Fee Realty

    3113 Bentgrass Way, Hebron, KY 41048
  • /25

    $342,500

    • 2 Beds
    • 2 Baths

    2644 Timberside Dr, Hebron, KY 41048

    This beautifully condo with 2 bedrooms and 2 1/2 bath is jus a one year old. Located in a desireable community. Low- maintence living in a charming unit with peaceful wooded views. The spacious kitchen is designed for everydayliving with lots of cabinets. The living room is open to the entire first floor.Primary bedroom off the living room. Walk in closet in all bedrooms. The basement is finished

    Paul Topmiller Huff Realty - Florence

    2644 Timberside Dr, Hebron, KY 41048
  • /14

    $549,900

    New Construction
    • 3 Beds
    • 2.5 Baths
    • 2,137 Sq Ft

    1551 Brenden Ct, Hebron, KY 41048

    Welcome to The Sutton, a 2,100 sq ft courtyard townhome by Traditions Building Group featuring an open first-floor plan with abundant windows, a gourmet kitchen, and a first-floor primary suite with private bath. Upstairs offers a loft area, additional bedrooms, and 2.5 bathrooms, while the rooftop deck with a covered portion provides elevated outdoor living. An oversized rear-entry garage

    Alexander Hencheck HMS Real Estate

    1551 Brenden Ct, Hebron, KY 41048
  • /4

    $352,500

    New Construction
    • 2 Beds
    • 2.5 Baths
    • 2,118 Sq Ft

    2738 Timberside Ln, Hebron, KY 41048

    2.5 Bedroom, 2 Bath First Floor Condo. The Tribeca II is first-floor condo living at its finest. The covered porch entry welcomes guests right into the heart of your home. The kitchen and dining area flow seamlessly around the kitchen island into the open family room. A covered deck lets you relax and enjoy the outdoors. The spacious primary suite is tucked off of the family room in the rear of

    Drees Homes Builder
    2738 Timberside Ln, Hebron, KY 41048
  • /40

    $565,000

    $24K PRICE DROP
    • 5 Beds
    • 4 Baths
    • 3,851 Sq Ft

    2324 Summerwoods Dr, Hebron, KY 41048

    SELLER OFFERING $5,000 CREDIT TOWARDS BUYER'S CLOSING COSTS! ONE OWNER! DREES BUILT! Situated on a half-acre lot, this almost 4,000 square foot home offers 5 bedrooms and 4 full baths with 3 FINISHED LEVELS! NEW ROOF JUNE 2026. FRESHLY PAINTED INSIDE AND OUT! MOVE IN READY! The soaring two-story living room takes center stage with a dramatic wall of windows flooding the space with natural light.

    Blaire Hancock Simple Fee Realty

    2324 Summerwoods Dr, Hebron, KY 41048
  • /33

    $350,000

    $10K PRICE DROP
    • 4 Beds
    • 4 Baths
    • 1,642 Sq Ft

    966 Surfridge Dr, Hebron, KY 41048

    Welcome home to this beautifully designed 4-bedroom, 4-bath home in Hebron, KY, where stylish finishes, spacious living, and a fantastic backyard come together effortlessly. An extended front porch creates a welcoming first impression before stepping inside to an open-concept main level featuring an eye-catching accent wall and statement fireplace that make the living room feel both warm and

    The Berens Team Keller Williams Realty Service

    966 Surfridge Dr, Hebron, KY 41048
  • /3

    $429,500

    New Construction
    • 3 Beds
    • 2 Baths
    • 1,680+ Sq Ft

    BOULDER Plan at Woodlands - Villas, Hebron, KY 41048

    Enjoy easy living in the Boulder, one of our newest patio home plans. This home features main level living you are sure to love. Two private bedrooms with an adjacent full bath are situated just off the main entrance foyer. Beyond the foyer you'll view the open central living space showcasing a large family room with an optional fireplace and an efficient kitchen with generous serving island and

    Drees Homes Builder
    2204 Ridgeline Dr Unit 37233699, Hebron, KY 41048
  • /35

    $499,900

    New Construction $10K PRICE DROP
    • 3 Beds
    • 3 Baths
    • 2,941 Sq Ft

    2617 Timberside Dr, Hebron, KY 41048

    Welcome to the McKenzie at The Woodlands! This beautifully designed move-in ready patio home offers effortless one-level living with an open concept layout, spacious kitchen with a large island and walk-in pantry, a private primary suite, home office and covered rear patio. The finished lower level with an additional bedroom, full bath, and rec room provides plenty of space for guests or

    John Heisler Drees/Zaring Realty

    2617 Timberside Dr, Hebron, KY 41048
  • /4

    $322,500

    New Construction
    • 2 Beds
    • 2 Baths
    • 1,851 Sq Ft

    2758 Timberside Ln, Hebron, KY 41048

    2 Bedrooms, 2 Bath Second Floor Condo Living. The Gramercy II presents easy second floor, single-level living. Coming up your private staircase from the first level entry brings you into the central living space of the home. The kitchen comes with a stylish island/breakfast bar with an ample walk-in pantry. The family room leads to a covered deck which offers a peaceful greenspace view. You will

    Drees Homes Builder
    2758 Timberside Ln, Hebron, KY 41048

Showing Results 1 - 40, Page 1 of 2

Home Price Trends

Median Sale Price
$1,411,261
Median Single Family Sale Price
$1,905,630
Average Price Per Sq Ft
$471
Number of Homes for Sale
43
Last 12 months Home Sales
1
Months of Supply
12.00
Median List Price
$1,905,630
Median Change From 1st List Price
0%
Median Home Sale Price YoY Change
128%
How to Buy a Home How to Finance a Home How to Sell a Home