3,797

Franklin County OH Homes for Sale

Section Image Section Image
  • /19

    $527,900

    New Construction
    • 2 - 3 Beds
    • 2 - 3 Baths
    • 1,730+ Sq Ft

    Bedford Plan at The Courtyards at Haines Creek, New Albany, OH 43054

    The Bedford, part of the Celebration Series, includes a 2 1/2 car rear-entry garage providing enhanced curb appeal and additional storage space. This home offers a seamless blend of single-level living and a connection to the outdoors with a private, garden courtyard. The spacious kitchen opens to the dining and living rooms so you're never separated from your guests. The first-floor owner's

    Epcon Communities Builder
    8306 Central College Rd Unit 37277534, New Albany, OH 43054
  • /43

    $385,490

    New Construction
    • 4 Beds
    • 2.5 Baths
    • 2,794 Sq Ft

    Jensen Plan at Greenhaven - Maple Street Collection, Hilliard, OH 43026

    The Jensen home design by Fischer Homes presents a layout that thoughtfully balances open shared spaces with adaptable areas positioned throughout the home. With an emphasis on comfort and ease of movement, this plan encourages a natural flow between gathering areas, private rooms, and transitional spaces. Carefully arranged sightlines help create a cohesive living experience that feels both

    Fischer Homes Builder
    2504 Sycamore Trace Unit 40789071, Hilliard, OH 43026
  • /21

    $361,490

    New Construction
    • 3 Beds
    • 2 Baths
    • 1,730 Sq Ft

    DaVinci Plan at Greenhaven - Maple Street Collection, Hilliard, OH 43026

    The DaVinci home design by Fischer Homes offers a well-planned layout that blends open shared spaces with adaptable areas throughout the home. With three bedrooms and two baths, this one-story design provides ample room for comfortable living, featuring between 1,730 and 1,752 square feet of thoughtfully arranged space. Carefully arranged sightlines and transitions create a comfortable flow

    Fischer Homes Builder
    2504 Sycamore Trace Unit 40789078, Hilliard, OH 43026
  • /46

    $239,900

    • 3 Beds
    • 2 Baths
    • 1,176 Sq Ft

    6108 Treaty Ln Unit 196, Galloway, OH 43119

    It looks like a house, it lives like a house, and the deed says condo. That's the entire trade here. You give up a lawn you never wanted to mow and a shovel you never wanted to own, and you stay ''Happily Detached'' from both. What you keep is the porch, the fireplace, the garage, and every wall in the place. Nobody is overhead, nobody is through the drywall, and nothing in this floor plan will

    Constance Parrett Cutler Real Estate

    6108 Treaty Ln Unit 196, Galloway, OH 43119
  • /65

    Price To Be Determined

    New Construction
    • 3 Beds
    • 2.5 Baths
    • 1,772 Sq Ft

    St Martin Plan at Worthington Preserve, Columbus, OH 43085

    Introducing The St. Martin — Modern Townhome Living Maronda Homes proudly presents The St. Martin, a fresh and innovative townhome design crafted for comfortable, efficient living. Whether you're a first-time buyer or a returning homeowner, this modern layout is designed with you in mind. Boasting 1,772 square feet of living space, The St. Martin features 3 -4 bedrooms, 2.5-3.5 bathrooms, and a

    Maronda Homes Builder
    1311 Doe Ridge Ave Unit 39809502, Columbus, OH 43085
  • /14

    $390,990

    New Construction
    • 3 Beds
    • 2.5 Baths
    • 1,740 Sq Ft

    Danville Plan at Glacier Ridge - Maple Street Collection, Canal Winchester, OH 43110

    The Danville home design by Fischer Homes presents a well-balanced floorplan that emphasizes open living spaces connected with thoughtfully positioned private areas. Featuring 3 to 4 bedrooms and 2.5 to 3.5 bathrooms within its generous 1,740 square feet, this two-story layout encourages easy transitions between gathering zones and quieter rooms, creating a space that feels comfortable,

    Fischer Homes Builder
    6641 Wright Rd Unit 38506355, Canal Winchester, OH 43110
  • /33

    $809,100

    New Construction
    • 4 - 6 Beds
    • 3 - 7 Baths
    • 3,054+ Sq Ft

    Brennan Plan at Alton Place, Hilliard, OH 43026

    The Brennan provides exceptional space and is full of charm and curb appeal. Upon entering the foyer, you will be greeted by a well-appointed home office with optional built-in cabinetry and optional French doors. This provides the perfect place for the telecommuter or a stylish space for greeting clients. As you venture into the heart of the home, you will discover an open and airy family room,

    Drees Homes Builder
    6752 Woodedge Ln Unit 40544130, Hilliard, OH 43026
  • /43

    $389,490

    New Construction
    • 4 Beds
    • 2.5 Baths
    • 2,957 Sq Ft

    Denali Plan at Greenhaven - Maple Street Collection, Hilliard, OH 43026

    The Denali home design by Fischer Homes showcases a generous two-story layout that thoughtfully blends open gathering spaces with flexible rooms throughout the home. Offering 4–5 bedrooms, 2.5 baths, and approximately 2,957 square feet of living space, this thoughtfully designed plan provides the perfect balance of comfort and versatility. With nearly 3,000 square feet across two stories, the

    Fischer Homes Builder
    2504 Sycamore Trace Unit 40901849, Hilliard, OH 43026
  • /16

    $488,900

    New Construction
    • 2 - 3 Beds
    • 2 - 3 Baths
    • 1,776+ Sq Ft

    Portico Plan at The Courtyards at Carr Farms, Hilliard, OH 43026

    Looking for a luxurious yet practical home that caters to your lifestyle needs? The Portico is the perfect choice for you. This single-level home features a functional yet elegant design emphasizing manageability and convenience. Here are some of the highlights of the Portico: A grand entrance that leads to an efficient, open layout Luxurious amenities, such as an optional gourmet kitchen and a

    Epcon Communities Builder
    5755 Arcadian Ave Unit 36484635, Hilliard, OH 43026
  • /14

    $419,900

    New Construction
    • 3 Beds
    • 2 Baths
    • 1,440+ Sq Ft

    Ashland Plan at Pinnacle Quarry, Grove City, OH 43123

    Welcome home to the Ashland: A single-story, open floorplan with 3 bedrooms and 2 full bathrooms available from M/I Homes. This ranch style home includes a traditional front elevation, 2-car garage and a covered front porch. Select from exterior options such as farmhouse, with a full front porch, or craftsman, with a covered porch, tapered column and stone accent. As you step into the home, you

    M/I Homes Builder
    899 Heimat Haus Dr Unit 36503401, Grove City, OH 43123
  • /55

    $758,990

    New Construction
    • 4 - 5 Beds
    • 2.5 - 5.5 Baths
    • 3,632 Sq Ft

    Beckett Plan at Masterpiece Collection in Alton Place, Hilliard, OH 43026

    The Beckett home design by Fischer Homes presents a grand and thoughtfully arranged layout that emphasizes openness, architectural detail, and everyday comfort. With 4 to 5 bedrooms and 2.5 to 5.5 baths, this 3,632 square foot home offers ample space for families. Ten-foot ceilings on the first floor enhance the spacious feel of the home, while a striking two-story foyer creates a memorable entry

    Fischer Homes Builder
    2504 Sycamore Trace St Unit 36658238, Hilliard, OH 43026
  • /43

    $450,990

    New Construction
    • 3 - 4 Beds
    • 2.5 Baths
    • 2,258 Sq Ft

    Yosemite Plan at Maple Street Collection in Farmstead, Grove City, OH 43123

    The Yosemite home design by Fischer Homes presents a well-thought-out layout that blends open gathering spaces with adaptable private areas. Designed to feel intuitive and welcoming, this floorplan supports the natural flow of daily routines while offering opportunities for personalization. Shared spaces connect seamlessly, creating a comfortable environment for both everyday life and social

    Fischer Homes Builder
    6153 Honey Farm Way Unit 36658697, Grove City, OH 43123
  • /14

    $477,900

    New Construction
    • 3 - 4 Beds
    • 2.5 Baths
    • 1,948+ Sq Ft

    Dearborn Plan at Hill Farm - Smart Essentials Collection, Hilliard, OH 43026

    The Dearborn is a traditional 2-story home with 3–4 bedrooms and 2.5 bathrooms. This home includes a covered front porch and a 2-car garage. Choose the craftsman elevation with a full front porch, decorative tapered columns, and stone and shake shingle accents, or the farmhouse elevation with a full front porch, and board and batten siding.

    M/I Homes Builder
    6960 Gelderland Dr Unit 36457625, Hilliard, OH 43026
  • /61

    $454,990

    New Construction
    • 2 - 4 Beds
    • 2 - 3.5 Baths
    • 1,725+ Sq Ft

    Wilmington Plan at Designer Collection in Farmstead, Grove City, OH 43123

    The Wilmington home design by Fischer Homes offers a well-organized layout that balances open gathering areas with thoughtfully placed private spaces. With options for 2 to 4 bedrooms and 2 to 3.5 baths, this design accommodates a variety of lifestyles, making it ideal for families or individuals. Spanning from 1,725 to 3,322 square feet across a single story, the plan is designed to feel

    Fischer Homes Builder
    6153 Honey Farm Way Unit 36658672, Grove City, OH 43123
  • /40

    $610,000

    New Construction
    • Studio
    • 2 Baths
    • 1,270 Sq Ft

    2842 Gunnison Dr Unit 304, Columbus, OH 43228

    2 Beds • 2 Baths • 1,270 Sq. Ft. • Covered Balcony • Attached 2-Car Garage Discover 2842 Gunnison Dr. Unit 304 - a thoughtfully designed flat offering 1,270 square feet of open living, warm modern finishes, and seamless indoor-outdoor living in Quarry Trails. Open-concept living, dining, and kitchen layout with wide-plank wood flooring, tall ceilings, and expansive windows that fill the home with

    Homes by Thrive Builder
    2842 Gunnison Dr Unit 304, Columbus, OH 43228
  • /42

    $352,990

    New Construction
    • 3 Beds
    • 2 Baths
    • 1,520 Sq Ft

    Daisy Plan at Langford Meadows, Grove City, OH 43123

    Discover the Charm of The Daisy Welcome to the Daisy, a thoughtfully designed home featuring 3 bedrooms, 2 to 2.5 bathrooms, and a spacious 2-car garage — all within 1,520 square feet of comfortable living space. The first floor is made for both relaxing and entertaining, with an open, airy family room that seamlessly flows into the kitchen. Customize your kitchen with an optional island, add a

    Maronda Homes Builder
    2648 Brown Rd Unit 40337522, Grove City, OH 43123
  • /54

    $786,000

    New Construction
    • 3 Beds
    • 3.5 Baths
    • 1,950 Sq Ft

    2256 Quarry Trails Dr, Columbus, OH 43228

    3 Beds • 3.5 Baths • 1,950 Sq. Ft. • 2-Car Garage Discover 2256 Quarry Trails Drive – a modern, three-story townhome featuring curated finishes, abundant natural light, and a private rooftop retreat. Thoughtfully designed for effortless living, this home blends striking architectural detail with everyday functionality—just steps from Quarry Trails Metro Park and community amenities. First Floor

    Homes by Thrive Builder
    2256 Quarry Trails Dr, Columbus, OH 43228
  • /42

    $730,000

    New Construction
    • 3 Beds
    • 5 Baths
    • 2,280 Sq Ft

    284 Dickenson St, Columbus, OH 43215

    3 Beds • 3 Full Baths & 2 Half Baths • 2,280 Sq. Ft. • 2-Car Garage Discover 284 Dickenson Street —a modern three-story townhome offering refined finishes, open-concept design, and timeless warmth in the heart of Jeffrey Park. Thoughtfully designed across every level, this home pairs functionality with high-end detail for effortless everyday living. Basement Media room ideal for movie nights,

    Homes by Thrive Builder
    284 Dickenson St, Columbus, OH 43215
  • /26

    $419,990

    New Construction
    • 3 Beds
    • 2 Baths
    • 2,439 Sq Ft

    Cumberland Plan at Glacier Ridge - Maple Street Collection, Canal Winchester, OH 43110

    The Cumberland home design by Fischer Homes offers a well-balanced layout that harmonizes open gathering spaces with adaptable rooms throughout the home. With 3 to 4 bedrooms and 2 to 2.5 bathrooms, this design accommodates various lifestyle needs while providing a spacious 2,439 square feet of living space across two stories. Thoughtful transitions and sightlines between shared areas create a

    Fischer Homes Builder
    6641 Wright Rd Unit 38506353, Canal Winchester, OH 43110
  • /14

    $470,900

    New Construction
    • 3 - 5 Beds
    • 2.5 Baths
    • 2,454+ Sq Ft

    Evanston Plan at Pinnacle Quarry, Grove City, OH 43123

    Welcome to the Evanston floorplan, and make yourself right at home! This masterfully planned, 2-story layout features 3 to 5 bedrooms, 2.5 bathrooms, and stunning design options like a study or guest room, a fireplace, a morning room, and more.

    M/I Homes Builder
    899 Heimat Haus Dr Unit 36458845, Grove City, OH 43123
  • /14

    $459,900

    New Construction
    • 3 - 4 Beds
    • 2.5 Baths
    • 2,450+ Sq Ft

    Madison Plan at Spring Hill Farm - Premier Collection, Reynoldsburg, OH 43068

    The Madison is a stunning 2-story floorplan in our exclusive Premier Collection with 2,428 to 2,634 square feet, 3 to 4 bedrooms, 2.5 baths, and a 2-car garage.

    M/I Homes Builder
    7820 Oldham Dr Unit 36458712, Reynoldsburg, OH 43068
  • /40

    $453,990

    New Construction
    • 4 Beds
    • 2.5 Baths
    • 2,330 Sq Ft

    Fairfax Plan at Maple Street Collection in Farmstead, Grove City, OH 43123

    The Fairfax home design by Fischer Homes offers a well-planned layout that blends open gathering areas with comfortable private spaces. With 4 bedrooms and 2.5 bathrooms, this 2-story design maximizes both functionality and comfort across its 2,330–2,350 square feet. It focuses on creating a sense of connection between shared living zones while also providing the versatility to accommodate daily

    Fischer Homes Builder
    6153 Honey Farm Way Unit 36658710, Grove City, OH 43123
  • /14

    $470,900

    New Construction
    • 3 Beds
    • 2 - 3 Baths
    • 1,805+ Sq Ft

    Riverside Plan at Pinnacle Quarry, Grove City, OH 43123

    Welcome home to the Riverside: a-3 bedroom, 2-full bath, ranch design in our exclusive Smart Series. This home includes a traditional front elevation with full front porch, decorative columns and a 2-car garage. If you have an additional vehicle, select the 3-car garage option for additional space. Choose the farmhouse elevation with batten board siding and covered porch with decorative columns,

    M/I Homes Builder
    899 Heimat Haus Dr Unit 36459508, Grove City, OH 43123
  • /29

    $574,900

    New Construction
    • 2 - 3 Beds
    • 2 - 3 Baths
    • 1,769+ Sq Ft

    Portico Plan at The Courtyards on Big Walnut, Westerville, OH 43024

    Looking for a luxurious yet practical home that caters to your lifestyle needs? The Portico is the perfect choice for you. This single-level home features a functional yet elegant design emphasizing manageability and convenience. Here are some of the highlights of the Portico: A grand entrance that leads to an efficient, open layout Luxurious amenities, such as an optional gourmet kitchen and a

    Epcon Communities Builder
    5221 Howell Dr Unit 39809362, Westerville, OH 43024
  • /61

    $282,990

    New Construction
    • 3 Beds
    • 2 Baths
    • 1,772 Sq Ft

    St Martin Plan at Spangler Farms, Columbus, OH 43207

    Introducing The St. Martin — Modern Townhome Living Maronda Homes proudly presents The St. Martin, a fresh and innovative townhome design crafted for comfortable, efficient living. Whether you're a first-time buyer or a returning homeowner, this modern layout is designed with you in mind. Boasting 1,772 square feet of living space, The St. Martin features 3 -4 bedrooms, 2.5-3.5 bathrooms, and a

    Maronda Homes Builder
    2751 Mchenry Dr Unit 36460739, Columbus, OH 43207
  • /36

    $595,000

    New Construction
    • 2 Beds
    • 2 Baths
    • 1,270 Sq Ft

    270 Dickenson St Unit 302, Columbus, OH 43215

    2 Beds • 2 Baths • 1,270 Sq. Ft. • Private Balcony • Attached 1-Car Garage Discover 270 Dickenson St. Unit 302 - a 1,270-square-foot, two-bedroom, two-bath condo that blends clean design with everyday comfort. Thoughtfully curated with modern finishes and light-filled living spaces, this home offers versatile, low-maintenance living in the heart of the city. Open-concept design with wide-plank

    Homes by Thrive Builder
    270 Dickenson St Unit 302, Columbus, OH 43215
  • /43

    $405,990

    New Construction
    • 3 - 4 Beds
    • 2.5 Baths
    • 2,258 Sq Ft

    Yosemite Plan at Chase Landings - Maple Street Collection, Galloway, OH 43119

    The Yosemite home design by Fischer Homes presents a well-thought-out layout that blends open gathering spaces with adaptable private areas. Designed to feel intuitive and welcoming, this floorplan supports the natural flow of daily routines while offering opportunities for personalization. Shared spaces connect seamlessly, creating a comfortable environment for both everyday life and social

    Fischer Homes Builder
    6356 Ballast St Unit 41176312, Galloway, OH 43119
  • /19

    $454,990

    New Construction
    • 2 - 4 Beds
    • 2 - 3 Baths
    • 1,935 Sq Ft

    Ascend Plan at Nottingham Trace, New Albany, OH 43054

    The Ascend offers one level living that appeals to both empty nesters and growing families. This versatile home boasts an open concept layout and rounded kitchen island, perfect for entertaining. The flex room easily becomes an office, den, or a third bedroom. Growing families will appreciate the option to add a second floor, complete with a loft, additional bedroom, and full bath.

    Pulte Homes Builder
    7715 Nottingham Blvd Unit 36475299, New Albany, OH 43054
  • /37

    $358,490

    New Construction
    • 3 Beds
    • 2 Baths
    • 1,983 Sq Ft

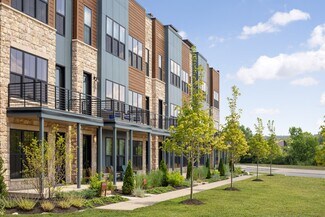
    Greenbriar Plan at Greenhaven - Maple Street Collection, Hilliard, OH 43026

    The Greenbriar home design by Fischer Homes presents a well-considered layout that blends open communal spaces with adaptable private rooms. With 3 to 4 bedrooms and 2 to 2.5 baths across 1,983 square feet, this 2-story design caters to various needs. Shared living areas are thoughtfully arranged to promote interaction and easy movement throughout the home, while distinct zones allow for focused

    Fischer Homes Builder
    2504 Sycamore Trace Unit 40789079, Hilliard, OH 43026
  • /15

    $533,900

    New Construction
    • 3 - 4 Beds
    • 2.5 - 3.5 Baths
    • 2,523+ Sq Ft

    Duckhorn Plan at Hill Farm - Premier, Hilliard, OH 43026

    Looking to build or move into a new single family home by M/I Homes? Take a look at the Duckhorn plan, offering 3–4 bedrooms, a massive owner's suite, a partial basement, and so much more.

    M/I Homes Builder
    6960 Gelderland Dr Unit 36445571, Hilliard, OH 43026
  • /26

    $631,990

    New Construction
    • 4 Beds
    • 2.5 - 5.5 Baths
    • 2,929+ Sq Ft

    Grayson Plan at Masterpiece Collection in Farmstead, Grove City, OH 43123

    The Grayson home design by Fischer Homes presents a distinctive plan that thoughtfully blends style with everyday functionality. A light-filled corner staircase near the front entry invites guests in and sets a welcoming tone, while 9-foot ceilings on the first floor enhance the sense of openness throughout the main living areas. The design emphasizes a seamless flow between spaces to support

    Fischer Homes Builder
    6153 Honey Farm Way Unit 36658713, Grove City, OH 43123
  • /37

    $295,990

    New Construction
    • 2 - 3 Beds
    • 2 Baths
    • 1,247+ Sq Ft

    Wembley Plan at Chase Landings - Townhome Collection, Galloway, OH 43119

    The Wembley home design by Fischer Homes presents a carefully considered floorplan that blends open gathering areas with adaptable private spaces. With 2 to 3 bedrooms and 1.5 to 2.5 baths, this home is designed for versatility and comfort. The square footage ranges from 1,247 to 2,195 square feet, fitting a variety of lifestyles within a single story layout. Shared living zones are arranged to

    Fischer Homes Builder
    6356 Ballast St Unit 41176047, Galloway, OH 43119
  • /93

    $538,990

    New Construction
    • 4 - 5 Beds
    • 2.5 - 4.5 Baths
    • 2,731 Sq Ft

    Wyatt Plan at Designer Collection in Farmstead, Grove City, OH 43123

    The Wyatt home design by Fischer Homes presents a well-thought-out layout that balances open, shared living areas with adaptable room configurations. With 4 to 5 bedrooms and 2.5 to 4.5 baths, this versatile floorplan boasts a generous square footage of 2,731 square feet across two stories, supporting everyday routines while creating an engaging environment for gathering, relaxing, and personal

    Fischer Homes Builder
    6153 Honey Farm Way Unit 36658685, Grove City, OH 43123
  • /32

    $790,000

    New Construction
    • 3 Beds
    • 3.5 Baths
    • 1,950 Sq Ft

    2252 Quarry Trails Dr, Columbus, OH 43228

    3 Beds • 3.5 Baths • 1,950 Sq. Ft. • 2-Car Garage Discover 2252 Quarry Trails Drive — a refined, light-filled townhome that perfectly blends modern design with natural surroundings. Nestled within the sought-after Quarry Trails community, this home delivers timeless craftsmanship, a rooftop retreat, and easy access to the Quarry Trails Metro Park trails and amenities. First Floor Bright entry

    Homes by Thrive Builder
    2252 Quarry Trails Dr, Columbus, OH 43228
  • /34

    $446,990

    New Construction
    • 4 - 5 Beds
    • 2.5 - 3.5 Baths
    • 3,135+ Sq Ft

    Breckenridge Plan at Chase Landings - Maple Street Collection, Galloway, OH 43119

    The Breckenridge home design by Fischer Homes offers a distinctive layout that blends open communal areas with adaptable spaces designed to support everyday living and personal routines. This plan strategically places key living areas so that shared spaces feel welcoming and accessible, while private rooms offer opportunities for rest or focused activity. With 4 to 5 bedrooms and 2.5 to 3.5 baths

    Fischer Homes Builder
    6356 Ballast St Unit 41176077, Galloway, OH 43119
  • /45

    $356,490

    New Construction
    • 3 Beds
    • 2.5 Baths
    • 1,842 Sq Ft

    Wesley Plan at Greenhaven - Maple Street Collection, Hilliard, OH 43026

    The Wesley home design by Fischer Homes presents a well-thought-out layout that combines welcoming open living spaces with thoughtfully positioned private areas. With 3 to 4 bedrooms and 2.5 to 3.5 bathrooms, this two-story plan encompasses a comfortable 1,842 square feet, supporting everyday routines with ease. It encourages natural transitions between shared rooms while maintaining distinct

    Fischer Homes Builder
    2504 Sycamore Trace Unit 40901848, Hilliard, OH 43026
  • /43

    $366,490

    New Construction
    • 3 Beds
    • 2.5 Baths
    • 2,258 Sq Ft

    Yosemite Plan at Greenhaven - Maple Street Collection, Hilliard, OH 43026

    The Yosemite home design by Fischer Homes presents a well-thought-out layout that blends open gathering spaces with adaptable private areas. Designed to feel intuitive and welcoming, this floorplan supports the natural flow of daily routines while offering opportunities for personalization. Shared spaces connect seamlessly, creating a comfortable environment for both everyday life and social

    Fischer Homes Builder
    2504 Sycamore Trace Unit 40789072, Hilliard, OH 43026
  • /28

    $259,900

    • 2 Beds
    • 2 Baths
    • 1,534 Sq Ft

    265 E Innis Ave, Columbus, OH 43207

    Thoughtfully updated while preserving its timeless character, this charming home in the desirable Merion Village/Hungarian Village area offers the perfect blend of historic appeal and modern comfort. Rich hardwood floors create a warm, inviting atmosphere throughout the main living spaces, while the beautifully updated kitchen features stylish finishes, ample cabinetry, stainless steel

    Cory Kirkland Redfin Corporation

    265 E Innis Ave, Columbus, OH 43207
  • /21

    $407,990

    New Construction
    • 3 Beds
    • 2 Baths
    • 1,730+ Sq Ft

    DaVinci Plan at Chase Landings - Maple Street Collection, Galloway, OH 43119

    The DaVinci home design by Fischer Homes offers a well-planned layout that blends open shared spaces with adaptable areas throughout the home. With three bedrooms and two baths, this one-story design provides ample room for comfortable living, featuring between 1,730 and 1,752 square feet of thoughtfully arranged space. Carefully arranged sightlines and transitions create a comfortable flow

    Fischer Homes Builder
    6356 Ballast St Unit 41176298, Galloway, OH 43119
  • /38

    $474,990

    New Construction
    • 2 - 4 Beds
    • 2 - 3 Baths
    • 1,810+ Sq Ft

    Morgan Plan at Designer Collection in Farmstead, Grove City, OH 43123

    The Morgan home design by Fischer Homes showcases a balanced floorplan that blends open gathering spaces with adaptable rooms designed for everyday comfort. With options for 2 to 4 bedrooms and 2 to 3 bathrooms, this design caters to various family sizes and needs. The square footage ranges from 1,810 to 2,762 square feet, providing ample space for both relaxation and entertaining. Thoughtful

    Fischer Homes Builder
    6153 Honey Farm Way Unit 36658714, Grove City, OH 43123

Showing Results 401 - 440, Page 11 of 18

How to Buy a Home How to Finance a Home How to Sell a Home