3,426

Franklin County OH Homes for Sale

Section Image Section Image
  • /14

    $394,900

    New Construction
    • 3 Beds
    • 2 Baths
    • 1,440+ Sq Ft

    Ashland Plan at Spring Hill Farm - Smart Essentials Collection, Reynoldsburg, OH 43068

    Welcome home to the Ashland: A single-story, open floorplan with 3 bedrooms and 2 full bathrooms available from M/I Homes. This ranch style home includes a traditional front elevation, 2-car garage and a covered front porch. Select from exterior options such as farmhouse, with a full front porch, or craftsman, with a covered porch, tapered column and stone accent. As you step into the home, you

    M/I Homes Builder
    7820 Oldham Dr Unit 36449138, Reynoldsburg, OH 43068
  • /52

    $720,000

    New Construction
    • 3 Beds
    • 5 Baths
    • 2,280 Sq Ft

    276 Dickenson St, Columbus, OH 43215

    3 Beds • 3 Full Baths & 2 Half Baths • 2,280 Sq. Ft. • 2-Car Garage Discover 276 Dickenson Street — a modern, three-story townhome filled with natural light and designed for seamless indoor-outdoor living. Featuring high-end finishes and a versatile layout, this home offers contemporary comfort in the heart of Columbus. Basement Media room, ideal for movie nights, gaming, or a cozy retreat Half

    Homes by Thrive Builder
    276 Dickenson St, Columbus, OH 43215
  • /14

    $490,900

    New Construction
    • 4 Beds
    • 2.5 Baths
    • 2,317+ Sq Ft

    Findlay Plan at Hill Farm - Smart Essentials Collection, Hilliard, OH 43026

    Welcome home to the Findlay: a two-story home with 4 bedrooms including a second-floor owner’s suite, 2.5 bathrooms, and a convenient second-floor laundry room throughout its 2,000+ square feet of living space.

    M/I Homes Builder
    6960 Gelderland Dr Unit 36445717, Hilliard, OH 43026
  • /16

    $374,990

    New Construction
    • 3 Beds
    • 2.5 Baths
    • 1,408 Sq Ft

    Harper Plan at Glacier Ridge - Maple Street Collection, Canal Winchester, OH 43110

    The Harper by Fischer Homes offers a thoughtfully designed layout with features that enhance both style and functionality. The first floor includes an open-concept kitchen, dining, and family room, creating a seamless flow for everyday living and entertaining. The oversized garage provides additional storage, with options for a 4x16 garage expansion or a covered porch to enhance outdoor living.

    Fischer Homes Builder
    6641 Wright Rd Unit 38506358, Canal Winchester, OH 43110
  • /37

    $451,990

    New Construction
    • 3 - 4 Beds
    • 2 Baths
    • 2,439 Sq Ft

    Cumberland Plan at Maple Street Collection in Farmstead, Grove City, OH 43123

    The Cumberland by Fischer Homes offers a flexible and thoughtfully designed layout to suit modern living. The first floor features an open kitchen with a large pantry, optional island, and customizable morning room or family room configurations. Additional options include a first-floor guest suite, electric fireplace, and a 4x16 garage expansion. Upstairs, the home includes three bedrooms with a

    Fischer Homes Builder
    6153 Honey Farm Way Unit 36658699, Grove City, OH 43123
  • /58

    $440,990

    New Construction
    • 5 Beds
    • 3 Baths
    • 2,600 Sq Ft

    Henley Plan at Orchard Lakes, Canal Winchester, OH 43110

    D.R. Horton, America’s Builder, presents the Henley plan. This two-story home provides 5 large bedrooms and 3 full baths. The main level living area offers solid surface flooring throughout for easy maintenance. The staircase enters from the family room for convenience and privacy. The kitchen offers beautiful cabinetry, spacious countertops, a large pantry and a built-in island with ample

    D.R. Horton Builder
    7055 Royalton Ridge Ave Unit 36206899, Canal Winchester, OH 43110
  • /37

    $411,990

    New Construction
    • 3 - 4 Beds
    • 2 - 2.5 Baths
    • 2,439 Sq Ft

    Cumberland Plan at Chase Landings - Maple Street Collection, Galloway, OH 43119

    The Cumberland by Fischer Homes offers a flexible and thoughtfully designed layout to suit modern living. The first floor features an open kitchen with a large pantry, optional island, and customizable morning room or family room configurations. Additional options include a first-floor guest suite, electric fireplace, and a 4x16 garage expansion. Upstairs, the home includes three bedrooms with a

    Fischer Homes Builder
    6356 Ballast St Unit 41176279, Galloway, OH 43119
  • /33

    $615,000

    New Construction
    • 2 Beds
    • 2.5 Baths
    • 1,457 Sq Ft

    The Harris Flat #2 Plan at Quarry Trails - Condominiums, Hilliard, OH 43026

    Welcome to The Harris Flat #2 A thoughtfully designed two-bedroom, 2.5-bathroom condominium offering 1,457 square feet of comfortable, modern living space. With an open layout, stylish finishes, and functional design throughout, this home makes everyday living feel easy while keeping you connected to everything Quarry Trails has to offer . Open-concept kitchen, dining, and living spaces create a

    Homes by Thrive Builder
    2316 Quarry Trails Dr Unit 37346480, Hilliard, OH 43026
  • /56

    $549,990

    New Construction
    • 4 Beds
    • 2 - 4 Baths
    • 2,535 Sq Ft

    Avery Plan at Designer Collection in Farmstead, Grove City, OH 43123

    The Avery Floorplan by Fischer Homes offers a unique five-level design that seamlessly blends dynamic living spaces with private retreats. From the welcoming family foyer to the pocket office with an optional built-in desk, every detail is thoughtfully designed for modern living. The two-story family room serves as the heart of the home, connecting to an open kitchen with a large island and a

    Fischer Homes Builder
    6153 Honey Farm Way Unit 36658679, Grove City, OH 43123
  • /57

    $291,990

    New Construction
    • 3 Beds
    • 2 Baths
    • 1,772 Sq Ft

    St Martin Plan at Willow Reserve Townhomes, Reynoldsburg, OH 43068

    Introducing The St. Martin — Modern Townhome Living Maronda Homes proudly presents The St. Martin, a fresh and innovative townhome design crafted for comfortable, efficient living. Whether you're a first-time buyer or a returning homeowner, this modern layout is designed with you in mind. Boasting 1,772 square feet of living space, The St. Martin features 3 -4 bedrooms, 2.5-3.5 bathrooms, and a

    Maronda Homes Builder
    101 Coyote Willow Dr Unit 36501811, Reynoldsburg, OH 43068
  • /16

    $177,500

    $3K PRICE DROP
    • 1 Bed
    • 1.5 Baths
    • 1,111 Sq Ft

    326 Shadbush Dr Unit 326, Blacklick, OH 43004

    Welcome to this well-maintained end-unit condo in the highly desirable, centrally located Waggoner Park community. The main level features a spacious living room that flows seamlessly into a beautifully updated kitchen complete with quartz countertops and newer appliances. Upstairs, the owner's suite offers new carpet, two generous closets, and a fully renovated bathroom. The finished lower level

    Jay Foote Berkshire Hathaway HS Pro Rlty

    326 Shadbush Dr Unit 326, Blacklick, OH 43004
  • /14

    $502,900

    New Construction
    • 3 - 4 Beds
    • 2 - 3 Baths
    • 1,756+ Sq Ft

    Grandview Plan at Hill Farm - Premier, Hilliard, OH 43026

    Welcome to the Grandview, a brand new ranch floorplan by M/I Homes. This stunning, open-concept ranch home comes with 3 bedrooms, 2 bathrooms, and 1,756 square feet of livable space. This home offers numerous options to create a space that works for you and your family. Choose from gorgeous exterior elevations such as the traditional with charming shutters, the farmhouse with a large covered

    M/I Homes Builder
    6960 Gelderland Dr Unit 36453890, Hilliard, OH 43026
  • /44

    $735,000

    New Construction
    • 3 Beds
    • 5 Baths
    • 2,280 Sq Ft

    280 Dickenson St, Columbus, OH 43215

    3 Beds • 3 Full Baths & 2 Half Baths • 2,280 Sq. Ft. • 2-Car Garage Discover 280 Dickenson Street — a three-story townhome that perfectly blends modern design with effortless livability. Thoughtfully crafted with high-end finishes, floor-to-ceiling windows, and a light-filled open layout, this home offers 2,280 square feet of refined space made for everyday comfort and stylish entertaining.

    Homes by Thrive Builder
    280 Dickenson St, Columbus, OH 43215
  • /35

    $404,990

    New Construction
    • 3 Beds
    • 2 Baths
    • 1,983 Sq Ft

    Greenbriar Plan at Glacier Ridge - Maple Street Collection, Canal Winchester, OH 43110

    The Greenbriar by Fischer Homes offers a versatile and thoughtfully designed layout to suit modern living. The first floor features a formal living and dining room, which can be converted into an optional study for added flexibility. The open kitchen offers options such as a large island, custom window configurations, and a bay window or alternate door layout in the morning room. Additional

    Fischer Homes Builder
    6641 Wright Rd Unit 38506357, Canal Winchester, OH 43110
  • /15

    $476,900

    New Construction
    • 3 - 4 Beds
    • 2.5 - 3.5 Baths
    • 2,523+ Sq Ft

    Duckhorn Plan at Pinnacle Quarry, Grove City, OH 43123

    Looking to build or move into a new single family home by M/I Homes? Take a look at the Duckhorn plan, offering 3–4 bedrooms, a massive owner's suite, a partial basement, and so much more.

    M/I Homes Builder
    899 Heimat Haus Dr Unit 36469108, Grove City, OH 43123
  • /46

    $925,000

    New Construction
    • 3 Beds
    • 2.5 Baths
    • 2,160 Sq Ft

    2828 Kobuk Dr, Columbus, OH 43228

    3 Beds • 2.5 Baths • 2,160 Sq. Ft. • 2-Car Garage Discover 2828 Kobuk Drive - a beautifully finished two-story single-family home featuring elevated modern finishes, warm wood flooring, and a bright, open layout designed for everyday living and effortless entertaining. First Floor Open-concept kitchen, dining, and living areas with wide-plank hardwood flooring Designer kitchen featuring white

    Homes by Thrive Builder
    2828 Kobuk Dr, Columbus, OH 43228
  • /44

    $1,080,000

    New Construction
    • 3 Beds
    • 3.5 Baths
    • 2,397 Sq Ft

    2822 Kobuk Dr, Columbus, OH 43228

    3 Beds • 3.5 Baths • 2,397 Sq. Ft. • 2-Car Garage Discover 2822 Kobuk Drive — a modern two-story single-family home in Quarry Trails featuring warm natural finishes and striking architectural details throughout. First Floor Open-concept living with wide-plank hardwoods and abundant natural light Chef’s kitchen with floor-to-ceiling wood cabinetry, waterfall-edge island, dark quartz-style

    Homes by Thrive Builder
    2822 Kobuk Dr, Columbus, OH 43228
  • /22

    $687,990

    New Construction
    • 4 Beds
    • 2.5 Baths
    • 2,929+ Sq Ft

    Grayson Plan at Masterpiece Collection in Alton Place, Hilliard, OH 43026

    The Grayson by Fischer Homes offers a distinctive design that blends style and functionality. The home features a unique light-filled corner staircase at the front entry, paired with 9-foot ceilings on the first floor for an open and airy feel. The family room and kitchen layout create a seamless flow, with options for a hearth room expansion or a prep kitchen or pocket office in place of the

    Fischer Homes Builder
    2504 Sycamore Trace St Unit 36658252, Hilliard, OH 43026
  • /34

    $229,900

    • 2 Beds
    • 1.5 Baths
    • 1,088 Sq Ft

    5294 Brandy Oaks Ln, Columbus, OH 43220

    Dublin Schools!!! Spacious 2 Bedroom 1.5 Bath Townhouse END UNIT Condo with Finished Basement! Fireplace! Stainless Steel Smooth Top Stove, Refrigerator, Microwave, and Dishwasher! Custom Blinds Throughout! Vaulted Ceiling in Master Bedroom with Double Closets! LVP Flooring! Neutral Décor is Ready for YOUR Touches! Gas Heat & Central Air! Washer/Dryer Hookups in Basement. Privacy Fenced Patio!

    Gerry O'Neil C. R. O'Neil & Co.

    5294 Brandy Oaks Ln, Columbus, OH 43220
  • /29

    $376,490

    New Construction $7K PRICE INCREASE
    • 4 Beds
    • 2.5 Baths
    • 2,330 Sq Ft

    Fairfax Plan at Greenhaven - Maple Street Collection, Hilliard, OH 43026

    The Fairfax by Fischer Homes offers a versatile and thoughtfully designed layout, perfect for modern living. The open kitchen features a large island with seating, a walk-in pantry, and options for customized morning room configurations or a 2-foot expansion. The family room can be enhanced with window configurations and an optional fireplace. Upstairs, the home includes four bedrooms with

    Fischer Homes Builder
    2504 Sycamore Trace Unit 40789076, Hilliard, OH 43026
  • /25

    $499,900

    • 3 Beds
    • 3.5 Baths
    • 2,000 Sq Ft

    1190 N Grant Ave Unit A, Columbus, OH 43201

    Experience modern, low-maintenance living in this stunning three-story condo, ideally located within walking distance to the vibrant Short North! Offering 3 bedrooms and 3.5 baths, this home delivers a flexible and thoughtfully designed layout with stylish finishes throughout. The entry level welcomes you with a versatile bedroom or den complete with a full bath--perfect for guests, a home

    Caitlyn Mulroy Redfin Corporation

    1190 N Grant Ave Unit A, Columbus, OH 43201
  • /61

    $527,990

    New Construction
    • 4 - 5 Beds
    • 2.5 - 4.5 Baths
    • 2,998+ Sq Ft

    Truman Plan at Autumn Grove, Grove City, OH 43123

    Meet The Truman — Classic Elegance Meets Modern Living Say hello to The Truman, a stunning Presidential home design offering over 4,400 square feet of finished living space. This spacious layout includes 4 to 5 bedrooms, with the added convenience of a first-floor bedroom. Step inside from the 2- or 3-car garage and be greeted by a dramatic two-story family room featuring soaring 20-foot

    Maronda Homes Builder
    4401 Belle Apple St Unit 36448055, Grove City, OH 43123
  • /39

    $414,990

    New Construction
    • 3 Beds
    • 2.5 Baths
    • 2,258 Sq Ft

    Yosemite Plan at Glacier Ridge - Maple Street Collection, Canal Winchester, OH 43110

    The Yosemite by Fischer Homes offers a versatile and functional design with plenty of options to suit your needs. The main level includes a formal living or dining room, with options for a study, a kitchen island, and a bay window or customized window configuration in the morning and family rooms. An optional electric fireplace and a 4x16 garage expansion add style and convenience. The second

    Fischer Homes Builder
    6641 Wright Rd Unit 38506369, Canal Winchester, OH 43110
  • /28

    $396,990

    New Construction
    • 3 Beds
    • 2 Baths
    • 1,500 Sq Ft

    Harmony Plan at Orchard Lakes, Canal Winchester, OH 43110

    Discover the stunning Harmony floor plan, an ideal single-story home designed for modern family living. This 1498 square foot ranch-style home boasts 3-bedrooms, 2-bathrooms and features an open concept layout that seamlessly connects the spacious living room, dining area, and kitchen, perfect for entertaining and everyday comfort. The spacious kitchen provides ample countertop space, a built-in

    D.R. Horton Builder
    7055 Royalton Ridge Ave Unit 36206895, Canal Winchester, OH 43110
  • /71

    $452,990

    New Construction
    • 3 - 5 Beds
    • 2.5 - 3.5 Baths
    • 2,310+ Sq Ft

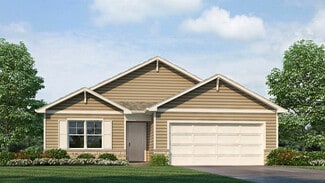
    Abington Plan at Autumn Grove, Grove City, OH 43123

    Welcome to the Abington Flexible. Functional. Designed for the Way You Live. The Abington by Maronda Homes is a thoughtfully designed single-family home that blends functionality and flexibility to suit a wide range of lifestyles. On the main floor, enjoy a dedicated dining room and flex space—perfect for a home office, playroom, or even an optional second owner's suite. The open-concept layout

    Maronda Homes Builder
    4401 Belle Apple St Unit 36476674, Grove City, OH 43123
  • /87

    $432,990

    New Construction
    • 3 - 4 Beds
    • 2.5 - 3.5 Baths
    • 2,035+ Sq Ft

    Rockford Plan at Autumn Grove, Grove City, OH 43123

    Welcome to The Rockford Contemporary Comfort with Bright, Open Spaces Introducing The Rockford, a stylish single-family home by Maronda Homes offering 2,195 square feet of finished living space designed for modern living. Enjoy a spacious 16' x 6' front porch, perfect for relaxing or greeting guests. Inside, an open front room and foyer welcome you, with elegant double glass doors that can close

    Maronda Homes Builder
    4401 Belle Apple St Unit 36451284, Grove City, OH 43123
  • /39

    $720,000

    New Construction
    • 3 Beds
    • 5 Baths
    • 2,280 Sq Ft

    The Perry Plan at Jeffrey Park - Perry Townhomes, Columbus, OH 43215

    Welcome to The Perry Three-story townhome offering 2,280 square feet of thoughtfully designed living space. This home offers modern design, luxury finishes, and flexible layouts for everyday living in the heart of Jeffrey Park, located within Columbus's vibrant Italian Village neighborhood. Lower Level – Relaxation and Entertainment 308-square-foot media room ideal for movie nights, gaming, or

    Homes by Thrive Builder
    300 Dickenson St Unit 36792533, Columbus, OH 43215
  • /33

    $422,990

    New Construction
    • 3 Beds
    • 2.5 Baths
    • 2,155 Sq Ft

    Pendleton Plan at Orchard Lakes, Canal Winchester, OH 43110

    Welcome to this stunning two-story, open-concept home, offering 4 spacious bedrooms and 2.5 baths. The main level features durable solid surface flooring throughout, making maintenance a breeze. The flexible space on this level is perfect for an office or additional living area. The kitchen boasts elegant cabinetry, a large pantry, and a built-in island with ample seating, ideal for gatherings

    D.R. Horton Builder
    7055 Royalton Ridge Ave Unit 36206898, Canal Winchester, OH 43110
  • /14

    $462,900

    New Construction
    • 4 Beds
    • 2.5 - 3.5 Baths
    • 2,548+ Sq Ft

    Granville Plan at Spring Hill Farm - Premier Collection, Reynoldsburg, OH 43068

    Welcome home to the Granville, a 2-story, 4-bedroom, 2-and-a-half bath design in our exclusive Smart Series. You will fall in love with this newly designed home that includes a flex space off the foyer, spacious loft, and an open-concept kitchen. Schedule a tour today!

    M/I Homes Builder
    7820 Oldham Dr Unit 36500410, Reynoldsburg, OH 43068
  • /39

    $419,990

    New Construction
    • 2 - 4 Beds
    • 2 - 4.5 Baths
    • 1,856+ Sq Ft

    Maxwell Plan at Designer Collection in Farmstead, Grove City, OH 43123

    The Maxwell by Fischer Homes combines thoughtful design with flexible living options. Featuring a courtyard entry garage, this floorplan boasts an expansive family room and a morning room that seamlessly connects to the included outdoor living space. Customize your home with options for a basement or loft, a private study, or a third bedroom to suit your needs. The Maxwell offers a perfect blend

    Fischer Homes Builder
    6153 Honey Farm Way Unit 36658673, Grove City, OH 43123
  • /45

    $750,000

    New Construction
    • 3 Beds
    • 5 Baths
    • 2,280 Sq Ft

    286 Dickenson St, Columbus, OH 43215

    3 Beds • 3 Full Baths & 2 Half Baths • 2,280 Sq. Ft. • 2-Car Garage Discover 286 Dickenson Street —a modern three-story corner-unit townhome featuring large windows, clean lines, and high-quality finishes throughout. With an open floorplan, a standout chef’s kitchen, and functional spaces on every level, this home offers practical comfort in the center of Jeffrey Park. Basement Spacious media

    Homes by Thrive Builder
    286 Dickenson St, Columbus, OH 43215
  • /14

    $440,900

    New Construction
    • 3 - 4 Beds
    • 2.5 Baths
    • 1,948+ Sq Ft

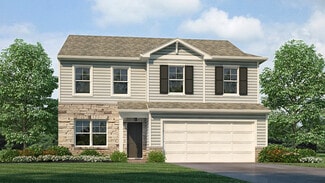
    Dearborn Plan at Pinnacle Quarry, Grove City, OH 43123

    The Dearborn is a traditional 2-story home with 3 to 4 bedrooms and 2.5 bathrooms. This home includes a covered front porch and a 2-car garage. Choose the craftsman elevation with a full front porch, decorative tapered columns, and stone and shake shingle accents, or the farmhouse elevation with a full front porch, and board and batten siding.

    M/I Homes Builder
    899 Heimat Haus Dr Unit 36496452, Grove City, OH 43123
  • /35

    $580,000

    New Construction
    • 2 Beds
    • 2 Baths
    • 1,270 Sq Ft

    2842 Gunnison Dr Unit 204, Columbus, OH 43228

    2 Beds • 2 Baths • 1,270 Sq. Ft. • Private Balcony • Attached 1-Car Garage Discover 2842 Gunnison Dr. Unit 204 - a modern flat offering 1,270 square feet of open living, a chef-inspired kitchen with oversized island, and a covered balcony in the heart of Quarry Trails. Open-concept living, dining, and kitchen layout with wide-plank wood flooring, tall ceilings, and expansive windows that fill the

    Homes by Thrive Builder
    2842 Gunnison Dr Unit 204, Columbus, OH 43228
  • /14

    $412,990

    New Construction
    • 2 - 4 Beds
    • 2 - 3 Baths
    • 1,859+ Sq Ft

    Camden Plan at Designer Collection in Farmstead, Grove City, OH 43123

    The Camden floorplan by Fischer Homes is designed for modern living at its finest. The central Family Room and Kitchen with a sprawling island set the stage for gatherings, while the Included Covered Outdoor Living space offers a seamless transition to outdoor relaxation. Flexibility abounds with options for a Study, Bedroom 3, or formal dining area. Retreat to the Owner's Suite, complete with an

    Fischer Homes Builder
    6153 Honey Farm Way Unit 36658715, Grove City, OH 43123
  • /27

    $499,900

    • 3 Beds
    • 2.5 Baths
    • 1,848 Sq Ft

    916 Oakwood Ave, Columbus, OH 43206

    Contemporary style, an open layout, and the rare advantage of approximately 11 years remaining on a tax abatement make this 2021-built home an opportunity you won't want to miss. Sunlight pours through expansive windows, creating a bright and inviting atmosphere throughout the open-concept main level. At the heart of the home, the beautifully designed kitchen features a large center island, rich

    Cory Kirkland Redfin Corporation

    916 Oakwood Ave, Columbus, OH 43206
  • /15

    $461,900

    New Construction
    • 3 Beds
    • 2.5 Baths
    • 2,180+ Sq Ft

    Bella Plan at Pinnacle Quarry, Grove City, OH 43123

    Welcome to the Bella floorplan! This exceptional 2-story home features an open-concept layout on the main floor, a full basement, and a second floor that holds all the bedrooms.

    M/I Homes Builder
    899 Heimat Haus Dr Unit 36496405, Grove City, OH 43123
  • /67

    $492,990

    New Construction
    • 4 - 5 Beds
    • 2.5 - 6.5 Baths
    • 2,930+ Sq Ft

    Chattanooga Plan at Autumn Grove, Grove City, OH 43123

    Explore the Chattanooga Spacious, Flexible, and Built for the Way You Live Welcome to the Chattanooga, a thoughtfully designed single-family home from Maronda Homes’ Americana Series. With 2,965–3,228 square feet of finished living space, this home offers both comfort and versatility—perfect for growing families or those who love to entertain. Choose the layout that fits your lifestyle, with

    Maronda Homes Builder
    4401 Belle Apple St Unit 36501424, Grove City, OH 43123
  • /44

    $745,000

    New Construction
    • 3 Beds
    • 5 Baths
    • 2,280 Sq Ft

    282 Dickenson St, Columbus, OH 43215

    3 Beds • 3 Full Baths & 2 Half Baths • 2,280 Sq. Ft. • 2-Car Garage Discover 282 Dickenson Street - a modern three-story townhome that combines sophisticated design with everyday livability in the heart of Columbus. Natural light floods the open interior, highlighting warm wood finishes, designer details, and a seamless connection between indoor and outdoor spaces. Basement Media room ideal for

    Homes by Thrive Builder
    282 Dickenson St, Columbus, OH 43215
  • /14

    $484,900

    New Construction
    • 4 - 5 Beds
    • 2.5 - 4.5 Baths
    • 2,734+ Sq Ft

    Hudson Plan at Spring Hill Farm - Premier Collection, Reynoldsburg, OH 43068

    Welcome to the Hudson home plan in our Premier Collection! This strategically designed layout features 5, a mudroom, 2,734 to 2,871 square feet of open and functional living space, and tons of design options so you can create your dream home with this plan!

    M/I Homes Builder
    7820 Oldham Dr Unit 36487244, Reynoldsburg, OH 43068
  • /27

    $455,900

    New Construction
    • 2 - 3 Beds
    • 2 - 3 Baths
    • 1,519+ Sq Ft

    Palazzo Plan at The Courtyards at Carr Farms, Hilliard, OH 43026

    Looking for a home that offers a comfortable and luxurious living experience? Look no further than the Palazzo! This welcoming and vibrant home is filled with natural light and offers adaptable living spaces that cater to your needs. Here are some of the features that make the Palazzo stand out: A multipurpose sunroom where you can relax and enjoy the beautiful natural surroundingsAn upstairs

    Epcon Communities Builder
    5755 Arcadian Ave Unit 36453316, Hilliard, OH 43026

Showing Results 361 - 400, Page 10 of 18

How to Buy a Home How to Finance a Home How to Sell a Home