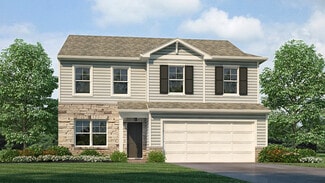
432

Franklin County OH Homes under $500,000

Section Image Section Image
  • /67

    $450,000

    Coming Soon
    • 4 Beds
    • 3.5 Baths
    • 2,778 Sq Ft

    2406 Parkview Dr, Grove City, OH 43123

    It's a May morning. The peonies opened this week, the catmint is filling in along the back arbors, and by August the delphinium will be tall enough to make a Tuesday feel like vacation. From the breakfast nook, coffee in hand and the dog at your feet, you watch it all wake up. This is the home 'Where Things Grow,' and in 2024 the Columbus Dispatch handed it a first-place ribbon for the garden

    Constance Parrett Cutler Real Estate

    2406 Parkview Dr, Grove City, OH 43123
  • /11

    $461,900

    New Construction
    • 2 Beds
    • 2 Baths
    • 1,628+ Sq Ft

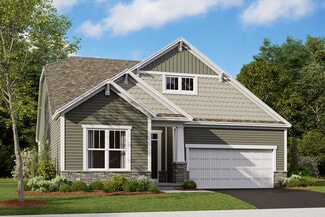
    Augusta Plan at Hill Farm - Retreat, Hilliard, OH 43026

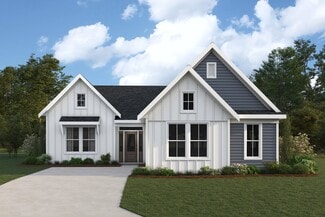
    Welcome to the Augusta in our Retreat Series! This floorplan is open and functional, flowing seamlessly from the foyer into the dining room, kitchen, and family room. If you're looking for a convenient and spacious ranch home with a screened-in porch and fenced backyard, this thoughtfully designed layout may be the right fit for you.

    M/I Homes Builder
    6960 Gelderland Dr Unit 36462038, Hilliard, OH 43026
  • /56

    $436,990

    New Construction
    • 3 Beds
    • 2 - 3 Baths
    • 2,039+ Sq Ft

    Miramar Plan at Autumn Grove, Grove City, OH 43123
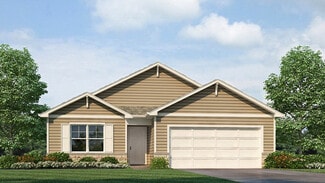
    Welcome to The Miramar The Perfect Blend of Openness and Privacy Introducing The Miramar, a standout floor plan from our Americana series featuring 3 bedrooms and 2 to 3 bathrooms. This design offers a thoughtful balance of spacious common areas and private retreats. All bedrooms, including the master suite, are thoughtfully positioned for privacy, nestled in the corners of the home. At the heart

    Maronda Homes Builder
    4401 Belle Apple St Unit 36456411, Grove City, OH 43123
  • /33

    $405,990

    New Construction
    • 3 Beds
    • 2 Baths
    • 1,500 Sq Ft

    Harmony Plan at Lansdowne Farms, Canal Winchester, OH 43110

    Lay your eyes on the Harmony floor plan. This 3 bedroom, 2 bathroom single story boasts an open concept living space. The spacious ranch features an open kitchen with a plenty of countertop space, a built-in island and a walk-in pantry. You will love the beautiful primary bedroom, hosting large windows to allow plenty of natural light, an ensuite bathroom with a double vanity and walk-in shower,

    D.R. Horton Builder
    4213 Sycamore Oak Ave Unit 36378041, Canal Winchester, OH 43110
  • /15

    $460,900

    New Construction
    • 2 - 4 Beds
    • 2 - 3 Baths
    • 2,054+ Sq Ft

    Promenade Plan at The Courtyards at Mulberry Run, Grove City, OH 43123

    Looking for a spacious home that can comfortably accommodate your oversized furniture and host your family and friends? The Promenade is the ideal option - This expertly designed house offers ample space for all your needs, along with a range of features to help you relax and recharge. Here are some of the highlights: Optional gourmet kitchen with center island and walk-in pantry Secluded den and

    Epcon Communities Builder
    4416 Marilyn Ct Unit 36463623, Grove City, OH 43123
  • /16

    $425,900

    New Construction
    • 2 - 3 Beds
    • 2 - 3 Baths
    • 1,776+ Sq Ft

    Portico Plan at The Courtyards at Mulberry Run, Grove City, OH 43123

    Looking for a luxurious yet practical home that caters to your lifestyle needs? The Portico is the perfect choice for you. This single-level home features a functional yet elegant design emphasizing manageability and convenience. Here are some of the highlights of the Portico: A grand entrance that leads to an efficient, open layout Luxurious amenities, such as an optional gourmet kitchen and a

    Epcon Communities Builder
    4416 Marilyn Ct Unit 36482091, Grove City, OH 43123
  • /59

    $486,990

    New Construction
    • 4 - 6 Beds
    • 2.5 - 5.5 Baths
    • 2,817+ Sq Ft

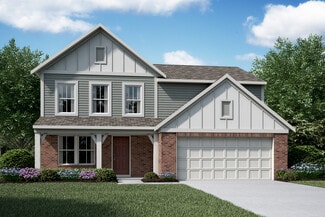
    Carlisle Plan at Autumn Grove, Grove City, OH 43123

    Welcome to The Carlisle Thoughtfully Designed for Comfort, Space & Everyday Living The Carlisle is a spacious two-story floor plan offering 4 bedrooms, 2 bathrooms, and at least 2,797 square feet of finished living space—perfect for families seeking both comfort and functionality. On the main level, enjoy a bright, open layout that seamlessly connects the kitchen, dining, and living areas—ideal

    Maronda Homes Builder
    4401 Belle Apple St Unit 36461278, Grove City, OH 43123
  • /15

    $466,900

    New Construction
    • 3 - 4 Beds
    • 2.5 Baths
    • 2,363+ Sq Ft

    Caymus Plan at Pinnacle Quarry, Grove City, OH 43123

    Welcome home to the Caymus, an impressive and brand new floorplan by M/I Homes in Central Ohio! This 3–4-bedroom, 2.5-bathroom single family home offers modern design features and an ideal you're sure to love.

    M/I Homes Builder
    899 Heimat Haus Dr Unit 36485683, Grove City, OH 43123
  • /21

    $402,990

    New Construction
    • 2 - 3 Beds
    • 2 Baths
    • 1,419 Sq Ft

    Beacon Plan at Maple Street Collection in Farmstead, Grove City, OH 43123

    The Beacon by Fischer Homes offers a flexible and functional layout designed for modern living. With three bedrooms or the option to convert one into a living room or study, this home provides versatility to suit your needs. The open kitchen and dining area feature an oversized pantry and can be enhanced with options like a bay window or custom window and door configurations. The family room

    Fischer Homes Builder
    6153 Honey Farm Way Unit 36658695, Grove City, OH 43123
  • /16

    $488,900

    New Construction
    • 2 - 3 Beds
    • 2 - 3 Baths
    • 1,776+ Sq Ft

    Portico Plan at The Courtyards at Carr Farms, Hilliard, OH 43026

    Looking for a luxurious yet practical home that caters to your lifestyle needs? The Portico is the perfect choice for you. This single-level home features a functional yet elegant design emphasizing manageability and convenience. Here are some of the highlights of the Portico: A grand entrance that leads to an efficient, open layout Luxurious amenities, such as an optional gourmet kitchen and a

    Epcon Communities Builder
    5755 Arcadian Ave Unit 36484635, Hilliard, OH 43026
  • /48

    $448,990

    New Construction
    • 3 - 4 Beds
    • 2.5 Baths
    • 2,258 Sq Ft

    Yosemite Plan at Maple Street Collection in Farmstead, Grove City, OH 43123

    The Yosemite by Fischer Homes offers a versatile and functional design with plenty of options to suit your needs. The main level includes a formal living or dining room, with options for a study, a kitchen island, and a bay window or customized window configuration in the morning and family rooms. An optional electric fireplace and a 4x16 garage expansion add style and convenience. The second

    Fischer Homes Builder
    6153 Honey Farm Way Unit 36658697, Grove City, OH 43123
  • /14

    $470,900

    New Construction
    • 3 - 4 Beds
    • 2.5 Baths
    • 1,948+ Sq Ft

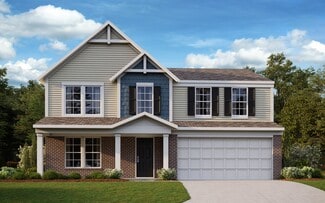
    Dearborn Plan at Hill Farm - Smart Essentials Collection, Hilliard, OH 43026

    The Dearborn is a traditional 2-story home with 3–4 bedrooms and 2.5 bathrooms. This home includes a covered front porch and a 2-car garage. Choose the craftsman elevation with a full front porch, decorative tapered columns, and stone and shake shingle accents, or the farmhouse elevation with a full front porch, and board and batten siding.

    M/I Homes Builder
    6960 Gelderland Dr Unit 36457625, Hilliard, OH 43026
  • /47

    $417,990

    New Construction
    • 3 Beds
    • 2 Baths
    • 2,439 Sq Ft

    Cumberland Plan at Glacier Ridge - Maple Street Collection, Canal Winchester, OH 43110

    The Cumberland by Fischer Homes offers a flexible and thoughtfully designed layout to suit modern living. The first floor features an open kitchen with a large pantry, optional island, and customizable morning room or family room configurations. Additional options include a first-floor guest suite, electric fireplace, and a 4x16 garage expansion. Upstairs, the home includes three bedrooms with a

    Fischer Homes Builder
    6641 Wright Rd Unit 38506353, Canal Winchester, OH 43110
  • /14

    $463,900

    New Construction
    • 3 - 5 Beds
    • 2.5 Baths
    • 2,454+ Sq Ft

    Evanston Plan at Pinnacle Quarry, Grove City, OH 43123

    Welcome to the Evanston floorplan, and make yourself right at home! This masterfully planned, 2-story layout features 3 to 5 bedrooms, 2.5 bathrooms, and stunning design options like a study or guest room, a fireplace, a morning room, and more.

    M/I Homes Builder
    899 Heimat Haus Dr Unit 36458845, Grove City, OH 43123
  • /15

    $422,900

    New Construction
    • 3 - 4 Beds
    • 2 - 3 Baths
    • 1,523+ Sq Ft

    Fremont Plan at Pinnacle Quarry, Grove City, OH 43123

    Welcome home to the Fremont: a 3-bedroom, 2-bath ranch home from M/I Homes. Choose from several various options that will allow you to make this versatile plan fit your family’s personal needs. The standard exterior of the home comes with a traditional elevation, covered front porch, and 2-car garage, however, you can choose from two additional optional exterior elevations: the farmhouse

    M/I Homes Builder
    899 Heimat Haus Dr Unit 36489945, Grove City, OH 43123
  • /33

    $451,990

    New Construction
    • 4 Beds
    • 2.5 Baths
    • 2,330 Sq Ft

    Fairfax Plan at Maple Street Collection in Farmstead, Grove City, OH 43123

    The Fairfax by Fischer Homes offers a versatile and thoughtfully designed layout, perfect for modern living. The open kitchen features a large island with seating, a walk-in pantry, and options for customized morning room configurations or a 2-foot expansion. The family room can be enhanced with window configurations and an optional fireplace. Upstairs, the home includes four bedrooms with

    Fischer Homes Builder
    6153 Honey Farm Way Unit 36658710, Grove City, OH 43123
  • /14

    $463,900

    New Construction
    • 3 Beds
    • 2 - 3 Baths
    • 1,805+ Sq Ft

    Riverside Plan at Pinnacle Quarry, Grove City, OH 43123

    Welcome home to the Riverside: a-3 bedroom, 2-full bath, ranch design in our exclusive Smart Series. This home includes a traditional front elevation with full front porch, decorative columns and a 2-car garage. If you have an additional vehicle, select the 3-car garage option for additional space. Choose the farmhouse elevation with batten board siding and covered porch with decorative columns,

    M/I Homes Builder
    899 Heimat Haus Dr Unit 36459508, Grove City, OH 43123
  • /15

    $486,900

    New Construction
    • 4 Beds
    • 2.5 Baths
    • 2,841+ Sq Ft

    Ellman Plan at Pinnacle Quarry, Grove City, OH 43123

    Welcome to the new and exceptionally designed Ellman plan! This 2-story, [sqft] square foot home boasts an open floorplan, brilliant natural lighting, and beautiful design finishes throughout.

    M/I Homes Builder
    899 Heimat Haus Dr Unit 36454980, Grove City, OH 43123
  • /13

    $418,990

    New Construction
    • 2 - 4 Beds
    • 2 - 3 Baths
    • 1,810+ Sq Ft

    Morgan Plan at Designer Collection in Farmstead, Grove City, OH 43123

    The Morgan by Fischer Homes is where luxury meets functionality in every detail. Upon entry, the Included Outdoor Living space beckons, seamlessly connecting to the open Family Room, Morning Room, and Kitchen. Optional Raised Ceilings add grandeur, while the Owner's Suite boasts privacy with its own entry hall, access to the Covered Patio, and a spacious bath with a walk-in closet layout. The

    Fischer Homes Builder
    6153 Honey Farm Way Unit 36658714, Grove City, OH 43123
  • /46

    $422,990

    New Construction
    • 5 Beds
    • 3 Baths
    • 2,600 Sq Ft

    Henley Plan at Chase Landings, Galloway, OH 43119

    The Henley is highly sought after for its spacious design and flexibility which is perfect for multi-generational living. Offering 5 large bedrooms and 3 full baths within 2600 square feet, the Henley combines comfort, functionality, and style. The main level features a bright study/home office and a private in-law suite with a full bath, ideal for extended family or guests. The thoughtfully

    D.R. Horton Builder
    6351 Ballast Rd Unit 36206844, Galloway, OH 43119
  • /56

    $422,990

    New Construction
    • 3 - 4 Beds
    • 2.5 - 3.5 Baths
    • 2,382+ Sq Ft

    Somerset Plan at Autumn Grove, Grove City, OH 43123

    Welcome to The Somerset — Spacious Living Designed for Your Family The Somerset is a beautiful four-bedroom, three-bath home offering up to 3,365 square feet of living space. This single-family design features an open floor plan with a spacious great room, a bright kitchen, and a cozy breakfast area—perfect for everyday living and entertaining. Upstairs, retreat to the large owner’s suite

    Maronda Homes Builder
    4401 Belle Apple St Unit 36455643, Grove City, OH 43123
  • /14

    $426,900

    New Construction
    • 4 Beds
    • 2.5 Baths
    • 2,317+ Sq Ft

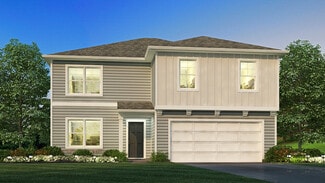
    Findlay Plan at Spring Hill Farm - Smart Essentials Collection, Reynoldsburg, OH 43068

    Welcome home to the Findlay: a two-story home with 4 bedrooms including a second-floor owner’s suite, 2.5 bathrooms, and a convenient second-floor laundry room. This home includes a traditional front elevation, with a covered front porch and a 2-car garage. Select the farmhouse elevation, with full front porch, decorative columns, and batten board siding, or the craftsman elevation with full

    M/I Homes Builder
    7820 Oldham Dr Unit 36447921, Reynoldsburg, OH 43068
  • /115

    $419,900

    • 2 Beds
    • 2 Baths
    • 1,850 Sq Ft

    6275 Donegan Way Unit 14, Dublin, OH 43016

    One-level living in the Villas at Glenealy, a 1,850-square-foot ranch condo with a four-season sunroom, split bedroom layout, and full community amenities. This 2-bedroom, 2-bath home offers an open floor plan, vaulted ceilings, crown molding, hardwood floors through the living areas, and an updated kitchen.The great room features a gas fireplace and opens into a four-season sunroom with

    Kyle Snyder RE/MAX Partners

    6275 Donegan Way Unit 14, Dublin, OH 43016
  • /44

    $403,990

    New Construction
    • 3 Beds
    • 2.5 Baths
    • 1,818 Sq Ft

    Sienna Plan at Orchard Lakes, Canal Winchester, OH 43110

    D.R. Horton, America’s Builder, presents the Sienna plan. This two-story, open concept home provides 3 large bedrooms and 2.5 baths. This beautiful home features a turnback staircase situated away from foyer for convenience and privacy. The kitchen offers beautiful cabinetry, a large pantry and a built-in island with ample seating space. Located upstairs, you'll find an oversized bedroom that

    D.R. Horton Builder
    7055 Royalton Ridge Ave Unit 36206896, Canal Winchester, OH 43110
  • /15

    $468,900

    New Construction
    • 3 Beds
    • 2 Baths
    • 1,924+ Sq Ft

    Anthem Plan at Pinnacle Quarry, Grove City, OH 43123

    Step inside the stunning Anthem floorplan and be welcomed by around 2,000 square feet of pure comfort. With 3 bedrooms, 2 full bathrooms, an open-concept living space, and a luxurious owner's suite, you'll have all the space you need to make this home yours.

    M/I Homes Builder
    899 Heimat Haus Dr Unit 36447696, Grove City, OH 43123
  • /14

    $485,900

    New Construction
    • 4 Beds
    • 2.5 Baths
    • 2,317+ Sq Ft

    Findlay Plan at Hill Farm - Smart Essentials Collection, Hilliard, OH 43026

    Welcome home to the Findlay: a two-story home with 4 bedrooms including a second-floor owner’s suite, 2.5 bathrooms, and a convenient second-floor laundry room throughout its 2,000+ square feet of living space.

    M/I Homes Builder
    6960 Gelderland Dr Unit 36445717, Hilliard, OH 43026
  • /47

    $449,990

    New Construction
    • 3 - 4 Beds
    • 2 Baths
    • 2,439 Sq Ft

    Cumberland Plan at Maple Street Collection in Farmstead, Grove City, OH 43123

    The Cumberland by Fischer Homes offers a flexible and thoughtfully designed layout to suit modern living. The first floor features an open kitchen with a large pantry, optional island, and customizable morning room or family room configurations. Additional options include a first-floor guest suite, electric fireplace, and a 4x16 garage expansion. Upstairs, the home includes three bedrooms with a

    Fischer Homes Builder
    6153 Honey Farm Way Unit 36658699, Grove City, OH 43123
  • /58

    $437,990

    New Construction
    • 5 Beds
    • 3 Baths
    • 2,600 Sq Ft

    Henley Plan at Orchard Lakes, Canal Winchester, OH 43110

    D.R. Horton, America’s Builder, presents the Henley plan. This two-story home provides 5 large bedrooms and 3 full baths. The main level living area offers solid surface flooring throughout for easy maintenance. The staircase enters from the family room for convenience and privacy. The kitchen offers beautiful cabinetry, spacious countertops, a large pantry and a built-in island with ample

    D.R. Horton Builder
    7055 Royalton Ridge Ave Unit 36206899, Canal Winchester, OH 43110
  • /14

    $497,900

    New Construction
    • 3 - 4 Beds
    • 2 - 3 Baths
    • 1,756+ Sq Ft

    Grandview Plan at Hill Farm - Premier, Hilliard, OH 43026

    Welcome to the Grandview, a brand new ranch floorplan by M/I Homes. This stunning, open-concept ranch home comes with 3 bedrooms, 2 bathrooms, and 1,756 square feet of livable space. This home offers numerous options to create a space that works for you and your family. Choose from gorgeous exterior elevations such as the traditional with charming shutters, the farmhouse with a large covered

    M/I Homes Builder
    6960 Gelderland Dr Unit 36453890, Hilliard, OH 43026
  • /61

    $425,000

    $25K PRICE DROP
    • 4 Beds
    • 4 Baths
    • 2,497 Sq Ft

    1132 Ayrshire Dr, Obetz, OH 43207

    Perfect location in a small town, close to Columbus! Located in a beautiful suburban setting, with a short commute to wonderful attractions! This is a well-maintained, spacious two-story home in the desirable Butler Farms community. There are many builder upgrades offered in this traditional style home. This home boasts a large kitchen with upgraded cabinetry, granite counter tops, a large

    Dana Doran Saxton Real Estate

    1132 Ayrshire Dr, Obetz, OH 43207
  • /45

    $404,990

    New Construction
    • 3 Beds
    • 2 Baths
    • 1,983 Sq Ft

    Greenbriar Plan at Glacier Ridge - Maple Street Collection, Canal Winchester, OH 43110

    The Greenbriar by Fischer Homes offers a versatile and thoughtfully designed layout to suit modern living. The first floor features a formal living and dining room, which can be converted into an optional study for added flexibility. The open kitchen offers options such as a large island, custom window configurations, and a bay window or alternate door layout in the morning room. Additional

    Fischer Homes Builder
    6641 Wright Rd Unit 38506357, Canal Winchester, OH 43110
  • /15

    $471,900

    New Construction
    • 3 - 4 Beds
    • 2.5 - 3.5 Baths
    • 2,523+ Sq Ft

    Duckhorn Plan at Pinnacle Quarry, Grove City, OH 43123

    Looking to build or move into a new single family home by M/I Homes? Take a look at the Duckhorn plan, offering 3–4 bedrooms, a massive owner's suite, a partial basement, and so much more.

    M/I Homes Builder
    899 Heimat Haus Dr Unit 36469108, Grove City, OH 43123
  • /2

    $459,555

    New Construction $14K PRICE INCREASE
    • 3 Beds
    • 2.5 Baths
    • 2,255 Sq Ft

    1650 Bookfield Ln, Grove City, OH 43123

    This luxury condominium has all the best single level living can offer and more! These homes offer an enhanced level of flexibility and convenience featuring a spacious first-floor owner's suite and laundry room, open kitchen with walk-in pantry, and den. This floorplan is great for those who need easy access to all main rooms but, desire the privacy and space associated with two story homes. Two

    Courtney Mitchell RE/MAX Premier Choice

    1650 Bookfield Ln, Grove City, OH 43123
  • /25

    $499,900

    • 3 Beds
    • 3.5 Baths
    • 2,000 Sq Ft

    1190 N Grant Ave Unit A, Columbus, OH 43201

    Experience modern, low-maintenance living in this stunning three-story condo, ideally located within walking distance to the vibrant Short North! Offering 3 bedrooms and 3.5 baths, this home delivers a flexible and thoughtfully designed layout with stylish finishes throughout. The entry level welcomes you with a versatile bedroom or den complete with a full bath--perfect for guests, a home

    Caitlyn Mulroy Redfin Corporation

    1190 N Grant Ave Unit A, Columbus, OH 43201
  • /48

    $414,990

    New Construction
    • 3 Beds
    • 2.5 Baths
    • 2,258 Sq Ft

    Yosemite Plan at Glacier Ridge - Maple Street Collection, Canal Winchester, OH 43110

    The Yosemite by Fischer Homes offers a versatile and functional design with plenty of options to suit your needs. The main level includes a formal living or dining room, with options for a study, a kitchen island, and a bay window or customized window configuration in the morning and family rooms. An optional electric fireplace and a 4x16 garage expansion add style and convenience. The second

    Fischer Homes Builder
    6641 Wright Rd Unit 38506369, Canal Winchester, OH 43110
  • /71

    $420,990

    New Construction
    • 3 - 5 Beds
    • 2.5 - 3.5 Baths
    • 2,310+ Sq Ft

    Abington Plan at Autumn Grove, Grove City, OH 43123

    Welcome to the Abington Flexible. Functional. Designed for the Way You Live. The Abington by Maronda Homes is a thoughtfully designed single-family home that blends functionality and flexibility to suit a wide range of lifestyles. On the main floor, enjoy a dedicated dining room and flex space—perfect for a home office, playroom, or even an optional second owner's suite. The open-concept layout

    Maronda Homes Builder
    4401 Belle Apple St Unit 36476674, Grove City, OH 43123
  • /58

    $451,990

    New Construction
    • 5 Beds
    • 3 Baths
    • 2,600 Sq Ft

    Henley Plan at Lansdowne Farms, Canal Winchester, OH 43110

    We present to you the Henley floor plan. This two-story family favorite provides 5 large bedrooms and 3 full baths. The main level is home to a study that can be used as an office, as well as an in-law suite and full bath. The staircase enters from the family room for convenience and privacy. The kitchen offers beautiful cabinetry, spacious countertops, a large pantry and a built-in island with

    D.R. Horton Builder
    4213 Sycamore Oak Ave Unit 36378049, Canal Winchester, OH 43110
  • /87

    $402,990

    New Construction
    • 3 - 4 Beds
    • 2.5 - 3.5 Baths
    • 2,035+ Sq Ft

    Rockford Plan at Autumn Grove, Grove City, OH 43123

    Welcome to The Rockford Contemporary Comfort with Bright, Open Spaces Introducing The Rockford, a stylish single-family home by Maronda Homes offering 2,195 square feet of finished living space designed for modern living. Enjoy a spacious 16' x 6' front porch, perfect for relaxing or greeting guests. Inside, an open front room and foyer welcome you, with elegant double glass doors that can close

    Maronda Homes Builder
    4401 Belle Apple St Unit 36451284, Grove City, OH 43123
  • /33

    $419,990

    New Construction
    • 3 Beds
    • 2.5 Baths
    • 2,155 Sq Ft

    Pendleton Plan at Orchard Lakes, Canal Winchester, OH 43110

    Welcome to this stunning two-story, open-concept home, offering 4 spacious bedrooms and 2.5 baths. The main level features durable solid surface flooring throughout, making maintenance a breeze. The flexible space on this level is perfect for an office or additional living area. The kitchen boasts elegant cabinetry, a large pantry, and a built-in island with ample seating, ideal for gatherings

    D.R. Horton Builder
    7055 Royalton Ridge Ave Unit 36206898, Canal Winchester, OH 43110
  • /47

    $415,990

    New Construction
    • 2 - 4 Beds
    • 2 - 4.5 Baths
    • 1,856+ Sq Ft

    Maxwell Plan at Designer Collection in Farmstead, Grove City, OH 43123

    The Maxwell by Fischer Homes combines thoughtful design with flexible living options. Featuring a courtyard entry garage, this floorplan boasts an expansive family room and a morning room that seamlessly connects to the included outdoor living space. Customize your home with options for a basement or loft, a private study, or a third bedroom to suit your needs. The Maxwell offers a perfect blend

    Fischer Homes Builder
    6153 Honey Farm Way Unit 36658673, Grove City, OH 43123

Showing Results 41 - 80, Page 2 of 11

How to Buy a Home How to Finance a Home How to Sell a Home