676

Franklin County PA Homes for Sale

Section Image Section Image Section Image
  • /21

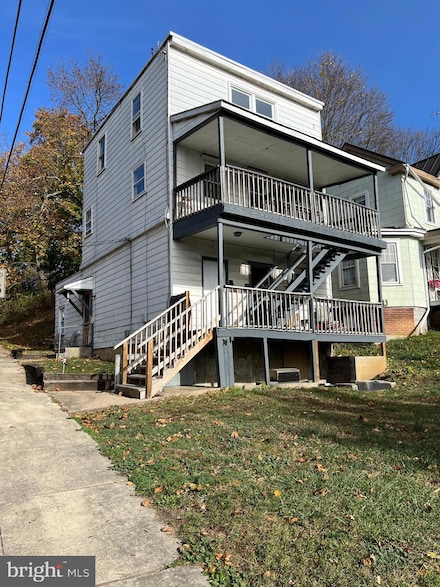
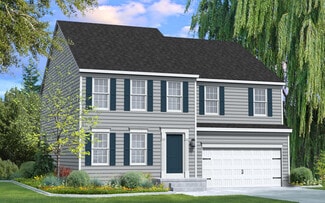
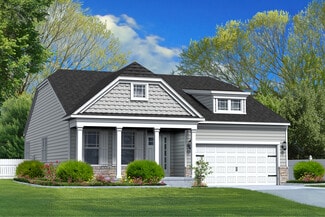
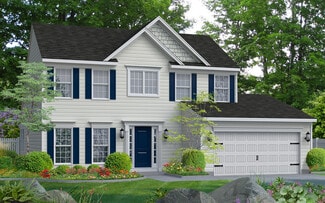
    $425,000

    New Construction
    • 4 Beds
    • 2.5 Baths
    • 2,350 Sq Ft

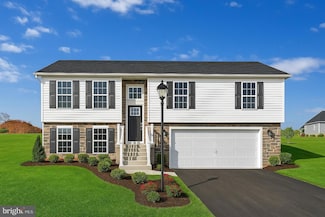
    1490 Sherry Dr, Chambersburg, PA 17202

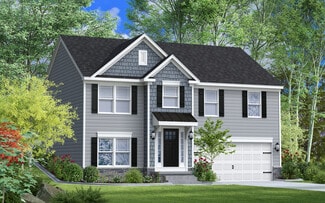
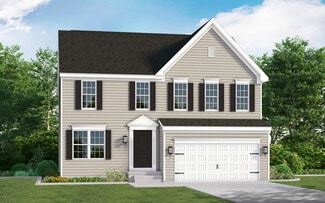
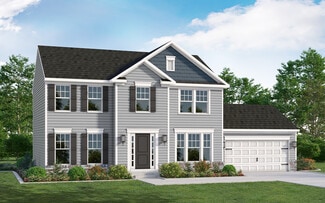
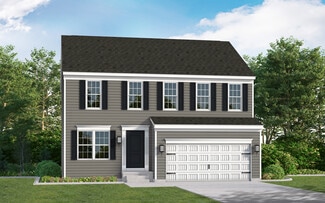
    Welcome to Whiskey Run! This beautiful new construction home is expected to be completed in February 2026. It features 4 bedrooms and 2.5 baths. On the first floor, you'll find luxury vinyl plank (LVP) flooring and upgraded granite countertops in the kitchen. The second floor includes all 4 bedrooms, which are carpeted, along with a master bedroom that has a full bath and a second full bath for

    Ronald Clever Cedar Spring Realty

    1490 Sherry Dr, Chambersburg, PA 17202
  • /21

    $2,550,000

    $150K PRICE DROP
    • Land
    • 19.78 Acres
    • $128,918 per Acre

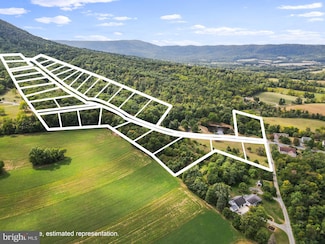
    0 Deerwood Dr, Montgomery Township, PA 17236

    Discover an exceptional development opportunity with this expansive 19.78-acre package of 31 finished lots within the Deerwood community! All essential utilities are already in place, such as electric, natural gas, cable TV/Internet, and telephone, with the exception of well drilling. Includes the sewer tap fee (cost included in selling price) and sewer laterals are all in place to each lot.

    Michelle Travis The KW Collective

    0 Deerwood Dr, Montgomery Township, PA 17236
  • /3

    $44,000

    • Land
    • 23,086 Sq Ft
    • $83,019 per Acre

    0 Mahantango Dr Unit PAFL2030056, Chambersburg, PA 17202

    Residential lot available in Chambersburg . Zoned for residential use. Public water and sewer available for hook up.Conveniently located! Bring your builder and plans.

    Louisa Paul CENTURY 21 New Millennium

    0 Mahantango Dr Unit PAFL2030056, Chambersburg, PA 17202
  • /2

    $250,000

    $10K PRICE DROP
    • Land
    • 7.4 Acres
    • $33,784 per Acre

    0 Mountain Rd, Upperstrasburg, PA 17265

    7.4 acres of raw land,private setting located in letterkenny township sewer and electric service is available small stream on one side, watch the deer from your dream home to be built , Chambersburg school district.

    Barry Negley Berkshire Hathaway HomeServices Homesale Realty

    0 Mountain Rd, Upperstrasburg, PA 17265
  • /57

    $649,000

    $50K PRICE DROP
    • 2 Beds
    • 3.5 Baths
    • 2,500 Sq Ft

    280 Bob White Trail, Fayetteville, PA 17222

    Set on 1.6 wooded acres along a quiet ridge, reached by a peaceful camp and conference grounds, only 6 miles from I -81and 14 miles to Gettysburg. Approach by a long circular drive way, you will discover a home of rare mindfulness and top quality. Inside, oversized casement windows frame treetop views from every room. Ten foot ceiling in soft sky blue, generous recessed lighting and warm hickory

    Agent Photo

    Jim Nicklas

    The Pineapple Group, LLC.

    280 Bob White Trail, Fayetteville, PA 17222
  • /4

    $397,990

    New Construction
    • 3 Beds
    • 2 Baths
    • 1,900 Sq Ft

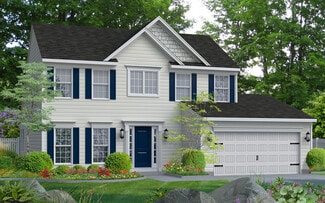
    Juliet Plan at Hickory Pointe, Washington Township, PA 17268

    The Juliet is a charming 3-bedroom, 2-bathroom new home that offers an open and spacious floor plan to suit an array of different lifestyles. As you step into the foyer, you'll notice a functional flex room to the side, providing an additional living space that can be tailored to suit your needs. The family room seamlessly connects to the kitchen and breakfast area, creating a central gathering

    Berks Homes Builder
    8760 Jocelyn Dr Unit 37231730, Washington Township, PA 17268
  • /23

    $341,900

    New Construction
    • 3 Beds
    • 2 Baths
    • 1,217 Sq Ft

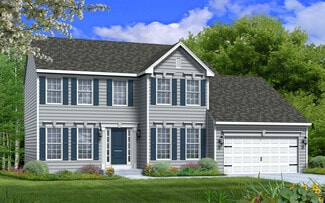
    1656 Falcon Ln Unit 242, Chambersburg, PA 17202

    *$10,000 Closing Cost Incentive! The LIBERTY Floorplan! This floorplan is our Base Price LIBERTY in which includes Two Car Garage - 8 Ft Ceilings Throughout Main Level - Granite Countertops - Stainless Steel Appliances - Undermount Stainless Steel Kitchen Sink - Kitchen Cabinetry w/ 30" Wall Cabinets & Crown Molding - Recessed Lighting in Kitchen - Kitchen Island - - Shower Door in Primary Bath -

    Rich Rudy Joseph A Myers Real Estate, Inc.

    1656 Falcon Ln Unit 242, Chambersburg, PA 17202
  • /44

    $441,990

    New Construction
    • 3 - 4 Beds
    • 2.5 - 3.5 Baths
    • 1,923+ Sq Ft

    Frankford Plan at Pheasant Run, Waynesboro, PA 17268

    The Frankford puts a unique twist on a traditional design that includes 3 bedrooms (optional 4th), 2 baths, 2-car garage, two-story family room, kitchen/breakfast room combination, and separate formal dining room. The first floor laundry and first floor owner's suite with walk-in closet add an enormous amount of convenience to The Frankford.

    Gemcraft Homes Builder
    5407 Harrier Way Unit 37046354, Waynesboro, PA 17268
  • /48

    $433,990

    New Construction
    • 4 Beds
    • 2.5 - 3.5 Baths
    • 2,143+ Sq Ft

    Avondale Plan at Pheasant Run, Waynesboro, PA 17268

    As you walk into the beautiful Avondale you are greeted by a large, impactful open foyer. The whole first floor flows through itself as you easily move through the formal living room and dining room to an open-planned kitchen, nook, and great room. The Kitchen has a tremendous amount of space with a plethora of cabinets, a butler pantry with adjourning walk-in pantry, and a kitchen island;

    Gemcraft Homes Builder
    5407 Harrier Way Unit 36990397, Waynesboro, PA 17268
  • /18

    $394,990

    New Construction
    • 3 Beds
    • 2 Baths
    • 1,324+ Sq Ft

    Bradford Plan at Pheasant Run, Waynesboro, PA 17268

    The Bradford is a ranch-style home that seamlessly combines comfort and versatility. It features 3 bedrooms, 2 bathrooms, and a two-car garage, starting at 1,324 square feet and offering the option to expand up to 1,800 square feet with available extensions. The open layout connects the great room, kitchen, and dining area, making it ideal for everyday living and entertaining.You can personalize

    Gemcraft Homes Builder
    5407 Harrier Way Unit 36990391, Waynesboro, PA 17268
  • /6

    $374,990

    New Construction
    • 3 Beds
    • 2 Baths
    • 1,178+ Sq Ft

    Hanover Plan, Waynesboro, PA 17268

    Introducing the Hanover: a modern raised ranch home designed for comfortable living. This 3-bedroom, 1-bath residence features an open, split-level foyer that leads to a spacious great room, combined breakfast, and kitchen. The spacious Owners Bedroom boasts double walk-in closets, with the option to add a private en-suite bath for a luxurious Owners Suite. The Owners Bedroom shares the main

    Builder Photo

    Gemcraft Homes

    Builder

    5407 Harrier Way Unit 36990396, Waynesboro, PA 17268
  • /34

    $431,990

    New Construction
    • 3 - 4 Beds
    • 2 - 3 Baths
    • 1,795+ Sq Ft

    Sussex Plan at Pheasant Run, Waynesboro, PA 17268

    Welcome to Sussex, the epitome of modern rancher living! This single-level floor plan has captured the hearts of many, and it's not hard to see why. With stunning curb appeal and thoughtfully designed features and finishes, the Sussex offers versatility to suit any modern lifestyle.Step into an open-concept floor plan that seamlessly connects the Kitchen, Breakfast area, and Great Room, perfect

    Gemcraft Homes Builder
    5407 Harrier Way Unit 36990395, Waynesboro, PA 17268
  • /41

    $442,990

    New Construction
    • 4 Beds
    • 2.5 - 3.5 Baths
    • 2,551+ Sq Ft

    Roosevelt Plan at Pheasant Run, Waynesboro, PA 17268

    As you walk into the beautiful Roosevelt you are greeted by a large, welcoming foyer with an open formal living room and dining room to either side. The formal living room can be optionally converted to a private study, perfect for use as a home office. The hallway flows to the rear of the home where you are met with an open floorplan of the kitchen, informal breakfast area, and an extensive

    Gemcraft Homes Builder
    5407 Harrier Way Unit 36990393, Waynesboro, PA 17268
  • /48

    $411,990

    New Construction
    • 4 Beds
    • 2.5 Baths
    • 1,948+ Sq Ft

    Bristol II Plan at Pheasant Run, Waynesboro, PA 17268

    Experience the perfect blend of classic elegance and modern living with the Bristol II. This stunning home features a timeless colonial facade, providing a warm welcome from the moment you arrive. As you step inside, youll find a foyer flanked by a formal living room and a formal dining room. These spaces are perfect for hosting gatherings and can be easily transformed into a home office or

    Gemcraft Homes Builder
    5407 Harrier Way Unit 36990392, Waynesboro, PA 17268
  • /31

    $411,990

    New Construction
    • 4 Beds
    • 2.5 - 3.5 Baths
    • 1,916+ Sq Ft

    Hamilton Plan at Pheasant Run, Waynesboro, PA 17268

    As you walk into the Hamilton there is a Choice Room that's open to the foyer. Use this space as a formal living room or playroom for the kids. Down the hall is the Great Room. Add an optional fireplace to make an inviting space to gather with the whole family. The Great Room opens up to a classically designed Kitchen. A small Mudroom at the entry to the Garage rounds out this flexible first

    Gemcraft Homes Builder
    5407 Harrier Way Unit 36990390, Waynesboro, PA 17268
  • /65

    $419,900

    New Construction
    • 4 Beds
    • 2.5 Baths
    • 2,071 Sq Ft

    Greenwood Plan at Findlay Park, Shippensburg, PA 17236

    The Greenwood floorplan offers 4 bedrooms, 2.5 bathrooms, a front-entry 2-car garage, 2,071 square feet of living space, a full basement, and second-floor laundry. The open kitchen, breakfast area, and oversized family room create the home's main gathering space, while a formal dining room offers additional space for entertaining. A covered front porch and two-story foyer welcome you inside. The

    S&A Homes Builder
    300 Amberleigh Ln Unit 36909855, Shippensburg, PA 17236
  • /46

    $439,900

    New Construction
    • 4 Beds
    • 2.5 Baths
    • 2,244 Sq Ft

    Dartmouth Plan at Findlay Park, Shippensburg, PA 17236

    The Dartmouth floorplan features 4 bedrooms, 2.5 bathrooms, a 2-car garage, 2,244 square feet of living space, a full basement, and a second-floor laundry room. A dramatic two-story foyer welcomes you inside, while the formal dining room, open kitchen, breakfast area, and spacious family room create a layout designed for gathering. Upstairs, the owner's suite is joined by three additional

    S&A Homes Builder
    300 Amberleigh Ln Unit 36909854, Shippensburg, PA 17236
  • /72

    $404,900

    New Construction
    • 3 Beds
    • 2.5 Baths
    • 1,680 Sq Ft

    Monroe Plan at Findlay Park, Shippensburg, PA 17236

    The Monroe floorplan offers 3 bedrooms, 2.5 bathrooms, a 2-car garage, second-floor laundry, and a full basement, starting at 1,680 square feet. The main level centers around a spacious kitchen and breakfast area, while the family room offers a separate place to relax at the front of the home. Upstairs, the owner's suite includes a walk-in closet and a private bath with dual vanities, while two

    S&A Homes Builder
    300 Amberleigh Ln Unit 36909856, Shippensburg, PA 17236
  • /44

    $419,900

    New Construction
    • 4 Beds
    • 2.5 Baths
    • 2,118 Sq Ft

    Crestmont Plan at Findlay Park, Shippensburg, PA 17257

    The Crestmont floorplan offers 2,118 square feet with 4 bedrooms, 2.5 bathrooms, a 2-car front-entry garage, a full basement, and main-level laundry. The U-shaped kitchen adjoins the breakfast area and oversized family room, creating an open gathering space for family and friends, while a formal dining room provides additional space for entertaining. Upstairs, the owner's suite features a

    S&A Homes Builder
    300 Amberleigh Ln Unit 36909794, Shippensburg, PA 17257
  • /66

    $379,900

    New Construction
    • 3 Beds
    • 2 Baths
    • 1,385 Sq Ft

    Elmcrest Plan at Findlay Park, Shippensburg, PA 17236

    The Elmcrest ranch floorplan features 3 bedrooms, 2 bathrooms, a 2-car garage, 1,385 square feet of living space, a full basement, and first-floor laundry. The open kitchen, dining area, and family room create an inviting central living space. The owner's suite includes a walk-in closet and private ensuite bath. Personalization options include a morning room, kitchen island, cathedral ceiling,

    S&A Homes Builder
    300 Amberleigh Ln Unit 36909795, Shippensburg, PA 17236
  • /66

    $424,900

    New Construction
    • 4 Beds
    • 2 Baths
    • 1,744 Sq Ft

    Hampton Plan at Findlay Park, Shippensburg, PA 17236

    The Hampton is a spacious ranch floorplan featuring 1,744 square feet, 4 bedrooms, 2 baths, main-level laundry, a 2-car garage, and a full basement. Designed for comfortable first-floor living, this open-concept floorplan includes a gourmet kitchen with angled island overlooking the breakfast area and great room, while the private owner’s suite offers a walk-in closet and spa-inspired bath.

    S&A Homes Builder
    300 Amberleigh Ln Unit 36909790, Shippensburg, PA 17236
  • /98

    $414,900

    New Construction
    • 3 Beds
    • 2 Baths
    • 1,837 Sq Ft

    Aspen Plan at Findlay Park, Shippensburg, PA 17257

    The Aspen ranch floorplan offers 1,837 square feet of living space with 3 bedrooms, 2 bathrooms, a 2-car garage, and a full basement. The open kitchen, dining room, and family room create a spacious central living area, while the owner's suite features a sitting area, walk-in closet, and private bath. Two secondary bedrooms and a main-level laundry room complete the layout. Customize the Aspen

    S&A Homes Builder
    300 Amberleigh Ln Unit 36909792, Shippensburg, PA 17257
  • /62

    $439,900

    New Construction
    • 3 Beds
    • 2.5 Baths
    • 2,021 Sq Ft

    Fairmont Plan at Findlay Park, Shippensburg, PA 17236

    The Fairmont floorplan features 3 bedrooms, 2.5 bathrooms, a 2-car garage, 2,021 square feet of living space, and a full basement. An open kitchen, breakfast area, and family room create the main living area, while a separate front living room offers flexible space for a home office, sitting room, or playroom. The first-floor laundry doubles as a mudroom off the garage. Upstairs, the owner's

    S&A Homes Builder
    300 Amberleigh Ln Unit 36909791, Shippensburg, PA 17236
  • /25

    $399,900

    New Construction
    • 3 Beds
    • 2 Baths
    • 1,392 Sq Ft

    Hampshire Plan at Findlay Park, Shippensburg, PA 17236

    The Hampshire ranch floorplan features 3 bedrooms, 2 bathrooms, a 2-car garage, 1,392 square feet of living space, main-level laundry, and a full basement. The open kitchen, breakfast area, and great room create the home's main gathering space. The owner's suite includes a walk-in closet and en-suite bath, while two secondary bedrooms and a full bath are located at the front of the home.

    S&A Homes Builder
    300 Amberleigh Ln Unit 36909787, Shippensburg, PA 17236
  • /45

    $444,900

    New Construction
    • 4 Beds
    • 2.5 Baths
    • 2,289 Sq Ft

    Bayberry Plan at Findlay Park, Shippensburg, PA 17236

    The Bayberry offers the convenience of first-floor living with the space of a two-story home. Starting at 2,289 square feet, this plan features 4 bedrooms, including a first-floor owner’s suite, 2.5 baths, a main-level laundry room, 2-car garage, and a full basement. A two-story foyer welcomes you into the home, while the second floor features 3 spacious bedrooms and a versatile loft area.

    S&A Homes Builder
    300 Amberleigh Ln Unit 36909785, Shippensburg, PA 17236
  • /46

    $429,900

    New Construction
    • 3 Beds
    • 2.5 Baths
    • 1,861 Sq Ft

    Charlotte Plan at Findlay Park, Shippensburg, PA 17257

    Main-level living meets flexible space in the Charlotte, featuring 3 bedrooms, 2.5 bathrooms, a 2-car garage, a full basement, and 1,861 square feet. The open-concept layout includes a first-floor owner's suite with a private bath and walk-in closet, a dedicated den, convenient main-level laundry, and a spacious great room that flows into the kitchen and dining area. Upstairs, two additional

    S&A Homes Builder
    300 Amberleigh Ln Unit 36909786, Shippensburg, PA 17257
  • /36

    $404,900

    New Construction
    • 3 Beds
    • 2 Baths
    • 1,699 Sq Ft

    Rockford Plan at Findlay Park, Shippensburg, PA 17236

    The Rockford floorplan offers 1,699 square feet of single-level living with 3 bedrooms, 2 bathrooms, a 2-car garage, a full basement, and main-level laundry. Its split-bedroom layout places the owner's suite on one side of the home, while two secondary bedrooms share a private hallway and full bath on the other. The open kitchen features a large center island and pantry, flowing into the dining

    S&A Homes Builder
    300 Amberleigh Ln Unit 36909789, Shippensburg, PA 17236
  • /8

    $409,900

    New Construction
    • 3 Beds
    • 2 Baths
    • 1,716 Sq Ft

    Coleford Plan at Findlay Park, Shippensburg, PA 17257

    The Coleford ranch floorplan offers 1,716 square feet with 3 bedrooms, 2 baths, a 2-car garage, and a full basement. The open kitchen with a large center island flows into the breakfast area, formal dining room, and great room, while the split-bedroom layout separates the owner's suite from the secondary bedrooms. A welcoming front porch and convenient main-level laundry add to the home's appeal.

    S&A Homes Builder
    300 Amberleigh Ln Unit 36909793, Shippensburg, PA 17257
  • /58

    $409,900

    New Construction
    • 3 Beds
    • 2.5 Baths
    • 1,768 Sq Ft

    Chamberlain Plan at Findlay Park, Shippensburg, PA 17257

    The Chamberlain offers 3 bedrooms, 2.5 baths, a 2-car garage, 1,768 square feet of living space, and a full unfinished basement. The main level features a spacious living room, separate dining room, country kitchen with a breakfast bar and pantry, first-floor laundry, and a convenient powder room. Upstairs, the owner's suite includes a walk-in closet and private bath, while two additional

    S&A Homes Builder
    300 Amberleigh Ln Unit 36909788, Shippensburg, PA 17257
  • /85

    $439,900

    New Construction
    • 4 Beds
    • 2.5 Baths
    • 2,264 Sq Ft

    Hawthorne Plan at Findlay Park, Shippensburg, PA 17257

    The Hawthorne floorplan offers 2,264 square feet of living space with 4 bedrooms, 2.5 baths, a 2-car garage, second-floor laundry, and a full basement. The open kitchen, breakfast area, and family room create the center of the home, while formal living and dining rooms provide separate spaces for entertaining, working, or relaxing. Upstairs, the owner's suite includes a sitting room, large

    S&A Homes Builder
    300 Amberleigh Ln Unit 36909767, Shippensburg, PA 17257
  • /16

    $149,900

    • Studio
    • 1,640 Sq Ft

    201 Mount Airy Ave, Waynesboro, PA 17268

    Here's a investment opportunity to add to your portfolio or get started in real estate investments for additional passive income. Both units of the property is currently occupied. The lower unit in a month to month lease, the upper unit is a 1 year lease that started Nov. 1st. 2025. Property sits in a quiet area of Waynesboro but close to downtown activities, many amenities are within walking

    Donald Truett Samson Properties

    201 Mount Airy Ave, Waynesboro, PA 17268
  • /3

    $89,900

    • Land
    • 29,185 Sq Ft
    • $134,179 per Acre

    2579 Castlegreen Dr, Antrim Township, PA 17225

    James Stoneham Iron Valley Real Estate of Chambersburg

    2579 Castlegreen Dr, Antrim Township, PA 17225
  • /12

    $394,900

    New Construction Open Tue 11AM - 6PM
    • 3 Beds
    • 2.5 Baths
    • 1,809 Sq Ft

    1508 Falcon Ln Unit 252, Chambersburg, PA 17202

    **MOVE IN READY !The Doral II features 3 Bedrooms, 2 1/2 bathrooms, 2 car garage, front porch with stone at grade, Lvp at Foyer, Flex Space, Kitchen and Family Room, Granite kitchen countertops, 3 x 5 Island with overhang, Stainless steel appliances, Crown Molding on Kitchen wall cabinets. Enjoy Entertaining in your SUNROOM! Owners Bathroom with tiled shower, double sinks, walk in closet,

    Rich Rudy Joseph A Myers Real Estate, Inc.

    1508 Falcon Ln Unit 252, Chambersburg, PA 17202
  • /14

    $28,500

    • Land
    • 21,344 Sq Ft
    • $58,163 per Acre

    Lot 17 Sunrise Ln, Fort Loudon, PA 17224

    Nice building lot , away from the hustle, but close enough for comfort!OWNER WILLING TO SUBORDINATE/DELAY PAYMENT FOR COST OF LOT FOR QUALIFIED BUILDERS.

    Agent Photo

    Paul Gunder

    Coldwell Banker Realty

    Lot 17 Sunrise Ln, Fort Loudon, PA 17224
  • /14

    $28,500

    • Land
    • 35,719 Sq Ft
    • $34,756 per Acre

    Lot 12 Sunrise Ln, Fort Loudon, PA 17224

    Nice building lot , away from the hustle, but close enough for comfort! Bring your own builder! OWNER WILLING TO SUBORDINATE/DELAY PAYMENT FOR COST OF LOT FOR QUALIFIED BUILDERS.

    Agent Photo

    Paul Gunder

    Coldwell Banker Realty

    Lot 12 Sunrise Ln, Fort Loudon, PA 17224
  • /14

    $26,500

    • Land
    • 35,719 Sq Ft
    • $32,317 per Acre

    Lot 11 Sunrise Ln, Fort Loudon, PA 17224

    Nice building lot , away from the hustle, but close enough for comfort! Bring your own builder! OWNER WILLING TO SUBORDINATE/DELAY PAYMENT OF LOT FOR QUALIFYING BUILDERS.

    Agent Photo

    Paul Gunder

    Coldwell Banker Realty

    Lot 11 Sunrise Ln, Fort Loudon, PA 17224
  • /14

    $30,500

    • Land
    • 20,037 Sq Ft
    • $66,304 per Acre

    Lot 16 Sunrise Ln, Fort Loudon, PA 17224

    Nice building lot , away from the hustle, but close enough for comfort! Bring your own builder!OWNERWILLING TO SUBORDINATE/DELAY PAYMENT FOR COST OF LOT FOR QUALIFIED BUILDERS.

    Agent Photo

    Paul Gunder

    Coldwell Banker Realty

    Lot 16 Sunrise Ln, Fort Loudon, PA 17224
  • /81

    $466,990

    New Construction
    • 4 - 5 Beds
    • 2.5 - 3.5 Baths
    • 2,786+ Sq Ft

    Jefferson Plan at Warm Spring Ridge, Chambersburg, PA 17202

    The Jefferson first floor features an open choice room as you walk in through the foyer, with the option of converting it to a private home office or library. While you walk to the rear of the home, you pass a powder room and garage entry, and you are welcomed to an open floorplan that accommodates the Kitchen, Breakfast, and Great Room. The openness of these areas, combined with added options

    Gemcraft Homes Builder
    1584 Warm Spring Rd Unit 36453359, Chambersburg, PA 17202
  • /34

    $443,990

    New Construction
    • 3 - 4 Beds
    • 2 - 3 Baths
    • 1,795+ Sq Ft

    Sussex Plan at Warm Spring Ridge, Chambersburg, PA 17202

    Welcome to Sussex, the epitome of modern rancher living! This single-level floor plan has captured the hearts of many, and it's not hard to see why. With stunning curb appeal and thoughtfully designed features and finishes, the Sussex offers versatility to suit any modern lifestyle.Step into an open-concept floor plan that seamlessly connects the Kitchen, Breakfast area, and Great Room, perfect

    Gemcraft Homes Builder
    1584 Warm Spring Rd Unit 36484467, Chambersburg, PA 17202
  • /44

    $453,990

    New Construction
    • 3 - 4 Beds
    • 2.5 - 3.5 Baths
    • 1,923+ Sq Ft

    Frankford Plan at Warm Spring Ridge, Chambersburg, PA 17202

    The Frankford puts a unique twist on a traditional design that includes 3 bedrooms (optional 4th), 2 baths, 2-car garage, two-story family room, kitchen/breakfast room combination, and separate formal dining room. The first floor laundry and first floor owner's suite with walk-in closet add an enormous amount of convenience to The Frankford.

    Gemcraft Homes Builder
    1584 Warm Spring Rd Unit 36489362, Chambersburg, PA 17202

Showing Results 561 - 600, Page 15 of 17

How to Buy a Home How to Finance a Home How to Sell a Home