676

Franklin County PA Homes for Sale

Section Image Section Image
  • /31

    $423,990

    New Construction
    • 4 Beds
    • 2.5 - 3.5 Baths
    • 1,916+ Sq Ft

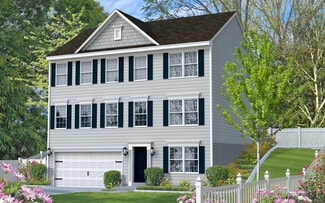
    Hamilton Plan at Warm Spring Ridge, Chambersburg, PA 17202

    As you walk into the Hamilton there is a Choice Room that's open to the foyer. Use this space as a formal living room or playroom for the kids. Down the hall is the Great Room. Add an optional fireplace to make an inviting space to gather with the whole family. The Great Room opens up to a classically designed Kitchen. A small Mudroom at the entry to the Garage rounds out this flexible first

    Gemcraft Homes Builder
    1584 Warm Spring Rd Unit 36461272, Chambersburg, PA 17202
  • /46

    $444,900

    New Construction
    • 4 Beds
    • 2.5 Baths
    • 2,244 Sq Ft

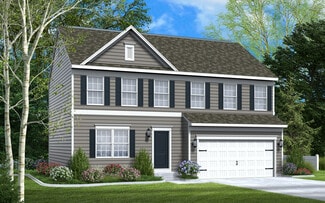
    Dartmouth Plan at Country Meadow, Saint Thomas, PA 17252

    The Dartmouth floorplan features 4 bedrooms, 2.5 bathrooms, a 2-car garage, 2,244 square feet of living space, a full basement, and a second-floor laundry room. A dramatic two-story foyer welcomes you inside, while the formal dining room, open kitchen, breakfast area, and spacious family room create a layout designed for gathering. Upstairs, the owner's suite is joined by three additional

    S&A Homes Builder
    8008 Sunflower Cir Unit 36481005, Saint Thomas, PA 17252
  • /18

    $406,990

    New Construction
    • 3 Beds
    • 2 Baths
    • 1,324+ Sq Ft

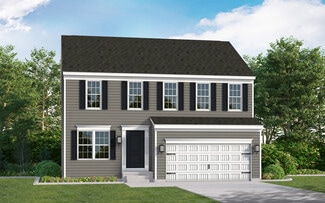
    Bradford Plan at Warm Spring Ridge, Chambersburg, PA 17202

    The Bradford is a ranch-style home that seamlessly combines comfort and versatility. It features 3 bedrooms, 2 bathrooms, and a two-car garage, starting at 1,324 square feet and offering the option to expand up to 1,800 square feet with available extensions. The open layout connects the great room, kitchen, and dining area, making it ideal for everyday living and entertaining.You can personalize

    Gemcraft Homes Builder
    1584 Warm Spring Rd Unit 36471519, Chambersburg, PA 17202
  • /3

    $397,990

    New Construction
    • 4 Beds
    • 2.5 Baths
    • 2,420 Sq Ft

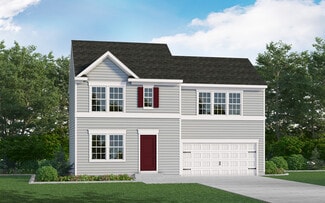
    Blue Ridge Plan at Hickory Pointe, Washington Township, PA 17268

    The Blue Ridge is a beautiful new home by Berks Homes with an open and airy floor plan design. Its main level features a kitchen and breakfast room that seamlessly flows into the family room, creating a central gathering space for all your family and friends to enjoy. For added versatility, this new home features a flex room to effortlessly fit any of your needs—whether you use it for a home

    Berks Homes Builder
    8760 Jocelyn Dr Unit 36495539, Washington Township, PA 17268
  • /63

    $371,990

    New Construction
    • 4 Beds
    • 2.5 Baths
    • 2,064+ Sq Ft

    Bristol III Plan at Brimington, Waynesboro, PA 17268

    As you walk into the beautiful Bristol 3 single-family home with 4 bedrooms, 2.5 baths, and 2 car garage, you are greeted by an entry through a foyer on the lower level. Upon climbing the stairs to the first level you are presented with an open floorplan that accommodates the Great Room, Breakfast, and Kitchen. The openness of these areas offers plenty of space for informal dining and

    Gemcraft Homes Builder
    420 Abigail Ave Unit 36463080, Waynesboro, PA 17268
  • /45

    $425,990

    New Construction
    • 4 Beds
    • 2.5 Baths
    • 2,217 Sq Ft

    Ruby Plan at Warm Spring Ridge, Chambersburg, PA 17202

    As you walk in the first floor is an expansive, open floorplan of the Choice Room, Great Room, Breakfast Nook, and kitchen. The openness of these areas offers plenty of space and ease for informal dining and entertaining. The choice room has the option of substituting it with a private library that can be used as a home office or playroom. The Kitchen has a tremendous amount of space, plenty of

    Gemcraft Homes Builder
    1584 Warm Spring Rd Unit 36451932, Chambersburg, PA 17202
  • /38

    $411,990

    New Construction
    • 4 Beds
    • 2.5 Baths
    • 1,911+ Sq Ft

    Topaz Plan at Warm Spring Ridge, Chambersburg, PA 17202

    The Topaz home design is a single-family home, from our signature Gem Series, with 4 bedrooms, 2.5 baths, and a 2-car garage.As you walk in the first floor is an expansive great room with an open floorplan of the kitchen and breakfast nook. The openness of these areas offers plenty of space for informal dining and entertaining. Complement the kitchen by adding an optional Sunroom or add an island

    Gemcraft Homes Builder
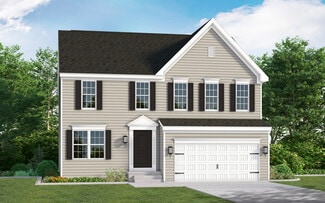
    1584 Warm Spring Rd Unit 36474604, Chambersburg, PA 17202
  • /65

    $414,900

    New Construction
    • 4 Beds
    • 2.5 Baths
    • 2,071 Sq Ft

    Greenwood Plan at Country Meadow, Saint Thomas, PA 17252

    The Greenwood floorplan offers 4 bedrooms, 2.5 bathrooms, a front-entry 2-car garage, 2,071 square feet of living space, a full basement, and second-floor laundry. The open kitchen, breakfast area, and oversized family room create the home's main gathering space, while a formal dining room offers additional space for entertaining. A covered front porch and two-story foyer welcome you inside. The

    S&A Homes Builder
    8008 Sunflower Cir Unit 36451963, Saint Thomas, PA 17252
  • /58

    $389,900

    New Construction
    • 3 Beds
    • 2.5 Baths
    • 1,768 Sq Ft

    Chamberlain Plan at Deerfield, Shippensburg, PA 17257

    The Chamberlain offers 3 bedrooms, 2.5 baths, a 2-car garage, 1,768 square feet of living space, and a full unfinished basement. The main level features a spacious living room, separate dining room, country kitchen with a breakfast bar and pantry, first-floor laundry, and a convenient powder room. Upstairs, the owner's suite includes a walk-in closet and private bath, while two additional

    S&A Homes Builder
    300 Amberleigh Ln Unit 36455545, Shippensburg, PA 17257
  • /98

    $389,900

    New Construction
    • 3 - 4 Beds
    • 2 - 3 Baths
    • 1,837 Sq Ft

    Aspen Plan at Deerfield, Shippensburg, PA 17257

    The Aspen ranch floorplan offers 1,837 square feet of living space with 3 bedrooms, 2 bathrooms, a 2-car garage, and a full basement. The open kitchen, dining room, and family room create a spacious central living area, while the owner's suite features a sitting area, walk-in closet, and private bath. Two secondary bedrooms and a main-level laundry room complete the layout. Customize the Aspen

    S&A Homes Builder
    300 Amberleigh Ln Unit 36454185, Shippensburg, PA 17257
  • /66

    $354,900

    New Construction
    • 3 Beds
    • 2 Baths
    • 1,385 Sq Ft

    Elmcrest Plan at Deerfield, Shippensburg, PA 17257

    The Elmcrest proves that you don't have to give up luxury and modern living to have a ranch home. The home's focal point is it's entertaining area which is comprised of an open dining room, kitchen and family room with vaulted ceilings. The Owner's Suite includes a walk-in closet and owner's bath and a private hallway offers 2 more bedrooms a shared bathroom and ample closet space. Optional

    S&A Homes Builder
    300 Amberleigh Ln Unit 36449669, Shippensburg, PA 17257
  • /8

    $409,900

    New Construction
    • 3 Beds
    • 2 Baths
    • 1,716 Sq Ft

    Coleford Plan at Country Meadow, Saint Thomas, PA 17252

    The Coleford ranch floorplan offers 1,716 square feet with 3 bedrooms, 2 baths, a 2-car garage, and a full basement. The open kitchen with a large center island flows into the breakfast area, formal dining room, and great room, while the split-bedroom layout separates the owner's suite from the secondary bedrooms. A welcoming front porch and convenient main-level laundry add to the home's appeal.

    S&A Homes Builder
    8008 Sunflower Cir Unit 36450862, Saint Thomas, PA 17252
  • /6

    $349,990

    New Construction
    • 3 Beds
    • 2 Baths
    • 1,178+ Sq Ft

    Hanover Plan at Brimington, Waynesboro, PA 17268

    Introducing the Hanover: a modern raised ranch home designed for comfortable living. This 3-bedroom, 1-bath residence features an open, split-level foyer that leads to a spacious great room, combined breakfast, and kitchen. The spacious Owners Bedroom boasts double walk-in closets, with the option to add a private en-suite bath for a luxurious Owners Suite. The Owners Bedroom shares the main

    Gemcraft Homes Builder
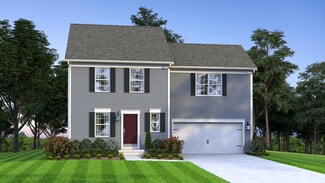
    420 Abigail Ave Unit 36449334, Waynesboro, PA 17268
  • /44

    $394,900

    New Construction
    • 4 Beds
    • 2.5 Baths
    • 2,118 Sq Ft

    Crestmont Plan at Deerfield, Shippensburg, PA 17257

    The Crestmont has everything that today's modern family desires in a new home. The plan includes design elements like a spacious kitchen with bar area and a formal dining room flanked by architectural columns, making this the perfect home for entertaining. The family room features a reverse staircase that leads to 4 bedrooms and 2-and a half baths on the second floor. Optional features include a

    S&A Homes Builder
    300 Amberleigh Ln Unit 36460919, Shippensburg, PA 17257
  • /85

    $424,900

    New Construction
    • 4 Beds
    • 2.5 Baths
    • 2,264 Sq Ft

    Hawthorne Plan at Country Meadow, Saint Thomas, PA 17252

    The Hawthorne floorplan offers 2,264 square feet of living space with 4 bedrooms, 2.5 baths, a 2-car garage, second-floor laundry, and a full basement. The open kitchen, breakfast area, and family room create the center of the home, while formal living and dining rooms provide separate spaces for entertaining, working, or relaxing. Upstairs, the owner's suite includes a sitting room, large

    S&A Homes Builder
    8008 Sunflower Cir Unit 36462133, Saint Thomas, PA 17252
  • /98

    $419,900

    New Construction
    • 3 - 4 Beds
    • 2 - 3 Baths
    • 1,837 Sq Ft

    Aspen Plan at Country Meadow, Saint Thomas, PA 17252

    The Aspen ranch floorplan offers 1,837 square feet of living space with 3 bedrooms, 2 bathrooms, a 2-car garage, and a full basement. The open kitchen, dining room, and family room create a spacious central living area, while the owner's suite features a sitting area, walk-in closet, and private bath. Two secondary bedrooms and a main-level laundry room complete the layout. Customize the Aspen

    S&A Homes Builder
    8008 Sunflower Cir Unit 36496253, Saint Thomas, PA 17252
  • /65

    $404,900

    New Construction
    • 4 Beds
    • 2.5 Baths
    • 2,071 Sq Ft

    Greenwood Plan at Deerfield, Shippensburg, PA 17257

    The Greenwood floorplan offers 4 bedrooms, 2.5 bathrooms, a front-entry 2-car garage, 2,071 square feet of living space, a full basement, and second-floor laundry. The open kitchen, breakfast area, and oversized family room create the home's main gathering space, while a formal dining room offers additional space for entertaining. A covered front porch and two-story foyer welcome you inside. The

    S&A Homes Builder
    300 Amberleigh Ln Unit 36468134, Shippensburg, PA 17257
  • /44

    $419,900

    New Construction
    • 4 Beds
    • 2.5 Baths
    • 2,118 Sq Ft

    Crestmont Plan at Country Meadow, Saint Thomas, PA 17252

    The Crestmont floorplan offers 2,118 square feet with 4 bedrooms, 2.5 bathrooms, a 2-car front-entry garage, a full basement, and main-level laundry. The U-shaped kitchen adjoins the breakfast area and oversized family room, creating an open gathering space for family and friends, while a formal dining room provides additional space for entertaining. Upstairs, the owner's suite features a

    S&A Homes Builder
    8008 Sunflower Cir Unit 36447821, Saint Thomas, PA 17252
  • /4

    $382,990

    New Construction
    • 3 Beds
    • 2.5 Baths
    • 1,440 Sq Ft

    Opal Plan at Warm Spring Ridge, Chambersburg, PA 17202

    The Opal is a single-family home with 3 bedrooms, 2.5 baths and 2-car garage. The first floor features a great room, laundry, and kitchen. The second floor features 3 bedrooms, and 2 full baths.

    Gemcraft Homes Builder
    1584 Warm Spring Rd Unit 36447712, Chambersburg, PA 17202
  • /36

    $399,900

    New Construction
    • 3 Beds
    • 2 Baths
    • 1,699 Sq Ft

    Rockford Plan at Country Meadow, Saint Thomas, PA 17252

    The Rockford floorplan offers 1,699 square feet of single-level living with 3 bedrooms, 2 bathrooms, a 2-car garage, a full basement, and main-level laundry. Its split-bedroom layout places the owner's suite on one side of the home, while two secondary bedrooms share a private hallway and full bath on the other. The open kitchen features a large center island and pantry, flowing into the dining

    S&A Homes Builder
    8008 Sunflower Cir Unit 36482304, Saint Thomas, PA 17252
  • /42

    $399,990

    New Construction
    • 4 Beds
    • 2.5 Baths
    • 1,680+ Sq Ft

    Pearl Plan at Warm Spring Ridge, Chambersburg, PA 17202

    The Pearl home design is a single-family home, from our signature Gem Series, with 4 bedrooms, 2.5 baths, and a 2-car garage.As you walk in the first floor is an expansive living area with an open floorplan of the great room, kitchen, and breakfast nook. A wide glass sliding door provides an abundance of natural light giving the breakfast nook an airy and fresh atmosphere. As you climb up the

    Gemcraft Homes Builder
    1584 Warm Spring Rd Unit 36486294, Chambersburg, PA 17202
  • /41

    $454,990

    New Construction
    • 4 Beds
    • 2.5 - 3.5 Baths
    • 2,551+ Sq Ft

    Roosevelt Plan at Warm Spring Ridge, Chambersburg, PA 17202

    As you walk into the beautiful Roosevelt you are greeted by a large, welcoming foyer with an open formal living room and dining room to either side. The formal living room can be optionally converted to a private study, perfect for use as a home office. The hallway flows to the rear of the home where you are met with an open floorplan of the kitchen, informal breakfast area, and an extensive

    Gemcraft Homes Builder
    1584 Warm Spring Rd Unit 36470062, Chambersburg, PA 17202
  • /42

    $375,990

    New Construction
    • 4 Beds
    • 2.5 Baths
    • 1,680+ Sq Ft

    Pearl Plan at Pheasant Run, Waynesboro, PA 17268

    The Pearl home design is a single-family home, from our signature Gem Series, with 4 bedrooms, 2.5 baths, and a 2-car garage.As you walk in the first floor is an expansive living area with an open floorplan of the great room, kitchen, and breakfast nook. A wide glass sliding door provides an abundance of natural light giving the breakfast nook an airy and fresh atmosphere. As you climb up the

    Gemcraft Homes Builder
    5407 Harrier Way Unit 36503867, Waynesboro, PA 17268
  • /46

    $409,900

    New Construction
    • 4 Beds
    • 2.5 - 3.5 Baths
    • 2,244 Sq Ft

    Dartmouth Plan at Deerfield, Shippensburg, PA 17257

    The Dartmouth floorplan features 4 bedrooms, 2.5 bathrooms, a 2-car garage, 2,244 square feet of living space, a full basement, and a second-floor laundry room. A dramatic two-story foyer welcomes you inside, while the formal dining room, open kitchen, breakfast area, and spacious family room create a layout designed for gathering. Upstairs, the owner's suite is joined by three additional

    S&A Homes Builder
    300 Amberleigh Ln Unit 36480298, Shippensburg, PA 17257
  • /56

    $379,900

    New Construction
    • 3 Beds
    • 2.5 Baths
    • 1,897 Sq Ft

    Brandywine Plan at Deerfield, Shippensburg, PA 17257

    The Brandywine floorplan offers 1,897 square feet with 3 bedrooms, 2.5 baths, a 2-car front-entry garage, and a full basement. The open kitchen flows into the breakfast area and family room, while a formal dining room and front living room add flexibility for gathering, entertaining, or working from home. Upstairs, the owner's suite features a spacious walk-in closet and private bath, with

    S&A Homes Builder
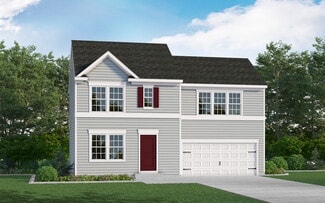
    300 Amberleigh Ln Unit 36475640, Shippensburg, PA 17257
  • /21

    $382,990

    New Construction
    • 3 Beds
    • 2 Baths
    • 1,662 Sq Ft

    Abbey Plan at Hickory Pointe, Washington Township, PA 17268

    The Abbey is a spacious single-story new home with 3 bedrooms and 2 bathrooms. Its open and inviting floor plan features a large family room that seamlessly connects to the combined kitchen and dining area, creating a perfect space for entertaining and spending quality time with family and friends. The primary suite is a peaceful retreat with an impressive walk-in closet and a private bath

    Berks Homes Builder
    8760 Jocelyn Dr Unit 36482100, Washington Township, PA 17268
  • /46

    $429,900

    New Construction
    • 3 Beds
    • 2.5 Baths
    • 1,861 Sq Ft

    Charlotte Plan at Country Meadow, Saint Thomas, PA 17252

    Main-level living meets flexible space in the Charlotte, featuring 3 bedrooms, 2.5 bathrooms, a 2-car garage, a full basement, and 1,861 square feet. The open-concept layout includes a first-floor owner's suite with a private bath and walk-in closet, a dedicated den, convenient main-level laundry, and a spacious great room that flows into the kitchen and dining area. Upstairs, two additional

    S&A Homes Builder
    8008 Sunflower Cir Unit 36475275, Saint Thomas, PA 17252
  • /66

    $414,900

    New Construction
    • 4 Beds
    • 2 Baths
    • 1,744 Sq Ft

    Hampton Plan at Country Meadow, Saint Thomas, PA 17252

    The Hampton is a spacious ranch floorplan featuring 1,744 square feet, 4 bedrooms, 2 baths, main-level laundry, a 2-car garage, and a full basement. Designed for comfortable first-floor living, this open-concept floorplan includes a gourmet kitchen with angled island overlooking the breakfast area and great room, while the private owner’s suite offers a walk-in closet and spa-inspired bath.

    S&A Homes Builder
    8008 Sunflower Cir Unit 36499131, Saint Thomas, PA 17252
  • /4

    $358,990

    New Construction
    • 3 Beds
    • 2.5 Baths
    • 1,440 Sq Ft

    Opal Plan, Waynesboro, PA 17268

    The Opal is a single-family home with 3 bedrooms, 2.5 baths and 2-car garage. The first floor features a great room, laundry, and kitchen. The second floor features 3 bedrooms, and 2 full baths.

    Builder Photo

    Gemcraft Homes

    Builder

    5407 Harrier Way Unit 36488739, Waynesboro, PA 17268
  • /62

    $389,900

    New Construction
    • 3 Beds
    • 2.5 Baths
    • 2,021 Sq Ft

    Fairmont Plan at Deerfield, Shippensburg, PA 17257

    This innovative 3-bed, 2-and a half bath home with 2-car garage, features a roomy kitchen that offers ample countertop and storage space as well as the ability to expand with a gourmet island overlooking a spacious family room. The 1st floor offers flex space that can be used as a home office or children's playroom and includes an open staircase leading to 3 large bedrooms, each featuring walk-in

    S&A Homes Builder
    300 Amberleigh Ln Unit 36476608, Shippensburg, PA 17257
  • /35

    $417,990

    New Construction
    • 4 Beds
    • 2.5 Baths
    • 2,772 Sq Ft

    Beacon Pointe Plan at Hickory Pointe, Washington Township, PA 17268

    The Beacon Pointe floor plan by Berks Homes is a stunning 4-bedroom, 2.5-bathroom new home that combines elegance with functionality. Its open and spacious layout features a large family room leading to the breakfast room and kitchen, creating a seamless flow for everyday living and entertaining. A formal dining room adjacent to the kitchen offers a sense of sophistication for special occasions

    Berks Homes Builder
    8760 Jocelyn Dr Unit 36477892, Washington Township, PA 17268
  • /55

    $387,990

    New Construction
    • 4 Beds
    • 2.5 Baths
    • 1,911+ Sq Ft

    Topaz Plan at Pheasant Run, Waynesboro, PA 17268

    The Topaz home design is a single-family home, from our signature Gem Series, with 4 bedrooms, 2.5 baths, and a 2-car garage.As you walk in the first floor is an expansive great room with an open floorplan of the kitchen and breakfast nook. The openness of these areas offers plenty of space for informal dining and entertaining. Complement the kitchen by adding an optional Sunroom or add an island

    Gemcraft Homes Builder
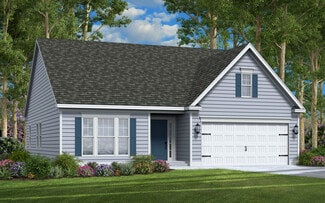
    5407 Harrier Way Unit 36479045, Waynesboro, PA 17268
  • /25

    $369,900

    New Construction
    • 3 Beds
    • 2 Baths
    • 1,392 Sq Ft

    Hampshire Plan at Deerfield, Shippensburg, PA 17257

    The Hampshire is a beautiful ranch-style home featuring a kitchen with pantry, ample dining room, 1st floor laundry, and a spacious, 24' great room with optional cathedral ceilings. This 3 bedroom home includes a guest bath with linen closet and owner bedroom with walk-in closet and private bath. Additional options include a morning room and finished basement.

    S&A Homes Builder
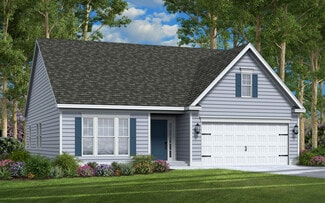
    300 Amberleigh Ln Unit 36478693, Shippensburg, PA 17257
  • /62

    $419,900

    New Construction
    • 3 Beds
    • 2.5 Baths
    • 2,021 Sq Ft

    Fairmont Plan at Country Meadow, Saint Thomas, PA 17252

    The Fairmont floorplan features 3 bedrooms, 2.5 bathrooms, a 2-car garage, 2,021 square feet of living space, and a full basement. An open kitchen, breakfast area, and family room create the main living area, while a separate front living room offers flexible space for a home office, sitting room, or playroom. The first-floor laundry doubles as a mudroom off the garage. Upstairs, the owner's

    S&A Homes Builder
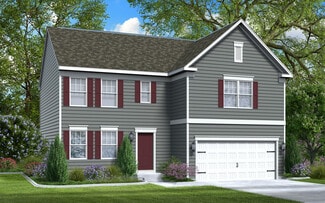
    8008 Sunflower Cir Unit 36503973, Saint Thomas, PA 17252
  • /45

    $449,900

    New Construction
    • 4 - 5 Beds
    • 2.5 Baths
    • 2,289 Sq Ft

    Bayberry Plan at Country Meadow, Saint Thomas, PA 17252

    The Bayberry offers the convenience of first-floor living with the space of a two-story home. Starting at 2,289 square feet, this plan features 4 bedrooms, including a first-floor owner’s suite, 2.5 baths, a main-level laundry room, 2-car garage, and a full basement. A two-story foyer welcomes you into the home, while the second floor features 3 spacious bedrooms and a versatile loft area.

    S&A Homes Builder
    8008 Sunflower Cir Unit 36495393, Saint Thomas, PA 17252
  • /4

    $432,990

    New Construction
    • 4 Beds
    • 2.5 Baths
    • 2,920 Sq Ft

    Copper Beech Plan at Hickory Pointe, Washington Township, PA 17268

    The Copper Beech is a functional and stylish 4-bedroom, 2.5-bathroom home with an open floor plan design that expertly captures what today’s homeowners seek. The kitchen opens up to the breakfast area and family room, creating a seamless flow for everyday living and entertaining, while the den off the family room provides additional space for relaxation or work. The first floor of this new home

    Berks Homes Builder
    8760 Jocelyn Dr Unit 36503324, Washington Township, PA 17268
  • /3

    $407,990

    New Construction
    • 3 Beds
    • 2 Baths
    • 1,462 Sq Ft

    Emerald Plan at Warm Spring Ridge, Chambersburg, PA 17202

    The Emerald is the perfect home for single-floor living. Enter through the foyer with two bedrooms and a full bath to the left. Continue down the hallway where the floorplan opens to the large great room and country kitchen with a dining nook. The kitchen offers plenty of cabinet space and a peninsula with an overhang, perfect for entertaining. The expansive owners suite includes a walk in closet

    Gemcraft Homes Builder
    1584 Warm Spring Rd Unit 36499075, Chambersburg, PA 17202
  • /3

    $383,990

    New Construction
    • 3 Beds
    • 2 Baths
    • 1,462 Sq Ft

    Emerald Plan at Pheasant Run, Waynesboro, PA 17268

    The Emerald is the perfect home for single-floor living. Enter through the foyer with two bedrooms and a full bath to the left. Continue down the hallway where the floorplan opens to the large great room and country kitchen with a dining nook. The kitchen offers plenty of cabinet space and a peninsula with an overhang, perfect for entertaining. The expansive owners suite includes a walk in closet

    Gemcraft Homes Builder
    5407 Harrier Way Unit 36476302, Waynesboro, PA 17268
  • /45

    $401,990

    New Construction
    • 4 Beds
    • 2.5 Baths
    • 2,217 Sq Ft

    Ruby Plan at Pheasant Run, Waynesboro, PA 17268

    As you walk in the first floor is an expansive, open floorplan of the Choice Room, Great Room, Breakfast Nook, and kitchen. The openness of these areas offers plenty of space and ease for informal dining and entertaining. The choice room has the option of substituting it with a private library that can be used as a home office or playroom. The Kitchen has a tremendous amount of space, plenty of

    Gemcraft Homes Builder
    5407 Harrier Way Unit 36493024, Waynesboro, PA 17268
  • /3

    $402,990

    New Construction
    • 3 Beds
    • 2.5 Baths
    • 2,294 Sq Ft

    Brindlee Plan at Hickory Pointe, Washington Township, PA 17268

    The Brindlee is a charming 3-bedroom, 2.5-bathroom new home with a thoughtful layout that is ideal for many homeowners. On the first floor of this new home, you'll find a spacious primary suite complete with a walk-in closet and a luxurious bathroom. The family room seamlessly connects to the open kitchen and eat-in breakfast area, creating an inviting space for gatherings and everyday living.

    Berks Homes Builder
    8760 Jocelyn Dr Unit 36502015, Washington Township, PA 17268

Showing Results 601 - 640, Page 16 of 17

How to Buy a Home How to Finance a Home How to Sell a Home