124

Franklin, IN Homes for Sale with Garage

Section Image Section Image
  • /21

    $390,000

    New Construction
    • 5 Beds
    • 3 Baths
    • 2,547 Sq Ft

    1485 Covington Blvd, Franklin, IN 46131

    Beautiful new construction in Kingsbridge featuring the popular Hampshire A floor plan! This spacious home offers 5 bedrooms, including a main-level guest suite, open-concept living with a large great room, kitchen, dining area, and bright morning room. Upstairs includes a generous owner's suite with walk-in closet, additional bedrooms, loft, and convenient laundry. 2-car garage and great

    Preeti Kaur Hoosier, REALTORS®

    1485 Covington Blvd, Franklin, IN 46131
  • /33

    $405,995

    New Construction
    • 5 Beds
    • 3.5 Baths
    • 3,054 Sq Ft

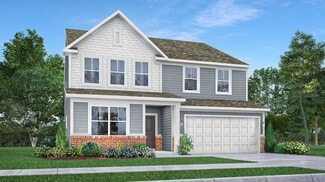
    Valencia Plan at Kingsbridge - Venture, Franklin, IN 46131

    The largest floorplan in the collection, this two-story home offers convenience and comfort. A separate bedroom and a study can be found off the foyer, providing space for guests and a practical home office. The Great Room, dining room and kitchen are arranged among a spacious open floorplan. Four bedrooms and a loft are located on the second floor.

    Lennar Builder
    1414 Covington Blvd Unit 36041266, Franklin, IN 46131
  • /23

    $339,500

    • 3 Beds
    • 2.5 Baths
    • 2,449 Sq Ft

    2274 Hampton Dr, Franklin, IN 46131

    Discover the inviting charm of this traditional single-family residence, a ready-to-move-in home built in 2006, offering a generous 2449 square feet of living space at 2274 Hampton LN, FRANKLIN, IN, USA. This property offers a lifestyle of comfort and convenience, perfectly suited for those seeking a harmonious blend of indoor and outdoor living. The heart of this home, the living room, provides

    Doyle Ballard RE/MAX Professionals

    2274 Hampton Dr, Franklin, IN 46131
  • /47

    $355,000

    • 3 Beds
    • 3 Baths
    • 2,081 Sq Ft

    615 Hummingbird Ln, Whiteland, IN 46184

    OAKVILLE~ 3 BED 3 FULL BATH 1931 sqft TWO-STORY, Updated and a Wonderful Lot w Privacy Fence + Overlooking Community Lake. MAIN~ 2-Story Entry, Tile Floor, Plant Shelf; LIVING ROOM/DINING ROOM: Carpeted, Full Bathroom & Tile Floor; Open-Concept KITCHEN: New Lights, Tile Backsplash, Upgrade Countertops & Lots of Counter Space, Mobile Center Island, Big Pantry with Custom Sliding Barn Doors'

    Jeff Paxson Jeff Paxson Team

    615 Hummingbird Ln, Whiteland, IN 46184

Showing Results 121 - 124, Page 4 of 4

How to Buy a Home How to Finance a Home How to Sell a Home