97

Franklin, IN Homes for Sale under $400,000

Section Image Section Image Section Image
  • /54

    $357,000

    Open Wed 5PM - 7PM $23K PRICE DROP
    • 3 Beds
    • 2.5 Baths
    • 1,954 Sq Ft

    3151 E 150 S, Franklin, IN 46131

    Lovingly cared for by one owner for 30 years, this charming home is a rare find that blends comfort, character, and an extraordinary outdoor retreat. Step onto the welcoming front porch - surrounded by blooming trees and colorful flowers - the perfect spot to swing, sip coffee, or curl up with a good book. Inside, the main level offers an abundance of built-in storage, a dedicated office space

    Agent Photo

    Angi Oakes

    Berkshire Hathaway Home

    3151 E 150 S, Franklin, IN 46131
  • /29

    $219,000

    $16K PRICE DROP
    • 3 Beds
    • 2 Baths
    • 1,223 Sq Ft

    942 Brookstone Dr, Franklin, IN 46131

    Easy to maintain 3 bedroom home now available in Brookhaven! This home features new lighting, a programmable thermostat, laminate flooring and kitchen appliances. The living room offers lots of natural sunlight, and is joined by the dining area. Always be a part of the conversation while preparing meals in the kitchen with the half wall that allows for an open flow. The laundry room also

    Agent Photo

    Sheri Jones

    Hoosier, REALTORS®

    942 Brookstone Dr, Franklin, IN 46131
  • /39

    $250,000

    $5K PRICE DROP
    • 3 Beds
    • 2 Baths
    • 1,038 Sq Ft

    4027 Fairoaks Ct, Franklin, IN 46131

    Welcome home to this charming 3-bedroom, 2-bathroom ranch-style home perfectly situated on a quiet cul-de-sac in the desirable Knollwood Farms subdivision. Nestled on an expansive 0.31-acre double lot that backs right up to a pond, and offers a fully fenced backyard and a large mini barn for extra storage. Step inside this thoughtfully updated home featuring luxury vinyl plank flooring throughout

    Agent Photo

    Natalie Latkowski

    Mark Dietel Realty, LLC

    4027 Fairoaks Ct, Franklin, IN 46131
  • /53

    $298,000

    $2K PRICE DROP
    • 3 Beds
    • 2.5 Baths
    • 1,947 Sq Ft

    1283 Yellowstone Way, Franklin, IN 46131

    Welcome to this beautifully maintained Franklin home, ideally located just a short golf cart ride from downtown Franklin. Enjoy quick access to restaurants, coffee shops, boutiques, parks, seasonal events, shopping, I-65, and all Franklin schools, with the high school within walking distance. Inside, the open-concept layout is filled with natural light and designed for comfortable everyday living

    Agent Photo

    Cindy Stockhaus

    Better Homes and Gardens Real Estate Gold Key

    1283 Yellowstone Way, Franklin, IN 46131
  • /62

    $302,995

    New Construction
    • 4 Beds
    • 2.5 Baths
    • 2,176 Sq Ft

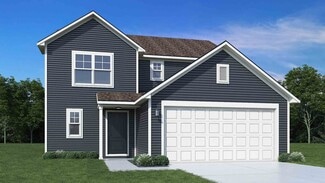
    Aspen II Plan at Bluffs at Young's Creek, Franklin, IN 46131

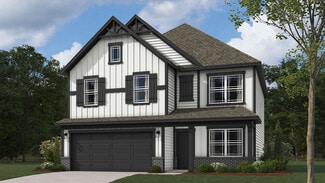
    The Aspen II floorplan has it all- from a spacious home office, an open concept living and kitchen area, a large loft, and four bedrooms with plenty of space. You cant go wrong choosing this floorplan! Make The Aspen II your own with the many optional upgrades. If you fall in love with the interior, you will love the elevations on the exterior of this new build home!Entering off the front porch,

    Arbor Homes Builder
    956 Ram Dr Unit 36477255, Franklin, IN 46131
  • /63

    $319,995

    New Construction
    • 4 Beds
    • 2.5 Baths
    • 2,580 Sq Ft

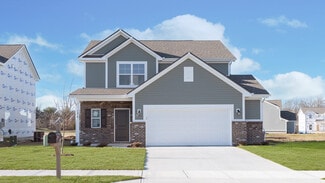
    Palmetto Plan at Bluffs at Young's Creek, Franklin, IN 46131

    The Palmetto is one of Arbor Homes newest and most flexible floorplans offering everything you could want in a new construction home. With multiple elevation styles, optional basements, and the choice of a full front porch or breezeway, The Palmetto can easily be tailored to your lifestyle.Step inside to a spacious front living area that can serve as a formal dining room or quiet office with

    Arbor Homes Builder
    956 Ram Dr Unit 36473074, Franklin, IN 46131
  • /57

    $331,995

    New Construction
    • 4 Beds
    • 2.5 Baths
    • 2,813 Sq Ft

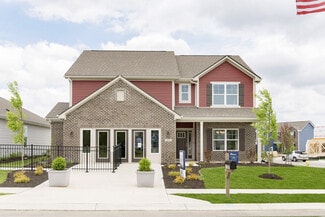
    Cooper Plan at Bluffs at Young's Creek, Franklin, IN 46131

    The Cooper offers thoughtful design and flexible options to fit every lifestyle. From its spacious foyer and turned staircase to the open-concept first floor, this floorplan is both functional and inviting.Choose from multiple elevations including an optional front porch and enjoy a two-car garage with extra storage or convert that space into a first-floor bedroom and full bath.The open layout

    Arbor Homes Builder
    956 Ram Dr Unit 36502757, Franklin, IN 46131
  • /61

    $292,995

    New Construction
    • 3 Beds
    • 2 Baths
    • 1,801 Sq Ft

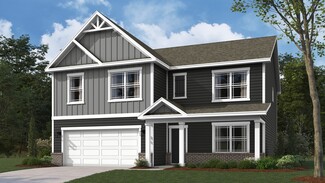
    Chestnut Plan at Bluffs at Young's Creek, Franklin, IN 46131

    Looking for the perfect ranch-style home as your new home? Take a look at The Chestnut and its many optional upgrades. With the option to add a bonus room with a bedroom and full bathroom, you have the potential for 2,600+ square feet of living space in a ranch home.When you enter the home, you will see the first two bedrooms and a full bathroom. As you move throughout The Chestnut, notice the

    Arbor Homes Builder
    956 Ram Dr Unit 36452839, Franklin, IN 46131
  • /33

    $339,995

    New Construction
    • 5 Beds
    • 2.5 Baths
    • 3,198 Sq Ft

    Empress Plan at Bluffs at Young's Creek, Franklin, IN 46131

    Picture yourself in the spacious and flexible Empress floorplan a 3,200 sq. ft. home with five bedrooms, multiple living areas, and endless options to make it your own. Designed for those who love to entertain, The Empress offers both elegance and everyday comfort.Step inside to a welcoming living room that can double as a home office or sitting area. A powder room and formal dining room make

    Arbor Homes Builder
    956 Ram Dr Unit 36503932, Franklin, IN 46131
  • /48

    $304,995

    New Construction
    • 4 Beds
    • 2.5 Baths
    • 2,343 Sq Ft

    Spruce Plan at Bluffs at Young's Creek, Franklin, IN 46131

    As you step through the large open foyer of the Spruce, you will quickly understand why this has become Arbor's top selling floorplan. With plenty of options, this floorplan allows you to experience flexibility without the price tag. With the versatility to become a 3, 4 or even 5 bedroom home - you can really transform the Spruce into your ideal home based on your needs and lifestyle. Not only

    Arbor Homes Builder
    956 Ram Dr Unit 36484829, Franklin, IN 46131
  • /53

    $291,995

    New Construction
    • 3 Beds
    • 2.5 Baths
    • 1,963 Sq Ft

    Ironwood Plan at Bluffs at Young's Creek, Franklin, IN 46131

    Introducing the Ironwood by Arbor Homes where openness meets functionality in a thoughtfully designed floorplan.Step into a welcoming foyer with a convenient powder room near the front of the home. The garage includes built-in storage and direct access to the mudroom, perfect for stowing away sports gear or bikes during winter.The spacious great room is ideal for relaxing or entertaining guests,

    Arbor Homes Builder
    956 Ram Dr Unit 36479006, Franklin, IN 46131
  • /52

    $281,995

    New Construction
    • 3 Beds
    • 2.5 Baths
    • 1,760 Sq Ft

    Juniper Plan at Bluffs at Young's Creek, Franklin, IN 46131

    Introducing The Juniper one of Arbor Homes newest two-story floorplans, offering beautiful exterior designs and flexible options to make it uniquely yours. Choose from multiple upgrades, add a basement for extra space, or expand your great room with a 2 rear and side extension. You can even add a third-car garage for more storage.Step inside to a welcoming hallway and convenient powder bath

    Arbor Homes Builder
    956 Ram Dr Unit 36458415, Franklin, IN 46131
  • /24

    $354,995

    New Construction
    • 3 Beds
    • 2 Baths
    • 1,800 Sq Ft

    Ashbury Plan at Kingsbridge - Venture, Franklin, IN 46131

    This low-maintenance, single-level home offers a spacious open layout shared between the Great Room, kitchen and dining room that helps to maximize the footprint of the interior. Two bedrooms are located off the foyer, while the luxe owner’s suite is situated privately at the other end of the home. A covered patio makes indoor-outdoor living a breeze.

    Lennar Builder
    1414 Covington Blvd Unit 41013241, Franklin, IN 46131
  • /53

    $276,995

    New Construction
    • 3 Beds
    • 2 Baths
    • 1,613 Sq Ft

    Bradford Plan at Bluffs at Young's Creek, Franklin, IN 46131

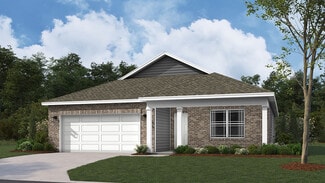
    The Bradford is the perfect ranch-style floorplan for those looking to downsize or enjoy single-level living with plenty of space. Starting at 1,611 square feet, this three-bedroom, two-bath home can be personalized to fit your lifestyle with an optional second-floor bonus room for even more living space.Step inside from the charming front porch and youre greeted by a versatile flex room. Use it

    Arbor Homes Builder
    956 Ram Dr Unit 36446047, Franklin, IN 46131
  • /32

    $383,995

    New Construction
    • 5 Beds
    • 3 Baths
    • 2,736 Sq Ft

    Kingston Plan at Kingsbridge - Venture, Franklin, IN 46131

    This two-story home is ideal for families and features a convenient first-floor bedroom, ideal for overnight guests, along with a private study and an open layout shared between the kitchen, dining area and Great Room. The second level includes a versatile loft surrounded by four spacious bedrooms—three of which feature walk-in closets. The upper-level owner’s suite is complemented by an attached

    Lennar Builder
    1414 Covington Blvd Unit 36041265, Franklin, IN 46131
  • /50

    $263,995

    New Construction
    • 3 Beds
    • 2 Baths
    • 1,354 Sq Ft

    Ashton Plan at Bluffs at Young's Creek, Franklin, IN 46131

    Picture yourself in The Ashton a flexible ranch-style floorplan by Arbor Homes! Starting at 1,356 square feet, The Ashton offers a split layout ideal for families or first-time homeowners. Featuring three bedrooms and two full baths, this home provides plenty of room to personalize with your choice of finishes and upgrades.Step inside from the inviting front porch to a bright, open layout. Two

    Arbor Homes Builder
    956 Ram Dr Unit 36468261, Franklin, IN 46131
  • /21

    $400,000

    New Construction
    • 3 Beds
    • 2.5 Baths
    • 1,977 Sq Ft

    2014 Gosling Ct, Franklin, IN 46131

    Proposed build by Dunnhaven Homes in Pheasant Pointe. Experience single-level luxury in this spacious ranch featuring 3 bedrooms, 2.5 baths, and a private den or bedroom 4, all in an open-concept design ideal for effortless living. A full brick-wrap and 2-car garage set a distinguished tone, while interior finishes elevate every moment-laminate flooring, quartz countertops, and stunning kitchen,

    Marie Edwards HMS Real Estate, LLC

    2014 Gosling Ct, Franklin, IN 46131
  • /12

    $210,000

    • 3 Beds
    • 2.5 Baths
    • 1,524 Sq Ft

    1113 Cobra Dr Unit 1115, Franklin, IN 46131

    Handy Commuter Property. 1/2 of Duplex w/Townhouse feel and size quality. Foyer w/coat closet walk you into carpeted LR w/view of wooden banister to upstairs that appears a lot like a loft. There is room for a table or flower pots or other usage of space. Bedrms., w/W/I closets and full baths w/vinyl flooring. LR/DR and KIT w/W/D cubby rm., off KIT offer an open concept. Pantry in KIT w/access to

    Christina McKee McKee Realty

    1113 Cobra Dr Unit 1115, Franklin, IN 46131
  • /39

    $397,900

    New Construction
    • 4 Beds
    • 3 Baths
    • 2,278 Sq Ft

    Cortland Plan at Winterfield, Franklin, IN 46131

    Step into the Cortland by D.R. Horton, America’s Builder, where contemporary design meets timeless comfort in a sprawling 2,278 square foot ranch haven. This exquisite residence is a masterclass in modern architecture, boasting four spacious bedrooms and three luxurious bathrooms thoughtfully arranged to maximize both privacy and connection. The heart of the home is the magnificent open-concept

    D.R. Horton Builder
    1138 Winterfield Blvd Unit 36206602, Franklin, IN 46131
  • /55

    $299,000

    • 4 Beds
    • 2.5 Baths
    • 2,313 Sq Ft

    2356 Bridlewood Dr, Franklin, IN 46131

    Step right up, folks, and feast your eyes on 2356 Bridlewood DR in highly sought after FRANKLIN, IN! This delightful single-family residence, built in 2014, features 2313 square feet and has ample space for everyone in the family to enjoy. Open concept dining room/kitchen combo with matching black appliances - wide open to the living room, so you can chat with your guests while preparing meals!

    John Pfifer Hemrick Property Group Inc.

    2356 Bridlewood Dr, Franklin, IN 46131
  • /29

    $230,000

    • 2 Beds
    • 1.5 Baths
    • 1,182 Sq Ft

    2038 Flamingo Way, Franklin, IN 46131

    Discover the charm of 2038 Flamingo WAY. Bring your toothbrush and move right in to this pristine updated cozy single-family residence built in 1996, offering 1182 square feet of thoughtfully designed living space in FRANKLIN, IN. This delightful one-story home presents an opportunity for comfortable living with a focus on ease and accessibility. Updates abound! New refrigerator, electric range,

    Dawn Manis Manis Group

    2038 Flamingo Way, Franklin, IN 46131
  • /27

    $339,900

    $10K PRICE DROP
    • 3 Beds
    • 2.5 Baths
    • 1,744 Sq Ft

    928 Borealis Dr, Franklin, IN 46131

    PRICE IMPROVED! Why wait to build when this 3 YEAR OLD HOME already includes the fence, covered patio, finished garage with 4-foot extension, extended driveway, blinds, and fixtures buyers spend thousands adding after closing?? Plus, this home has the added standout feature of a LARGE LOT WITH NO BACKYARD NEIGHBORS! This meticulously maintained 3 bedroom, 2.5 bath home has an OPEN CONCEPT LAYOUT

    Jessica Carl Roof Highgarden Real Estate

    928 Borealis Dr, Franklin, IN 46131
  • /4

    $337,900

    New Construction
    • 3 Beds
    • 2 Baths
    • 1,818 Sq Ft

    Muncie Plan at Winterfield, Franklin, IN 46131

    Welcome to the Muncie floorplan in Winterfield. This thoughtfully upgraded single-story floorplan elevates the ranch-style living experience by expanding into 1,818 square feet of meticulously utilized space. Featuring 3 bedrooms and 2 bathrooms, this layout provides an even more expansive open-concept living area designed for those who value both communal gathering and quiet personal retreats.

    D.R. Horton Builder
    1138 Winterfield Blvd Unit 39577263, Franklin, IN 46131
  • /30

    $259,900

    $5K PRICE DROP
    • 3 Beds
    • 2 Baths
    • 1,200 Sq Ft

    434 Driftwood Ct, Franklin, IN 46131

    Lovely ranch in desirable neighborhood near shopping, schools and convenient to everything the City of Franklin has to offer. This 1200 sq ft, 3 bedroom, brick and vinyl ranch with updates, has a split floorplan. Entry leads to Living Room with cathedral ceiling and brick fireplace. All bedrooms have walk in closets. Open floorplan is great for entertaining. Sliding door to patio overlooking rear

    Bev Roberts CENTURY 21 Scheetz

    434 Driftwood Ct, Franklin, IN 46131
  • /46

    $337,995

    New Construction
    • 5 Beds
    • 2.5 Baths
    • 2,961 Sq Ft

    Norway Plan at Bluffs at Young's Creek, Franklin, IN 46131

    The Norway is one of Arbor Homes most popular floorplans a flexible 5-bedroom, 2.5-bath design with incredible space and curb appeal. Choose from multiple exterior elevations or add an optional third-car garage for extra storage, a workshop, or space for outdoor gear.Step inside from the front porch to find a welcoming dining room that can easily double as a playroom or creative space. Toward the

    Arbor Homes Builder
    956 Ram Dr Unit 36447982, Franklin, IN 46131
  • /28

    $373,900

    • 3 Beds
    • 2 Baths
    • 2,039 Sq Ft

    940 Borealis Dr, Franklin, IN 46131

    I have a huge loft and a huge list of upgrades! Experience breathtaking sunsets every evening from this stunning, meticulously maintained home, perfectly positioned to overlook peaceful open fields. Built in 2023 and loaded with over $88,000 in builder upgrades, this exceptional property offers more than 2,000 square feet of thoughtfully designed open-concept living space, including a versatile

    Mitzi Christian Modern Realty Group Inc

    940 Borealis Dr, Franklin, IN 46131
  • /24

    $235,000

    • 4 Beds
    • 2.5 Baths
    • 1,663 Sq Ft

    2375 Bristol Dr, Franklin, IN 46131

    Discover a lifestyle of comfort and convenience at 2375 Bristol DR, FRANKLIN, IN. This inviting single-family residence, built in 2018, offers 1663 square feet of thoughtfully designed living space, ready for you to move in and make it your own. The heart of this home is undoubtedly its kitchen, a culinary haven designed for both everyday meals and entertaining. Featuring both an island and a

    Scott Combs Complete Real Estate Solutions

    2375 Bristol Dr, Franklin, IN 46131
  • /27

    $367,900

    New Construction
    • 5 Beds
    • 3 Baths
    • 2,600 Sq Ft

    Henley Plan at Winterfield, Franklin, IN 46131

    Presenting the Henley floor plan by D.R. Horton, America’s Builder. This expansive 5-bedroom, 3-bathroom residence is masterfully designed to provide space for everyone, blending sophisticated style with the practical needs of a modern, active lifestyle. The main level is defined by its thoughtful versatility. Just off the foyer, a dedicated study offers a quiet sanctuary, perfect for a

    D.R. Horton Builder
    1138 Winterfield Blvd Unit 36206608, Franklin, IN 46131
  • /24

    $219,999

    • 2 Beds
    • 2 Baths
    • 1,236 Sq Ft

    1004 Wild Ivy Trail, Franklin, IN 46131

    Welcome to this charming patio home in a prime spot near US 31. Just a short distance to Franklin's Historic walking & biking trail that extends through downtown Franklin & throughout several miles around town. Downtown Franklin offers an Amphitheater, Franklin Farmers Market, a splash pad, shops, antiquing, restaurants, bars, & nightlife. The split bedroom layout includes a master suite with a

    Cal Findley Keller Williams Indy Metro Partners

    1004 Wild Ivy Trail, Franklin, IN 46131
  • /40

    $399,900

    $15K PRICE DROP
    • 4 Beds
    • 3 Baths
    • 3,250 Sq Ft

    783 N Shore Blvd, Franklin, IN 46131

    Welcome to Franklin Lakes: This updated ranch with vaulted ceilings has a full, finished basement, a 3-car attached garage, and a large fenced backyard. With 3,250 sqft, this spacious home has room for everyone: 4 bedrooms + an office, 3 full bathrooms, a 16x19 mainfloor family room, a 16x28 basement rec room, and a 12x28 home gym! The primary suite includes a walk-in closet, double-sinks in a

    Sarah Sanders 1 Percent Lists Indiana Real Estate

    783 N Shore Blvd, Franklin, IN 46131
  • /21

    $233,000

    • 2 Beds
    • 2 Baths
    • 1,127 Sq Ft

    2047 Pelican Dr, Franklin, IN 46131

    Welcome to your new home In Whispering Ponds 55 and older condo community where mowing and snow removal are included in the HOA duties. Offering a very spacious two bedroom with walk in closets, two full bathrooms, and an amazing sunroom.. This updated property has been freshly professionally painted including the ceiling. New kitchen appliances, light fixtures, ceiling fans, Toilets, bidets, and

    Jenniffer Weiberg Brookshire Realty

    2047 Pelican Dr, Franklin, IN 46131
  • /55

    $399,900

    New Construction $17K PRICE DROP
    • 5 Beds
    • 3 Baths
    • 2,600 Sq Ft

    1121 Jubilee Ln, Franklin, IN 46131

    Presenting the Henley floor plan by D.R. Horton, America’s Builder. This expansive 5-bedroom, 3-bathroom residence is masterfully designed to provide space for everyone, blending sophisticated style with the practical needs of a modern, active lifestyle. The main level is defined by its thoughtful versatility. Just off the foyer, a dedicated study offers a quiet sanctuary, perfect for a

    D.R. Horton Builder
    1121 Jubilee Ln, Franklin, IN 46131
  • /26

    $347,000

    • 3 Beds
    • 2.5 Baths
    • 2,436 Sq Ft

    1947 Mach Ln, Franklin, IN 46131

    Let's be honest... every listing says it's move in ready. This one actually backs it up. If you've been wishing for more space without paying for rooms you'll never use, this home just makes sense. The open layout keeps everyone connected, while the oversized loft gives you the flexibility to create a second living room, home office, playroom, workout space, or whatever fits your lifestyle. The

    Kristina McIninch Erin Anderson Realty

    1947 Mach Ln, Franklin, IN 46131
  • /13

    $265,000

    • 4 Beds
    • 2 Baths
    • 1,618 Sq Ft

    1181 S Aberdeen Dr, Franklin, IN 46131

    4-bedroom, 2.5-bathroom ranch-style home nestled on a picturesque pond lot. Step inside & be greeted by engineered flooring that spans the entire house, providing a seamless & elegant look w/o a trace of carpet. The open-concept layout boasts soaring vaulted ceilings. The Kitchen features custom offset cabinetry, granite countertops, SS appliances & a center island w/ seating. Large living room

    Freddie Hemrick Hemrick Property Group Inc.

    1181 S Aberdeen Dr, Franklin, IN 46131
  • /33

    $105,000

    $28K PRICE INCREASE
    • Land
    • 12,109 Sq Ft
    • $377,698 per Acre

    1636 Millpond Ln, Franklin, IN 46131

    Welcome to Homesteads at Hillview all new Windsor Section! A Custom home neighborhood on the East side of Franklin's Hillview Golf Course. Inquire about approved builders for the neighborhood. Social Memberships & Full Golf Memberships available! Connected to the Greenway Trail just steps outside of your backyard, Hillview Golf Course has public Dining at Big Woods, Lou's Den & with a membership

    Austin Smythe Smythe & Co, Inc

    1636 Millpond Ln, Franklin, IN 46131
  • /2

    $323,995

    New Construction
    • 3 Beds
    • 2 Baths
    • 1,687 Sq Ft

    1196 Pegasus Dr, Franklin, IN 46131

    Welcome to the Bradford floor plan with Elevation D at Bluffs at Youngs Creek! Tucked away in a peaceful setting just minutes from Franklins popular Main Street destinations, this community offers the perfect blend of convenience and a relaxed, country-like atmosphere. Residents enjoy nearby parks, seasonal farmers markets, local events, and outdoor recreation, along with easy access to everyday

    Arbor Homes Builder
    1196 Pegasus Dr, Franklin, IN 46131
  • /41

    $225,000

    • 2 Beds
    • 1.5 Baths
    • 1,182 Sq Ft

    1999 Flamingo Way, Franklin, IN 46131

    Whispering Ponds~ Excellent Space ~ Low Maintenance Lifestyle ~ 1192 sqft One-Level Condo in coveted 55 & Over Community in the Heart of Franklin ~ 2 Bed 1.5 Bath + Heated Screened Porch overlooking Whispering Pond & the Fountain; GREAT Rm: Soaring Ceilings, Open Concept, flanked by DINING RM & SUNROOM: access to screened porch & view of the fountain on Whispering Pond; KITCHEN: Eat-in, Tile

    Jeff Paxson Jeff Paxson Team

    1999 Flamingo Way, Franklin, IN 46131
  • /30

    $389,246

    New Construction $39K PRICE DROP
    • 5 Beds
    • 3 Baths
    • 3,054 Sq Ft

    3843 Branch Cir, Franklin, IN 46131

    The largest floorplan in the collection, this two-story home offers convenience and comfort. A separate bedroom and a study can be found off the foyer, providing space for guests and a practical home office. The Great Room, dining room and kitchen are arranged among a spacious open floorplan. Four bedrooms and a loft are located on the second floor.

    Lennar Builder
    3843 Branch Cir, Franklin, IN 46131
  • /25

    $337,900

    New Construction
    • 4 Beds
    • 2.5 Baths
    • 2,053 Sq Ft

    Bellamy Plan at Winterfield, Franklin, IN 46131

    Introducing the Bellamy by D.R. Horton, America’s Builder—a masterpiece of modern architecture designed to balance sophisticated style with the practical needs of a busy household. This impressive two-story residence offers a spacious and inviting atmosphere from the moment you arrive. The main level is defined by its open-concept design, creating a fluid transition between the kitchen, dining,

    D.R. Horton Builder
    1138 Winterfield Blvd Unit 36206607, Franklin, IN 46131
  • /29

    $307,900

    New Construction
    • 3 Beds
    • 2 Baths
    • 1,503 Sq Ft

    Harmony Plan at Winterfield, Franklin, IN 46131

    Discover the Harmony floor plan by D.R. Horton, America’s Builder—a masterfully designed single-level residence that seamlessly blends modern functionality with timeless style. This thoughtfully crafted home offers three spacious bedrooms and two full bathrooms within a bright, open-concept living environment, perfect for both daily routines and effortless entertaining. As you step inside, you

    D.R. Horton Builder
    1138 Winterfield Blvd Unit 36206605, Franklin, IN 46131

Showing Results 1 - 40, Page 1 of 3

Home Price Trends

Median Sale Price
$322,995
Median Single Family Sale Price
$335,490
Median Townhouse Sale Price
$223,000
Median 2 Bedroom Sale Price
$221,500
Median 1 Bedroom Sale Price
$58,500
Average Price Per Sq Ft
$169
Number of Homes for Sale
114
Last 12 months Home Sales
551
Months of Supply
2.50
Median List Price
$339,900
Median Change From 1st List Price
2%
Median Home Sale Price YoY Change
8%
How to Buy a Home How to Finance a Home How to Sell a Home