135

Newest Homes for Sale in Franklin, IN

Section Image Section Image
  • /25

    $347,000

    $18K PRICE DROP
    • 5 Beds
    • 3 Baths
    • 2,427 Sq Ft

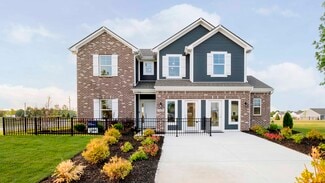
    1560 Covington Blvd, Franklin, IN 46131

    This 2025 built home offers 5 bedroom, 3 bathroom offering thoughtfully designed living space. Built less than 1 year ago, this modern residence blends contemporary style with everyday functionality. The kitchen features stainless steel appliances, quartz countertops, a large island, seamlessly connecting to the dining area and spacious living room. The main level includes a guest bedroom, and

    Harnarender Kaur CENTURY 21 Scheetz

    1560 Covington Blvd, Franklin, IN 46131
  • /27

    $365,000

    $10K PRICE DROP
    • 5 Beds
    • 3 Baths
    • 2,637 Sq Ft

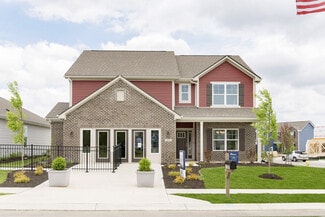
    1424 Crabapple Rd, Franklin, IN 46131

    BACK ON MARKET DUE TO NO FAULT OF THE SELLERS. Like-new, move-in ready two-story home in Franklin. Build in 2023, featuring 5 bedrooms and 3 full bathrooms with a flexible floor plan. The main level includes an open-concept living area along with a convenient main floor bedroom and full bath, perfect for guests, a home office, or multi-generational living. Upstairs offers a spacious loft

    Debra Fortman Keller Williams Indy Metro S

    1424 Crabapple Rd, Franklin, IN 46131
  • /38

    $325,000

    $25K PRICE DROP
    • 5 Beds
    • 2 Baths
    • 1,925 Sq Ft

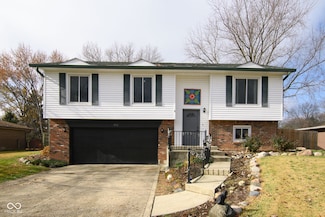
    159 E King St, Franklin, IN 46131

    Situated at 159 E King ST in FRANKLIN, IN, USA, this single family residence presents an attractive property in great condition. This distinguished single family residence, originally constructed in 1880, would make a Great VRBO, presenting a unique blend of historical character and expansive proportions. Located within walking distance or a short golf cart trip to downtown Franklin. The five

    Jerry Ott Keller Williams Indy Metro S

    159 E King St, Franklin, IN 46131
  • /4

    $317,900

    New Construction $8K PRICE INCREASE
    • 3 Beds
    • 2 Baths
    • 1,601 Sq Ft

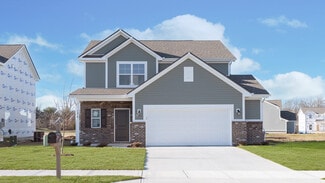
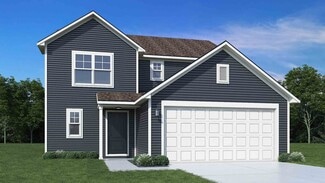
    Aria II Plan at Winterfield, Franklin, IN 46131

    The Aria II is a thoughtfully designed single-story home that masterfully blends modern open-concept living with functional private spaces across its 1,601 square feet. This ranch-style floorplan offers a seamless flow from the moment you step through the charming covered front entry into a bright foyer. The heart of the home is a spacious great room, which opens generously into a kitchen and a

    D.R. Horton Builder
    1138 Winterfield Blvd Unit 39577279, Franklin, IN 46131
  • /4

    $370,900

    New Construction
    • 3 Beds
    • 2.5 Baths
    • 1,839 Sq Ft

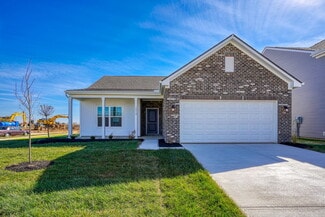
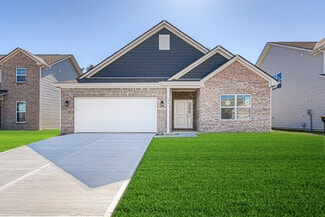
    Elwood Plan at Winterfield, Franklin, IN 46131

    The Elwood by D.R. Horton in Franklin is a sophisticated single-story residence that offers 1,839 square feet of meticulously planned living space, featuring 3 bedrooms and 2.5 bathrooms. This floorplan is designed to maximize the benefits of ranch-style living, anchored by a grand, light-filled great room that transitions effortlessly into a gourmet kitchen and dining area. The kitchen is a true

    D.R. Horton Builder
    1138 Winterfield Blvd Unit 39577259, Franklin, IN 46131
  • /4

    $337,900

    New Construction $8K PRICE INCREASE
    • 3 Beds
    • 2 Baths
    • 1,818 Sq Ft

    Muncie Plan at Winterfield, Franklin, IN 46131

    Welcome to the Muncie floorplan in Winterfield. This thoughtfully upgraded single-story floorplan elevates the ranch-style living experience by expanding into 1,818 square feet of meticulously utilized space. Featuring 3 bedrooms and 2 bathrooms, this layout provides an even more expansive open-concept living area designed for those who value both communal gathering and quiet personal retreats.

    D.R. Horton Builder
    1138 Winterfield Blvd Unit 39577263, Franklin, IN 46131
  • /30

    $397,900

    New Construction $8K PRICE INCREASE
    • 4 Beds
    • 2.5 Baths
    • 2,904 Sq Ft

    Lyndhurst Plan at Winterfield, Franklin, IN 46131

    Welcome to the Lyndhurst in Franklin. This thoughtfully upgraded single-story floorplan elevates the ranch-style living experience by expanding into 2,904 square feet of meticulously utilized space. Featuring 4 bedrooms and 2.5 bathrooms, this layout provides an even more expansive open-concept living area designed for those who value both communal gathering and quiet personal retreats. The foyer

    D.R. Horton Builder
    1138 Winterfield Blvd Unit 39577308, Franklin, IN 46131
  • /5

    $414,900

    New Construction
    • 4 Beds
    • 2.5 Baths
    • 2,851 Sq Ft

    Branson Plan at Winterfield, Franklin, IN 46131

    The Branson by D.R. Horton in Franklin is an expansive two-story floorplan that offers approximately 2,702 square feet of living space, expertly designed to accommodate the needs of a growing family. This home features 4 spacious bedrooms and 2.5 well-appointed bathrooms, beginning with a grand main level that emphasizes open-concept living. The heart of the home is a chef-inspired kitchen

    D.R. Horton Builder
    1138 Winterfield Blvd Unit 39577277, Franklin, IN 46131
  • /8

    $495,000

    $65K PRICE DROP
    • Land
    • 22 Acres
    • $22,500 per Acre

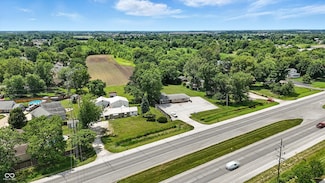
    2069 W 300 S, Franklin, IN 46131

    PROPERTY DESCRIPTIONLandProz is pleased to present the Fairview Properties LLC property in Johnson County, IN.This well-located tract offers an excellent opportunity for residential use in a quiet rural setting. The property features mostly level topography with only 18 feet of total elevation change, making it ideal for a custom-built home, hobby farm, or small residential estate

    Eric Richards LandProz of Indiana

    2069 W 300 S, Franklin, IN 46131
  • /13

    $495,000

    $65K PRICE DROP
    • Land
    • 22.41 Acres
    • $22,089 per Acre

    2065 W 300 S, Franklin, IN 46131

    This well-located tract offers an excellent opportunity for residential use in a quiet rural setting. The property features mostly level topography with only 18 feet of total elevation change, making it ideal for a custom-built home, hobby farm, or small residential estate with room for outbuildings. With approximately 325 feet of road frontage along 300 South, the property provides convenient

    Eric Richards Landproz of Indiana, LLC

    2065 W 300 S, Franklin, IN 46131
  • /21

    $450,000

    $50K PRICE DROP
    • 3 Beds
    • 2 Baths
    • 1,748 Sq Ft

    5495 E Greensburg Rd, Franklin, IN 46131

    Country Living with Modern Comfort in Franklin, Indiana! Welcome to your dream home in beautiful Franklin, located in desirable Johnson County! This well-maintained 3 bedroom, 2 bathroom ranch home sits on 3.24 peaceful acres, offering the perfect blend of privacy, space, and convenience. Property Features: * Spacious and functional single-level ranch layout * Durable metal roof for long-term

    Kamalgurinder Jawandha WELCOME HOME INDIANA LLC

    5495 E Greensburg Rd, Franklin, IN 46131
  • /40

    $312,500

    $43K PRICE DROP
    • 3 Beds
    • 2.5 Baths
    • 1,918 Sq Ft

    925 Mallory Pkwy, Franklin, IN 46131

    Down in the weblink make sure to look at the YouTube video of the outside oasis!! Nestled in the desirable Canary Creek Estates, this beautiful 3-bedroom, 2.5 bath home offers perfect blend of comfort, style, and outdoor enjoyment. With a Master Suite and 2 spacious bedrooms, all upstairs everyone can stretch out with their own space. Thoughtfully updated throughout, the home features new Quartz

    Mike Bechert RE/MAX Professionals

    925 Mallory Pkwy, Franklin, IN 46131
  • /27

    $335,000

    $35K PRICE DROP
    • 5 Beds
    • 2 Baths
    • 3,492 Sq Ft

    198 W King St, Franklin, IN 46131

    Step into timeless charm and generous space with this 5-bedroom, 2-bath historic home located in the heart of Franklin's sought-after historic district. Built in 1900, this home blends character you can't replicate with the flexibility today's buyers want. Multiple bonus rooms provide endless options for a home office, library, playroom, fitness space, or guest quarters. Spacious living areas,

    Jake bonds Keller Williams Indy Metro S

    198 W King St, Franklin, IN 46131
  • /60

    $455,000

    $25K PRICE DROP
    • 5 Beds
    • 2 Baths
    • 2,406 Sq Ft

    3366 S 800 E, Franklin, IN 46131

    Your search for a peaceful, secluded property on 2 acres just outside of town - ends now! Modern farmhouse charm on 2 beautiful acres, just minutes from Downtown Franklin! This stunning 5-bedroom home with full basement offers the privacy and style you've been looking for, with an easy commute in any direction thanks to a short drive to the highway or interstate. The kitchen is a true centerpiece

    John Pfifer Hemrick Property Group Inc.

    3366 S 800 E, Franklin, IN 46131
  • /61

    $464,900

    $10K PRICE DROP
    • 2 Beds
    • 1.5 Baths
    • 2,053 Sq Ft

    227 E Jefferson St, Franklin, IN 46131

    The timeless appeal and nostalgic charm of this classic mid-1800s American home are evident at every turn. From the richly detailed exterior trim and inviting covered front porch to the traditional vestibule, the home beautifully showcases its historic character. Soaring ceilings, finely crafted woodwork, elegant transom doorways, and leaded stained-glass windows evoke the warmth and

    Steve Lew Steve Lew Real Estate Group, LLC

    227 E Jefferson St, Franklin, IN 46131
  • /20

    $235,000

    $55K PRICE DROP
    • Land
    • 4.27 Acres
    • $55,035 per Acre

    44 West St, Franklin, IN 46131

    4.27-acre building site near Franklin-close enough for convenience, far enough for peaceful country living. DOT-approved driveway easement in place. No HOA, no building restrictions. Located between 384 W State Road 44 and 298 W State Road 44, Franklin, IN 46131 (just west of Centerline Road on SR 44).

    Troy Durbin Coldwell Banker - Kaiser

    44 West St, Franklin, IN 46131
  • /86

    $409,900

    • 6 Beds
    • 3.5 Baths
    • 3,720 Sq Ft

    492 Pelenor Dr, Franklin, IN 46131

    If you've been searching for a home that truly has space for everyone-and the flexibility to support the people who matter most-this is the one. Located in the desirable Camelot neighborhood in Franklin with no HOA, this expansive 6-bedroom, 3.5-bath home offers more than 3,600 square feet of thoughtfully designed living space. Whether you're caring for a parent, welcoming extended family,

    Kimberlee Peters Kimberlee Peters

    492 Pelenor Dr, Franklin, IN 46131
  • /10

    $695,000

    $70K PRICE INCREASE
    • Land
    • 5.55 Acres
    • $125,225 per Acre

    6516 N U S Highway 31, New Whiteland, IN 46184

    Exceptional devlopment opportunity along US 31 in Whiteland. This 5.5 +/- acre parcel offers over 135 feet of frontage on a high-visibility corridor with strong traffic counts. A curb cut is already in place at the southern boundary. Gas and Electric on site, water and sewer nearby. The site is well-positioned for a variety of commercial or mixed-use developments, with flexible zoning and

    Shelly Johnson Keller Williams Indy Metro S

    6516 N U S Highway 31, New Whiteland, IN 46184
  • /52

    $281,995

    New Construction
    • 3 Beds
    • 2.5 Baths
    • 1,760 Sq Ft

    Juniper Plan at Bluffs at Young's Creek, Franklin, IN 46131

    Introducing The Juniper one of Arbor Homes newest two-story floorplans, offering beautiful exterior designs and flexible options to make it uniquely yours. Choose from multiple upgrades, add a basement for extra space, or expand your great room with a 2 rear and side extension. You can even add a third-car garage for more storage.Step inside to a welcoming hallway and convenient powder bath

    Arbor Homes Builder
    956 Ram Dr Unit 36458415, Franklin, IN 46131
  • /50

    $263,995

    New Construction
    • 3 Beds
    • 2 Baths
    • 1,354 Sq Ft

    Ashton Plan at Bluffs at Young's Creek, Franklin, IN 46131

    Picture yourself in The Ashton a flexible ranch-style floorplan by Arbor Homes! Starting at 1,356 square feet, The Ashton offers a split layout ideal for families or first-time homeowners. Featuring three bedrooms and two full baths, this home provides plenty of room to personalize with your choice of finishes and upgrades.Step inside from the inviting front porch to a bright, open layout. Two

    Arbor Homes Builder
    956 Ram Dr Unit 36468261, Franklin, IN 46131
  • /48

    $304,995

    New Construction
    • 4 Beds
    • 2.5 Baths
    • 2,343 Sq Ft

    Spruce Plan at Bluffs at Young's Creek, Franklin, IN 46131

    As you step through the large open foyer of the Spruce, you will quickly understand why this has become Arbor's top selling floorplan. With plenty of options, this floorplan allows you to experience flexibility without the price tag.With the versatility to become a 3, 4 or even 5 bedroom home - you can really transform the Spruce into your ideal home based on your needs and lifestyle. Not only do

    Arbor Homes Builder
    956 Ram Dr Unit 36484829, Franklin, IN 46131
  • /53

    $291,995

    New Construction
    • 3 Beds
    • 2.5 Baths
    • 1,963 Sq Ft

    Ironwood Plan at Bluffs at Young's Creek, Franklin, IN 46131

    Introducing the Ironwood by Arbor Homes where openness meets functionality in a thoughtfully designed floorplan.Step into a welcoming foyer with a convenient powder room near the front of the home. The garage includes built-in storage and direct access to the mudroom, perfect for stowing away sports gear or bikes during winter.The spacious great room is ideal for relaxing or entertaining guests,

    Arbor Homes Builder
    956 Ram Dr Unit 36479006, Franklin, IN 46131
  • /53

    $276,995

    New Construction
    • 3 Beds
    • 2 Baths
    • 1,613 Sq Ft

    Bradford Plan at Bluffs at Young's Creek, Franklin, IN 46131

    The Bradford is the perfect ranch-style floorplan for those looking to downsize or enjoy single-level living with plenty of space. Starting at 1,611 square feet, this three-bedroom, two-bath home can be personalized to fit your lifestyle with an optional second-floor bonus room for even more living space.Step inside from the charming front porch and youre greeted by a versatile flex room. Use it

    Arbor Homes Builder
    956 Ram Dr Unit 36446047, Franklin, IN 46131
  • /46

    $337,995

    New Construction
    • 5 Beds
    • 2.5 Baths
    • 2,961 Sq Ft

    Norway Plan at Bluffs at Young's Creek, Franklin, IN 46131

    The Norway is one of Arbor Homes most popular floorplans a flexible 5-bedroom, 2.5-bath design with incredible space and curb appeal. Choose from multiple exterior elevations or add an optional third-car garage for extra storage, a workshop, or space for outdoor gear.Step inside from the front porch to find a welcoming dining room that can easily double as a playroom or creative space. Toward the

    Arbor Homes Builder
    956 Ram Dr Unit 36447982, Franklin, IN 46131
  • /61

    $292,995

    New Construction
    • 3 Beds
    • 2 Baths
    • 1,801 Sq Ft

    Chestnut Plan at Bluffs at Young's Creek, Franklin, IN 46131

    Looking for the perfect ranch-style home as your new home? Take a look at The Chestnut and its many optional upgrades. With the option to add a bonus room with a bedroom and full bathroom, you have the potential for 2,600+ square feet of living space in a ranch home.When you enter the home, you will see the first two bedrooms and a full bathroom. As you move throughout The Chestnut, notice the

    Arbor Homes Builder
    956 Ram Dr Unit 36452839, Franklin, IN 46131
  • /63

    $319,995

    New Construction
    • 4 Beds
    • 2.5 Baths
    • 2,580 Sq Ft

    Palmetto Plan at Bluffs at Young's Creek, Franklin, IN 46131

    The Palmetto is one of Arbor Homes newest and most flexible floorplans offering everything you could want in a new construction home. With multiple elevation styles, optional basements, and the choice of a full front porch or breezeway, The Palmetto can easily be tailored to your lifestyle.Step inside to a spacious front living area that can serve as a formal dining room or quiet office with

    Arbor Homes Builder
    956 Ram Dr Unit 36473074, Franklin, IN 46131
  • /62

    $302,995

    New Construction
    • 4 Beds
    • 2.5 Baths
    • 2,176 Sq Ft

    Aspen II Plan at Bluffs at Young's Creek, Franklin, IN 46131

    The Aspen II floorplan has it all- from a spacious home office, an open concept living and kitchen area, a large loft, and four bedrooms with plenty of space. You cant go wrong choosing this floorplan! Make The Aspen II your own with the many optional upgrades. If you fall in love with the interior, you will love the elevations on the exterior of this new build home!Entering off the front porch,

    Arbor Homes Builder
    956 Ram Dr Unit 36477255, Franklin, IN 46131
  • /57

    $331,995

    New Construction
    • 4 Beds
    • 2.5 Baths
    • 2,813 Sq Ft

    Cooper Plan at Bluffs at Young's Creek, Franklin, IN 46131

    The Cooper offers thoughtful design and flexible options to fit every lifestyle. From its spacious foyer and turned staircase to the open-concept first floor, this floorplan is both functional and inviting.Choose from multiple elevations including an optional front porch and enjoy a two-car garage with extra storage or convert that space into a first-floor bedroom and full bath.The open layout

    Arbor Homes Builder
    956 Ram Dr Unit 36502757, Franklin, IN 46131
  • /33

    $339,995

    New Construction
    • 5 Beds
    • 2.5 Baths
    • 3,198 Sq Ft

    Empress Plan at Bluffs at Young's Creek, Franklin, IN 46131

    Picture yourself in the spacious and flexible Empress floorplan a 3,200 sq. ft. home with five bedrooms, multiple living areas, and endless options to make it your own. Designed for those who love to entertain, The Empress offers both elegance and everyday comfort.Step inside to a welcoming living room that can double as a home office or sitting area. A powder room and formal dining room make

    Arbor Homes Builder
    956 Ram Dr Unit 36503932, Franklin, IN 46131
  • /39

    $397,900

    New Construction
    • 4 Beds
    • 3 Baths
    • 2,278 Sq Ft

    Cortland Plan at Winterfield, Franklin, IN 46131

    Step into the Cortland by D.R. Horton, America’s Builder, where contemporary design meets timeless comfort in a sprawling 2,278 square foot ranch haven. This exquisite residence is a masterclass in modern architecture, boasting four spacious bedrooms and three luxurious bathrooms thoughtfully arranged to maximize both privacy and connection. The heart of the home is the magnificent open-concept

    D.R. Horton Builder
    1138 Winterfield Blvd Unit 36206602, Franklin, IN 46131
  • /26

    $429,900

    New Construction
    • 5 Beds
    • 3.5 Baths
    • 3,062 Sq Ft

    Johnstown Plan at Winterfield, Franklin, IN 46131

    Welcome to the Johnstown by D.R. Horton, America’s Builder—a residence that redefines spaciousness and modern luxury. Boasting an impressive 3,062 square feet, this home is designed to accommodate every aspect of a busy lifestyle with its 5 generous bedrooms, 3.5 bathrooms, and a versatile 3-car garage that provides ample room for vehicles and storage alike. The main level is a masterclass in

    D.R. Horton Builder
    1138 Winterfield Blvd Unit 36206603, Franklin, IN 46131
  • /27

    $367,900

    New Construction
    • 5 Beds
    • 3 Baths
    • 2,600 Sq Ft

    Henley Plan at Winterfield, Franklin, IN 46131

    Presenting the Henley floor plan by D.R. Horton, America’s Builder. This expansive 5-bedroom, 3-bathroom residence is masterfully designed to provide space for everyone, blending sophisticated style with the practical needs of a modern, active lifestyle. The main level is defined by its thoughtful versatility. Just off the foyer, a dedicated study offers a quiet sanctuary, perfect for a

    D.R. Horton Builder
    1138 Winterfield Blvd Unit 36206608, Franklin, IN 46131
  • /39

    $444,900

    New Construction
    • 5 Beds
    • 3.5 Baths
    • 3,388 Sq Ft

    Dayton Plan at Winterfield, Franklin, IN 46131

    D.R. Horton, America’s Builder, presents the Dayton. Grand in size and style, the Dayton is a 3,388 square feet, 5 bedroom beauty. Open living with an expansive great room, casual dining area and kitchen. The well-designed kitchen is enhanced by a large center island with plenty of countertop and cabinet space, generous walk-in pantry with access to the dining area. The main level also features a

    D.R. Horton Builder
    1138 Winterfield Blvd Unit 36206604, Franklin, IN 46131
  • /25

    $337,900

    New Construction
    • 4 Beds
    • 2.5 Baths
    • 2,053 Sq Ft

    Bellamy Plan at Winterfield, Franklin, IN 46131

    Introducing the Bellamy by D.R. Horton, America’s Builder—a masterpiece of modern architecture designed to balance sophisticated style with the practical needs of a busy household. This impressive two-story residence offers a spacious and inviting atmosphere from the moment you arrive. The main level is defined by its open-concept design, creating a fluid transition between the kitchen, dining,

    D.R. Horton Builder
    1138 Winterfield Blvd Unit 36206607, Franklin, IN 46131
  • /29

    $307,900

    New Construction
    • 3 Beds
    • 2 Baths
    • 1,503 Sq Ft

    Harmony Plan at Winterfield, Franklin, IN 46131

    Discover the Harmony floor plan by D.R. Horton, America’s Builder—a masterfully designed single-level residence that seamlessly blends modern functionality with timeless style. This thoughtfully crafted home offers three spacious bedrooms and two full bathrooms within a bright, open-concept living environment, perfect for both daily routines and effortless entertaining. As you step inside, you

    D.R. Horton Builder
    1138 Winterfield Blvd Unit 36206605, Franklin, IN 46131
  • /27

    $327,900

    New Construction
    • 4 Beds
    • 2 Baths
    • 1,771 Sq Ft

    Chatham Plan at Winterfield, Franklin, IN 46131

    Discover the Chatham by D.R. Horton, America’s Builder—a floorplan that has become a favorite for those seeking the perfect balance of style, space, and single-level convenience. This home offers an expansive 1,771 square feet of living space, featuring 4 spacious bedrooms and 2 elegant bathrooms designed to accommodate modern lifestyles with ease. The heart of the Chatham is its open-concept

    D.R. Horton Builder
    1138 Winterfield Blvd Unit 36206606, Franklin, IN 46131
  • /25

    $357,900

    New Construction
    • 4 Beds
    • 2.5 Baths
    • 2,346 Sq Ft

    Stamford Plan at Winterfield, Franklin, IN 46131

    Find all the space you need in the two-story Stamford floor plan in Winterfield, our new home community in Franklin, Indiana. Inside this 4 bedroom, 2.5 bathroom home, you’ll find 2,346 square feet of comfortable living. The living area is an open concept, where your kitchen blends seamlessly into a living area perfect for everyday living and entertaining. On the first floor, the kitchen is in

    D.R. Horton Builder
    1138 Winterfield Blvd Unit 36206609, Franklin, IN 46131
  • /22

    $344,995

    New Construction
    • 3 Beds
    • 2 Baths
    • 1,673 Sq Ft

    Alan Plan at Kingsbridge - Venture, Franklin, IN 46131

    This charming single-story home includes an easily accessible open layout among the kitchen, dining area and Great Room — perfect for hosting guests. The luxe owner’s suite with a full-sized bathroom is situated nearby, tucked to the back of the home for increased privacy, while two additional bedrooms sit near the foyer. Completing the home is a convenient garage for versatile storage room.

    Lennar Builder
    1414 Covington Blvd Unit 36248933, Franklin, IN 46131
  • /39

    $423,995

    New Construction
    • 5 Beds
    • 3.5 Baths
    • 3,020 Sq Ft

    Paddington Plan at Kingsbridge - 3-Car Venture, Franklin, IN 46131

    The first floor of this two-story home is host to a spacious open floorplan consisting of a Great Room, dining area and modern kitchen as well as a bedroom and study placed to the side of the home. Upstairs, there are four additional bedrooms, including the restful owner’s suite, and a versatile loft provides shared living space on the second floor.

    Lennar Builder
    1414 Covington Blvd Unit 36041273, Franklin, IN 46131
  • /32

    $381,995

    New Construction
    • 5 Beds
    • 3 Baths
    • 2,736 Sq Ft

    Kingston Plan at Kingsbridge - Venture, Franklin, IN 46131

    This two-story home is ideal for families and features a convenient first-floor bedroom, ideal for overnight guests, along with a private study and an open layout shared between the kitchen, dining area and Great Room. The second level includes a versatile loft surrounded by four spacious bedrooms—three of which feature walk-in closets. The upper-level owner’s suite is complemented by an attached

    Lennar Builder
    1414 Covington Blvd Unit 36041265, Franklin, IN 46131

Showing Results 81 - 120, Page 3 of 4

How to Buy a Home How to Finance a Home How to Sell a Home