706

Homes for Sale in 37064

Section Image Section Image
  • /62

    $9,750,000

    $4M PRICE DROP
    • Land
    • 111 Acres
    • $87,838 per Acre

    5362 Parker Branch Rd, Franklin, TN 37064

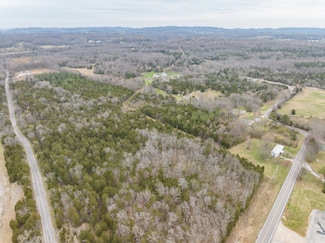
    Rare opportunity to own 111 acres of pristine natural beauty in the historic Franklin and Leipers Fork area. This offering includes two platted, approved build sites: a ready-to-build hilltop main residence, up to 8 bedrooms, with sweeping panoramic views, and a platted 5 bedroom guest home site. The combined build site area encompasses approximately 10 acres, offering versatile design potential.

    Richard French French King Fine Properties

    5362 Parker Branch Rd, Franklin, TN 37064
  • 1095 Hamilton Way Unit 37473991, Franklin, TN 37064

    $2,626,990

    New Construction
    • 5 Beds
    • 5.5 Baths
    • 5,384 Sq Ft

    Plan 25825B - Whitley B at Hamilton, Franklin, TN 37064

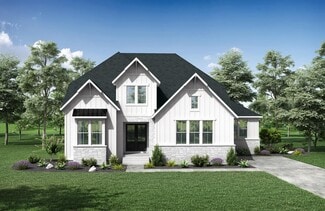
    Modern farmhouse design with gabled rooflines, white vertical siding, brick accents, black metal porch roof, and large windows. The plan features 5 bedrooms, 5 bathrooms, 1 half bath, a family room, study, dining area, utility room, covered porch, and a 3-car side-entry attached garage. It spans 5,384 square feet across 2 stories.

    Partners in Building LP Builder
    1095 Hamilton Way Unit 37473991, Franklin, TN 37064
  • 1095 Hamilton Way Unit 37473977, Franklin, TN 37064

    $2,619,990

    New Construction
    • 5 Beds
    • 5.5 Baths
    • 5,360 Sq Ft

    Plan 25825 - Whitley A at Hamilton, Franklin, TN 37064

    This plan features 2 stories, 5 bedrooms, 5 bathrooms, 1 half bath, a 3-car garage, and a variety of special features including a covered porch, custom closet, fireplace, formal dining room, foyer, gameroom, island kitchen, large family room, loft area, media room, motor court, mud room, outdoor fireplace, porte cochere, breakfast area, covered patio, study, walk-in closets, and a walk-in pantry.

    Partners in Building LP Builder
    1095 Hamilton Way Unit 37473977, Franklin, TN 37064
  • 1095 Hamilton Way Unit 37473972, Franklin, TN 37064

    $2,607,990

    New Construction
    • 5 Beds
    • 5.5 Baths
    • 5,345 Sq Ft

    Plan 25825C - Whitley C at Hamilton, Franklin, TN 37064

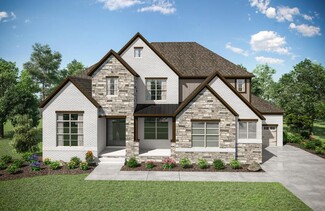
    A modern two-story home with a mix of stone and white stucco facade, symmetrical design, large windows, and a central covered entryway with double doors. The floor plan features a primary suite, study, family room, dining area, kitchen, and multiple bedrooms. Includes garages, auto court, and covered patio. The second floor has bedrooms, a loft, and open spaces.

    Partners in Building LP Builder
    1095 Hamilton Way Unit 37473972, Franklin, TN 37064
  • 1095 Hamilton Way Unit 37473932, Franklin, TN 37064

    $2,391,990

    New Construction
    • 5 Beds
    • 4.5 Baths
    • 5,264 Sq Ft

    Plan 25815 - Paisley A at Hamilton, Franklin, TN 37064

    This plan features 2.0 stories, 5264 square feet, 5 bedrooms, 4 bathrooms, 1 half bath, and a 3-car garage. Special features include a covered porch, custom closet, dining room, dual vanities, fireplace, gameroom, grand foyer, island kitchen, large family room, loft area, media room, mud room, outdoor fireplace, covered patio, study, walk-in closets, walk-in pantry, and wet bar.

    Partners in Building LP Builder
    1095 Hamilton Way Unit 37473932, Franklin, TN 37064
  • 1095 Hamilton Way Unit 37473923, Franklin, TN 37064

    $2,564,990

    New Construction
    • 5 Beds
    • 5.5 Baths
    • 5,099 Sq Ft

    Plan 25821 - Brooks A at Hamilton, Franklin, TN 37064

    This two-story home features 5 bedrooms, 5 bathrooms, 1 half bath, and a 3-car garage. Special features include a covered porch, custom closet, dual vanities, fireplace, formal dining room, foyer, gameroom, island kitchen, large family room, mud room, outdoor fireplace, porte cochere, breakfast area, covered patio, study, walk-in closets, walk-in pantry, and a wine grotto. Square footage is

    Partners in Building LP Builder
    1095 Hamilton Way Unit 37473923, Franklin, TN 37064
  • 1095 Hamilton Way Unit 37473895, Franklin, TN 37064

    $2,410,990

    New Construction
    • 5 Beds
    • 4.5 Baths
    • 5,088 Sq Ft

    Plan 25815B - Paisley B at Hamilton, Franklin, TN 37064

    Modern two-story home with a mix of white stucco, dark stone accents, and wood paneling. Features a gabled roof, large windows, and a covered entryway with double doors. Includes 5 bedrooms, 4 bathrooms, 1 half bath, 3-car garage, open living/dining/kitchen area, study, loft, and covered patio.

    Partners in Building LP Builder
    1095 Hamilton Way Unit 37473895, Franklin, TN 37064
  • 1095 Hamilton Way Unit 37473886, Franklin, TN 37064

    $2,580,990

    New Construction
    • 5 Beds
    • 5.5 Baths
    • 5,072 Sq Ft

    Plan 25821B - Brooks B at Hamilton, Franklin, TN 37064

    This plan features 2.0 stories, 5,072 square feet, 5 bedrooms, 5 bathrooms, 1 half bath, and a 3-car attached garage with front entry. The exterior showcases a modern two-story design with contrasting black stone and white stucco facade, wood accents, large windows, and a metal roof over the garage. Landscaping includes shrubs and grass.

    Partners in Building LP Builder
    1095 Hamilton Way Unit 37473886, Franklin, TN 37064
  • 1095 Hamilton Way Unit 37473882, Franklin, TN 37064

    $2,594,990

    New Construction
    • 5 Beds
    • 5.5 Baths
    • 5,057 Sq Ft

    Plan 25821C - Brooks C at Hamilton, Franklin, TN 37064

    Two-story brick home with gabled roof, metal awnings, and a mix of brick and siding accents. Features a central entryway, large windows, and an attached garage. Includes 5 bedrooms, 5 bathrooms, 1 half bath, and a 3-car side-entry attached garage. Square footage is approximately 5057 SF.

    Partners in Building LP Builder
    1095 Hamilton Way Unit 37473882, Franklin, TN 37064
  • 1095 Hamilton Way Unit 37473876, Franklin, TN 37064

    $2,538,990

    New Construction
    • 5 Beds
    • 5.5 Baths
    • 4,965 Sq Ft

    Plan 25823 - The McBride A at Hamilton, Franklin, TN 37064

    The McBride A is a luxurious two-story single-family home featuring 5 bedrooms, 5 bathrooms, and 1 half bath. It offers a spacious 4,965 square feet of living space, including a 3-car attached garage with side entry. Special features include a covered porch, custom closet, fireplace, formal dining room, foyer, gameroom, island kitchen, large family room, motor court, mud room, outdoor fireplace,

    Partners in Building LP Builder
    1095 Hamilton Way Unit 37473876, Franklin, TN 37064
  • 1095 Hamilton Way Unit 37473859, Franklin, TN 37064

    $2,499,990

    New Construction
    • 5 Beds
    • 5.5 Baths
    • 4,965 Sq Ft

    Plan 25823B - The McBride B at Hamilton, Franklin, TN 37064

    A modern two-story home featuring 4,965 square feet, 5 bedrooms, 5 bathrooms, 1 half bath, and a 3-car attached side-entry garage. Includes a primary suite, study, family room, kitchen, and dining on the first floor; multiple bedrooms, game room, and media room on the second floor. Covered patio areas are also included.

    Partners in Building LP Builder
    1095 Hamilton Way Unit 37473859, Franklin, TN 37064
  • 1095 Hamilton Way Unit 37473850, Franklin, TN 37064

    $2,521,990

    New Construction
    • 5 Beds
    • 5.5 Baths
    • 4,933 Sq Ft

    Plan 25823C - The McBride C at Hamilton, Franklin, TN 37064

    A modern two-story home with dark siding, stone accents, gabled rooflines, large windows, and a metal awning over the entry. Features include 4,933 square feet of living space, 5 bedrooms, 5 bathrooms, 1 half bath, and a 3-car attached garage with side entry.

    Partners in Building LP Builder
    1095 Hamilton Way Unit 37473850, Franklin, TN 37064
  • 1095 Hamilton Way Unit 37473839, Franklin, TN 37064

    $2,345,990

    New Construction
    • 5 Beds
    • 5.5 Baths
    • 4,680 Sq Ft

    Plan 25814 - Stapleton A at Hamilton, Franklin, TN 37064

    This plan features 5 bedrooms, 5 bathrooms, 1 half bath, and a 3-car attached garage. It includes a covered porch, custom closet, dining room, fireplace, formal dining room, gameroom, grand foyer, island kitchen, large family room, media room, mud room, outdoor fireplace, covered patio, study, walk-in closets, and a walk-in pantry. The home spans 4,680 square feet across 2 stories.

    Partners in Building LP Builder
    1095 Hamilton Way Unit 37473839, Franklin, TN 37064
  • 1095 Hamilton Way Unit 37473832, Franklin, TN 37064

    $2,329,990

    New Construction
    • 5 Beds
    • 5.5 Baths
    • 4,603 Sq Ft

    Plan 25814C - Stapleton C at Hamilton, Franklin, TN 37064

    A modern two-story home with a brick facade, large windows, gabled rooflines, and an attached garage. The floor plan features 5 bedrooms, 5 bathrooms, 1 half bath, a study, a media room, open living areas, and a 3-car garage. Square footage is approximately 4603 SF.

    Partners in Building LP Builder
    1095 Hamilton Way Unit 37473832, Franklin, TN 37064
  • 1095 Hamilton Way Unit 37473825, Franklin, TN 37064

    $2,346,990

    New Construction
    • 4 Beds
    • 4.5 Baths
    • 4,599 Sq Ft

    Plan 25822 - Jackson A at Hamilton, Franklin, TN 37064

    The Jackson plan features 4 bedrooms, 4 bathrooms, 1 half bath, and a 3-car attached garage. Key highlights include a covered porch, custom closet, dual vanities, fireplace, formal dining room, gameroom, grand foyer, island kitchen, large family room, media room, mud room, outdoor fireplace, covered patio, study, walk-in closets, and walk-in pantry. The plan spans 4599 square feet across 2

    Partners in Building LP Builder
    1095 Hamilton Way Unit 37473825, Franklin, TN 37064
  • 1095 Hamilton Way Unit 37473812, Franklin, TN 37064

    $2,329,990

    New Construction
    • 4 Beds
    • 4.5 Baths
    • 4,595 Sq Ft

    Plan 25822B - Jackson B at Hamilton, Franklin, TN 37064

    The Jackson is a two-story home with 4 bedrooms, 4 bathrooms, 1 half bath, and a 3-car attached garage. It features approximately 4595 square feet of living space. Prices and specifications are subject to change without notice.

    Partners in Building LP Builder
    1095 Hamilton Way Unit 37473812, Franklin, TN 37064
  • 1095 Hamilton Way Unit 37473797, Franklin, TN 37064

    $2,358,990

    New Construction
    • 5 Beds
    • 5.5 Baths
    • 4,569 Sq Ft

    Plan 25814B - Stapleton B at Hamilton, Franklin, TN 37064

    Plan 25814B - Stapleton B is a two-story single-family home with 4,569 square feet of living space. It features 5 bedrooms, 5 bathrooms, 1 half bath, and a 3-car attached garage with front entry. The home includes a primary suite, study, game room, open-concept kitchen/dining, and multiple bedrooms. Variances in square footage may occur based on elevation or exterior materials.

    Partners in Building LP Builder
    1095 Hamilton Way Unit 37473797, Franklin, TN 37064
  • 1095 Hamilton Way Unit 37473779, Franklin, TN 37064

    $2,313,990

    New Construction
    • 4 Beds
    • 4.5 Baths
    • 4,475 Sq Ft

    Plan 25822C - Jackson C at Hamilton, Franklin, TN 37064

    The Jackson is a two-story home with 4 bedrooms, 4 bathrooms, 1 half bath, and a 3-car attached garage. It features approximately 4475 square feet of living space. The first floor includes a foyer, study, primary suite, open kitchen, dining, family room, utility, and garages. The second floor features bedrooms, a game room, a media room, and open spaces. Window placement, roof line, and porches

    Partners in Building LP Builder
    1095 Hamilton Way Unit 37473779, Franklin, TN 37064
  • /98

    $19,995,000

    • 3 Beds
    • 2.5 Baths
    • 3,030 Sq Ft

    3530 Bailey Rd, Franklin, TN 37064

    Nestled just two miles from the heart of historic Leipers Fork, Little Fawn Farm encompasses 97 acres of exquisitely maintained countryside along one of Middle Tennessees most prestigious roads. A grand entry gate with custom stonework sets the tone, welcoming visitors into a property defined by meticulous attention to detail and timeless Southern charm. As you wind down the almost mile-long

    Covey Properties Covey Rise Properties

    3530 Bailey Rd, Franklin, TN 37064
  • 7132 Bonterra Dr Unit 37461805, Franklin, TN 37064

    Price To Be Determined

    New Construction
    • 5 Beds
    • 5.5 Baths
    • 4,727 Sq Ft

    Plan 25859 at Bonterra, Franklin, TN 37064

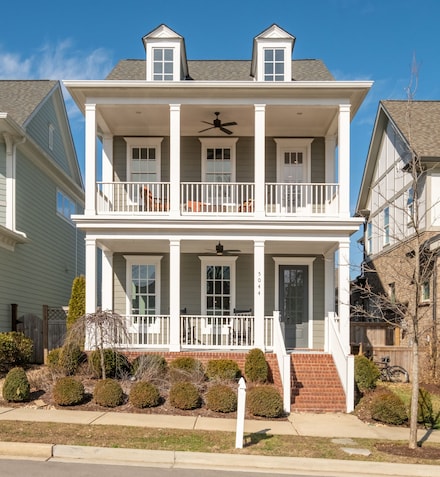
    Welcome to this stunning home located in the desirable Bonterra community. You will be drawn to the quality materials and thoughtful design elements that define this home. Large windows and high ceilings create a bright and spacious atmosphere throughout. The formal dining room is perfect for entertaining guests, while the eat-on island and gameroom add additional space for gathering. A study

    Partners in Building LP Builder
    7132 Bonterra Dr Unit 37461805, Franklin, TN 37064
  • 7132 Bonterra Dr Unit 37461690, Franklin, TN 37064

    Price To Be Determined

    New Construction
    • 5 Beds
    • 5.5 Baths
    • 4,569 Sq Ft

    Plan 25871 at Bonterra, Franklin, TN 37064

    Custom home in the charming Bonterra community of Franklin, TN, where luxury meets warmth and togetherness. This well-crafted residence is designed for both relaxation and entertainment. As you step inside, you are greeted by a private study, perfect for work or quiet reflection. The home features an open-concept layout from the island kitchen to the spacious family room and dining area, creating

    Partners in Building LP Builder
    7132 Bonterra Dr Unit 37461690, Franklin, TN 37064
  • 7132 Bonterra Dr Unit 37461070, Franklin, TN 37064

    Price To Be Determined

    New Construction
    • 5 Beds
    • 4.5 Baths
    • 6,535 Sq Ft

    Plan 25857 at Bonterra, Franklin, TN 37064

    Welcome to this stunning three-level luxury custom home, where space and sophistication come together to create an inviting sanctuary for family living and entertaining. In the sought-after Bonterra neighborhood, this expansive residence boasts a beautifully designed layout that caters to both comfort and enjoyment. Upon entry, you are greeted by a bright and airy study, perfect for a home office

    Partners in Building LP Builder
    7132 Bonterra Dr Unit 37461070, Franklin, TN 37064
  • /8

    $4,000,000

    $800K PRICE DROP
    • Land
    • 20 Acres
    • $200,000 per Acre

    2T Old Hillsboro Rd, Franklin, TN 37064

    Positioned on sought-after Old Hillsboro Road, this 20 +/- acre parcel presents another rare opportunity to establish a generational estate in one of Middle Tennessee’s most desirable settings. With open pastures, wooded privacy, and long views, the property provides a serene canvas for a custom estate. Utility access is available at the front of the property, and an existing driveway entrance on

    W. Jones Jones Properties

    2T Old Hillsboro Rd, Franklin, TN 37064
  • /17

    $3,000,000

    $700K PRICE DROP
    • Land
    • 15 Acres
    • $200,000 per Acre

    2T Old Hillsboro Rd, Franklin, TN 37064

    Positioned on sought-after Old Hillsboro Road, this 15 +/-acre parcel presents another rare opportunity to establish a generational estate in one of Middle Tennessee’s most desirable settings. With open pastures, wooded privacy, and long views, the property provides a serene canvas for a custom estate. Utility access is available at the front of the property, and an existing driveway entrance on

    W. Jones Jones Properties

    2T Old Hillsboro Rd, Franklin, TN 37064
  • /17

    $4,200,000

    $2M PRICE DROP
    • Land
    • 21 Acres
    • $200,000 per Acre

    1T Old Hillsboro Rd, Franklin, TN 37064

    Set along one of Williamson County’s most prestigious corridors, this 21 +/- -acres homesite presents a rare opportunity to establish a generational estate in the heart of Middle Tennessee. With prime frontage on Old Hillsboro Road and gently rolling pastures framed by mature tree lines, the property offers long views stretching toward the Harpeth River valley.Utility access is conveniently

    W. Jones Jones Properties

    1T Old Hillsboro Rd, Franklin, TN 37064
  • /21

    $8,000,000

    $1M PRICE DROP
    • Land
    • 41 Acres
    • $195,122 per Acre

    1T Old Hillsboro Rd, Franklin, TN 37064

    Set along one of Williamson County’s most prestigious corridors, this 41 +/- acres homesite presents a rare opportunity to establish a generational estate in the heart of Middle Tennessee. With prime frontage on Old Hillsboro Road and gently rolling pastures framed by mature tree lines, the property offers long views stretching toward the Harpeth River valley.Utility access is conveniently

    W. Jones Jones Properties

    1T Old Hillsboro Rd, Franklin, TN 37064
  • /39

    $1,589,900

    New Construction
    • 5 - 6 Beds
    • 5.5 - 8 Baths
    • 4,963 Sq Ft

    Elmsdale Plan at Starnes Creek, Franklin, TN 37064

    The Elmsdale is truly one-of-a-kind! With over 4,900 square feet, you can get lost in the luxurious amenities at each turn. French front doors lead to a gorgeous foyer with adjacent dining room, wine bar, and butler's pantry.? The stunning family room, kitchen and breakfast room beckon guests further into the heart of the home. Family members will appreciate the family ready room off the carriage

    Drees Homes Builder
    7016 Starnes Creek Blvd Unit 37352806, Franklin, TN 37064
  • /25

    $1,607,900

    New Construction
    • 5 - 6 Beds
    • 5.5 - 8 Baths
    • 5,177 Sq Ft

    Dresden Plan at Starnes Creek, Franklin, TN 37064

    The Dresden focuses on residents needs including a huge family ready room, five bedrooms with an optional independent living suite, and a kitchen with enough counter space for many hands to help in dinner prep. The primary suite is conveniently located on the main level and invites homeowners to unwind in its spa-like bathroom. The hearth room and family room both include fireplaces and a

    Drees Homes Builder
    7016 Starnes Creek Blvd Unit 37352804, Franklin, TN 37064
  • /60

    $1,529,900

    New Construction
    • 5 Beds
    • 5.5 Baths
    • 4,730+ Sq Ft

    Marabelle Plan at Starnes Creek, Franklin, TN 37064

    Nashville residents love the Marabelle because of its easy access, upgradeable features and intricate details throughout. Upon entering the French front doors, a gorgeous foyer leads you to the crowned jewel of the home, an open living plan, highlighted by a large family room, dining area and kitchen with enhanced options. A main-level primary suite can be found privately in the rear of the home

    Drees Homes Builder
    7016 Starnes Creek Blvd Unit 37352805, Franklin, TN 37064
  • /10

    $3,285,000

    New Construction
    • 3 Beds
    • 4 Baths
    • 2,627 Sq Ft

    805 Columbia Ave Unit 15, Franklin, TN 37064

    Discover a new standard of refined living at The Residences at The Margin District, a limited collection of 25 exclusive luxury condominiums on the Margin of downtown Franklin situated above high-end retail, executive, and dining spaces. Brought to you by the same visionaries that reimagined High Hampton in Cashiers, North Carolina and crafted by the acclaimed Nequette Architecture & Design

    Leah Crutchfield Fridrich & Clark Realty

    805 Columbia Ave Unit 15, Franklin, TN 37064
  • /10

    $3,675,000

    New Construction
    • 3 Beds
    • 3.5 Baths
    • 3,040 Sq Ft

    805 Columbia Ave Unit 6, Franklin, TN 37064

    Discover a new standard of refined living at The Residences at The Margin District, a limited collection of 25 exclusive luxury condominiums on the Margin of downtown Franklin situated above high-end retail, executive, and dining spaces. Brought to you by the same visionaries that reimagined High Hampton in Cashiers, North Carolina and crafted by the acclaimed Nequette Architecture & Design

    Leah Crutchfield Fridrich & Clark Realty

    805 Columbia Ave Unit 6, Franklin, TN 37064
  • /84

    $24,000,000

    • 10 Beds
    • 15 Baths
    • 23,138 Sq Ft

    2465 Old Charlotte Pike, Franklin, TN 37064

    Dark Horse Estate - An iconic world-class compound & creative retreat; truly a legacy estate for the discerning few. This one-of-a-kind property encompassing 10 pristine riverfront acres, includes both famed Dark Horse Studios and the breathtaking Dark Horse Manor. Built with timeless heavy post-and-beam construction and wrapped in walls of glass, the estate spans over 23,000 square feet, plus an

    Jamie Parsons Compass Tennessee, LLC

    2465 Old Charlotte Pike, Franklin, TN 37064
  • /19

    $1,506,900

    New Construction
    • 5 Beds
    • 4.5 Baths
    • 4,796 Sq Ft

    Rutledge Plan at Starnes Creek, Franklin, TN 37064

    The Rutledge is a jaw-dropping stately plan that will be the talk of the block. Incredible main-level features include a large front porch, inviting foyer that leads to an expansive living triangle with upgradable ceiling additions, a private primary suite and a massive bath/walk-in closet. Residents will love the convenience of the family ready room with ample storage, laundry area and its own

    Drees Homes Builder
    7016 Starnes Creek Blvd Unit 37023366, Franklin, TN 37064
  • /35

    $1,491,900

    New Construction
    • 5 Beds
    • 5.5 - 7 Baths
    • 4,355+ Sq Ft

    Wilshire Plan at Starnes Creek, Franklin, TN 37064

    Wide hallways and doors, an open living area, and large, comfortable bedrooms is what you can look forward to in this gorgeous Wilshire plan. One of Drees' signature designs, you will easily be able to navigate through the modern interior features and love the upgradeable options throughout! Upgraded add-ons include quad-sliding doors to an extended outdoor living space, wine bar, intricate

    Drees Homes Builder
    7016 Starnes Creek Blvd Unit 37021668, Franklin, TN 37064
  • /29

    $1,456,900

    New Construction
    • 5 Beds
    • 5.5 - 7 Baths
    • 4,177+ Sq Ft

    Belvidere Plan at Starnes Creek, Franklin, TN 37064

    Easily-accessible for any and all family members, the luxurious Belvidere provides comfortable living areas in a convenient, one-level floor plan. With exciting features like an expansive three-car garage, private owner?s and guest suites, and a large family ready room, residents will gravitate towards the centralized family room, kitchen, and dining areas. A walk-in pantry and large kitchen

    Drees Homes Builder
    7016 Starnes Creek Blvd Unit 37021447, Franklin, TN 37064
  • /63

    $1,455,900

    New Construction
    • 4 - 5 Beds
    • 4.5 - 5.5 Baths
    • 4,088+ Sq Ft

    Belterra Plan at Starnes Creek, Franklin, TN 37064

    Brick and stone combine to form a truly stunning home in the Belterra. Large, colonial-style windows and a grand entryway set the stage for the luxurious features waiting inside. Entertaining affluents will appreciate how easily dinner parties come together with a custom working pantry for food prep, a beautiful wine bar to showcase your unique tastes, and a deluxe gourmet kitchen that would make

    Drees Homes Builder
    7016 Starnes Creek Blvd Unit 37021444, Franklin, TN 37064
  • /25

    $1,412,900

    New Construction
    • 4 - 5 Beds
    • 4.5 - 7 Baths
    • 3,895+ Sq Ft

    Ballentine Plan at Starnes Creek, Franklin, TN 37064

    The Ballentine two-story features an expansive, easily accessible floor plan for all residents. Two wide front doors lead guests into an open living arrangement of a large family room, dining area, and kitchen with working pantry. A private first-floor primary suite connects to an impressive primary suite bath with a garden tub and super-shower. Additional highlights of the Ballentine include a

    Drees Homes Builder
    7016 Starnes Creek Blvd Unit 37021439, Franklin, TN 37064
  • /22

    $1,328,900

    New Construction
    • 4 - 5 Beds
    • 4.5 - 7 Baths
    • 3,748+ Sq Ft

    Somerville Plan at Starnes Creek, Franklin, TN 37064

    Whether your dream home's entrance includes a stunning front porch or elegant stone archway this floor plan will meet your needs. From the stylish two-story foyer to the open family room, dining, and kitchen areas this home shines with attention to detail and functional design. Enjoy serving guests on the large oversized island and keeping preparations neat with the working pantry and walk-in

    Drees Homes Builder
    7016 Starnes Creek Blvd Unit 37021438, Franklin, TN 37064
  • /31

    $1,325,900

    New Construction
    • 4 - 5 Beds
    • 3.5 - 7 Baths
    • 3,729+ Sq Ft

    Arydale Plan at Starnes Creek, Franklin, TN 37064

    The Arydale plan makes its debut with a lasting impression. From the double door entry with sightlines to the family room and outdoor living beyond, guests will be delighted. The dramatic two-story family room is open to the grand kitchen and dining area. The primary suite continues to impress with features such as a spacious bath and a closet so large it has two doors! The main level also has a

    Drees Homes Builder
    7016 Starnes Creek Blvd Unit 37021436, Franklin, TN 37064
  • /32

    $1,286,900

    New Construction
    • 4 - 5 Beds
    • 3.5 - 6 Baths
    • 3,522+ Sq Ft

    Monroe Plan at Starnes Creek, Franklin, TN 37064

    The Monroe is an exciting new floor plan design from Drees Homes, featuring multiple levels of luxury and functionality. The main level boasts many great features including multiple bedrooms including the private and expansive primary suite which connects to a large bath and walk-in closet. A covered rear porch offers fireplace and extension upgrades and a home office with upgraded ceiling

    Drees Homes Builder
    7016 Starnes Creek Blvd Unit 37021434, Franklin, TN 37064

Showing Results 641 - 680, Page 17 of 18

How to Buy a Home How to Finance a Home How to Sell a Home