419

Homes for Sale near Grand View Elementary School

Section Image Section Image
  • /25

    $649,990

    New Construction $45K PRICE DROP
    • 4 Beds
    • 3 Baths
    • 2,420 Sq Ft

    3681 Sandreed St, Dacono, CO 80514

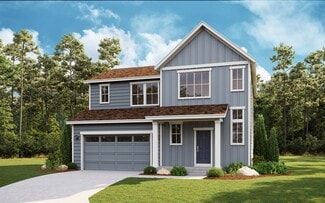
    As you walk through the long foyer, the Marion bestows productivity, relaxation and entertainment on all sides. In a linear fashion, the great room, the dining area, and the kitchen are accompanied by a kitchen island with easy access to the patio. Adjacent to the staircase, a delightful private bedroom, a full bath, and a welcoming study create an undisturbed haven. Upstairs, two bedrooms and a

    Century Communities Builder
    3681 Sandreed St, Dacono, CO 80514
  • /27

    $567,040

    New Construction Open Sun 3PM - 5PM
    • 4 Beds
    • 2.5 Baths
    • 2,241 Sq Ft

    6892 Quail Ave, Greeley, CO 80504

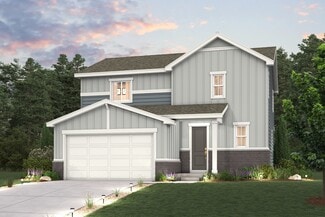
    Anticipated completion in October 2026!Ask a sales counselor about optional rear yard fencing!Open concept kitchen with granite countertops and white cabinets!A Whirlpool appliance package, and full home blinds are also included for move-in convenience. The Twin Peaks is a spacious two-story home featuring an inviting covered porch, flexible front room, and an open-concept kitchen

    Kerrie Young Kerrie A. Young (Independent)

    6892 Quail Ave, Greeley, CO 80504
  • /3

    $654,600

    New Construction
    • 4 Beds
    • 2.5 Baths
    • 2,403 Sq Ft

    Vail Plan at Westerly, Erie, CO 80516

    The Vail offers the perfect blend of spacious living and thoughtful design across two well planned stories. Ideal for families or anyone needing room to spread out.On the first level, enjoy an expansive living room that flows into a modern, open kitchen, creating a central hub for everyday life and entertaining. A dedicated dining space adds formal appeal, while a versatile flex room can be

    DRB Homes Builder
    1739 Peach Ave Unit 38006560, Erie, CO 80516
  • /16

    $740,000

    New Construction
    • 3 Beds
    • 2.5 Baths
    • 2,425 Sq Ft

    1111 Morning Dove Ave, Erie, CO 80516

    This beautiful, two-story home showcases an open floor plan with spacious dining and living spaces. An office is perfect for working from home. The kitchen boasts quartz countertops, deep Timberlake cabinets and a large island. Upstairs, a loft is ideal for versatile living. The private primary suite features a connecting bath that offers a walk-in closet and walk-in shower. A partial unfinished

    KB Home Builder
    1111 Morning Dove Ave, Erie, CO 80516
  • /19

    $5,500,000

    • Land
    • 60 Acres
    • $91,667 per Acre

    219 State Highway 52, Erie, CO 80516

    A rare 60 acre development opportunity in one of the most sought after growth corridors of the Front Range. This property combines scale, location, and a unique water asset — a private, Boulder Creek–fed lake — creating a compelling foundation for a premium residential community or a collection of luxury estate sites. Key Development Advantages 60 contiguous acres with excellent topography for

    Lisa Rice WK Real Estate

    219 State Highway 52, Erie, CO 80516
  • /30

    $629,000

    $6K PRICE DROP
    • 4 Beds
    • 3.5 Baths
    • 2,000 Sq Ft

    1186 Highlands Dr, Erie, CO 80516

    Distinguished by its desirable corner placement and sought-after 4 bedroom, 3.5 bathroom layout, this Erie Highlands Carriage Home offers an exceptional balance of style, functionality and flexibility across three levels. Curated finishes and an abundance of natural light elevate the interiors of this Surrey floorplan, creating a home that feels genuinely custom. The open-concept main level flows

    Olivia Kunevicius Milehimodern

    1186 Highlands Dr, Erie, CO 80516
  • /47

    $1,250,000

    Open Sun 2PM - 4PM
    • 7 Beds
    • 5 Baths
    • 4,684 Sq Ft

    722 Alpine Ridge St, Erie, CO 80516

    Welcome to 722 Alpine Ridge StreetWelcome to this exceptional Richmond American Seth model, thoughtfully designed with an extended dining room and an impressive collection of upgrades throughout. Offering seven bedrooms, five bathrooms, and a fully finished basement, this executive-level residence combines generous living space, refined finishes, and an outstanding Erie location.The open

    Todd Runyan Keller Williams Action Realty LLC

    722 Alpine Ridge St, Erie, CO 80516
  • /2

    $325,000

    • Land
    • 11,761 Sq Ft
    • $1,203,704 per Acre

    1324 Northview Dr, Erie, CO 80516

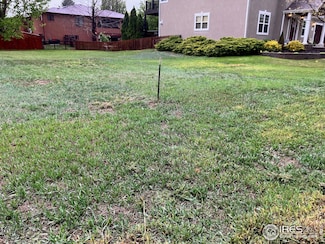
    Great location in Erie! Close to Erie town center, open space and trails! Build your dream home today in an established neighborhood. Contact for more details.

    Abraham Melendez HomeSmart Westminster

    1324 Northview Dr, Erie, CO 80516
  • /37

    $850,000

    • 3 Beds
    • 2 Baths
    • 1,764 Sq Ft

    1847 Mountain View Dr, Erie, CO 80516

    Peaceful country living not far from Downtown Denver. Easy access to the Interstate and minutes to Denver International Airport. This Ranch style home has everything on one level. Spacious family room for entertainment and a nice patio to relax in the afternoon. Oversize (36' x 24') detached heated garage plus there are additional spaces for your tools. There are sheds for extra storage. Plenty

    Esther Harrow HomeSmart

    1847 Mountain View Dr, Erie, CO 80516
  • /41

    $560,000

    • 4 Beds
    • 3.5 Baths
    • 2,750 Sq Ft

    361 Rodden Dr, Erie, CO 80516

    Welcome to 361 Rodden Drive in the highly desirable Colliers Hill neighborhood in Erie, Colorado. Perfectly positioned fronting to open space, this home offers privacy, views, and direct access to scenic walking trails. With approximately 2,750 square feet of thoughtfully designed living space, this 4-bedroom, 4-bathroom home blends comfort, style, and functionality. The main floor features an

    Heather Slump Rhae Group Realty

    361 Rodden Dr, Erie, CO 80516
  • /2

    $1,174,900

    New Construction
    • 4 Beds
    • 3.5 Baths
    • 3,298 Sq Ft

    1602 Chestnut Ave, Erie, CO 80516

    Oversized backyard. 4 Bedrooms, 3.5 Bathrooms, Covered Patio, Freestanding Soaking Tub in Primary, KitchenAid appliances with Gas Cooktop, Rec Room, Finished Basement. 3298 Finished Sq Ft

    McStain Neighborhoods Builder
    1602 Chestnut Ave, Erie, CO 80516
  • /23

    $536,990

    New Construction
    • 3 Beds
    • 2.5 Baths
    • 2,131 Sq Ft

    Antero Plan at Hidden Creek, Fort Lupton, CO 80621

    The Antero floor plan offers a comfortable and modern living space with 3 bedrooms, 2.5 bathrooms, and options for a 2-car or 3-car garage, encompassing a total of 2,145 square feet. The first floor is designed with an open concept, seamlessly connecting the kitchen, dining room, and great room, creating an inviting space perfect for both everyday living and entertaining. The dining room extends

    Dream Finders Homes Builder
    7202 Ridgeway Blvd Unit 37330413, Fort Lupton, CO 80621
  • /7

    Price To Be Determined

    New Construction
    • 3 Beds
    • 2.5 Baths
    • 2,003 Sq Ft

    Caroline Plan at Strata - Parkway, Erie, CO 80514

    Blending open-concept living with flexible upstairs space, the Caroline is built for modern lifestyles. The bright kitchen and gathering room create an easy flow for everyday living and hosting guests, while the covered patio adds additional room to unwind outdoors. Upstairs features a generous loft, convenient laundry area, private owner’s suite, and well-sized secondary bedrooms.

    Pulte Homes Builder
    0 York St Unit 41330904, Erie, CO 80514
  • /48

    $615,000

    • 6 Beds
    • 3.5 Baths
    • 3,473 Sq Ft

    9029 Eldorado Ave, Longmont, CO 80504

    RARE OPPORTUNITY! Qualified buyer can ASSUME a phenomenal 2.25% fixed-rate mortgage! This spacious and inviting 6 bedroom, 4 bath residence offers a room for everyone! Enter into a bright open living room with vaulted ceilings filled with natural light and cozy fireplace. The loft overlooking the living area adds flexibility for a home office, playroom, or additional living space. The main-floor

    Lisa Gould Kentwood RE Northern Prop Llc

    9029 Eldorado Ave, Longmont, CO 80504
  • /3

    $529,990

    New Construction
    • 3 Beds
    • 2.5 Baths
    • 1,880 Sq Ft

    The Mackenzie | Residence 36202 Plan at Sweetgrass, Dacono, CO 80514

    The Mackenzie floor plan at Sweetgrasss by Century Communities offers a spacious, modern layout ideal for comfortable living. This two-story home features three bedrooms and two and a half bathrooms, perfect for families or those who love to entertain. The open-concept living area includes a gourmet kitchen with a large island and sleek countertops, flowing into the dining area and family room.

    Century Communities Builder
    0 Summit Blvd Unit 36581912, Dacono, CO 80514
  • /3

    $532,400

    New Construction
    • 3 Beds
    • 2.5 Baths
    • 1,458 Sq Ft

    Lafayette 4 Plan at Westerly - Townhomes, Erie, CO 80516

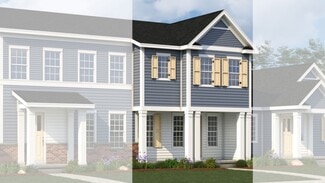
    The Lafayette floorplan offers the perfect blend of space, style, and flexibility, designed with room to grow and enjoy outdoor living.Upstairs, you’ll find three comfortable bedrooms, including a private primary suite, ideal for creating your own retreat. The detached 2 car garage not only provides ample parking and storage but also allows for a private yard space, perfect for entertaining,

    DRB Homes Builder
    1739 Peach Ave Unit 37863128, Erie, CO 80516
  • /57

    $1,402,900

    New Construction
    • 5 - 7 Beds
    • 4.5 - 6.5 Baths
    • 4,087 Sq Ft

    Luxe Plan at Westerly - The Aspen Collection, Erie, CO 80516

    A new home thats tuned in to the best of you with a unique design that sparks inspiration at every turn. What makes you efficient? What makes your life blossom? Dine, wine, and entertain. Focus on family and refocus you. Find peace and revel in the quiet. Discover secluded retreats and offices. This is how masterfully-designed spaces work for you. So you can flourish.

    McStain Neighborhoods Builder
    1638 Chestnut Ave Unit 36092708, Erie, CO 80516
  • /43

    $595,000

    • 5 Beds
    • 2.5 Baths
    • 2,647 Sq Ft

    9052 Sandpiper Dr, Longmont, CO 80504

    Welcome to this spacious five-bedroom, three-bath home in the incorporated Town of Frederick. Located in the established NoName Creek West neighborhood, this home offers approximately 2,241 finished square feet above grade, plus a 769-square-foot unfinished and partial finished basement with excellent storage and future expansion potential.The main level features an open and functional floor

    Mike Nicks Allen Realty

    9052 Sandpiper Dr, Longmont, CO 80504

Showing Results 401 - 419, Page 11 of 11

How to Buy a Home How to Finance a Home How to Sell a Home