137

Newest Homes for Sale in Frederick, CO

Section Image Section Image
  • /23

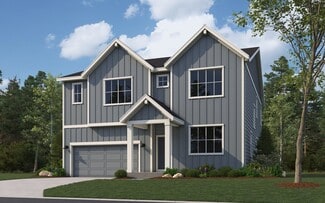
    $536,990

    New Construction
    • 3 Beds
    • 2.5 Baths
    • 2,131 Sq Ft

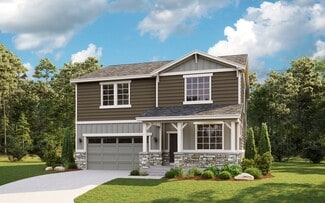
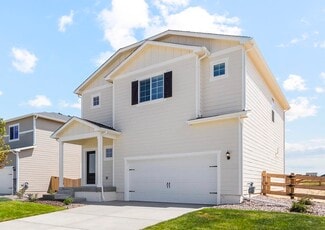
    Antero Plan at Hidden Creek, Fort Lupton, CO 80621

    The Antero floor plan offers a comfortable and modern living space with 3 bedrooms, 2.5 bathrooms, and options for a 2-car or 3-car garage, encompassing a total of 2,145 square feet. The first floor is designed with an open concept, seamlessly connecting the kitchen, dining room, and great room, creating an inviting space perfect for both everyday living and entertaining. The dining room extends

    Dream Finders Homes Builder
    7202 Ridgeway Blvd Unit 37330413, Fort Lupton, CO 80621
  • /27

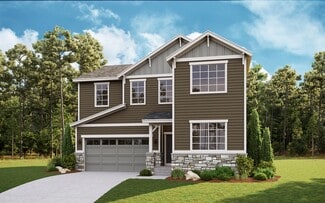
    $606,990

    New Construction
    • 3 Beds
    • 2.5 Baths
    • 2,944 Sq Ft

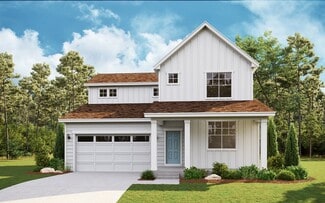
    Conifer Plan at Hidden Creek, Fort Lupton, CO 80621

    Welcome to The Conifer —a thoughtfully crafted two-story home designed to adapt to your lifestyle. With 2,944 square feet of beautifully open living space, this floor plan offers the perfect blend of comfort, flexibility, and style. Start with 3 spacious bedrooms, 2.5 baths, and enjoy the added bonus of a bright loft and private study—ideal for working from home or creating a cozy retreat. Need

    Dream Finders Homes Builder
    7202 Ridgeway Blvd Unit 37330415, Fort Lupton, CO 80621
  • /26

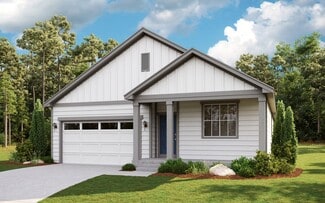
    $521,990

    New Construction
    • 4 Beds
    • 2 Baths
    • 1,887 Sq Ft

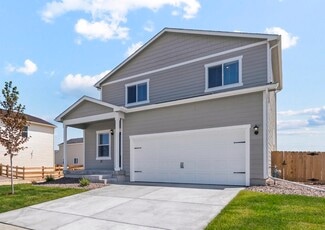
    Newport Plan at Hidden Creek, Fort Lupton, CO 80621

    Experience the Newport, a one-story home with an expansive open floor plan perfect for modern living. This layout includes four bedrooms and two bathrooms, offering both comfort and versatility in a spacious, well-connected environment that’s ideal for family gatherings and relaxed living.

    Dream Finders Homes Builder
    7202 Ridgeway Blvd Unit 37330416, Fort Lupton, CO 80621
  • /25

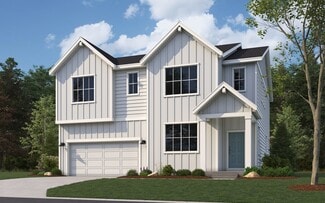
    $586,990

    New Construction
    • 5 Beds
    • 3 Baths
    • 2,600 Sq Ft

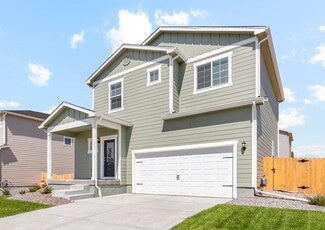
    Denali Plan at Hidden Creek, Fort Lupton, CO 80621

    The Denali floor plan is a spacious two-story design featuring a two-car garage with a tandem garage option for added storage or a third vehicle. Ideal for families, this layout includes a 5th bedroom on the main floor with an adjacent bath, providing privacy for guests or multi-generational living. The upper level features a generous loft, perfect for a play area or media room, along with four

    Dream Finders Homes Builder
    7202 Ridgeway Blvd Unit 37330410, Fort Lupton, CO 80621
  • /39

    $516,990

    New Construction
    • 3 Beds
    • 2 Baths
    • 1,894 Sq Ft

    Silverthorne Plan at Hidden Creek, Fort Lupton, CO 80621

    Enjoy the ease of single-level living with the Silverthorne floor plan, offering a spacious and open layout that enhances natural flow between the living spaces. This home includes three bedrooms and two full bathrooms, providing ample room for relaxation and convenience. The Silverthorne combines functional design with stylish comfort in a well-thought-out floor plan.

    Dream Finders Homes Builder
    7202 Ridgeway Blvd Unit 37330412, Fort Lupton, CO 80621
  • /28

    $561,990

    New Construction
    • 3 Beds
    • 2.5 Baths
    • 2,448 Sq Ft

    Willow Plan at Hidden Creek, Fort Lupton, CO 80621

    Discover The Willow —a warm and welcoming two-story floor plan thoughtfully designed for modern living. With 2,448 square feet of beautifully crafted space, this home offers just the right balance of openness and function. Step inside and be greeted by a spacious main level featuring a flowing layout between the great room, dining area, and kitchen—perfect for hosting, gathering, or simply

    Dream Finders Homes Builder
    7202 Ridgeway Blvd Unit 37330414, Fort Lupton, CO 80621
  • /40

    $566,990

    New Construction
    • 4 Beds
    • 2.5 Baths
    • 2,476 Sq Ft

    Sierra Plan at Hidden Creek, Fort Lupton, CO 80621

    The Sierra two-story floor plan is designed for spacious living, offering four bedrooms, a convenient lower-level den, and an upper-floor loft. The open main floor layout is perfect for entertaining, seamlessly connecting the living, dining, and kitchen areas. Upstairs, the loft provides additional versatile space, ideal for a play area or lounge, while the well-placed bedrooms offer comfort and

    Dream Finders Homes Builder
    7202 Ridgeway Blvd Unit 37330409, Fort Lupton, CO 80621
  • /24

    $546,990

    New Construction
    • 3 Beds
    • 2.5 Baths
    • 2,253 Sq Ft

    Rainier Plan at Hidden Creek, Fort Lupton, CO 80621

    Designed with comfort and versatility in mind, the Rainier floor plan includes a spacious lower-level den, ideal for a home office or media room. The main floor features an open-concept living and dining area, creating a welcoming environment for family and friends. Upstairs, you’ll find all bedrooms conveniently situated for privacy and relaxation, making the Rainier an excellent choice for

    Dream Finders Homes Builder
    7202 Ridgeway Blvd Unit 37330411, Fort Lupton, CO 80621
  • /10

    $1,516,350

    $92K PRICE INCREASE
    • Land
    • 91.9 Acres
    • $16,500 per Acre

    3620 County Road 15, Wattenburg, CO 80621

    Located within the city limits of Dacono, this expansive 91.9-acre parcel offers excellent development potential at a competitive price of $16,500 per acre. The property features multiple access points with significant frontage along both Weld County Road 15 and Weld County Road 10. An existing 1,632 sq. ft. equipment building, constructed in 2002, adds functional value to the site. Currently

    Bob Distel MB/Park Place Brokers & Realty

    3620 County Road 15, Wattenburg, CO 80621
  • /11

    $375,000

    • Land
    • 39,204 Sq Ft
    • $416,667 per Acre

    1591 Hauck Meadows Dr, Frederick, CO 80504

    Lot 15 in Hauck Meadows with spectacular views of the entire front range! Bring Your Own Builder! This custom home site can accommodate an ADU. Internal roads will be paved no later than the fall of 2026. NO METRO TAXING DISTRICT. Minimum Square Footage: Single Story - 2200sf Above ground. 2 Story - 2700sf Above Ground. 3 Car Garage Required. Hilltop Broadband available for high speed internet.

    Chris Martinez RE/MAX Alliance-Longmont

    1591 Hauck Meadows Dr, Frederick, CO 80504
  • /8

    $415,000

    • Land
    • 40,510 Sq Ft
    • $446,237 per Acre

    1654 Hauck Meadows Dr, Frederick, CO 80504

    Price DOES NOT INCLUDE the Price of a Water Tap. Own a rare piece of land nestled between Longmont and Erie, with spectacular views of the entire front range! Bring Your Own Builder! Custom home sites can accommodate outbuildings and ADUs are allowed. NO METRO TAXING DISTRICT. Initial funding at closing will be 4 months of HOA fees. Hilltop Broadband available for high speed internet. Minimum

    Chris Martinez RE/MAX Alliance-Longmont

    1654 Hauck Meadows Dr, Frederick, CO 80504
  • /15

    $494,900

    New Construction
    • 3 Beds
    • 2.5 Baths
    • 1,575 Sq Ft

    Laramie Plan at Hidden Creek, Frederick, CO 80530

    The two-story, three-bedroom Laramie floor plan is now available at Hidden Creek. The Laramie features spacious bedrooms, a 2-car garage, an exclusive master suite, and stunning upgrades at no additional cost. Find the life you’ve always wanted at Hidden Creek and start living it today in the Laramie!

    LGI Homes Builder
    7206 Aspen Brook Ave Unit 36468804, Frederick, CO 80530
  • /18

    $514,900

    New Construction
    • 3 Beds
    • 2.5 Baths
    • 1,763 Sq Ft

    Rio Grande Plan at Hidden Creek, Frederick, CO 80530

    With a stunning exterior and an incredible interior design, the Rio Grande floor plan is the perfect place to call home. The Rio Grande features three bedrooms, two-and-a-half baths, an upstairs loft, and a breathtaking master suite. As if it couldn’t get any better, the Rio Grande includes the CompleteHomeTM package at no additional cost, giving you the stunning upgrades you’ll love.

    LGI Homes Builder
    7206 Aspen Brook Ave Unit 36464649, Frederick, CO 80530
  • /16

    $539,900

    New Construction
    • 4 Beds
    • 2.5 Baths
    • 1,924 Sq Ft

    Platte Plan at Hidden Creek, Frederick, CO 80530

    The brand-new Platte floor plan features four bedrooms, two-and-a-half bathrooms, a two-car garage, an upstairs tech space, an impressive master suite, and a designer kitchen. From the moment your guests step into your home, they will be impressed by the superior attention-to-detail in every aspect of the home. A spacious family room and chef-ready kitchen create a unique entertainment space,

    LGI Homes Builder
    7206 Aspen Brook Ave Unit 36460493, Frederick, CO 80530
  • /9

    $484,900

    New Construction
    • 3 Beds
    • 2 Baths
    • 1,291 Sq Ft

    Arkansas Plan at Hidden Creek, Frederick, CO 80530

    Perfectly planned and flawlessly designed, the Arkansas floor plan has the space and features you’ve been searching for. Three bedrooms, including an incredible master suite, and two bathrooms provide space for you and your family to live comfortably. Enjoy a stunning kitchen with stainless steel appliances, compliments of the CompleteHomeTM package, and a spacious family room, perfect for

    LGI Homes Builder
    7206 Aspen Brook Ave Unit 36449222, Frederick, CO 80530
  • /5

    $570,900

    New Construction
    • 4 Beds
    • 2.5 Baths
    • 2,030 Sq Ft

    St. Vrain Plan at Hidden Creek, Frederick, CO 80530

    The stunning, 4-bedroom, 2.5-bath St. Vrain floor plan boasts spacious bedrooms, a phenomenal family room, additional office space, a 2-car garage, and so much more! Filled with impeccable upgrades, like stainless steel appliances, sprawling granite countertops, wood-style flooring, and more, you won’t find another home quite like this one. You will love the open-concept layout of the first

    LGI Homes Builder
    7206 Aspen Brook Ave Unit 36499803, Frederick, CO 80530
  • /12

    $485,900

    New Construction Open Sun 11AM - 6PM $54K PRICE DROP
    • 3 Beds
    • 2 Baths
    • 1,291 Sq Ft

    7208 Dolores Ave, Frederick, CO 80530

    Builder-paid closing costs—making homeownership more affordable than ever.Move-In Ready Living in Frederick: Comfort, Style & Convenience AwaitImagine starting your day in a beautifully designed home where every detail has been thoughtfully included—no upgrades needed, no compromises required. Welcome to the Arkansas model, a move-in ready gem that blends modern comfort with

    Kevin Wolf LGI Realty - Colorado, LLC

    7208 Dolores Ave, Frederick, CO 80530
Showing Results 121 - 137, Page 4 of 4

How to Buy a Home How to Finance a Home How to Sell a Home