658

Frederick County VA Homes for Sale

Section Image Section Image Section Image
  • /41

    $598,990

    New Construction
    • 3 Beds
    • 2 - 3 Baths
    • 3,213 Sq Ft

    Drexel Plan at Abrams Pointe, Winchester, VA 22602

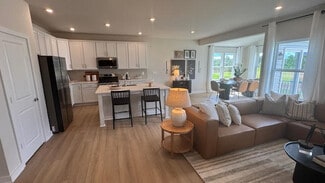
    The Drexel home design is a spacious and versatile single-family home designed to suit a variety of lifestyles. With 3,213 finished square feet, the Drexel offers generous living space that can be customized to meet your needs. It features main-level living with three bedrooms, including a private master suite with a walk-in closet and en-suite bathroom, along with two full bathrooms and a 2-car

    Maronda Homes Builder
    161 Williamson Rd Unit 38167756, Winchester, VA 22602
  • /43

    $549,990

    New Construction
    • 3 - 4 Beds
    • 2 - 3 Baths
    • 1,498 Sq Ft

    Avalon Plan at Abrams Pointe, Winchester, VA 22602

    The Avalon home design by Maronda Homes blends elegant design with everyday functionality to create a home that's both stylish and smart. With 3 bedrooms, 2 bathrooms, and 1,498 square feet of living space, the Avalon is ideal for those looking for main-level living.As soon as you walk in, you will be greeted by a spacious, open-concept layout. The main level includes the option to convert a

    Maronda Homes Builder
    161 Williamson Rd Unit 38167752, Winchester, VA 22602
  • /38

    $489,990

    New Construction
    • 4 Beds
    • 2.5 Baths
    • 2,340 Sq Ft

    GALEN Plan at Valley View - Single Family, Stephens City, VA 22655

    The Galen is a two-story home that boasts an impressive level of comfort, luxury, and style. The home offers 2,340 sq. ft. of living space, 4 bedrooms, 2.5 bathrooms, and a two-car garage. Upon entering the home, you’ll be greeted by a flex room on the left and entryway that leads you past the powder room. The flex room that can be used as a home office or craft room. At the heart of the home is

    D.R. Horton Builder
    107 Stearns Dr Unit 38160165, Stephens City, VA 22655
  • /43

    $362,990

    New Construction
    • 4 Beds
    • 3.5 Baths
    • 1,889 Sq Ft

    ADAMS Plan at Valley View - Townhomes, Stephens City, VA 22655

    The 1,889 sq. ft. Adams townhome design comes complete with 4 bedrooms, 3.5 bathrooms, and a 1-car garage. You will love the granite counter tops, stainless steel appliances, and recessed lighting in the kitchen. Create the rec room, home office or 4th bedroom of your dreams in the lower-level bonus space! The Adams comes with a 14'x8' deck off the rear of the home, perfect for outdoor

    D.R. Horton Builder
    107 Stearns Dr Unit 38160143, Stephens City, VA 22655
  • /49

    $1,495,000

    • Land
    • 188.5 Acres
    • $7,931 per Acre

    598 Tuckahoe Ln, Stephens City, VA 22655

    Here’s a piece of pristine land on the market for the first time since the mid 70’s with nearly endless possibilities for the next owner(s). Previously known as Rocky Ridge Farm this property is located just minutes west of Stephens City in the Poplar Ridge area of the county . This prime piece of real estate has been family owned and operated for decades. Mix of mostly flat open ground and

    Chad Pangle Whitetail Properties Real Estate, LLC

    598 Tuckahoe Ln, Stephens City, VA 22655
  • /3

    $1,200,000

    • Land
    • 2.38 Acres
    • $504,202 per Acre

    0 Prosperity Dr, Winchester, VA 22602

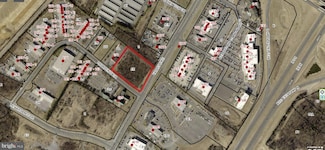
    2.38 Acres at the intersection of Valley Pike and Prosperity Drive. Located in the Kernstown area of Frederick County/Winchester. Property is located across from the street from CMA Honda, Aldi Supermarket, Outback Steakhouse, and Carrabba's Italian Grill & Restaurant. Located in close proximity to the intersection of I-81, US Route 37, and US Route 11. Excellent signage opportunities,

    H. Paige Manuel Oakcrest Commercial LLC.

    0 Prosperity Dr, Winchester, VA 22602
  • /11

    $149,500

    • Land
    • 2.77 Acres
    • $53,971 per Acre

    Lot 4 Gun Club Rd, Stephenson, VA 22656

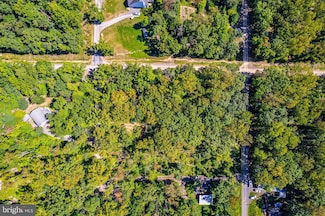
    BACK ON MARKET! NO FAULT OF SELLER.Urban Landing | Your Vision. Your Home.Discover the rare opportunity to create something truly exceptional at Urban Landing—where expansive open space, natural beauty, and refined modern living come together. Set on 2.7 picturesque acres, this beautiful property offers a harmonious blend of mature woods and open meadow in a peaceful, low-traffic

    Agent Photo

    Jeanne Mezzatesta

    Colony Realty

    Lot 4 Gun Club Rd, Stephenson, VA 22656
  • /24

    $25,000

    • Land
    • 1.43 Acres
    • $17,483 per Acre

    LOT 5A Fox Trail, Winchester, VA 22602

    Beautiful building lot located in Mountain Falls Park – Wilde Acres. This is the last lot on the right on Fox Trail, offering excellent privacy and seclusion. The property backs to permanent open space, providing a peaceful setting with mountain views and abundant wildlife. Approved for a 3-bedroom septic system with a certification letter on file. A current survey is also available. This is an

    Nadeem Helfer Samson Properties

    LOT 5A Fox Trail, Winchester, VA 22602
  • /36

    $415,000

    • 4 Beds
    • 3.5 Baths
    • 2,261 Sq Ft

    125 Cheshire Ct, Winchester, VA 22602

    Beautiful and well-maintained 4 bedroom, 3.5 bath townhouse at the end of a quiet cul-de-sac on the east side of Winchester. Conveniently located to Rt 7 and I-81 and historic downtown Winchester. The 3-level townhouse backs to a wooded tree area and has a fenced rear yard. New luxury vinyl floor installed in majority of the home. As you enter, you will be welcomed into a large foyer with

    Eric Kronenwetter RE/MAX Roots

    125 Cheshire Ct, Winchester, VA 22602
  • /58

    $799,900

    New Construction
    • 3 Beds
    • 2.5 Baths
    • 2,304 Sq Ft

    115 Stetson St, Winchester, VA 22603

    No HOA and Completely Finished!!! Great opportunity to own this brand-new, move-in ready ranch home situated on 2.82 beautiful acres! Conveniently located near shopping and commuter routes to Winchester, Martinsburg, and Northern Virginia, this home offers the perfect blend of privacy and accessibility.Designed with an open-concept layout and a desirable split-bedroom floor plan, the home

    Agent Photo

    Brett Sowder

    RE/MAX Roots

    115 Stetson St, Winchester, VA 22603
  • /2

    $8,500

    • Land
    • 0 Sq Ft

    0 0 Unit VAFV2036674, Winchester, VA 22602

    Kelly Hayes Samson Properties

    0 0 Unit VAFV2036674, Winchester, VA 22602
  • /37

    $749,900

    • 3 Beds
    • 3 Baths
    • 2,112 Sq Ft

    1049 Laurel Grove Rd, Winchester, VA 22602

    This property delivers an exceptional mix of seclusion, comfort, and natural beauty. This custom-built 3-bedroom, 3-bath home rests on a private, wooded lot with sweeping mountain views, offering a tranquil atmosphere while remaining close to everyday amenities.The main-level primary suite serves as a peaceful retreat, featuring an elegant walk-in shower and a soothing soaking tub. Two

    LESLIE WEBB Long & Foster Real Estate, Inc.

    1049 Laurel Grove Rd, Winchester, VA 22602
  • /15

    $435,000

    • 5 Beds
    • 4 Baths
    • 2,014 Sq Ft

    122 Cherry Hill Cir, Winchester, VA 22602

    Nestled in the charming Green Acres subdivision, this delightful split-level home offers a perfect blend of comfort and functionality. With five spacious bedrooms and four full bathrooms, there's ample room for everyone to unwind and thrive. The heart of the home features a cozy fireplace, inviting you to gather with loved ones during chilly evenings. The fully finished basement, complete with

    Jen Moore ERA Oakcrest Realty, Inc.

    122 Cherry Hill Cir, Winchester, VA 22602
  • /79

    $850,000

    • 5 Beds
    • 5.5 Baths
    • 6,256 Sq Ft

    150 Ewell Dr, Winchester, VA 22602

    Welcome to Equestrian Estates, a highly sought-after Winchester community with no HOA, where space, style, and flexibility come together beautifully. This stately 5-bedroom, 6-bath Colonial offers over 6,700 square feet of finished living space on nearly 3 private acres, creating the perfect setting for both everyday living and entertaining. The home was not available for showings over the past

    Sherry Santmyer Hunt Country Sotheby's International Realty

    150 Ewell Dr, Winchester, VA 22602
  • /2

    $119,000

    $31K PRICE DROP
    • Land
    • 3.53 Acres
    • $33,711 per Acre

    0 Cacapon Ln Unit VAFV2036446, Cross Junction, VA 22625

    Lots 20 is3.08 acres, Lot 21 is 4.52 acres and Lot 23 which is 2.26 acres available. . Bear Garden Run is running along the back. All lots are wooded. Paved road off of RT 50 goes directly to the lots. All lots have 3 bedroom percs. Great neighborhood with no back roads for access. All roads are VDOT maintained. Plats and deed restrictions are in the documents tab.

    Meridee Powars Link Realty Services LLC

    0 Cacapon Ln Unit VAFV2036446, Cross Junction, VA 22625
  • /36

    $397,990

    New Construction
    • 3 Beds
    • 2.5 - 3.5 Baths
    • 1,966+ Sq Ft

    St Paul Plan at Winchester Ridge Townhomes, Winchester, VA 22602
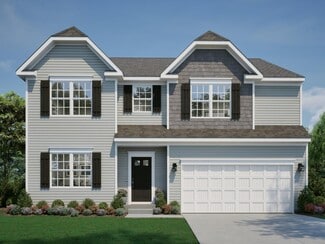
    Introducing the St. Paul, one of Maronda’s latest townhome designs.The St. Paul offers a range of 1,966 to 1,989 square feet of living space, including 3 to 4 bedrooms, 2.5 to 3.5 bathrooms, and a spacious 1-car garage. This new design offers plenty of personalization opportunities to fit your family’s unique needs.On the first floor of the home, you will find a spacious, open-concept floor plan.

    Maronda Homes Builder
    161 Williamson Rd Unit 37409245, Winchester, VA 22602
  • /2

    $170,000

    • Land
    • 21.81 Acres
    • $7,795 per Acre

    0 Vintage Ln, Back Creek, VA 22602

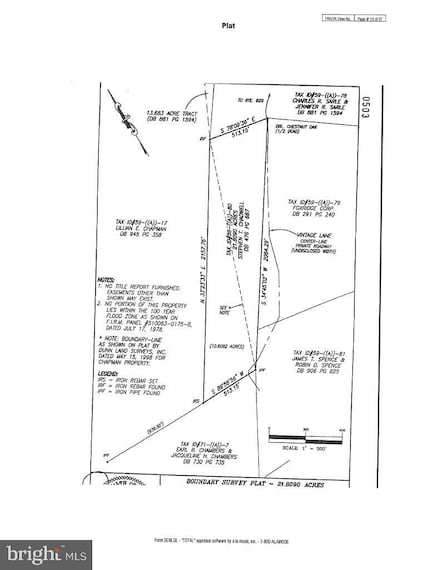
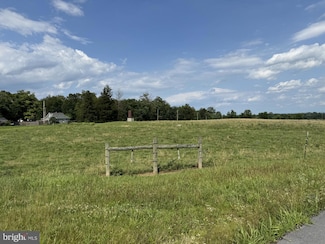
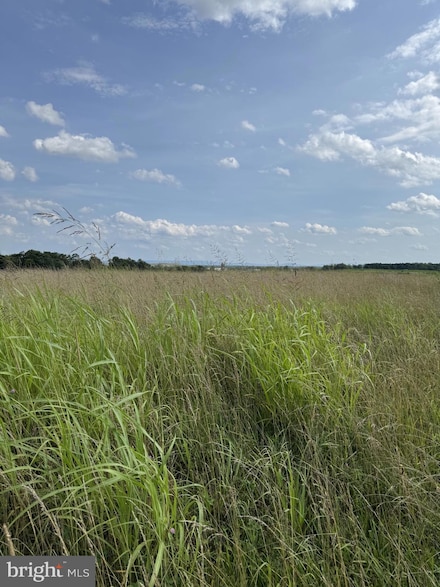
    21.81 acres of mostly wooded residential land. Gently rolling topography. Located near Laurel Grove Road and Wardensville Grade. Located across from 519 Vintage Lane for GIS research purposes. Access is by way of a private driveway shared by 4-5 other property owners. The four corners have been marked by Marsh & Legge Surveyors. The 21 acres will be sold in gross.

    H. Paige Manuel Oakcrest Commercial LLC.

    0 Vintage Ln, Back Creek, VA 22602
  • /35

    $585,990

    New Construction
    • 4 Beds
    • 2.5 - 3.5 Baths
    • 3,194 Sq Ft

    Somerset Plan at Abrams Pointe, Winchester, VA 22602

    The Somerset home design by Maronda Homes is designed with today’s lifestyle in mind—blending open-concept living, functional spaces, and refined details into one beautifully crafted home. With 4 bedrooms, 2 to 4 bathrooms, and 3,194 square feet of living space, the Somerset offers flexibility for families at every stage of life.The heart of the home is the expansive great room, which opens to a

    Maronda Homes Builder
    161 Williamson Rd Unit 37110563, Winchester, VA 22602
  • /56

    $564,990

    New Construction
    • 4 Beds
    • 2.5 - 3.5 Baths
    • 2,533 Sq Ft

    Rockford Plan at Abrams Pointe, Winchester, VA 22602
    The Rockford home design offers a thoughtful blend of modern functionality and classic comfort, perfect for homeowners who value both style and efficiency. With 4 bedrooms, 2 to 3 bathrooms, and 2,533 square feet of living space, the Rockford is an ideal choice for first-time buyers, growing families, or anyone looking to right-size their lifestyle.Step inside to find an inviting open-concept

    Maronda Homes Builder
    161 Williamson Rd Unit 37110038, Winchester, VA 22602
  • /33

    $595,990

    New Construction
    • 4 Beds
    • 2.5 - 3.5 Baths
    • 3,383 Sq Ft

    Birmingham Plan at Abrams Pointe, Winchester, VA 22602

    The Birmingham home design offers a harmonious blend of space, comfort, and elegance, perfect for families who value both form and function. With 4 bedrooms, 2.5 to 3.5 bathrooms, and 3,383 square feet of thoughtfully designed living space, the Birmingham is a home that adapts to your lifestyle.Step through the welcoming foyer into a bright, open-concept layout that includes a flex space for a

    Maronda Homes Builder
    161 Williamson Rd Unit 37110033, Winchester, VA 22602
  • /56

    $605,990

    New Construction
    • 4 - 6 Beds
    • 2.5 - 5.5 Baths
    • 3,614 Sq Ft

    Carlisle Plan at Abrams Pointe, Winchester, VA 22602
    The Carlisle home design by Maronda Homes offers the perfect balance of style, space, and flexibility—designed to meet the needs of modern families and active lifestyles. Featuring 4 to 6 bedrooms, 2.5 to 5 bathrooms, and 3,614 square feet of living space, the Carlisle provides room to grow without sacrificing comfort or function.From the welcoming front entry to the spacious open-concept layout,

    Maronda Homes Builder
    161 Williamson Rd Unit 37110558, Winchester, VA 22602
  • /54

    $3,100,000

    • 3 Beds
    • 2.5 Baths
    • 2,969 Sq Ft

    1115 Chapel Rd, Middletown, VA 22645

    Introducing FOXLEA FARM, A Stately Plantation Style Estate, where Southern Charm Meets Mountain Majesty – 58+/- Acres of Endless Potential! Welcome to your dream property—58+/- acres of scenic, cross-fenced pastureland nestled among breathtaking mountain views. This Southern gem is tailor-made for equestrian lovers, hobby farmers, or anyone seeking wide-open spaces with the comforts of modern

    Lisa Blansett Mountains Edge Realty LLC

    1115 Chapel Rd, Middletown, VA 22645
  • /48

    $389,999

    • 3 Beds
    • 2 Baths
    • 1,368 Sq Ft

    709 Dicks Hollow Rd, Winchester, VA 22603

    Exceptional value meets impeccable quality! From the bright, welcoming entryway to the beautifully crafted living spaces, every detail of this home speaks to superior craftsmanship. Perfect for discerning buyers seeking a flawless blend of style and convenience, this property presents a rare window of opportunity. Schedule your showing today and secure this incredible home before it’s gone!

    Fehiber Rosario NBI Realty, LLC

    709 Dicks Hollow Rd, Winchester, VA 22603
  • /3

    $239,000

    $31K PRICE DROP
    • Land
    • 2.48 Acres
    • $96,371 per Acre

    Lot 3 Glebe Dr, Clear Brook, VA 22624

    Discover the perfect setting for your dream home in this beautiful new subdivision located in the charming community of Clear Brook, VA. This 2.48-acre homesite offers gently rolling land with a serene rural feel, yet is conveniently close to major commuter routes, shopping, and schools. The lot is ready for your custom build—bring your vision and create the lifestyle you’ve always wanted. Enjoy

    Sue Goodwin Long & Foster Real Estate, Inc.

    Lot 3 Glebe Dr, Clear Brook, VA 22624
  • /3

    $239,000

    $31K PRICE DROP
    • Land
    • 2.01 Acres
    • $118,905 per Acre

    Lot 2 Glebe Dr, Clear Brook, VA 22624

    Discover the perfect setting for your dream home in this beautiful new subdivision located in the charming community of Clear Brook, VA. This 2.01-acre homesite offers gently rolling land with a serene rural feel, yet is conveniently close to major commuter routes, shopping, and schools. The lot is ready for your custom build—bring your vision and create the lifestyle you’ve always wanted. Enjoy

    Sue Goodwin Long & Foster Real Estate, Inc.

    Lot 2 Glebe Dr, Clear Brook, VA 22624
  • /2

    $239,000

    $31K PRICE DROP
    • Land
    • 2.01 Acres
    • $118,905 per Acre

    Lot 1 Glebe Dr, Clear Brook, VA 22624

    Discover the perfect setting for your dream home in this beautiful new subdivision located in the charming community of Clear Brook, VA. This 2.01-acre homesite offers gently rolling land with a serene rural feel, yet is conveniently close to major commuter routes, shopping, and schools. The lot is ready for your custom build—bring your vision and create the lifestyle you’ve always wanted. Enjoy

    Sue Goodwin Long & Foster Real Estate, Inc.

    Lot 1 Glebe Dr, Clear Brook, VA 22624
  • /16

    $329,990

    New Construction
    • 3 - 4 Beds
    • 2 - 4 Baths
    • 1,669 Sq Ft

    Skyline Plan at Snowden Bridge - Townhome Collection, Stephenson, VA 22656

    The three-level Skyline model masterfully combines a traditional exterior with a contemporary, open-concept floor plan. On the main level, you’ll find an expansive living room, bathed in natural light from numerous windows, flows effortlessly into the dining area and kitchen. The kitchen is designed with an L-shaped countertop and an island that borders the dining room. A cozy nook serves as a

    Brookfield Residential Builder
    112 Statesman Dr Unit 36578859, Stephenson, VA 22656
  • /24

    $562,990

    New Construction
    • 4 - 5 Beds
    • 2.5 - 4.5 Baths
    • 2,340 Sq Ft

    Torrington Plan at Snowden Bridge - Single Family Collection, Stephenson, VA 22656

    Step into refined living with The Torrington – an impeccably designed 3-level residence that seamlessly marries sophistication with functionality. A covered porch extends a gracious welcome. Upon entering is a living room that can be converted into a library or playroom to meet your needs. The heart of this residence lies in its open-concept kitchen, harmoniously connecting the dining room and

    Brookfield Residential Builder
    112 Statesman Dr Unit 36578857, Stephenson, VA 22656
  • /27

    $489,990

    New Construction
    • 3 - 4 Beds
    • 2.5 - 3.5 Baths
    • 1,815 Sq Ft

    Sheridan II Plan at Snowden Bridge - Single Family Collection, Stephenson, VA 22656

    Welcome to the Sheridan II, a residence that seamlessly blends timeless elegance with contemporary functionality. Step into a world where every detail has been meticulously crafted to cater to your lifestyle needs. This is more than a home; it's a sanctuary where style meets convenience. The open kitchen and family room effortlessly reflect the interconnected, relaxed way of life desired by

    Brookfield Residential Builder
    112 Statesman Dr Unit 36578855, Stephenson, VA 22656
  • /15

    $524,990

    New Construction
    • 3 - 5 Beds
    • 2.5 - 3.5 Baths
    • 2,198 Sq Ft

    Sinclair Plan at Snowden Bridge - Single Family Collection, Stephenson, VA 22656

    Welcome to The Sinclair, a timeless blend of traditional charm and craftsman influences, where every detail is thoughtfully designed to create a warm and inviting sanctuary for modern living. As you step inside, you're greeted by abundant natural light and an open-concept design that fosters a sense of airiness and connectivity throughout the main level. The dining and great rooms seamlessly

    Brookfield Residential Builder
    112 Statesman Dr Unit 36578856, Stephenson, VA 22656
  • /16

    $469,990

    New Construction
    • 3 - 4 Beds
    • 2 - 3 Baths
    • 1,562 Sq Ft

    Pendleton II Plan at Snowden Bridge - Single Family Collection, Stephenson, VA 22656

    Discover the epitome of seamless living in the Pendleton II, a home that combines all your desires on a single level. Experience the perfect blend of convenience and spaciousness, typically found in two-level homes, all thoughtfully incorporated into this masterfully designed residence. The heart of the Pendleton II lies in its open design, where the great room effortlessly transitions into the

    Brookfield Residential Builder
    112 Statesman Dr Unit 36578854, Stephenson, VA 22656
  • /17

    $559,990

    New Construction
    • 4 - 6 Beds
    • 2.5 - 5.5 Baths
    • 2,434 Sq Ft

    Monroe Plan at Snowden Bridge - Single Family Collection, Stephenson, VA 22656

    Introducing The Monroe, a charming residence designed for modern living, where open spaces and thoughtful details converge to create an inviting atmosphere for everyday life. Step inside to discover an open floorplan that effortlessly connects each room, promoting easy flow and a sense of unity throughout the home. The kitchen serves as the heart of the living space, boasting a spacious island

    Brookfield Residential Builder
    112 Statesman Dr Unit 36578853, Stephenson, VA 22656
  • /28

    $539,990

    New Construction
    • 3 - 5 Beds
    • 2.5 - 4.5 Baths
    • 2,292 Sq Ft

    Denison Plan at Snowden Bridge - Single Family Collection, Stephenson, VA 22656

    Introducing The Denison, a refined take on the timeless arts and crafts architectural style, offering an elevated living experience tailored for modern comfort and convenience. Step into a seamlessly designed layout that effortlessly merges functionality with aesthetic appeal. The heart of the home lies in its open-plan kitchen, dining, and great room, creating an inviting space ideal for both

    Brookfield Residential Builder
    112 Statesman Dr Unit 36578852, Stephenson, VA 22656
  • /22

    $459,990

    New Construction
    • 2 - 3 Beds
    • 1 Bath
    • 1,670+ Sq Ft

    Fitzgerald Plan at Hiatt Pointe at Snowden Bridge - 55+ Garden Homes Collection, Winchester, VA 22603

    Welcome to your dream one-level villa, the Fitzgerald! This beautifully designed home features a central kitchen that serves as the heart of the house, perfect for both everyday living and entertaining. The main level includes two spacious bedrooms, including a luxurious primary suite with an expansive walk-in closet and an en suite bathroom for your comfort and privacy. Additionally, you'll find

    Brookfield Residential Builder
    105 Wagtail Ln Unit 36578849, Winchester, VA 22603
  • /23

    $349,990

    New Construction
    • 3 Beds
    • 1.5 Baths
    • 1,752+ Sq Ft

    Northgate Plan at Hiatt Pointe at Snowden Bridge - 55+ Villas Collection, Winchester, VA 22603

    This stunning two-level villa boasts a modern open concept design that seamlessly connects living spaces for an inviting and spacious feel. The main level features a living room that opens effortlessly to the dining area, creating a perfect space for entertaining and family gatherings. The expansive rear kitchen includes an L-shaped layout with an eating bar and an island with additional bar

    Brookfield Residential Builder
    105 Wagtail Ln Unit 36578847, Winchester, VA 22603
  • /22

    $574,990

    New Construction
    • 3 - 5 Beds
    • 2 - 4 Baths
    • 2,137+ Sq Ft

    Rembrandt Plan at Hiatt Pointe at Snowden Bridge - 55+ Single Family Homes Collection, Winchester, VA 22603

    The Rembrandt is thoughtfully designed to offer a seamless balance of private and communal spaces, all while prioritizing main-level living. A covered entryway gracefully welcomes you home, leading to a central gathering area encompassing the family room, kitchen, and dining area. The kitchen is a culinary enthusiast's haven, featuring a substantial center island, ample cabinetry, and a

    Brookfield Residential Builder
    105 Wagtail Ln Unit 36578844, Winchester, VA 22603
  • /28

    $559,990

    New Construction
    • 3 - 5 Beds
    • 1 Bath
    • 2,132+ Sq Ft

    Rockwell Plan at Hiatt Pointe at Snowden Bridge - 55+ Single Family Homes Collection, Winchester, VA 22603

    Welcome home to the Rockwell, a versatile main-level living home designed for your lifestyle. The Rockwell's open-concept main floor seamlessly blends the kitchen, breakfast nook, and family room, creating a spacious and inviting atmosphere. The kitchen is a culinary enthusiast's dream, featuring a functional island with optional extension, ample storage, and a butler's pantry. The adjacent

    Brookfield Residential Builder
    105 Wagtail Ln Unit 36578845, Winchester, VA 22603
  • /31

    $524,990

    New Construction
    • 3 - 5 Beds
    • 2 - 4.5 Baths
    • 1,841+ Sq Ft

    Matisse Plan at Hiatt Pointe at Snowden Bridge - 55+ Single Family Homes Collection, Winchester, VA 22603

    Experience the epitome of modern living in the Matisse. This thoughtfully designed home offers main-level living at its finest, providing unparalleled comfort and flexibility to suit your unique lifestyle. The heart of the home is an open-concept haven, seamlessly blending a gourmet kitchen, dining room, and spacious family room. The kitchen, a chef's dream, features a functional island, abundant

    Brookfield Residential Builder
    105 Wagtail Ln Unit 36578843, Winchester, VA 22603
  • /23

    $449,990

    New Construction
    • 2 - 3 Beds
    • 1 Bath
    • 1,564+ Sq Ft

    Hemingway Plan at Hiatt Pointe at Snowden Bridge - 55+ Garden Homes Collection, Winchester, VA 22603

    Welcome to your ideal one-level villa- the Hemingway! This thoughtfully designed home centers around a spacious kitchen, perfect for both daily life and entertaining guests. The main level offers two generous bedrooms, including a primary suite featuring a large walk-in closet and a private en suite bathroom for ultimate comfort. Convenience is key with a laundry room located just off the 2-car

    Brookfield Residential Builder
    105 Wagtail Ln Unit 36578850, Winchester, VA 22603
  • /11

    $624,880

    New Construction
    • 2 Beds
    • 2 Baths
    • 2,658 Sq Ft

    159 Williamson Rd, Winchester, VA 22602

    159 Williamson Rd, Winchester, VA 22602

Showing Results 561 - 600, Page 15 of 17

How to Buy a Home How to Finance a Home How to Sell a Home