939

Frisco, TX Homes for Sale with a Kitchen Island

Section Image Section Image
  • /83

    $1,540,990

    New Construction
    • 4 - 5 Beds
    • 7 - 8 Baths
    • 4,155 Sq Ft

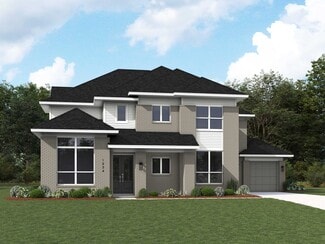
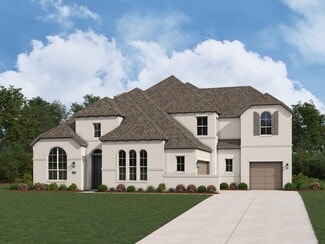
    Plan Lucca at The Grove Frisco - 74ft. lots, Frisco, TX 75035

    Welcome to the Lucca, a beautifully crafted home that combines elegance and functionality, starting with a distinctive swing garage that enhances its curb appeal. As you enter the foyer, you're greeted by a spacious study and a grand staircase that sets the tone for the rest of the home. The hallway guides you past an inviting entertainment room into the expansive living space, where the dining

    Highland Homes Builder
    16264 Dalea Dr Unit 36557085, Frisco, TX 75035
  • /39

    $779,990

    New Construction
    • 5 Beds
    • 4 Baths
    • 2,753 Sq Ft

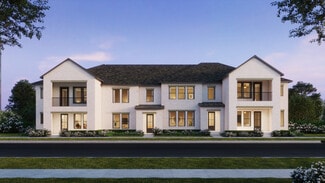
    Duets D417 Plan at Lexington - Duets 41s, Frisco, TX 75035

    The duets 417 plan offers a thoughtfully designed open-concept layout that brings comfort and versatility together in a modern townhome setting. The spacious living areas flow seamlessly, creating an ideal environment for both everyday living and entertaining. A large master bedroom features an expansive walk-in closet, providing a private retreat at the end of the day. Upstairs, a dedicated game

    Landon Homes Builder
    10575 Wells Branch St Unit 36503159, Frisco, TX 75035
  • /30

    $440,000

    $10K PRICE DROP
    • 3 Beds
    • 2 Baths
    • 1,882 Sq Ft

    12613 Capri Dr, Frisco, TX 75034

    SELLERS ARE OFFERING $10K WITH AN ACCEPTABLE OFFER TO BE USED TOWARDS BUYER'S CLOSING COSTS OR TO BUY DOWN THE INTEREST RATE!!! Welcome home to this beautifully maintained single-story residence designed for both comfort and everyday living. A thoughtfully planned layout offers flexibility and functionality, including a private front room that's perfect for a home office, study, or quiet retreat.

    Lori Woodworth Hello Texas Realty

    12613 Capri Dr, Frisco, TX 75034
  • /27

    $729,990

    New Construction
    • 4 Beds
    • 3.5 Baths
    • 2,391 Sq Ft

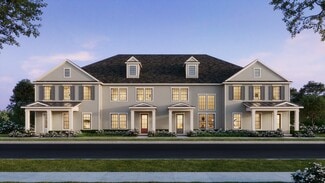
    Duets D413 Plan at Lexington - Duets 41s, Frisco, TX 75035

    Duets 413 combines modern living with bright, open spaces in a thoughtfully designed townhome layout. Windows on all four walls fill the home with natural light, creating an airy and inviting atmosphere. The master bedroom features a spacious walk-in closet, while a private study offers a quiet space for work or reflection. Upstairs, the game room provides a versatile area for recreation,

    Landon Homes Builder
    10575 Wells Branch St Unit 36449193, Frisco, TX 75035
  • /15

    $514,990

    New Construction
    • 3 Beds
    • 2.5 Baths
    • 2,324 Sq Ft

    Rose Plan at Hazelwood, Frisco, TX 75033

    The Rose floorplan, exclusively available in the farmhouse elevation, offers over 2,300 square feet of beautifully designed living space. The home features a spacious family room that flows into a lovely kitchen with ample counter space and a large island, ideal for both everyday living and entertaining. With three bedrooms and two and a half bathrooms, this layout provides comfort and

    CB Jeni Lifestyle Homes Builder
    15793 Palmwood Rd Unit 36450123, Frisco, TX 75033
  • /35

    $1,196,990

    New Construction $33K PRICE DROP
    • 5 Beds
    • 5.5 Baths
    • 4,048 Sq Ft

    Montreal Plan at Lexington - Signature 64s, Frisco, TX 75035

    The Hawthorne offers a spacious and stylish layout designed for both modern living and entertaining. A private study provides a quiet space for work or reflection, while the prep kitchen and bar area enhance functionality and hosting opportunities. The family room, anchored by a cozy fireplace, serves as a welcoming centerpiece for everyday life. The master bedroom features dual walk-in closets

    John R. Landon Homes Builder
    12368 Deer Trail Unit 39067737, Frisco, TX 75035
  • /27

    $896,990

    New Construction
    • 4 - 5 Beds
    • 4.5 - 5.5 Baths
    • 3,390+ Sq Ft

    Manhattan Plan at Fields - East Village Classic 50s and 60s, Frisco, TX 75033

    Sophisticated and welcoming, the Manhattan is crafted for both everyday living and elegant entertaining. The open-concept design centers around a family room with a cozy fireplace, creating a natural gathering space. A private study adds flexibility for work, while the primary suite includes dual vanities and a large walk-in closet for a refined retreat. Upstairs, dedicated game and media rooms

    Landon Homes Builder
    3959 Honeycutt Dr Unit 38410029, Frisco, TX 75033
  • /25

    $1,172,900

    New Construction
    • 4 Beds
    • 3 Baths
    • 3,328+ Sq Ft

    Grand South Pointe Plan at Silverleaf Estates in Frisco, Frisco, TX 75034

    Grand Homes Builder
    4917 Hunters Creek Trail Unit 36446574, Frisco, TX 75034
  • /23

    $659,990

    New Construction
    • 5 Beds
    • 3 Baths
    • 2,421 Sq Ft

    Trinity Plan at Fields - East Village Enclave 35s, Plano, TX 75093

    The Trinity offers a sunlit and inviting singe family home layout filling the home with natural light. An open-concept design creates a seamless flow between living spaces, ideal for everyday living and entertaining. The master bedroom features a spacious walk-in closet, while an upstairs bathroom with a double vanity adds everyday convenience. A dedicated game room provides flexible space for

    Landon Homes Builder
    4050 W Park Blvd Unit 37792743, Plano, TX 75093
  • /33

    $1,479,990

    New Construction
    • 5 Beds
    • 5.5 Baths
    • 4,233 Sq Ft

    Langford Plan at Lexington - Signature 74s, Frisco, TX 75035

    The Langford offers a refined blend of style and functionality, beginning with a well-appointed layout designed for effortless everyday living. A dedicated study provides a quiet space for work or focus, while the spacious master bedroom features an impressive walk-in closet for optimal comfort. The prep kitchen enhances culinary convenience, perfectly complementing the home’s open living areas.

    John R. Landon Homes Builder
    12365 Deer Trail Unit 41321144, Frisco, TX 75035
  • /32

    $1,380,900

    New Construction
    • 4 Beds
    • 4.5 Baths
    • 3,898+ Sq Ft

    Grand Silverleaf Plan at Silverleaf Estates in Frisco, Frisco, TX 75034

    Grand Homes Builder
    4917 Hunters Creek Trail Unit 37221591, Frisco, TX 75034
  • /10

    $1,715,990

    New Construction
    • 5 Beds
    • 5.5 Baths
    • 4,766 Sq Ft

    Venetian Plan at Lexington - Signature 74s, Frisco, TX 75035

    The Venetian delivers a refined blend of luxury and thoughtful design throughout a well-appointed living space. A private study offers a quiet retreat, while the prep kitchen enhances both everyday functionality and entertainment. The open living areas are anchored by a warm fireplace, creating an inviting atmosphere. The master bedroom features dual walk-in closets and his and her vanities,

    John R. Landon Homes Builder
    12365 Deer Trail Unit 39419112, Frisco, TX 75035
  • /44

    $1,804,990

    New Construction
    • 4 - 5 Beds
    • 5 - 7 Baths
    • 4,086 Sq Ft

    Plan 608 at The Grove Frisco - 95ft. lots, Frisco, TX 75035

    This stunning, award-winning home blends elegance and function. A dramatic curved staircase creates a grand first impression, while inside, soaring ceilings and expansive living spaces set the tone for luxury living. The first floor features a chef’s kitchen with an oversized island and direct views to the great room, dining area, and two outdoor living spaces—ideal for entertaining or quiet

    Highland Homes Builder
    16264 Dalea Dr Unit 36557092, Frisco, TX 75035
  • /13

    $609,990

    New Construction
    • 4 Beds
    • 2.5 Baths
    • 1,911 Sq Ft

    Symmetry D370 Plan at Lexington - Symmetry 37s, Frisco, TX 75035

    Symmetry 370 offers an open-concept layout that maximizes both space and flow, creating a welcoming atmosphere from the moment you enter. A convenient powder room near the entry enhances everyday functionality, while the master bedroom features a spacious walk-in closet for comfort and organization. Upstairs, a double vanity adds convenience, and a dedicated game room provides a versatile space

    Landon Homes Builder
    10618 Tall Timbers Trail Unit 36467797, Frisco, TX 75035
  • /40

    $839,799

    New Construction $8K PRICE DROP
    • 4 Beds
    • 3.5 Baths
    • 2,447 Sq Ft

    15687 Abelia Bloom St, Frisco, TX 75035

    MLS# 21339828 - Built by Chesmar Homes - Sep 2026 completion! ~ Beautiful one - story 2,447 SF single - family in The Grove Frisco (Frisco ISD: Norris, Nelson, Independence). Under construction; estimated completion 9 - 30 - 2026. Four bedrooms, four baths (3 full, 1 half), one living and one dining area, electric family - room fireplace. Open kitchen with island, pantry and eat - in space; smart

    Ben Caballero HomesUSA.com

    15687 Abelia Bloom St, Frisco, TX 75035
  • /30

    $739,990

    New Construction
    • 4 Beds
    • 3 Baths
    • 2,515 Sq Ft

    Duets D430 Plan at Lexington - Duets 41s, Frisco, TX 75035

    The Duets D430 combines style, functionality, and thoughtful design in an open-concept layout that maximizes space and flow. A private study provides a quiet retreat for work or reading, while the powder room adds convenience for guests. The master bedroom features a spacious walk-in closet, creating a personal haven within the home. A dedicated game room offers flexible space for entertainment,

    Landon Homes Builder
    10575 Wells Branch St Unit 41176419, Frisco, TX 75035
  • /31

    $1,329,900

    New Construction
    • 4 - 5 Beds
    • 4.5 Baths
    • 4,240+ Sq Ft

    Grand Avery II Plan at Silverleaf Estates in Frisco, Frisco, TX 75034

    Grand Homes Builder
    4917 Hunters Creek Trail Unit 36487016, Frisco, TX 75034
  • /40

    $632,000

    Open Sun 2PM - 4PM $56K PRICE DROP
    • 6 Beds
    • 4 Baths
    • 3,903 Sq Ft

    15108 Brooks Ln, Frisco, TX 75035

    Welcome to Stonelake Estates, located within the highly sought-after Frisco Independent School District. This exceptional residence offers an ideal blend of space, comfort, and functionality, featuring 6 spacious bedrooms, 4 full bathrooms, and a private office that can easily serve as a 7th bedroom. Designed for both everyday living and entertaining, the impressive family room showcases soaring

    Xuan Song EXP REALTY

    15108 Brooks Ln, Frisco, TX 75035
  • /15

    $469,990

    New Construction
    • 3 Beds
    • 2.5 Baths
    • 2,196 Sq Ft

    Helaina Plan at Hazelwood, Frisco, TX 75033

    The Helaina floorplan offers over 2,000 square feet of modern living space and is available in transitional, modern, and farmhouse elevations. This thoughtfully designed home features a spacious kitchen with a large island and pantry, perfect for cooking and entertaining. With three bedrooms, all boasting walk-in closets, and two and a half bathrooms, there’s ample space for the whole family. An

    CB Jeni Lifestyle Homes Builder
    15793 Palmwood Rd Unit 36475026, Frisco, TX 75033
  • /40

    $1,025,000

    Open Sun 1PM - 3PM
    • 4 Beds
    • 4 Baths
    • 3,959 Sq Ft

    7264 Nichols Trail, Frisco, TX 75034

    Imagine coming home to Phillips Creek Ranch, one of West Frisco's most desired communities. This nearly 4,000 SF, 4 bed, 4 bath home is a true blank canvas- fresh paint and carpet throughout mean you simply move in and make it yours. Picture movie nights in your private media room, game days in the upstairs game room, and weekend BBQs on the covered patio with built-in grill. Updated light

    Jody Daley Acquisto Real Estate

    7264 Nichols Trail, Frisco, TX 75034
  • /30

    $975,999

    New Construction Open Sat 11AM - 5PM $13K PRICE DROP
    • 4 Beds
    • 4.5 Baths
    • 3,424 Sq Ft

    15362 Boxthorn Dr, Frisco, TX 75035

    MLS# 21337607 - Built by Chesmar Homes - Ready Now! ~ Step into the Salado, a stunning 2 - story home designed for comfort and style. With 4 bedrooms, 4.5 baths, and an impressive 3,424 sq. ft., this home offers ample space for both entertaining and everyday living. Optional second powder bath available. The open - concept family room, complete with a cozy fireplace, flows seamlessly into the

    Ben Caballero HomesUSA.com

    15362 Boxthorn Dr, Frisco, TX 75035
  • /21

    $1,749,990

    New Construction
    • 5 Beds
    • 5.5 Baths
    • 4,609 Sq Ft

    Brookside Plan at Fields - Brookside North Prestige - 60's, Frisco, TX 75033

    The Brookside combines thoughtful design with refined functionality, offering a layout that supports both everyday living and elevated comfort. A private study provides an ideal space for focus, while the master bedroom features a spacious walk-in closet conveniently connected to the utility room for seamless organization. Each bedroom enjoys its own private bathroom and large walk in closets,

    John R. Landon Homes Builder
    4427 Welwood Rd Unit 36499066, Frisco, TX 75033
  • /5

    $639,950

    New Construction
    • 6 Beds
    • 4.5 Baths
    • 3,950 Sq Ft

    Broadcrest FSW (w/Media or Opt 6th BR) Plan at Spiritas Ranch, Frisco, TX 75036

    Explore the Broadcrest FSW Floor Plan – New Home Design Available in DFW, TXThe Broadcrest FSW offers 6 bedrooms, 4 bathrooms, and 3950 sq. ft. of thoughtfully designed living space that adapts to your needs. From everyday routines to special moments, this layout is built to support how you live — with comfort, functionality, and style in mind. Features like a formal dining room for gatherings, a

    First Texas Homes Builder
    1405 Porter Dr Unit 38449461, Frisco, TX 75036
  • /27

    $1,753,990

    New Construction
    • 4 - 5 Beds
    • 6 - 7 Baths
    • 3,957 Sq Ft

    Plan Livorno at The Grove Frisco - 95ft. lots, Frisco, TX 75035

    Introducing a the Livorno floor plan, a perfect blend of comfort and style, designed for both entertaining and everyday living. At the heart of the home is an generous gathering space with an open-concept living, dining, kitchen, and breakfast nook, offering flexibility and functionality for any occasion. The luxurious primary retreat is located at the rear of the home, providing a private

    Highland Homes Builder
    16264 Dalea Dr Unit 37427136, Frisco, TX 75035
  • /28

    $1,524,990

    New Construction
    • 4 Beds
    • 4.5 Baths
    • 3,533 Sq Ft

    Fairway Plan at Fields - Brookside North Select - 50's, Frisco, TX 75033

    Experience modern livability at its finest in the Fairway. Designed for those who value both togetherness and personal space, the open-concept heart of the home is perfect for entertaining. The layout is uniquely functional, offering a private en-suite bathroom for every bedroom—a luxury that provides unmatched comfort for family and guests alike. With a dedicated home office for deep focus and

    John R. Landon Homes Builder
    4427 Welwood Rd Unit 36453883, Frisco, TX 75033
  • /9

    $558,950

    New Construction
    • 5 Beds
    • 3.5 Baths
    • 3,366 Sq Ft

    Columbia F Plan at Spiritas Ranch, Frisco, TX 75036

    Explore the Columbia F Floor Plan – New Home Design Available in DFW, TXThe Columbia F offers 5 bedrooms, 3.5 bathrooms, and 3366 sq. ft. of thoughtfully designed living space that adapts to your needs. From everyday routines to special moments, this layout is built to support how you live — with comfort, functionality, and style in mind. With features like a private study–work–from–home–ready,

    First Texas Homes Builder
    1405 Porter Dr Unit 38449463, Frisco, TX 75036
  • /33

    $1,777,990

    New Construction
    • 4 Beds
    • 4.5 - 7 Baths
    • 3,531 Sq Ft

    Plan 672 at The Grove Frisco - 95ft. lots, Frisco, TX 75035

    Highland Homes Builder
    16264 Dalea Dr Unit 37427138, Frisco, TX 75035
  • /37

    $1,199,990

    New Construction
    • 5 - 6 Beds
    • 5.5 - 6.5 Baths
    • 4,187+ Sq Ft

    Westwood Plan at Lexington - Signature 64s, Frisco, TX 75035

    The Westwood showcases an elegant open-concept design that seamlessly blends style and functionality. The master bedroom offers a refined retreat with his and her vanities and walk-in closets, providing both comfort and convenience. A private study creates a quiet workspace, while the formal dining room, breakfast nook, and butler’s pantry make entertaining effortless. Upstairs, a dedicated game

    John R. Landon Homes Builder
    12368 Deer Trail Unit 36468448, Frisco, TX 75035
  • /34

    $865,990

    New Construction
    • 4 - 5 Beds
    • 3.5 - 4.5 Baths
    • 3,408+ Sq Ft

    Harrington Plan at Lexington - Impression 55's, Frisco, TX 75035

    The Harrington offers a classic yet functional layout designed to support both everyday living and entertaining. A private study provides a quiet space for work or focus, while the breakfast nook creates a welcoming spot for casual meals. The home also features a separate dining room, perfect for hosting gatherings or special occasions. Upstairs, a dedicated game room and media room offer

    Landon Homes Builder
    12446 Deer Trail Unit 36490163, Frisco, TX 75035
  • /43

    $624,950

    New Construction
    • 5 Beds
    • 3.5 Baths
    • 3,992 Sq Ft

    Maverick 2F (w/Media) Plan at Spiritas Ranch, Frisco, TX 75036

    Explore the Maverick 2F (w/Media) Floor Plan – New Home Design Available in DFW, TXThe Maverick 2F (w/Media) offers 5 bedrooms, 3.5 bathrooms, and 3992 sq. ft. of thoughtfully designed living space that adapts to your needs. From everyday routines to special moments, this layout is built to support how you live — with comfort, functionality, and style in mind. With features like a dedicated study

    First Texas Homes Builder
    1405 Porter Dr Unit 38449464, Frisco, TX 75036
  • /24

    $1,741,990

    New Construction
    • 4 - 5 Beds
    • 3.5 - 7 Baths
    • 3,716 Sq Ft

    Plan 673 at The Grove Frisco - 95ft. lots, Frisco, TX 75035

    Highland Homes Builder
    16264 Dalea Dr Unit 37427140, Frisco, TX 75035
  • /10

    $1,795,990

    New Construction
    • 5 Beds
    • 7 Baths
    • 5,040 Sq Ft

    Amalfi Plan at Lexington - Signature 74s, Frisco, TX 75035

    The Amalfi will have you at first glance with its gorgeous curb appeal. Walk through the front door, and you are greeted by a stunning double staircase and wall-to-wall windows in the family room. Highlights include a prep kitchen, high ceilings, 3 car garage, private study, and oversized media & gameroom.

    John R. Landon Homes Builder
    12365 Deer Trail Unit 36497021, Frisco, TX 75035
  • /33

    $866,990

    New Construction
    • 5 Beds
    • 5.5 Baths
    • 3,538 Sq Ft

    Sydney Plan at Lexington - Impression 55's, Frisco, TX 75035

    The Sydney showcases a thoughtfully arranged floor plan designed for comfort and versatility. The primary suite offers a luxurious escape with dual vanities and a spacious walk-in closet, while a private study supports focused work or creativity. A covered patio extends living space outdoors, and upstairs, a game room, media room, and loft provide multiple options for entertainment and downtime,

    Landon Homes Builder
    12446 Deer Trail Unit 39062668, Frisco, TX 75035
  • /17

    $759,990

    New Construction
    • 4 Beds
    • 3 Baths
    • 2,607 Sq Ft

    Duets D419 Plan at Lexington - Duets 41s, Frisco, TX 75035

    Duets 419 is designed for effortless living with an open-concept floor plan that creates a sense of space and connection throughout the home. The generous master bedroom includes a large walk-in closet, offering both comfort and convenience. Dedicated game and media rooms provide ideal spaces for entertainment, movie nights, or casual gatherings, giving the home added flexibility for every

    Landon Homes Builder
    10575 Wells Branch St Unit 36503969, Frisco, TX 75035
  • /33

    $905,990

    New Construction
    • 4 - 5 Beds
    • 4.5 - 7 Baths
    • 3,315+ Sq Ft

    Hudson Plan at Lexington - Impression 55's, Frisco, TX 75035

    Blending contemporary style with everyday comfort, the Hudson offers an open-concept layout that flows effortlessly throughout. A private study provides a dedicated workspace, while the expansive living areas invite gathering and entertaining. The primary suite features dual vanities and a large walk-in closet for a refined retreat. Upstairs, a game room and media room create ideal spaces for

    Landon Homes Builder
    12446 Deer Trail Unit 38410109, Frisco, TX 75035
  • /36

    $1,695,990

    New Construction
    • 5 Beds
    • 5.5 Baths
    • 4,644 Sq Ft

    Carlton Plan at Lexington - Signature 74s, Frisco, TX 75035

    The Carlton blends thoughtful design with refined luxury, offering a layout tailored for modern living. At the heart of the home, the family room impresses with soaring 20-foot ceilings, creating an airy and grand atmosphere. A private study provides an ideal space for focus, while the three-car garage adds everyday convenience and generous storage. The master bedroom serves as a functional

    John R. Landon Homes Builder
    12365 Deer Trail Unit 39066845, Frisco, TX 75035
  • /27

    $1,129,900

    New Construction
    • 4 - 5 Beds
    • 3.5 - 4.5 Baths
    • 3,276 Sq Ft

    Grand Riverside Plan at Silverleaf Estates in Frisco, Frisco, TX 75034

    Grand Homes Builder
    4917 Hunters Creek Trail Unit 36451168, Frisco, TX 75034
  • /32

    $554,990

    New Construction
    • 3 Beds
    • 2.5 Baths
    • 2,086 Sq Ft

    Park Place Plan at Fields - East Village Townhomes, Plano, TX 75093

    Park Place is an inviting townhome with windows on all walls, filling the open-concept living areas with natural light. A private study provides a quiet space for work or focus, while the master bedroom features a spacious walk-in closet for comfort and organization. A dedicated game room offers versatile space for recreation or relaxation, and a powder room adds convenience for guests. The

    Landon Homes Builder
    4050 W Park Blvd Unit 37792784, Plano, TX 75093
  • /76

    $1,199,990

    New Construction
    • 5 - 6 Beds
    • 5.5 - 6.5 Baths
    • 4,334+ Sq Ft

    Diana Plan at Lexington - Signature 64s, Frisco, TX 75035

    Elegance and efficiency converge in the Diana, a home designed for grand-scale entertaining and effortless daily living. The chef-inspired heart of the home features a dedicated prep kitchen and a generous walk-in pantry, keeping the main living area pristine while you host. The primary suite is a true dual-sanctuary, boasting a spacious en-suite and rare his-and-hers walk-in closets. With four

    John R. Landon Homes Builder
    12368 Deer Trail Unit 36503693, Frisco, TX 75035
  • /29

    $1,527,990

    New Construction
    • 4 - 5 Beds
    • 7 - 8 Baths
    • 4,089 Sq Ft

    Plan Siena at The Grove Frisco - 74ft. lots, Frisco, TX 75035

    Welcome to the Siena, a beautifully designed home that blends elegance and functionality. Enter through the swing garage into a grand foyer with an impressive staircase leading to the second floor. The heart of the home features an open family room, dining area, and kitchen, perfect for gatherings. An entertainment room and a study offer additional spaces for work and leisure. The primary suite

    Highland Homes Builder
    16264 Dalea Dr Unit 36557083, Frisco, TX 75035

Showing Results 121 - 160, Page 4 of 18

How to Buy a Home How to Finance a Home How to Sell a Home