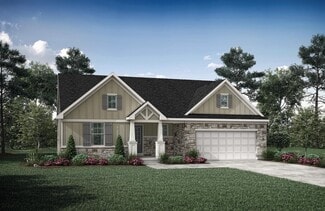
218

Homes for Sale in 41017

Section Image Section Image
  • /52

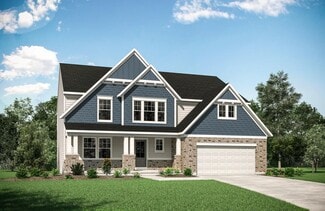
    $1,016,200

    New Construction
    • 3 - 5 Beds
    • 3.5 Baths
    • 3,850+ Sq Ft

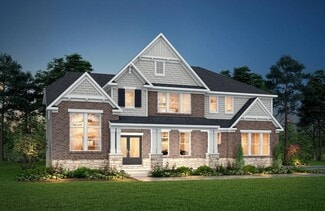
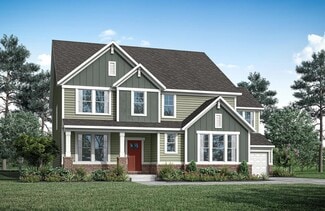
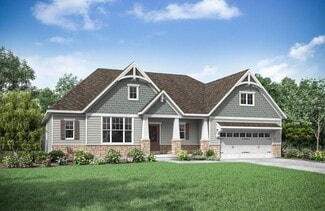
    CRESTWOOD Plan at Sanctuary Village - Sanctuary Village Estates, Villa Hills, KY 41017

    The Crestwood presents luxury living in a comfortable layout are sure to enjoy. From the welcoming foyer, you'll view a quiet study and formal dining room that's perfect for elegant dinner parties. The highlight of this home is the open arrangement of the family room with optional fireplace, well-appointed kitchen with generous serving island and nicely-sized morning room with an optional

    Drees Homes Builder
    2644 Buckeye Ct Unit 37237505, Villa Hills, KY 41017
  • /41

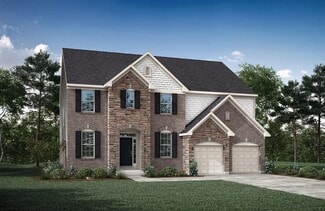
    $930,500

    New Construction
    • 4 - 6 Beds
    • 3 - 6 Baths
    • 3,012+ Sq Ft

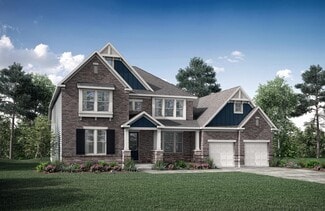
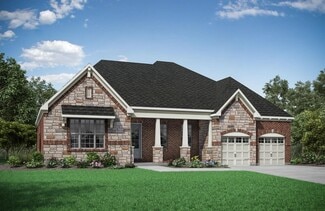
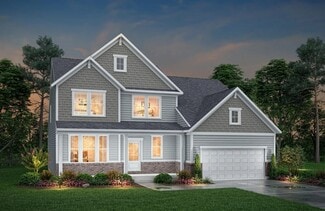
    BRENNAN Plan at Sanctuary Village - Sanctuary Village Estates, Villa Hills, KY 41017

    The Brennan provides exceptional space and is full of charm and curb appeal. Upon entering the foyer, you will be greeted by a well-appointed study with optional built-in cabinetry and optional French doors. This provides the perfect place for the telecommuter or a stylish space for greeting clients. As you venture into the heart of the home, you will discover an open and airy family room,

    Drees Homes Builder
    2644 Buckeye Ct Unit 37237504, Villa Hills, KY 41017
  • /20

    $836,900

    New Construction
    • 2 - 3 Beds
    • 2 - 3 Baths
    • 2,276 Sq Ft

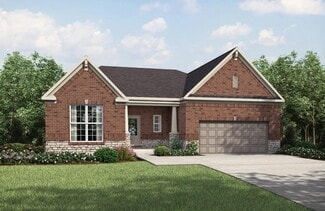
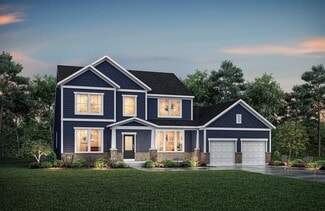
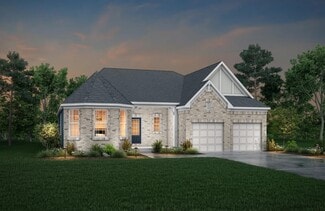
    NAPLES Plan at Sanctuary Village - Sanctuary Village Estates, Villa Hills, KY 41017

    The Naples offers easy one-story living in an open spacious design. An inviting main foyer opens to a gallery and private study/bedroom. Upon entering the home from the garage, you'll find a family foyer, which is the perfect drop zone for your family's personal items. The open arrangement of the family room, kitchen and dining room is an entertainer's dream and a covered outdoor area expands

    Drees Homes Builder
    2644 Buckeye Ct Unit 37237500, Villa Hills, KY 41017
  • /15

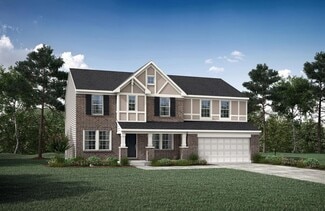
    $872,500

    New Construction
    • 4 - 7 Beds
    • 3.5 - 6 Baths
    • 3,729+ Sq Ft

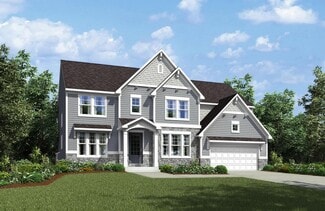
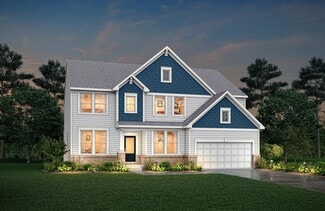
    KENDALL Plan at Meadows at Grand Garden, Edgewood, KY 41017
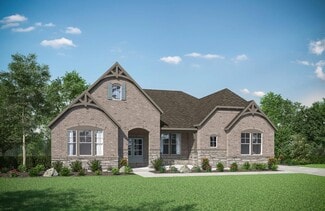
    Discover the Kendall, a charming two-story plan that delivers all the style and functionality to fulfill your needs. Once you step inside, you?ll find a private home office with optional glass doors that?s the perfect spot for working or studying. Beyond the foyer lies an impressive open central living area that includes a two-story family room with a wall of windows and an optional fireplace,

    Drees Homes Builder
    3285 Amaryllis Ct Unit 37235826, Edgewood, KY 41017
  • /30

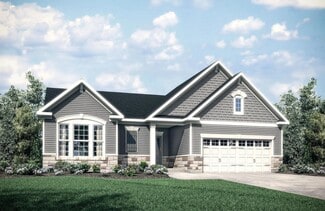
    $844,000

    New Construction
    • 3 Beds
    • 3 - 6 Baths
    • 2,769+ Sq Ft

    SEBASTIAN Plan at Meadows at Grand Garden, Edgewood, KY 41017
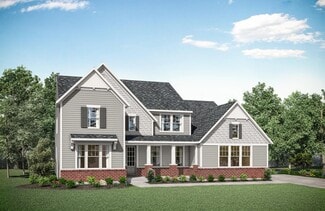
    If you're looking for the convenience of one-level living, the Sebastian plan has it all. This home showcases an inviting entrance foyer that opens to a large family room, kitchen with generous island, and spacious dining room with tray ceiling. You'll expand your living to the outdoors with a covered patio. You'll appreciate the private primary suite with spectacular spa bath and enormous

    Drees Homes Builder
    3285 Amaryllis Ct Unit 37235071, Edgewood, KY 41017
  • /45

    $829,800

    New Construction
    • 4 - 6 Beds
    • 3 - 6 Baths
    • 3,054+ Sq Ft

    BRENNAN Plan at Meadows at Grand Garden, Edgewood, KY 41017

    The Brennan provides exceptional space and is full of charm and curb appeal. Upon entering the foyer, you will be greeted by a well-appointed home office with optional built-in cabinetry and optional French doors. This provides the perfect place for the telecommuter or a stylish space for greeting clients. As you venture into the heart of the home, you will discover an open and airy family room,

    Drees Homes Builder
    3285 Amaryllis Ct Unit 37235040, Edgewood, KY 41017
  • /46

    $827,500

    New Construction
    • 4 - 5 Beds
    • 2.5 - 7 Baths
    • 3,085+ Sq Ft

    ASH LAWN Plan at Meadows at Grand Garden, Edgewood, KY 41017

    Customizing the personal space upstairs is where the Ash Lawn shines, yet the main level casts its share of light with a perfect living triangle featuring a family room with a fireplace, an eat-in kitchen with a walk-in pantry, and an optional trendy outdoor living area. The base floor plan for the second level begins with four bedrooms - all with walk-in closets - including the primary suite

    Drees Homes Builder
    3285 Amaryllis Ct Unit 37234129, Edgewood, KY 41017
  • /37

    $778,000

    New Construction
    • 3 - 4 Beds
    • 2.5 - 5 Baths
    • 2,392+ Sq Ft

    LYNDHURST Plan at Meadows at Grand Garden, Edgewood, KY 41017

    Drees' Lyndhurst plan offers comfortable one-level living in a ranch plan with plenty of options for you to make this home suit your style. Step inside and discover a quiet study just off the main foyer. The open central living area includes a large family room with optional fireplace, bright and airy dining area nook and kitchen with serving island. A covered porch off the dining area is a great

    Drees Homes Builder
    3285 Amaryllis Ct Unit 37234095, Edgewood, KY 41017
  • /20

    $763,300

    New Construction
    • 2 - 3 Beds
    • 2 - 3.5 Baths
    • 2,307 Sq Ft

    NAPLES Plan at Meadows at Grand Garden, Edgewood, KY 41017

    The Naples offers easy one-story living in an open spacious design. An inviting main foyer opens to a gallery and private study/bedroom. Upon entering the home from the garage, you'll find a family foyer, which is the perfect drop zone for your family's personal items. The open arrangement of the family room, kitchen and dining room is an entertainer's dream and a covered outdoor area expands

    Drees Homes Builder
    3285 Amaryllis Ct Unit 37233944, Edgewood, KY 41017
  • /4

    $603,200

    New Construction
    • 3 - 6 Beds
    • 2.5 - 6 Baths
    • 2,573 Sq Ft

    ATWELL Plan at Wildrose Estates, Edgewood, KY 41017

    The Atwell plan offers open spacious living with lots of flexibility. From the welcoming foyer with optional ceiling detailing, you'll view a quiet home office with optional double glass doors. A large two-story family room with optional fireplace is open to a well-equipped kitchen with a generous serving island and walk-in pantry. You can choose to add a bright sunroom off the open dining room,

    Drees Homes Builder
    0 Wildrose St Unit 37232097, Edgewood, KY 41017
  • /61

    $602,700

    New Construction
    • 4 - 6 Beds
    • 2.5 - 7 Baths
    • 3,295+ Sq Ft

    VANDERBURGH Plan at Wildrose Estates, Edgewood, KY 41017

    The open, spacious Vanderburgh offers a variety of options for you to customize to fit your family's lifestyle. Step inside and discover an elegant formal dining room just off the main foyer. Beyond the foyer, a large central living area features an open arrangement of the family room with wall of windows and optional fireplace, a kitchen with convenient island, and breakfast room - the perfect

    Drees Homes Builder
    0 Wildrose St Unit 37232078, Edgewood, KY 41017
  • /62

    $592,300

    New Construction
    • 4 - 6 Beds
    • 2.5 - 7 Baths
    • 3,055+ Sq Ft

    ALDEN Plan at Wildrose Estates, Edgewood, KY 41017

    The Alden presents open, spacious living in a comfortable 2-story plan that's designed with your needs in mind. From the open foyer, you'll view a flex room that can be used as a private home office or formal dining room. An open arrangement of the family room with optional corner fireplace, kitchen with generous serving island, and dining area is a great space for relaxing or entertaining.

    Drees Homes Builder
    0 Wildrose St Unit 37232043, Edgewood, KY 41017
  • /46

    $592,400

    New Construction
    • 4 - 5 Beds
    • 2.5 - 8 Baths
    • 2,716+ Sq Ft

    BUCHANAN Plan at Wildrose Estates, Edgewood, KY 41017

    Is it the sensible layout that speaks volumes to how families live today? Or could it be the variety of options to make it even more your own? The Buchanan offers a light-filled study with optional French doors as well as an elegant dining room with a dramatic tray ceiling option which also connects to the open kitchen through an optional butler's pantry. The expansive great room can have an

    Drees Homes Builder
    0 Wildrose St Unit 37232031, Edgewood, KY 41017
  • /71

    $545,100

    New Construction
    • 4 - 5 Beds
    • 2.5 - 4 Baths
    • 2,801+ Sq Ft

    QUENTIN Plan at Wildrose Estates, Edgewood, KY 41017

    Open space and clean, modern lines characterize the Quentin floor plan, giving you that refreshed, rejuvenated feeling that home is supposed to. The home office just off the main foyer is perfect for working from home. Step up the elegance in the dining room with the tray ceiling option, if you like. The spacious family room offers a comfy optional corner fireplace. The breakfast room and kitchen

    Drees Homes Builder
    0 Wildrose St Unit 37232017, Edgewood, KY 41017
  • /59

    $550,300

    New Construction
    • 2 - 3 Beds
    • 2 - 3.5 Baths
    • 1,987+ Sq Ft

    HIALEAH Plan at Wildrose Estates, Edgewood, KY 41017

    If you're looking for convenient living on one level, discover the Hialeah today. This home showcases an open arrangement of the large family room with optional fireplace, spectacular kitchen with generous island, and a spacious dining area. Expand your living with a covered outdoor area with optional fireplace. Relaxing is easy in your secluded primary suite which includes a luxurious bath and

    Drees Homes Builder
    0 Wildrose St Unit 37231990, Edgewood, KY 41017
  • /26

    $539,100

    New Construction
    • 3 Beds
    • 2 - 3.5 Baths
    • 1,863+ Sq Ft

    BEACHWOOD Plan at Wildrose Estates, Edgewood, KY 41017

    The Beachwood presents comfortable one-level living with an open arrangement of the family room with optional fireplace, kitchen with serving island and dining area. A secluded first floor primary suite includes a private bath with options for a garden bath or deluxe shower bath. Entertaining will be easy in the optional large lower level rec room with optional wet bar. Additional upgrades

    Drees Homes Builder
    0 Wildrose St Unit 37231978, Edgewood, KY 41017
  • /8

    $524,990

    New Construction
    • 2 - 5 Beds
    • 2 - 4.5 Baths
    • 2,212 Sq Ft

    Emmett Plan at Reserve at Meadowood - Designer Collection, Villa Hills, KY 41017

    Discover our first ranch plan with an integrated 3-car garage, offering 9' ceilings and a spacious open layout with bedrooms thoughtfully placed on opposite sides of the home for privacy. The central Kitchen and Family Room showcase rear-facing views with an included window wall and patio door, with the option to upgrade to a large sliding glass door. Customize the layout with an optional Study

    Fischer Homes Builder
    2512 Sierra Dr Unit 36771443, Villa Hills, KY 41017
  • /7

    $569,990

    New Construction
    • 4 - 6 Beds
    • 2.5 - 5.5 Baths
    • 2,826 Sq Ft

    Winston Plan at Reserve at Meadowood - Designer Collection, Villa Hills, KY 41017

    The Winston blends our most sought-after design features into one impressive plan. This two-story home offers a first-floor Owners Suite, a dramatic two-story Family Room, and a spacious optional 3-car garage. Inside, enjoy flexible spaces like a Dining Room that can convert to a Study or Guest Suite, plus a central Kitchen with a generously sized Morning Room. The Owners Suite includes a large

    Fischer Homes Builder
    2512 Sierra Dr Unit 36771422, Villa Hills, KY 41017
  • /8

    $581,990

    New Construction
    • 4 - 6 Beds
    • 2.5 - 5.5 Baths
    • 3,517 Sq Ft

    Carrington Plan at Reserve at Meadowood - Designer Collection, Villa Hills, KY 41017

    The Carrington offers an integrated 3-car garageand a striking two-story foyer. Designed with flexibility in mind, it features options for a first-floor Study or Guest Suite, and a Rec Room that can convert into a Prep Kitchen, Butlers Pantry, or expanded Family Foyer. The open-concept Kitchen flows into a spacious Family Room and Morning Room, centered around a convenient staircase. Upstairs,

    Fischer Homes Builder
    2512 Sierra Dr Unit 36771408, Villa Hills, KY 41017
  • /8

    $493,990

    New Construction
    • 4 Beds
    • 2.5 Baths
    • 3,517 Sq Ft

    Carrington Plan at Tuscany - Designer Collection, Covington, KY 41017

    The Carrington offers an integrated 3-car garageand a striking two-story foyer. Designed with flexibility in mind, it features options for a first-floor Study or Guest Suite, and a Rec Room that can convert into a Prep Kitchen, Butlers Pantry, or expanded Family Foyer. The open-concept Kitchen flows into a spacious Family Room and Morning Room, centered around a convenient staircase. Upstairs,

    Fischer Homes Builder
    3801 Circollo Dr Unit 36660074, Covington, KY 41017
  • /8

    $443,990

    New Construction
    • 2 Beds
    • 2 Baths
    • 2,212 Sq Ft

    Emmett Plan at Tuscany - Designer Collection, Covington, KY 41017

    Discover our first ranch plan with an integrated 3-car garage, offering 9' ceilings and a spacious open layout with bedrooms thoughtfully placed on opposite sides of the home for privacy. The central Kitchen and Family Room showcase rear-facing views with an included window wall and patio door, with the option to upgrade to a large sliding glass door. Customize the layout with an optional Study

    Fischer Homes Builder
    3801 Circollo Dr Unit 36660073, Covington, KY 41017
  • /7

    $483,990

    New Construction
    • 4 Beds
    • 2.5 Baths
    • 2,826 Sq Ft

    Winston Plan at Tuscany - Designer Collection, Covington, KY 41017

    The Winston blends our most sought-after design features into one impressive plan. This two-story home offers a first-floor Owners Suite, a dramatic two-story Family Room, and a spacious optional 3-car garage. Inside, enjoy flexible spaces like a Dining Room that can convert to a Study or Guest Suite, plus a central Kitchen with a generously sized Morning Room. The Owners Suite includes a large

    Fischer Homes Builder
    3801 Circollo Dr Unit 36660072, Covington, KY 41017
  • /10

    $460,990

    New Construction
    • 2 Beds
    • 2 Baths
    • 1,810 Sq Ft

    Morgan Plan at Tuscany - Designer Collection, Covington, KY 41017

    The Morgan by Fischer Homes is where luxury meets functionality in every detail. Upon entry, the Included Outdoor Living space beckons, seamlessly connecting to the open Family Room, Morning Room, and Kitchen. Optional Raised Ceilings add grandeur, while the Owner's Suite boasts privacy with its own entry hall, access to the Covered Patio, and a spacious bath with a walk-in closet layout. The

    Fischer Homes Builder
    3801 Circollo Dr Unit 36660067, Covington, KY 41017
  • /14

    $445,990

    New Construction
    • 2 Beds
    • 2 Baths
    • 1,859 Sq Ft

    Camden Plan at Tuscany - Designer Collection, Covington, KY 41017

    The Camden floorplan by Fischer Homes is designed for modern living at its finest. The central Family Room and Kitchen with a sprawling island set the stage for gatherings, while the Included Covered Outdoor Living space offers a seamless transition to outdoor relaxation. Flexibility abounds with options for a Study, Bedroom 3, or formal dining area. Retreat to the Owner's Suite, complete with an

    Fischer Homes Builder
    3801 Circollo Dr Unit 36660066, Covington, KY 41017
  • /41

    $290,990

    New Construction
    • 2 - 3 Beds
    • 2 Baths
    • 1,247+ Sq Ft

    Wembley Plan at Tuscany - Townhome Collection, Covington, KY 41017

    The Wembley by Fischer Homes offers a beautifully designed open floor plan with an island kitchen, perfect for modern living and entertaining. The main level features a first-floor owners suite with a spacious walk-in closet and the option to add a double vanity in the owners bath. Enjoy versatile spaces with an included living room that can be upgraded to a private study. Outdoor living is

    Fischer Homes Builder
    3801 Circollo Dr Unit 36660064, Covington, KY 41017
  • /26

    $522,990

    New Construction
    • 4 Beds
    • 2 Baths
    • 3,029 Sq Ft

    Blair Plan at Tuscany - Designer Collection, Covington, KY 41017

    The Blair by Fischer Homes features an innovative five-level design that blends modern elegance with thoughtful functionality. At its heart is a stunning two-story family room, creating a bright and open gathering space. The owners suite is situated on its own private level, offering a tranquil retreat with a large bath featuring split vanities and a spacious walk-in closet. The design also

    Fischer Homes Builder
    3801 Circollo Dr Unit 36660061, Covington, KY 41017
  • /55

    $478,490

    New Construction
    • 4 Beds
    • 2 Baths
    • 2,711 Sq Ft

    Grandin Plan at Tuscany - Designer Collection, Covington, KY 41017

    The Grandin by Fischer Homes offers a stunning and versatile design tailored for modern living. The main level features a soaring two-story family room and a light-filled morning room, seamlessly connected to an open kitchen with an expansive island and seating. A casual living space at the rear of the home can be customized into a private guest suite or a pocket office with a first-floor laundry

    Fischer Homes Builder
    3801 Circollo Dr Unit 36660062, Covington, KY 41017
  • /28

    $302,990

    New Construction
    • 2 - 3 Beds
    • 2.5 Baths
    • 1,657 Sq Ft

    Hudson Plan at Tuscany - Townhome Collection, Covington, KY 41017

    The Hudson by Fischer Homes offers a stylish and functional layout designed for modern living. The first floor features an open-plan design with 9-foot ceilings in the family room, dining area, and kitchen, creating a spacious and inviting atmosphere. The kitchen includes a large pantry, while the outdoor patio, covered entry, and two-car garage add convenience and versatility. Upstairs, the

    Fischer Homes Builder
    3801 Circollo Dr Unit 36660063, Covington, KY 41017
  • /39

    $446,990

    New Construction
    • 2 Beds
    • 2 Baths
    • 1,856 Sq Ft

    Maxwell Plan at Tuscany - Designer Collection, Covington, KY 41017

    The Maxwell by Fischer Homes combines thoughtful design with flexible living options. Featuring a courtyard entry garage, this floorplan boasts an expansive family room and a morning room that seamlessly connects to the included outdoor living space. Customize your home with options for a basement or loft, a private study, or a third bedroom to suit your needs. The Maxwell offers a perfect blend

    Fischer Homes Builder
    3801 Circollo Dr Unit 36660058, Covington, KY 41017
  • /41

    $432,990

    New Construction
    • 2 Beds
    • 2 Baths
    • 1,725 Sq Ft

    Wilmington Plan at Tuscany - Designer Collection, Covington, KY 41017

    The Wilmington by Fischer Homes offers a spacious and flexible design with a large dining area seamlessly integrated into the kitchen. Enjoy included outdoor living space, with options to add a basement or loft for additional flexibility. Customize the layout with an optional study or a third bedroom to suit your needs. The private entry to the owners suite leads to an extra-large walk-in closet,

    Fischer Homes Builder
    3801 Circollo Dr Unit 36660057, Covington, KY 41017
  • /23

    $408,990

    New Construction
    • 2 Beds
    • 2 Baths
    • 1,683 Sq Ft

    Amelia Plan at Tuscany - Designer Collection, Covington, KY 41017

    The Amelia by Fischer Homes offers a spacious and versatile design, featuring an extra-large family room that opens to the kitchen for seamless living. Customize your home with options for a basement or loft, a private study, or a third bedroom. Enhance your living space with an optional sunroom, expanded patio, or deck. The owners suite includes the option for direct access to the laundry room

    Fischer Homes Builder
    3801 Circollo Dr Unit 36660055, Covington, KY 41017
  • /21

    $390,990

    New Construction
    • 2 Beds
    • 2 Baths
    • 1,501 Sq Ft

    Edenton Plan at Tuscany - Designer Collection, Covington, KY 41017

    The Edenton by Fischer Homes offers a thoughtfully designed layout that combines spaciousness and convenience. The extra-large family room flows seamlessly into the kitchen, creating the perfect space for everyday living and entertaining. Customize your home with options for a basement or loft to suit your needs or add an optional sunroom with expanded patio and deck features for enhanced outdoor

    Fischer Homes Builder
    3801 Circollo Dr Unit 36660054, Covington, KY 41017
  • /45

    $456,490

    New Construction
    • 4 Beds
    • 2.5 Baths
    • 2,731 Sq Ft

    Wyatt Plan at Tuscany - Designer Collection, Covington, KY 41017

    The Wyatt by Fischer Homes offers a flexible and open design tailored for modern living. The main level features a versatile living or dining space that can be converted into a private study. The open-concept layout connects the family room, morning room, and kitchen, which boasts an expansive island with seating and a large walk-in pantry, with options for a pocket office and pantry or a morning

    Fischer Homes Builder
    3801 Circollo Dr Unit 36660053, Covington, KY 41017
  • /35

    $457,990

    New Construction
    • 3 Beds
    • 2.5 Baths
    • 2,457 Sq Ft

    Charles Plan at Tuscany - Designer Collection, Covington, KY 41017

    The Charles by Fischer Homes offers a thoughtfully designed layout with spacious living areas and modern features. The entry foyer welcomes you into the home, leading to an included living room or optional dining area. The two-story family room creates a bright and open centerpiece, seamlessly connecting to the kitchen with an oversized walk-in pantry. The first-floor owners suite features a

    Fischer Homes Builder
    3801 Circollo Dr Unit 36660051, Covington, KY 41017
  • /26

    $494,990

    New Construction
    • 4 Beds
    • 2 Baths
    • 2,535 Sq Ft

    Avery Plan at Tuscany - Designer Collection, Covington, KY 41017

    The Avery Floorplan by Fischer Homes offers a unique five-level design that seamlessly blends dynamic living spaces with private retreats. From the welcoming family foyer to the pocket office with an optional built-in desk, every detail is thoughtfully designed for modern living. The two-story family room serves as the heart of the home, connecting to an open kitchen with a large island and a

    Fischer Homes Builder
    3801 Circollo Dr Unit 36660047, Covington, KY 41017
  • /36

    $438,990

    New Construction
    • 3 Beds
    • 2 Baths
    • 2,069 Sq Ft

    Calvin Plan at Tuscany - Designer Collection, Covington, KY 41017

    The Calvin ranch floorplan by Fischer Homes offers a spacious and versatile layout designed for single-level living. The expansive family room flows seamlessly into the kitchen and morning room, with the option to add a 4-foot morning room expansion or a raised tray ceiling for added elegance. The owners suite features a large walk-in closet and an optional door to the laundry for convenience.

    Fischer Homes Builder
    3801 Circollo Dr Unit 36660048, Covington, KY 41017
  • /14

    $563,990

    New Construction
    • 2 - 4 Beds
    • 2 - 3 Baths
    • 1,859+ Sq Ft

    Camden Plan at The Pinnacle at Fort Mitchell - Designer Collection, Fort Mitchell, KY 41017

    The Camden floorplan by Fischer Homes is designed for modern living at its finest. The central Family Room and Kitchen with a sprawling island set the stage for gatherings, while the Included Covered Outdoor Living space offers a seamless transition to outdoor relaxation. Flexibility abounds with options for a Study, Bedroom 3, or formal dining area. Retreat to the Owner's Suite, complete with an

    Fischer Homes Builder
    250 Ascent Ln Unit 36659919, Fort Mitchell, KY 41017
  • /8

    $617,602

    New Construction
    • 3 Beds
    • 2 Baths
    • 2,516 Sq Ft

    2468 Lillywood Way, Villa Hills, KY 41017

    New Construction in the beautiful community of Reserve at Meadowood, featuring the stunning Charles Coastal Classic plan. This designer floorplan offers an open-concept kitchen with island, pantry, lots of cabinet space and premium quartz countertops. Spacious family room expands to light-filled morning room. Private study with French doors off of entry foyer. First floor owner's suite with

    Fischer Homes Builder
    2468 Lillywood Way, Villa Hills, KY 41017
  • /35

    $540,990

    New Construction
    • 3 - 6 Beds
    • 2.5 - 4.5 Baths
    • 2,457 Sq Ft

    Charles Plan at Reserve at Meadowood - Designer Collection, Villa Hills, KY 41017

    The Charles by Fischer Homes offers a thoughtfully designed layout with spacious living areas and modern features. The entry foyer welcomes you into the home, leading to an included living room or optional dining area. The two-story family room creates a bright and open centerpiece, seamlessly connecting to the kitchen with an oversized walk-in pantry. The first-floor owners suite features a

    Fischer Homes Builder
    2512 Sierra Dr Unit 36445910, Villa Hills, KY 41017
  • /55

    $560,990

    New Construction
    • 4 - 5 Beds
    • 2 - 5 Baths
    • 2,711+ Sq Ft

    Grandin Plan at Reserve at Meadowood - Designer Collection, Villa Hills, KY 41017

    The Grandin by Fischer Homes offers a stunning and versatile design tailored for modern living. The main level features a soaring two-story family room and a light-filled morning room, seamlessly connected to an open kitchen with an expansive island and seating. A casual living space at the rear of the home can be customized into a private guest suite or a pocket office with a first-floor laundry

    Fischer Homes Builder
    2512 Sierra Dr Unit 36458268, Villa Hills, KY 41017

Showing Results 161 - 200, Page 5 of 6

How to Buy a Home How to Finance a Home How to Sell a Home