452

Newest Homes for Sale in Ft Wayne, IN

Section Image Section Image Section Image
  • /27

    $275,000

    $35K PRICE DROP
    • 4 Beds
    • 1.5 Baths
    • 2,088 Sq Ft

    2713 Fairfield Ave, Fort Wayne, IN 46807

    Welcome to this spacious and beautifully updated 4-bedroom home offering just under 2,100 square feet of comfortable living space. From the moment you arrive, you’ll appreciate the covered front porch, oversized driveway, and attached one-car garage, with garage door access to the backyard, fully enclosed by a privacy fence—perfect for relaxing, entertaining, or pets. The exterior has been

    David Weigand Encore Sotheby's International Realty

    2713 Fairfield Ave, Fort Wayne, IN 46807
  • /18

    $172,500

    $37K PRICE DROP
    • 2 Beds
    • 1.5 Baths
    • 1,050 Sq Ft

    1242 Grant Ave, Fort Wayne, IN 46803

    Brand new ranch style home, very close to park, magnet school and Indiana Tech. Open concept design. 3rd bedroom possible. Modern kitchen with appliances included. Ample lighting. Workshop or whatever room enter from garage Nice shed for extra storage! Standard builder warranty. Newer homes nearby, others being constructed. Priced way below appraisal! Up to 3 Grants are available.

    Ed Tobey The Tobey Group, PC

    1242 Grant Ave, Fort Wayne, IN 46803
  • /36

    $1,299,000

    • 2 Beds
    • 2.5 Baths
    • 2,218 Sq Ft

    202 W Berry St Unit 740, Fort Wayne, IN 46802

    Fully furnished luxury condo with panoramic downtown views. Includes two deeded parking spaces (valued at $90,000) in a secure garage with car wash; extra storage available for rent. Features a Savant smart-home system, Kevo touch-to-open entry, and ButterflyMX remote guest access. Large windows, marble floors, and custom wood ceilings create an elegant, modern feel. The gourmet kitchen offers

    Agent Photo

    Scott Pressler

    Keller Williams Realty Group
    202 W Berry St Unit 740, Fort Wayne, IN 46802
  • /24

    $164,900

    • Land
    • 23,522 Sq Ft
    • $305,370 per Acre

    4384 Veritas Blvd, Fort Wayne, IN 46825
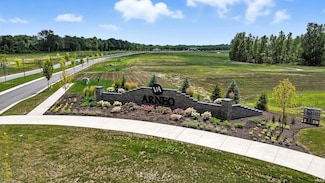
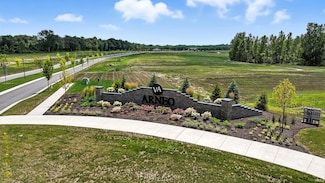
    This is a Preston Allen Homes-owned lot located in The Villages of Arneo, at North Clinton and Brooks Road, between Wallen and Diebold. Enjoy the serenity of tree-lined streets, a community park, a dog park, and a picturesque walking trail along the river. Navigate with ease using golf cart paths that will also lead to thecommercial area, now underway, which will include a charming town square

    George Raptis Mike Thomas Assoc., Inc

    4384 Veritas Blvd, Fort Wayne, IN 46825
  • /24

    $164,900

    • Land
    • 23,522 Sq Ft
    • $305,370 per Acre

    4356 Veritas Blvd, Fort Wayne, IN 46825

    This is a Preston Allen Homes-owned lot located in The Villages of Arneo, at North Clinton and Brooks Road, between Wallen and Diebold. Enjoy the serenity of tree-lined streets, a community park, a dog park, and a picturesque walking trail along the river. Navigate with ease using golf cart paths that will also lead to thecommercial area, now underway, which will include a charming town square

    George Raptis Mike Thomas Assoc., Inc

    4356 Veritas Blvd, Fort Wayne, IN 46825
  • /8

    $20,000

    $5K PRICE DROP
    • Land
    • 6,969 Sq Ft
    • $125,000 per Acre

    123 W Williams St, Fort Wayne, IN 46802

    Great Invesment Potential! C3 General Commerical Lot located near downtown Fort Wayne. Approximate Lot Dimensions: 50x139. Approximate Lot Sq Ft: 6970. C3 General Commercial Zoning allows for many different commercial uses including certain high intensity uses not permitted in C1 & C2 districts. Schedule your showing today & don't miss this great opportunity to develop this commercial site for

    Agent Photo

    Andrew Morken

    Morken Real Estate Services, I

    123 W Williams St, Fort Wayne, IN 46802
  • /2

    $50,000

    • Land
    • 6,534 Sq Ft
    • $333,333 per Acre

    6758 Wild Turkey Place, New Haven, IN 46774

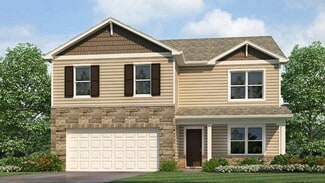
    Build Your Dream Home in Quail Creek! Looking for the perfect spot to build your new home? This lot in Quail Creek has everything you need! It’s located in a great neighborhood with utilities already on site, so you can start building right away. Quail Creek is a welcoming community that offers some great perks — there’s a clubhouse for residents to enjoy, plus a playground! You’ll love the

    Daniel Cava Uptown Realty Group
    6758 Wild Turkey Place, New Haven, IN 46774
  • /36

    $134,900

    $5K PRICE DROP
    • 4 Beds
    • 2 Baths
    • 2,100 Sq Ft

    812 Huestis Ave, Fort Wayne, IN 46807

    Calling all investors! Duplex for sale near Electric Works! Both units feature newer carpet and paint, and a newer roof. Both units are rented. Garage is split and for tenant storage use only. Don't miss your chance to cashflow! Please allow 24 hours for a response to all offers. Square footage taken from tax records. Buyer is responsible for verifying all measurements. Appliances included but

    Jason Currington ADT Realty

    812 Huestis Ave, Fort Wayne, IN 46807
  • /36

    $899,000

    $96K PRICE DROP
    • 2 Beds
    • 2.5 Baths
    • 1,765 Sq Ft

    202 W Berry St Unit 730 Urbana Condo, Fort Wayne, IN 46802

    Elevate your lifestyle in this exquisite 7th-floor condo in the heart of downtown Fort Wayne. Featuring 2 bedrooms and 2.5 baths, this home combines modern elegance with city living. The open-concept layout boasts high ceilings, a wet bar, and ample cabinetry. Every room offers sweeping city views with remote-controlled shades for comfort and convenience. The keyed secured elevator will take you

    Kerri Morningstar CENTURY 21 Bradley Realty, Inc

    202 W Berry St Unit 730 Urbana Condo, Fort Wayne, IN 46802
  • /50

    $729,900

    $15K PRICE DROP
    • 3 Beds
    • 2 Baths
    • 2,495 Sq Ft

    8550 Artemis Ln, Fort Wayne, IN 46825

    Every detail tells a story of craftsmanship in this custom-built masterpiece by Preston Allen Homes. Nestled on a picturesque pond lot in The Villages of Arneo, Fort Wayne’s newest and most visionary community, this home blends architectural elegance with everyday livability. This 3-bed, 2-bath + bonus room residence showcases thoughtful design and curated finishes throughout — from the exposed

    George Raptis Mike Thomas Assoc., Inc

    8550 Artemis Ln, Fort Wayne, IN 46825
  • /26

    $323,900

    New Construction
    • 5 Beds
    • 3 Baths
    • 2,600 Sq Ft

    Henley Plan at Riverwalk, New Haven, IN 46774

    Say hello to the Henley - a new home floorplan designed for space and style!This 2,600 square foot plan includes 5 bedrooms, 3 bathrooms, a study, and a versatile loft. Enter the foyer and find a study, perfect for a home office, playroom, or formal dining room. The foyer opens to a spacious layout connecting the kitchen, great room, and dining area so you can live, cook, and entertain

    D.R. Horton Builder
    953 Miller Woods Way Unit 38056854, New Haven, IN 46774
  • /2

    $60,000

    $15K PRICE INCREASE
    • Land
    • 4,356 Sq Ft
    • $600,000 per Acre

    737 E Washington Blvd, Fort Wayne, IN 46802

    Discover this available vacant commercial zoned lot in the heart of downtown — This great Investment is located minutes away from local restaurants, shops, parks, theater, entertainment, and much more. A great opportunity to Create a vision to bring to life in a thriving and flourishing location. 739 E Washington is also for sale.

    Tawana Isabel Rockfield Realty Group

    737 E Washington Blvd, Fort Wayne, IN 46802
  • /2

    $60,000

    $25K PRICE INCREASE
    • Land
    • 4,356 Sq Ft
    • $600,000 per Acre

    739 E Washington Blvd, Fort Wayne, IN 46802

    Discover this available vacant commercial zoned lot in the heart of downtown — This great Investment is located minutes away from local restaurants, shops, parks, theater, entertainment, and much more. A great opportunity to Create a vision to bring to life in a thriving and flourishing location. 737 E Washington is also for sale.

    Tawana Isabel Rockfield Realty Group

    739 E Washington Blvd, Fort Wayne, IN 46802
  • /11

    $104,000

    • Land
    • 17,859 Sq Ft
    • $253,659 per Acre

    1395 Montura Cove Unit 5, Fort Wayne, IN 46815

    Welcome to The Cottages of Paso Fino by Kiracofe Homes! This hidden gem is one of NE Fort Wayne's best kept secrets, until now. Low maintenance villa life, with lawn care and snow removal, just a few minute walk from Kreager Park and it's sports fields, splash pad, tennis courts, playgrounds, and walking paths. The River Greenway Tow Path and Maumee River public access are just a across the North

    Richard Fletcher North Eastern Group Realty

    1395 Montura Cove Unit 5, Fort Wayne, IN 46815
  • /36

    $434,400

    Open Sun 1PM - 3PM $21K PRICE DROP
    • 3 Beds
    • 2 Baths
    • 1,775 Sq Ft

    8245 Caverango Blvd, Fort Wayne, IN 46815

    Kiracofe Homes welcomes you to The Cottages of Paso Fino, perfectly situated across from the River Greenway, a Maumee River Public Access and connected to Kreager Park! This Cottage Section Will Provide The Look and Feel of Villa Community But Without Mandatory Villa Dues And is Open to All Ages! The Moscato plan is a 1775 SF split bed ranch plan with high end finishes and ADA features

    Richard Fletcher North Eastern Group Realty

    8245 Caverango Blvd, Fort Wayne, IN 46815
  • /27

    $568,900

    $11K PRICE DROP
    • 2 Beds
    • 2 Baths
    • 1,702 Sq Ft

    203 E Berry St Unit 905, Fort Wayne, IN 46802

    *NEW PRICE*This spacious, beautifully updated, 2-bedroom, 2-bath home features an open floor plan, fresh paint, and energy-efficient glass walls that showcase stunning city views. The modern kitchen boasts custom cabinetry, granite countertops, a custom wood breakfast bar, new stainless steel refrigerator and dishwasher. The primary suite offers a large walk-in closet, dual vanities, and a tiled

    Agent Photo

    Scott Pressler

    Keller Williams Realty Group

    203 E Berry St Unit 905, Fort Wayne, IN 46802
  • /25

    $326,900

    New Construction
    • 5 Beds
    • 3 Baths
    • 2,600 Sq Ft

    Henley Plan at Kennebec, New Haven, IN 46774

    Say hello to the Henley - a new home floorplan designed for space and style!This 2,600 square foot plan includes 5 bedrooms, 3 bathrooms, a study, and a versatile loft. Enter the foyer and find a study, perfect for a home office, playroom, or formal dining room. The foyer opens to a spacious layout connecting the kitchen, great room, and dining area so you can live, cook, and entertain

    D.R. Horton Builder
    5235 Bing Pass Unit 37453975, New Haven, IN 46774
  • /19

    $145,000

    $13K PRICE DROP
    • 3 Beds
    • 1.5 Baths
    • 1,460 Sq Ft

    1308 E Rudisill Blvd, Fort Wayne, IN 46806

    Beautifully updated two-story home featuring 3 bedrooms, 1.5 baths, new paint, new flooring, and stylish new cabinets, countertops, and vanities. Enjoy outdoor living with a spacious deck and a detached garage

    Ahtway Freeda Allure Realty LLC

    1308 E Rudisill Blvd, Fort Wayne, IN 46806
  • /2

    $7,900

    • Land
    • 4,791 Sq Ft
    • $71,818 per Acre

    3123 Holton Ave, Fort Wayne, IN 46806

    Buildable lot for a new home or investment property convenient to everything in Fort Wayne and also close to New Haven.

    Mike Boykin Community Real Estate, Inc

    3123 Holton Ave, Fort Wayne, IN 46806
  • /2

    $200,000

    • 5 Beds
    • 2 Baths
    • 6,064 Sq Ft

    715 W Superior St, Fort Wayne, IN 46802

    Marcus Mooreman Unassigned

    715 W Superior St, Fort Wayne, IN 46802
  • /32

    $159,900

    $16K PRICE DROP
    • 3 Beds
    • 1 Bath
    • 1,500 Sq Ft

    3217 Webster St, Fort Wayne, IN 46807

    This charming ’07 home blends classic elegance with contemporary upgrades. The main floor features 9' ceilings and ample windows that flood the space with natural light. Encompassing 1500 sq ft, this residence offers 3 bedrooms and 1 bathroom, while its large yard, woodwork, fresh paint and new carpet contribute to its appeal. The residence is situated atop a full basement, affording additional

    Erik Hand Select Realty, LLC

    3217 Webster St, Fort Wayne, IN 46807
  • /23

    $307,900

    New Construction
    • 5 Beds
    • 3 Baths
    • 2,415 Sq Ft

    ELM Plan at Riverwalk, New Haven, IN 46774

    Welcome to the Elm, a spacious and versatile new construction home floorplan!Step into an open and inviting layout perfect for both relaxation and entertainment. This home boasts a well-appointed kitchen ideal for home cooks and gatherings featuring shaker style cabinets, quartz countertops, stainless steel appliances, and a large center island. The adjoining casual dining and expansive

    D.R. Horton Builder
    953 Miller Woods Way Unit 36206697, New Haven, IN 46774
  • /26

    $287,900

    New Construction
    • 4 Beds
    • 2 Baths
    • 1,771 Sq Ft

    Chatham Plan at Riverwalk, New Haven, IN 46774

    Check out the Chatham—a charming new home plan.Step inside this 1,771 square foot ranch and find four spacious bedrooms and two full bathrooms. At the front of the home, two secondary bedrooms share a hallway bath featuring a tub shower. A third bedroom is positioned near the laundry area and garage entry. The open living area connects the great room, dining nook, and kitchen for

    D.R. Horton Builder
    953 Miller Woods Way Unit 36206700, New Haven, IN 46774
  • /30

    $296,900

    New Construction
    • 4 Beds
    • 2.5 Baths
    • 2,053 Sq Ft

    Bellamy Plan at Riverwalk, New Haven, IN 46774

    Welcome to the Bellamy, a beautifully designed two-story home with 4 bedrooms, 2.5 bathrooms, and a dedicated home office.As you step through the front door, you’ll find a private study—perfect for working from home or setting up a quiet reading nook. From there, the foyer opens to a spacious great room that flows into the casual dining area and modern kitchen, creating a seamless living

    D.R. Horton Builder
    953 Miller Woods Way Unit 36206701, New Haven, IN 46774
  • /31

    $310,900

    New Construction
    • 4 Beds
    • 2.5 Baths
    • 2,346 Sq Ft

    Stamford Plan at Riverwalk, New Haven, IN 46774

    Discover the Stamford Floorplan, a spacious and versatile two-story home designed for modern living.With 2,346 square feet of expertly planned space, this floorplan features 4 generous bedrooms and 2.5 bathrooms. Multiple exterior elevation options provide a blend of modern style and timeless charm.Enter the front door to find a half bathroom and study, perfect for working from

    D.R. Horton Builder
    953 Miller Woods Way Unit 36206702, New Haven, IN 46774
  • /24

    $269,900

    New Construction
    • 4 Beds
    • 2 Baths
    • 1,501 Sq Ft

    Freeport Plan at Riverwalk, New Haven, IN 46774

    Discover the Freeport, a cozy and efficient one-story home offering 1,501 square feet of smartly designed living space. This plan includes 3 bedrooms and 2 bathrooms, making it ideal for first time homebuyers, downsizers, or anyone seeking a low-maintenance lifestyle.Inside, an open concept layout creates a seamless flow between the kitchen, dining area, and spacious family room - perfect

    D.R. Horton Builder
    953 Miller Woods Way Unit 36206703, New Haven, IN 46774
  • /22

    $289,900

    New Construction
    • 3 Beds
    • 2 Baths
    • 1,498 Sq Ft

    Hardin Plan at Kennebec - Paired Villas, New Haven, IN 46774

    Find your fit with the Hardin, thoughtfully planned 1,498 sq ft of single-level living. Finished with three bedrooms and two full baths. Enter the home to two bedrooms, a full bathroom with a tub shower, and a spacious laundry room. Experience a true open layout with the sleek and modern kitchen overlooking the casual dining and great room spaces, seamlessly connected with luxury vinyl plank

    D.R. Horton Builder
    10219 Ashby Trail Unit 36206676, New Haven, IN 46774
  • /30

    $297,900

    New Construction
    • 4 Beds
    • 2.5 Baths
    • 2,053 Sq Ft

    Bellamy Plan at Kennebec, New Haven, IN 46774

    Welcome to the Bellamy, a beautifully designed two-story home with 4 bedrooms, 2.5 bathrooms, and a dedicated home office.As you step through the front door, you’ll find a private study—perfect for working from home or setting up a quiet reading nook. From there, the foyer opens to a spacious great room that flows into the casual dining area and modern kitchen, creating a seamless living

    D.R. Horton Builder
    5235 Bing Pass Unit 36206668, New Haven, IN 46774
  • /24

    $267,400

    New Construction
    • 3 Beds
    • 2 Baths
    • 1,272 Sq Ft

    Aldridge Plan at Riverwalk - Villas, New Haven, IN 46774

    Discover the Aldridge, a charming new home plan with 3 bedrooms and 2 bathrooms across 1,272 square feet of living space.Walk through the front door into a foyer that leads to the owner’s suite on one side and the open living area straight ahead. Two secondary bedrooms are set apart from the main suite, offering privacy and flexibility for guests or hobbies. The great room, kitchen, and

    D.R. Horton Builder
    953 Miller Woods Way Unit 36206708, New Haven, IN 46774
  • /26

    $287,900

    New Construction
    • 4 Beds
    • 2 Baths
    • 1,771 Sq Ft

    Chatham Plan at Kennebec, New Haven, IN 46774

    Check out the Chatham—a charming new home plan.Step inside this 1,771 square foot ranch and find four spacious bedrooms and two full bathrooms. At the front of the home, two secondary bedrooms share a hallway bath featuring a tub shower. A third bedroom is positioned near the laundry area and garage entry. The open living area connects the great room, dining nook, and kitchen for

    D.R. Horton Builder
    5235 Bing Pass Unit 36206667, New Haven, IN 46774
  • /31

    $311,900

    New Construction
    • 4 Beds
    • 2.5 Baths
    • 2,346 Sq Ft

    Stamford Plan at Kennebec, New Haven, IN 46774

    Discover the Stamford Floorplan, a spacious and versatile two-story home designed for modern living.With 2,346 square feet of expertly planned space, this floorplan features 4 generous bedrooms and 2.5 bathrooms. Multiple exterior elevation options provide a blend of modern style and timeless charm.Enter the front door to find a half bathroom and study, perfect for working from

    D.R. Horton Builder
    5235 Bing Pass Unit 36206669, New Haven, IN 46774
  • /23

    $299,900

    New Construction
    • 4 Beds
    • 2.5 Baths
    • 2,053 Sq Ft

    Bellamy Plan at Belmont Woods, Fort Wayne, IN 46835

    Welcome to the Bellamy, a beautifully designed two-story home with 4 bedrooms, 2.5 bathrooms, and a dedicated home office.As you step through the front door, you’ll find a private study—perfect for working from home or setting up a quiet reading nook. From there, the foyer opens to a spacious great room that flows into the casual dining area and modern kitchen, creating a seamless living

    D.R. Horton Builder
    8908 Belmont Woods Blvd Unit 36206614, Fort Wayne, IN 46835
  • /18

    $271,400

    New Construction
    • 3 Beds
    • 2 Baths
    • 1,498 Sq Ft

    Harmony Plan at Riverwalk - Villas, New Haven, IN 46774

    Experience all that the Harmony has to offer. This 3 bedroom, 2 bathroom home spans 1,498 square feet and is built for flexibility.Off the foyer, you'll find 2 bedrooms, a full bathroom, and a convenient laundry room. The open layout kitchen, great room, and casual dining spaces flow together perfectly for effortless hosting. In the kitchen, you’ll find a large center island with bar

    D.R. Horton Builder
    953 Miller Woods Way Unit 36206706, New Haven, IN 46774
  • /24

    $276,900

    New Construction
    • 4 Beds
    • 2 Baths
    • 1,501 Sq Ft

    Freeport Plan at Belmont Woods, Fort Wayne, IN 46835

    Discover the Freeport, a cozy and efficient one-story home offering 1,501 square feet of smartly designed living space. This plan includes 3 bedrooms and 2 bathrooms, making it ideal for first time homebuyers, downsizers, or anyone seeking a low-maintenance lifestyle.Inside, an open concept layout creates a seamless flow between the kitchen, dining area, and spacious family room - perfect

    D.R. Horton Builder
    8908 Belmont Woods Blvd Unit 36206617, Fort Wayne, IN 46835
  • /31

    $315,400

    New Construction
    • 4 Beds
    • 2.5 Baths
    • 2,346 Sq Ft

    Stamford Plan at Belmont Woods, Fort Wayne, IN 46835

    Discover the Stamford Floorplan, a spacious and versatile two-story home designed for modern living.With 2,346 square feet of expertly planned space, this floorplan features 4 generous bedrooms and 2.5 bathrooms. Multiple exterior elevation options provide a blend of modern style and timeless charm.Enter the front door to find a half bathroom and study, perfect for working from

    D.R. Horton Builder
    8908 Belmont Woods Blvd Unit 36206616, Fort Wayne, IN 46835
  • /19

    $292,900

    New Construction
    • 4 Beds
    • 2 Baths
    • 1,771 Sq Ft

    Chatham Plan at Belmont Woods, Fort Wayne, IN 46835

    Check out the Chatham—a charming new home plan.Step inside this 1,771 square foot ranch and find four spacious bedrooms and two full bathrooms. At the front of the home, two secondary bedrooms share a hallway bath featuring a tub shower. A third bedroom is positioned near the laundry area and garage entry. The open living area connects the great room, dining nook, and kitchen for

    D.R. Horton Builder
    8908 Belmont Woods Blvd Unit 36206613, Fort Wayne, IN 46835
  • /20

    $279,900

    New Construction
    • 4 Beds
    • 2.5 Baths
    • 1,767 Sq Ft

    Olsen Plan at Kennebec - Paired Villas, New Haven, IN 46774

    Live where comfort meets convenience with the Olsen!Featuring 1,410 square feet of single-level living featuring two bedrooms, a flex room, and two full baths. Through a covered front porch, step into a foyer leading to a flex room, convenient spacious laundry room, and full bathroom with a tub shower. Across the hall you'll find the secondary bedroom. Following the main hallway, the open

    D.R. Horton Builder
    10219 Ashby Trail Unit 36206673, New Haven, IN 46774
  • /20

    $272,900

    New Construction
    • 3 Beds
    • 2 Baths
    • 1,501 Sq Ft

    Freeport Plan at Kennebec, New Haven, IN 46774

    Discover the Freeport, a cozy and efficient one-story home offering 1,501 square feet of smartly designed living space. This plan includes 3 bedrooms and 2 bathrooms, making it ideal for first time homebuyers, downsizers, or anyone seeking a low-maintenance lifestyle.Inside, an open concept layout creates a seamless flow between the kitchen, dining area, and spacious family room - perfect

    D.R. Horton Builder
    5235 Bing Pass Unit 36206670, New Haven, IN 46774
  • /31

    $327,900

    New Construction
    • 5 Beds
    • 3 Baths
    • 2,600 Sq Ft

    Henley Plan at Belmont Woods, Fort Wayne, IN 46835

    Say hello to the Henley - a new home floorplan designed for space and style!This 2,600 square foot plan includes 5 bedrooms, 3 bathrooms, a study, and a versatile loft. Enter the foyer and find a study, perfect for a home office, playroom, or formal dining room. The foyer opens to a spacious layout connecting the kitchen, great room, and dining area so you can live, cook, and entertain

    D.R. Horton Builder
    8908 Belmont Woods Blvd Unit 36206615, Fort Wayne, IN 46835
  • /20

    $332,900

    New Construction
    • 2 Beds
    • 2 Baths
    • 1,800 Sq Ft

    Wabash Plan at Kennebec - Paired Villas, New Haven, IN 46774

    Welcome to the Wabash - featuring 1,800 square feet of ranch living. The plan is complete with two bedrooms, a flex room, and two full bathrooms. Entering the home, you'll find a bedroom, full bath with a tub shower, and a flex room, perfect for a home office, playroom, or additional bedroom. The foyer then opens to a spacious great room and chef inspired kitchen. Expertly designed, the sleek

    D.R. Horton Builder
    10219 Ashby Trail Unit 36206675, New Haven, IN 46774

Showing Results 401 - 440, Page 11 of 12

How to Buy a Home How to Finance a Home How to Sell a Home