351

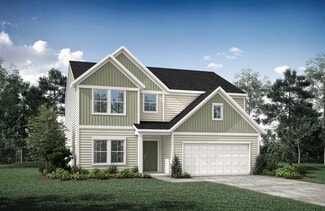
Newest Homes for Sale in Ft Wright, KY

Section Image Section Image
  • /73

    $433,200

    New Construction
    • 4 - 6 Beds
    • 2.5 - 7 Baths
    • 3,220 Sq Ft

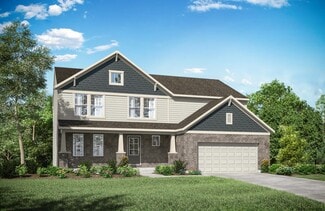
    VALE Plan at Ashford Village, Independence, KY 41015

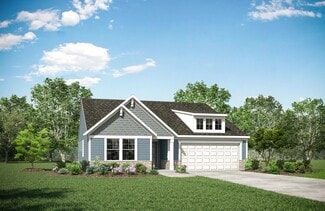
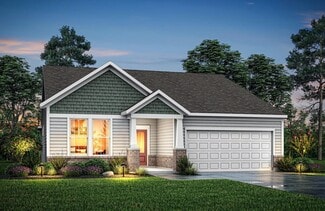
    The Vale packs a lot of style in a comfortable two-story plan. Step inside and discover an inviting foyer, which opens to a private home office with optional double glass doors and and open arrangement of a well-equipped kitchen with serving island and dining area, and spacious family room with optional fireplace. An optional sunroom off the dining area will expand the central living area nicely.

    Drees Homes Builder
    3566 Ashford Rd Unit 37237433, Independence, KY 41015
  • /20

    $428,100

    New Construction
    • 4 - 6 Beds
    • 2.5 - 5.5 Baths
    • 2,631+ Sq Ft

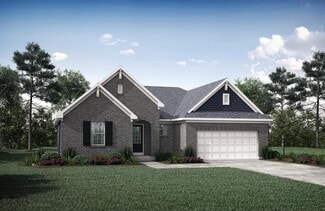
    ALWICK Plan at Ashford Village, Independence, KY 41015

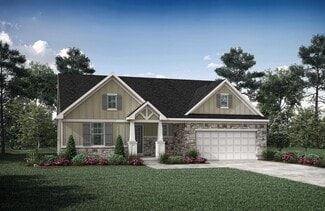
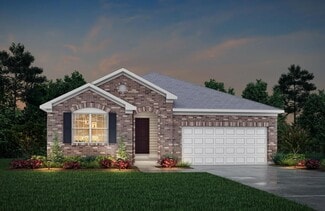
    The Alwick is a charming 2-story plan with an abundance of open and spacious living. Upon entering the main foyer of the home, you'll view an open kitchen/dining area and 2-story family room. You can choose to expand the first floor space to include a relaxing sunroom off the dining area. Step down to the large gameroom, which is situated just off the family room. This space can be converted to a

    Drees Homes Builder
    3566 Ashford Rd Unit 37237419, Independence, KY 41015
  • /69

    $414,200

    New Construction
    • 4 Beds
    • 2.5 - 3.5 Baths
    • 2,797+ Sq Ft

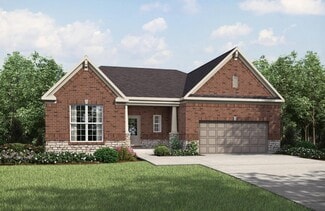
    QUENTIN Plan at Ashford Village, Independence, KY 41015


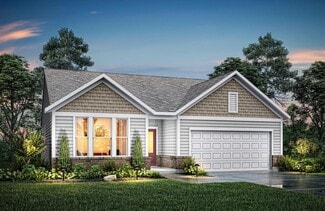
    Open space and clean, modern lines characterize the Quentin floor plan, giving you that refreshed, rejuvenated feeling that home is supposed to. The study just off the main foyer is perfect for working from home. Step up the elegance in the dining room with the tray ceiling option, if you like. The spacious family room offers a comfy optional corner fireplace. The breakfast room and kitchen flow

    Drees Homes Builder
    3566 Ashford Rd Unit 37237395, Independence, KY 41015
  • /58

    $414,600

    New Construction
    • 2 - 3 Beds
    • 2 - 3.5 Baths
    • 1,994+ Sq Ft

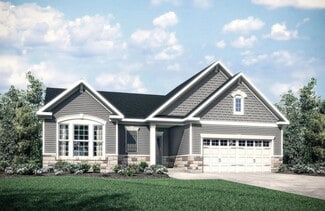
    HIALEAH Plan at Ashford Village, Independence, KY 41015

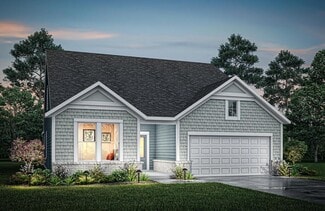
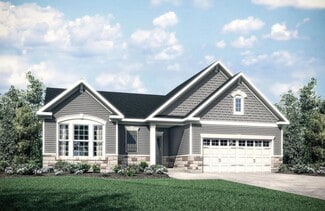
    If you're looking for convenient living on one level, discover Drees' Hialeah plan today. This home showcases an open arrangement of the large family room, spectacular kitchen with generous island, and a spacious dining area. You'll expand your living with a covered outdoor area with optional fireplace. Relaxing is easy in your secluded primary suite which includes a luxurious bath and large

    Drees Homes Builder
    3566 Ashford Rd Unit 37237378, Independence, KY 41015
  • /23

    $401,200

    New Construction
    • 3 Beds
    • 2 - 2.5 Baths
    • 1,876+ Sq Ft

    BEACHWOOD Plan at Ashford Village, Independence, KY 41015

    The Beachwood presents comfortable one-level living with an open arrangement of the family room with optional fireplace, kitchen with serving island and dining area. A secluded first floor primary suite includes a private bath with options for a garden bath or deluxe shower bath. Entertaining will be easy in the optional large lower level rec room with optional wet bar. Additional upgrades

    Drees Homes Builder
    3566 Ashford Rd Unit 37237354, Independence, KY 41015
  • /39

    $380,400

    New Construction
    • 4 Beds
    • 2.5 - 6 Baths
    • 2,245+ Sq Ft

    ASHTON Plan at Ashford Village, Independence, KY 41015

    The Ashton is so well-designed you won't believe how many choices you have to customize the floor plan. It starts in the foyer with a unique alcove flanked by two cloak closets. Brilliant! Then there's the formal room, with optional tray ceiling, for you to express how you entertain. Fabulous! The family living area can have an optional relaxing fireplace and/or optional sunroom, if you wish, and

    Drees Homes Builder
    3566 Ashford Rd Unit 37237295, Independence, KY 41015
  • /24

    $516,100

    New Construction
    • 2 - 3 Beds
    • 2 Baths
    • 2,279 Sq Ft

    NAPLES Plan at Southwick - The Villas, Erlanger, KY 41018

    The Naples offers easy one-story living in an open spacious design. An inviting main foyer opens to a gallery and private study/bedroom. Upon entering the home from the garage, you'll find a family foyer, which is the perfect drop zone for your family's personal items. The open arrangement of the family room, kitchen and dining room is an entertainer's dream and a covered outdoor area expands

    Drees Homes Builder
    1215 Lynn Haven Way Unit 37233194, Erlanger, KY 41018
  • /59

    $492,800

    New Construction
    • 2 - 3 Beds
    • 2 - 3.5 Baths
    • 1,987+ Sq Ft

    HIALEAH Plan at Southwick - The Villas, Erlanger, KY 41018

    If you're looking for convenient living on one level, discover Drees' Hialeah plan today. This home showcases an open arrangement of the large family room, spectacular kitchen with generous island, and a spacious dining area. You'll expand your living with a covered outdoor area with optional fireplace. Relaxing is easy in your secluded primary suite which includes a luxurious bath and large

    Drees Homes Builder
    1215 Lynn Haven Way Unit 37233152, Erlanger, KY 41018
  • /36

    $479,800

    New Construction
    • 2 - 4 Beds
    • 2 - 4 Baths
    • 1,762+ Sq Ft

    SARASOTA Plan at Southwick - The Villas, Erlanger, KY 41018

    The all-new Sarasota plan presents convenient living mostly on one level. The entry foyer leads to an open and inviting arrangement of the family room with optional corner fireplace, well-equipped kitchen and bright, airy dining space - the perfect spot to entertain or relax with friends and family. A covered porch off the family room lets you enjoy the outdoors. Situated in the rear of the home,

    Drees Homes Builder
    1215 Lynn Haven Way Unit 37233116, Erlanger, KY 41018
  • /26

    $481,200

    New Construction
    • 3 Beds
    • 2 - 2.5 Baths
    • 1,863+ Sq Ft

    BEACHWOOD Plan at Southwick - The Villas, Erlanger, KY 41018

    The Beachwood presents comfortable one-level living with an open arrangement of the family room with optional fireplace, kitchen with serving island and dining area. A secluded first floor primary suite includes a private bath with options for a garden bath or deluxe shower bath. Entertaining will be easy in the optional large lower level rec room with optional wet bar. Additional upgrades

    Drees Homes Builder
    1215 Lynn Haven Way Unit 37232839, Erlanger, KY 41018
  • /3

    $467,400

    New Construction
    • 3 Beds
    • 2 Baths
    • 1,680+ Sq Ft

    BOULDER Plan at Southwick - The Villas, Erlanger, KY 41018

    Enjoy easy living in the Boulder, one of our newest patio home plans. This home features main level living you are sure to love. Two private bedrooms with an adjacent full bath are situated just off the main entrance foyer. Beyond the foyer you'll view the open central living space showcasing a large family room with an optional fireplace and an efficient kitchen with generous serving island and

    Drees Homes Builder
    1215 Lynn Haven Way Unit 37232726, Erlanger, KY 41018
  • /31

    $462,800

    New Construction
    • 3 Beds
    • 2 Baths
    • 1,864+ Sq Ft

    MCKENZIE Plan at Southwick - The Villas, Erlanger, KY 41018

    One-level living translates beautifully in the McKenzie floor plan. From the welcoming foyer, you'll view an open arrangement of the family room, kitchen with island and walk-in pantry, and dining area - a great space for relaxing or entertaining friends and family. A secluded primary suite is tucked away in the rear of the home offering all the privacy you'll need. Off the main foyer are two

    Drees Homes Builder
    1215 Lynn Haven Way Unit 37232675, Erlanger, KY 41018
  • /20

    $464,200

    New Construction
    • 3 Beds
    • 2 Baths
    • 1,778+ Sq Ft

    KENAI Plan at Southwick - The Villas, Erlanger, KY 41018

    The Kenai showcases luxury living all on one level. You'll love entertaining in the open family room with optional fireplace, kitchen with generous island and dining area. Retreat to the spacious primary suite, where you'll find a private bath and large walk-in closet. Keep your personal items organized and out of sight in the family foyer and laundry room, located just inside the garage entry

    Drees Homes Builder
    1215 Lynn Haven Way Unit 37232652, Erlanger, KY 41018
  • /19

    $431,000

    New Construction
    • 3 Beds
    • 2 Baths
    • 1,332 Sq Ft

    ALEXANDER Plan at Southwick - The Villas, Erlanger, KY 41018

    You'll be thrilled with the Alexander's one-level living layout. It is designed to be right-sized to your family's lifestyle with many options for personalization, including expanding beyond the basic footprint itself! You can select a vaulted ceiling for a dramatic effect, and a sunny morning room would be a nice complement, along with an optional cozy fireplace in the family room. For more

    Drees Homes Builder
    1215 Lynn Haven Way Unit 37232573, Erlanger, KY 41018
  • /3

    $443,200

    New Construction
    • 3 - 4 Beds
    • 2 - 4.5 Baths
    • 1,506+ Sq Ft

    HOLSTON Plan at Southwick - The Villas, Erlanger, KY 41018

    If you're looking for easy living on one level, you'll love the Holston. This home offers an open family room, kitchen with serving island and dining area, making this the perfect space for entertaining guests. A secluded primary suite is separate from the secondary bedrooms and features a large walk-in closet and private bath with walk-in shower and dual vanity sinks. Situated in a wing off the

    Drees Homes Builder
    1215 Lynn Haven Way Unit 37232547, Erlanger, KY 41018
  • /59

    $452,900

    New Construction
    • 2 - 3 Beds
    • 2 - 3.5 Baths
    • 1,987+ Sq Ft

    HIALEAH Plan at Stonewater - Stonewater Reserve, Independence, KY 41051

    If you're looking for convenient living on one level, discover the Hialeah today. This home showcases an open arrangement of the large family room with optional fireplace, spectacular kitchen with generous island, and a spacious dining area. Expand your living with a covered outdoor area with optional fireplace. Relaxing is easy in your secluded primary suite which includes a luxurious bath and

    Drees Homes Builder
    11011 Woodmont St Unit 37240771, Independence, KY 41051
  • /24

    $367,500

    New Construction
    • 3 - 4 Beds
    • 2 - 3.5 Baths
    • 1,724+ Sq Ft

    EATON Plan at Woods at Lakefield, Independence, KY 41051

    Discover the Eaton, a stunning new ranch-style home designed for modern living and comfort, part of the Drees Homes Pure Style Collection. This thoughtfully laid-out floor plan features an open central living space, where the kitchen, dining, and living areas flow seamlessly together. Perfect for both everyday living and entertaining, the space is bathed in natural light. The spacious primary

    Drees Homes Builder
    0 Lakearbor Dr Unit 37240463, Independence, KY 41051
  • /32

    $346,300

    New Construction
    • 3 Beds
    • 2.5 - 4 Baths
    • 1,918+ Sq Ft

    GARRETT Plan at Villages of Decoursey - Pure Style Collection, Covington, KY 41015

    Discover the Garrett floor plan, part of Drees Homes' Pure Style Collection. You'll love relaxing or entertaining in the open living room, dining, and kitchen arrangement. You can also choose to add a relaxing first floor sunroom. The second floor offers a private primary suite and bath with a large walk-in closet, an open loft, two nicely-sized secondary bedrooms, a full bath and a convenient

    Drees Homes Builder
    3194 Belleglade Dr Unit 37221450, Covington, KY 41015
  • /24

    $356,300

    New Construction
    • 3 - 4 Beds
    • 2 - 3.5 Baths
    • 1,724+ Sq Ft

    EATON Plan at Villages of Decoursey - Pure Style Collection, Covington, KY 41015

    Discover the Eaton, a stunning new ranch-style home designed for modern living and comfort, part of Drees Homes' Pure Style Collection. This thoughtfully laid-out floor plan features an open central living space, where the kitchen, dining, and living areas flow seamlessly together. Perfect for both everyday living and entertaining, the space is bathed in natural light. The spacious primary suite,

    Drees Homes Builder
    3194 Belleglade Dr Unit 37221438, Covington, KY 41015
  • /5

    $361,500

    New Construction
    • 4 Beds
    • 2.5 - 5 Baths
    • 2,151+ Sq Ft

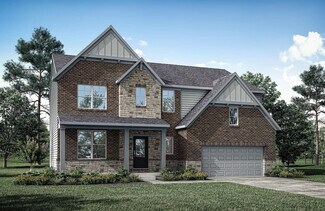
    FINNEGAN Plan at Villages of Decoursey - Pure Style Collection, Covington, KY 41015

    The Finnegan is a comfortable two-story home design part of Drees Homes' Pure Style Collection. Step inside and find a welcoming foyer with an adjacent private study. Beyond the foyer is an open arrangement of the kitchen, dining area and family room with an optional fireplace. You can also choose to add an open and airy sunroom off the dining area. The secluded second floor primary suite

    Drees Homes Builder
    3194 Belleglade Dr Unit 37221443, Covington, KY 41015
  • /8

    $365,900

    New Construction
    • 4 Beds
    • 2.5 - 5 Baths
    • 2,255+ Sq Ft

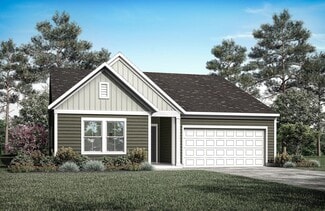
    CLARKSON Plan at Villages of Decoursey - Pure Style Collection, Covington, KY 41015

    If you're looking for easy living in an open spacious plan, discover the Clarkson floor plan, part of Drees Homes' Pure Style Collection. This home features a large open family room and dining area/kitchen with serving island. An optional sunroom can be added off the family room adding a relaxing space to unwind. The flex room off the main foyer can be used as a study or whatever suits your

    Drees Homes Builder
    3194 Belleglade Dr Unit 37221418, Covington, KY 41015
  • /27

    $379,800

    New Construction
    • 4 - 5 Beds
    • 2.5 - 6 Baths
    • 2,478+ Sq Ft

    BRADSHAW Plan at Villages of Decoursey - Pure Style Collection, Covington, KY 41015

    The new Bradshaw plan from Drees Homes' Pure Style Collection offers open spacious living with lots of flexibility. From the welcoming foyer, you'll view quiet study that offers a quiet space for doing homework or those work-at-home days. A comfortable family room with optional fireplace is open to a dining area and kitchen with an island. You can choose to add a bright sunroom off the family

    Drees Homes Builder
    3194 Belleglade Dr Unit 37221405, Covington, KY 41015
  • /8

    $334,700

    New Construction
    • 3 - 4 Beds
    • 2 - 3.5 Baths
    • 1,506+ Sq Ft

    TRENT Plan at Villages of Decoursey - Pure Style Collection, Covington, KY 41015
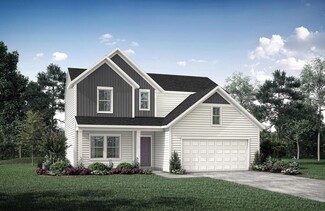
    The Trent offers all the open spacious living you desire, all on one floor! This floor plan is part of Drees Homes' Pure Style Collection. The welcoming foyer leads you to a casual central living space featuring a family room, nicely-sized kitchen and dining area - perfect for relaxing or entertaining. You'll love the seclusion of the first floor primary suite with full bath that's tucked away in

    Drees Homes Builder
    3194 Belleglade Dr Unit 37221469, Covington, KY 41015
  • /16

    $493,990

    New Construction
    • 4 Beds
    • 2.5 Baths
    • 3,517 Sq Ft

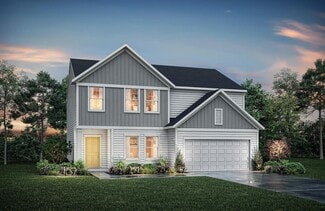
    Carrington Plan at Tuscany - Designer Collection, Covington, KY 41017

    The Carrington home design by Fischer Homes offers a well-balanced layout that blends generous common areas with distinct living spaces. With 4 to 6 bedrooms and between 2.5 to 5 bathrooms, this design creates a comfortable and inviting atmosphere where shared rooms flow naturally into one another while offering separation for quieter moments. Spanning 3,517 square feet across two stories, the

    Fischer Homes Builder
    3801 Circollo Dr Unit 36660074, Covington, KY 41017
  • /15

    $443,990

    New Construction
    • 2 Beds
    • 2 Baths
    • 2,212 Sq Ft

    Emmett Plan at Tuscany - Designer Collection, Covington, KY 41017

    The Emmett home design by Fischer Homes offers a well-planned layout that balances openness with purposeful room placement. With options for 2 to 5 bedrooms and 2 to 4 baths, this design accommodates a range of family sizes and lifestyles. The home spans 2,212 square feet over a single story, providing ample living space while maintaining ease of accessibility. Shared living areas are

    Fischer Homes Builder
    3801 Circollo Dr Unit 36660073, Covington, KY 41017
  • /15

    $483,990

    New Construction
    • 4 Beds
    • 2.5 Baths
    • 2,826 Sq Ft

    Winston Plan at Tuscany - Designer Collection, Covington, KY 41017

    The Winston home design by Fischer Homes offers a well-organized layout that combines functional living spaces with opportunities for personalization. With a focus on easy flow between key rooms, this design creates a comfortable environment for daily routines and gatherings. Thoughtful placement of shared areas ensures connectivity while maintaining distinct zones for different activities. This

    Fischer Homes Builder
    3801 Circollo Dr Unit 36660072, Covington, KY 41017
  • /38

    $460,990

    New Construction
    • 2 Beds
    • 2 Baths
    • 1,810 Sq Ft

    Morgan Plan at Tuscany - Designer Collection, Covington, KY 41017

    The Morgan home design by Fischer Homes showcases a balanced floorplan that blends open gathering spaces with adaptable rooms designed for everyday comfort. With options for 2 to 4 bedrooms and 2 to 3 bathrooms, this design caters to various family sizes and needs. The square footage ranges from 1,810 to 2,762 square feet, providing ample space for both relaxation and entertaining. Thoughtful

    Fischer Homes Builder
    3801 Circollo Dr Unit 36660067, Covington, KY 41017
  • /52

    $445,990

    New Construction
    • 2 Beds
    • 2 Baths
    • 1,859 Sq Ft

    Camden Plan at Tuscany - Designer Collection, Covington, KY 41017

    The Camden home design by Fischer Homes presents a versatile layout that balances open shared spaces with adaptable rooms designed to support everyday living. This thoughtful design features 2 to 4 bedrooms and 2 to 3 baths, providing ample options for families of various sizes. With square footage ranging from 1,859 to 2,811 square feet, the home is designed in a single story for convenient

    Fischer Homes Builder
    3801 Circollo Dr Unit 36660066, Covington, KY 41017
  • /37

    $291,990

    New Construction
    • 2 - 3 Beds
    • 2 Baths
    • 1,247+ Sq Ft

    Wembley Plan at Tuscany - Townhome Collection, Covington, KY 41017

    The Wembley home design by Fischer Homes presents a carefully considered floorplan that blends open gathering areas with adaptable private spaces. With 2 to 3 bedrooms and 1.5 to 2.5 baths, this home is designed for versatility and comfort. The square footage ranges from 1,247 to 2,195 square feet, fitting a variety of lifestyles within a single story layout. Shared living zones are arranged to

    Fischer Homes Builder
    3801 Circollo Dr Unit 36660064, Covington, KY 41017
  • /76

    $522,990

    New Construction
    • 4 Beds
    • 2 Baths
    • 3,029 Sq Ft

    Blair Plan at Tuscany - Designer Collection, Covington, KY 41017

    The Blair home design by Fischer Homes offers a thoughtfully arranged layout that blends practical living spaces with a comfortable flow throughout the home. With 4–5 bedrooms and 2–5 bathrooms, this design accommodates a variety of family needs. Spanning 3,029–3,735 square feet and featuring two stories, an open gathering area anchors the main level, creating a central space for shared

    Fischer Homes Builder
    3801 Circollo Dr Unit 36660061, Covington, KY 41017
  • /94

    $478,490

    New Construction
    • 4 Beds
    • 2 Baths
    • 2,711 Sq Ft

    Grandin Plan at Tuscany - Designer Collection, Covington, KY 41017

    The Grandin home design by Fischer Homes features a multi-level layout that thoughtfully blends architectural distinction with everyday livability. This model offers 4 to 5 bedrooms and 2 to 5 bathrooms, accommodating a range of family needs. With a square footage of 2,711 to 3,831 square feet and a two-story design, a prominent two-story family room anchors the interior, creating a sense of

    Fischer Homes Builder
    3801 Circollo Dr Unit 36660062, Covington, KY 41017
  • /27

    $303,990

    New Construction
    • 2 - 3 Beds
    • 2.5 Baths
    • 1,657 Sq Ft

    Hudson Plan at Tuscany - Townhome Collection, Covington, KY 41017

    The Hudson home design by Fischer Homes presents a well-arranged floorplan that balances open gathering areas with adaptable spaces throughout the home. With 2 to 3 bedrooms and 2.5 baths, this design offers flexibility for various lifestyles. Spanning 1,657 square feet over two stories, it is thoughtfully planned to foster ease of movement and connection between rooms, supporting a range of

    Fischer Homes Builder
    3801 Circollo Dr Unit 36660063, Covington, KY 41017
  • /45

    $446,990

    New Construction
    • 2 Beds
    • 2 Baths
    • 1,856 Sq Ft

    Maxwell Plan at Tuscany - Designer Collection, Covington, KY 41017

    The Maxwell home design by Fischer Homes offers a thoughtfully arranged layout that blends open shared spaces with distinct rooms for everyday living. With options for 2 to 4 bedrooms and 2 to 4.5 bathrooms, this versatile plan accommodates a range of family sizes and lifestyles, featuring square footage that spans from 1,856 to 4,305 square feet. Designed for both comfort and function, this plan

    Fischer Homes Builder
    3801 Circollo Dr Unit 36660058, Covington, KY 41017
  • /61

    $432,990

    New Construction
    • 2 Beds
    • 2 Baths
    • 1,725 Sq Ft

    Wilmington Plan at Tuscany - Designer Collection, Covington, KY 41017

    The Wilmington home design by Fischer Homes offers a well-organized layout that balances open gathering areas with thoughtfully placed private spaces. With options for 2 to 4 bedrooms and 2 to 3.5 baths, this design accommodates a variety of lifestyles, making it ideal for families or individuals. Spanning from 1,725 to 3,322 square feet across a single story, the plan is designed to feel

    Fischer Homes Builder
    3801 Circollo Dr Unit 36660057, Covington, KY 41017
  • /52

    $408,990

    New Construction
    • 2 Beds
    • 2 Baths
    • 1,683 Sq Ft

    Amelia Plan at Tuscany - Designer Collection, Covington, KY 41017

    The Amelia home design by Fischer Homes presents a well-organized layout that harmonizes open gathering spaces with versatile rooms throughout the home. With the option of 2 to 4 bedrooms and 2 to 3.5 baths, this plan accommodates a range of family sizes and lifestyles. Spanning 1,683 to 3,020 square feet across a single story, it is designed to encourage natural transitions between shared and

    Fischer Homes Builder
    3801 Circollo Dr Unit 36660055, Covington, KY 41017
  • /37

    $390,990

    New Construction
    • 2 Beds
    • 2 Baths
    • 1,501 Sq Ft

    Edenton Plan at Tuscany - Designer Collection, Covington, KY 41017

    The Edenton home design by Fischer Homes offers a well-organized layout that blends open gathering spaces with adaptable rooms throughout the home. With options for 2–3 bedrooms and 2–3 baths, the design accommodates a variety of living situations, making it perfect for families or those looking for a bit more space. The square footage ranges from 1,501 to 2,645 square feet, providing ample room

    Fischer Homes Builder
    3801 Circollo Dr Unit 36660054, Covington, KY 41017
  • /93

    $456,490

    New Construction
    • 4 Beds
    • 2.5 Baths
    • 2,731 Sq Ft

    Wyatt Plan at Tuscany - Designer Collection, Covington, KY 41017

    The Wyatt home design by Fischer Homes presents a well-thought-out layout that balances open, shared living areas with adaptable room configurations. With 4 to 5 bedrooms and 2.5 to 4.5 baths, this versatile floorplan boasts a generous square footage of 2,731 square feet across two stories, supporting everyday routines while creating an engaging environment for gathering, relaxing, and personal

    Fischer Homes Builder
    3801 Circollo Dr Unit 36660053, Covington, KY 41017
  • /68

    $457,990

    New Construction
    • 3 Beds
    • 2.5 Baths
    • 2,457 Sq Ft

    Charles Plan at Tuscany - Designer Collection, Covington, KY 41017

    The Charles home design by Fischer Homes offers a well-organized layout that brings together a sense of openness with purposeful room placement. This two-story home features between 3 and 6 bedrooms and 2.5 to 4.5 baths, providing ample space for families of various sizes. With a generous square footage of 2,457 square feet, shared areas are arranged to support everyday routines and effortless

    Fischer Homes Builder
    3801 Circollo Dr Unit 36660051, Covington, KY 41017
  • /83

    $494,990

    New Construction
    • 4 Beds
    • 2 Baths
    • 2,535 Sq Ft

    Avery Plan at Tuscany - Designer Collection, Covington, KY 41017

    The Avery home design by Fischer Homes offers a welcoming layout that thoughtfully combines shared and private spaces. With 4 bedrooms and 2 to 4 baths, this two-story home encompasses a generous 2,535 square feet, designed for comfort and adaptability. This plan creates a cohesive atmosphere where daily routines flow naturally from room to room. The interior’s thoughtful sightlines and

    Fischer Homes Builder
    3801 Circollo Dr Unit 36660047, Covington, KY 41017
  • /73

    $438,990

    New Construction
    • 3 Beds
    • 2 Baths
    • 2,069 Sq Ft

    Calvin Plan at Tuscany - Designer Collection, Covington, KY 41017

    The Calvin home design by Fischer Homes offers a carefully arranged layout that blends inviting shared spaces with adaptable rooms that can accommodate a range of needs. Featuring 3 to 4 bedrooms and 2 to 3 bathrooms, this one-story design spans 2,069 square feet and is crafted to feel both welcoming and practical. This plan supports everyday living with a natural flow between key areas while

    Fischer Homes Builder
    3801 Circollo Dr Unit 36660048, Covington, KY 41017

Showing Results 241 - 280, Page 7 of 9

How to Buy a Home How to Finance a Home How to Sell a Home