1,162

Homes for Sale in 77441

Section Image Section Image
  • /23

    $445,990

    New Construction $5K PRICE DROP
    • 4 Beds
    • 3 Baths
    • 3,198 Sq Ft

    30911 Waterfowl Ct, Fulshear, TX 77441

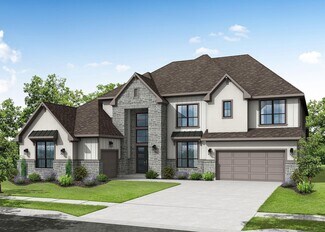
    This new two-story home offers desirable elements including a convenient study and a secluded owner’s suite with a spa-inspired bathroom, both located on the first floor. An open plan showcases the main living space, which extends outdoors onto a covered patio. A convenient secondary bedroom is located off the foyer with an en-suite bathroom for streamlined lifestyles. On the second floor are two

    Lennar Builder
    30911 Waterfowl Ct, Fulshear, TX 77441
  • /27

    $364,990

    New Construction
    • 4 Beds
    • 2.5 Baths
    • 2,342 Sq Ft

    32539 Midsummer Dr, Fulshear, TX 77441

    Welcome to 32539 Midsummer Drive, Fulshear, Texas — a stunning new construction home built by M/I Homes. This 2-story home offers 2,342 square feet of thoughtfully designed living space, featuring 4 bedrooms, 2 full bathrooms, and 1 half bathroom.Step inside to discover an open-concept living space that creates a seamless flow between the main gathering areas, perfect for both everyday living

    M/I Homes Builder
    32539 Midsummer Dr, Fulshear, TX 77441
  • /5

    $399,900

    New Construction $24K PRICE DROP
    • 3 Beds
    • 2.5 Baths
    • 2,165 Sq Ft

    8546 Light Rail Dr, Fulshear, TX 77441

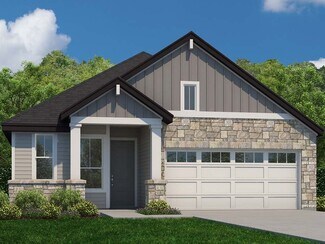
    Welcome to the Norman! An impressive kitchen sits at the heart of the home, featuring a center island and spacious pantry. Adjacent to the kitchen is the dining room and great room, with abundant natural lighting. The main level also features a secluded study and powder room, but the star of the show is the primary suite, with a glorious walk-in closet and private bath. The second floor features

    Century Communities Builder
    8546 Light Rail Dr, Fulshear, TX 77441
  • /6

    $159,900

    $69K PRICE DROP
    • Land
    • 12,222 Sq Ft
    • $569,850 per Acre

    32707 Warbler Ct, Fulshear, TX 77441

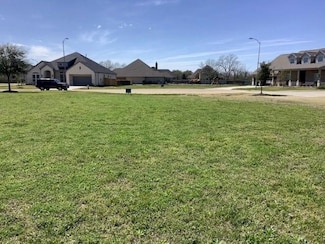
    Lot is located in the new Reserve at Weston Lakes. No time limit to build and choose your own builder. Back yard faces East, and no nearby rear neighbor. Weston Lakes offers guard-gated access, country club amenities, nearby Lamar CISD schools, DID NOT FLOOD and LOW TAXES! Must be accompanied by a Realtor to enter community, or stop by the Weston Lakes Information Center at 5646 Weston Drive

    Beto Tentori Tentori Properties, LLC

    32707 Warbler Ct, Fulshear, TX 77441
  • /36

    $429,990

    New Construction Open Sat 10AM - 7PM
    • 4 Beds
    • 3 Baths
    • 2,604 Sq Ft

    31107 Henry Ridge Dr, Fulshear, TX 77441

    The property is located at 31107 Henry Ridge Drive FULSHEAR TX 77441 priced at 429990, the square foot and stories are 2604, 2.The number of bath is 3, halfbath is 0 there are 4 bedrooms and 2 garages. For more details please, call or email.

    D.R. Horton Builder
    31107 Henry Ridge Dr, Fulshear, TX 77441
  • /7

    $150,000

    $30K PRICE DROP
    • Land
    • 12,257 Sq Ft
    • $533,049 per Acre

    33007 Wicket Ct, Weston Lakes, TX 77441


    Rare quarter-acre lot in the new Park at Weston Lakes section. This corner lot in a cul-de-sac is right down the street from amenities including the Family Pool, Splash Pad, Tennis Courts, Walking trail along Pecan Lake, playground equipment and sports fields. No time limit to build.

    Jason Hall Mosswood Properties, LLC

    33007 Wicket Ct, Weston Lakes, TX 77441
  • /25

    $305,000

    $20K PRICE DROP
    • 3 Beds
    • 2 Baths
    • 1,738 Sq Ft

    8003 Chukka Dr, Fulshear, TX 77441

    Located in the heart of Polo Ranch, 8003 Chukka places you within one of the fastest-growing and most desirable communities in Fulshear. Known for its blend of small-town charm and thoughtful growth, Fulshear continues to attract homeowners seeking space, convenience, and community just outside Houston.Polo Ranch was designed with lifestyle in mind, offering residents access to a resort-style

    Karlee Thoem Compass RE Texas, LLC - West Houston

    8003 Chukka Dr, Fulshear, TX 77441
  • /2

    $349,990

    New Construction
    • 3 Beds
    • 2 Baths
    • 1,991 Sq Ft

    Erie Plan at Fulshear Junction, Fulshear, TX 77441

    The single-story Erie plan offers the perfect combination of living and private space. Anchored by an inviting open-concept living area, this home features a spacious great room that flows into a well-appointed kitchen—boasting a center island and walk-in corner pantry—which overlooks a casual dining area. Toward the front of the home, two generous secondary bedrooms flank a full bath. On the

    Century Communities Builder
    0 Fm 1093 St Unit 39577938, Fulshear, TX 77441
  • /50

    $2,350,000

    Open Sat 3PM - 5PM
    • 4 Beds
    • 6 Baths
    • 5,120 Sq Ft

    7348 Love Rd, Fulshear, TX 77441

    Exquisite 1-story Mediterranean estate situated on 5 acres, offering a rare combination of luxury living and unrestricted land use. The stone and stucco exterior gives way to a thoughtfully designed interior with high ceilings, media room, home office/study, formal dining, and a sunroom. The primary suite features a spacious layout with a walk-in closet and a spa-style Hollywood bath. The chef's

    Denise Fierros Nan & Company Properties - Corporate Office (Heights)

    7348 Love Rd, Fulshear, TX 77441
  • /50

    $1,475,000

    Coming Soon
    • 5 Beds
    • 4.5 Baths
    • 5,242 Sq Ft

    29826 Deer Crest Ln, Fulshear, TX 77406

    This exceptional 1/2 ACRE corner-lot home offers 5 bedrooms, 4.5 baths, a dramatic 20' entry, soaring family room, formal dining room, private study, downstairs media room, game room, flex space, and two staircases. Recent improvements totaling over $229,000 include new carpet (2026), designer lighting, a water softener and whole-home carbon filtration system (2022), Grand Isle pool with Hayward

    Jennifer Ciulla RE/MAX Fine Properties

    29826 Deer Crest Ln, Fulshear, TX 77406
  • /43

    $850,000

    • 4 Beds
    • 3.5 Baths
    • 4,546 Sq Ft

    5419 Song Bird Ln, Fulshear, TX 77441

    Welcome to this exceptional Fulbrook home in Fulshear Creek Section 3, where luxury and resort-style living come together. The backyard is a true showstopper with a heated custom pool, floating steps, built-in bar seating, travertine decking, spa, outdoor kitchen, two fireplaces, and retractable shades—perfect for entertaining or relaxing year-round. Inside, you’ll find a private study with

    Eddie Borrego SHE Real Estate & Construction LLC

    5419 Song Bird Ln, Fulshear, TX 77441
  • /36

    $289,990

    New Construction $12K PRICE DROP
    • 4 Beds
    • 2 Baths
    • 1,544 Sq Ft

    31742 Loyalty Heights Dr, Fulshear, TX 77441

    ESTIMATED COMPLETION DATE IS OCTOBER 2026. Welcome to the Dalton floorplan by D.R. Horton! This one-story home offers 1,544 sq. ft. of thoughtfully space, featuring 4 bedrooms and 2 full bathrooms. As you enter, you’ll pass the guest bedroom before the home opens into an inviting open-concept living, dining, and kitchen. The kitchen boasts granite countertops, stainless steel appliances, and

    Jonathan Woodruff D.R. Horton-Texas, LTD

    31742 Loyalty Heights Dr, Fulshear, TX 77441
  • /7

    $500,000

    • Land
    • 1.2 Acres
    • $415,973 per Acre

    7642 Dixon Rd, Fulshear, TX 77441

    Chaunte Davis Anchored Real Estate Group

    7642 Dixon Rd, Fulshear, TX 77441
  • /2

    $685,852

    New Construction
    • 4 Beds
    • 3 Baths
    • 2,915 Sq Ft

    7906 River Bluet Place, Fulshear, TX 77441

    Sitterle Homes Builder
    7906 River Bluet Place, Fulshear, TX 77441
  • /6

    $524,900

    New Construction $30K PRICE DROP
    • 4 Beds
    • 3.5 Baths
    • 2,594 Sq Ft

    4530 Ruby Garden Ct, Fulshear, TX 77441

    Home office with French doors set at two-story entry. Dining area opens to kitchen and adjacent two-story family room. Kitchen features a 5-burner gas cooktop, a walk-in pantry and a generous island with built-in seating space. Family room features wall of windows. First-floor primary suite includes primary bath with dual vanity, garden tub, separate glass-enclosed shower and two walk-in closets.

    Lee Jones Perry Homes Realty, LLC

    4530 Ruby Garden Ct, Fulshear, TX 77441
  • /20

    $928,000

    New Construction Open Sun 2PM - 4PM $47K PRICE DROP
    • 5 Beds
    • 7 Baths
    • 5,272 Sq Ft

    7703 Sparkle Dunn Ct, Fulshear, TX 77441

    Welcome Home! This STUNNING NEW home built by Empire Homes has it ALL!! 5 Bedrooms (two down), all have ensuite bathrooms! Guests are greeted with gorgeous trim work and soaring ceilings- luxury throughout. Double doors @ entry! Quartz c-tops! Sliding doors to huge covered patio from the family! Solid 8' interior doors, 8" baseboards, Electrolux Stainless appliances-double ovens of course! Even

    Nancy Almodovar Nan and Company Properties

    7703 Sparkle Dunn Ct, Fulshear, TX 77441
  • /35

    $665,000

    • 4 Beds
    • 5.5 Baths
    • 4,083 Sq Ft

    30119 Verdant Creek Dr, Fulshear, TX 77441

    Move-in ready in Fulbrook on Fulshear Creek with no builder wait, an oversized 13,000+ sq ft lot, mature trees and established landscaping. Set on a private cul-de-sac with no back neighbors, 30119 Verdant Creek Dr offers 4 or 5 bedrooms depending on your floorplan needs, 5.5 baths and plenty of room for a pool. Inside, the open floor plan centers around a floor-to-ceiling stone fireplace with

    Jamie McMartin Compass RE Texas, LLC - West Houston

    30119 Verdant Creek Dr, Fulshear, TX 77441
  • /39

    $485,000

    $52K PRICE DROP
    • 3 Beds
    • 3 Baths
    • 3,005 Sq Ft

    4910 Scenic Horizon Ln, Fulshear, TX 77441

    PRICE IMPROVEMENT! This is an incredible opportunity to own a home in Cross Creek Ranch. Stunning 3 bed, 3 bath two-story home with 2 bedrooms downstairs, plus a game room, media room, and additional bedroom upstairs. Chef’s kitchen features stainless steel appliances, ample counter space. Spacious game room with built-ins and dedicated media room. Walk-in attic upstairs plus additional attic

    Leticia Salinas Ameristate Realty

    4910 Scenic Horizon Ln, Fulshear, TX 77441
  • /24

    $483,990

    New Construction
    • 4 Beds
    • 3.5 Baths
    • 2,803 Sq Ft

    Glacier Plan at Cross Creek West - Pinnacle Collection, Fulshear, TX 77441

    This single-story home offers plenty of space for living and entertaining. Near the entry is a study with double doors, just off the foyer, as well as two secondary bedrooms. As the foyer extends, there is a game room to the left and a laundry room and bedroom down the way, just before the open layout shared by the kitchen, dining room and family room that opens to a covered patio. The owner's

    Lennar Builder
    31506 Bramble Hollow Ct Unit 36039754, Fulshear, TX 77441
  • /50

    $299,900

    $30K PRICE DROP
    • 4 Beds
    • 2.5 Baths
    • 2,526 Sq Ft

    31215 Conover Dr, Fulshear, TX 77441

    Welcome to the beautifully maintained two-story home featuring 4 bedrooms, spacious and bright, open layout. The first floor offers a private office, spacious family room, and an upgraded kitchen with modern 42 inch cabinets, granite countertops in kitchen and all baths, and family size dining area. The primary suite includes dual vanities and generous walk-in closets. Upstairs features a game

    Hadi Zaidi REALM Real Estate Professionals - Sugar Land

    31215 Conover Dr, Fulshear, TX 77441
  • /50

    $899,000

    • 5 Beds
    • 6 Baths
    • 5,310 Sq Ft

    5803 Mustang Ridge Ln, Fulshear, TX 77441

    * Roof replaced in 2022 and new A/C unit replaced in 2025! Spectacular 2 story Trendmaker home situated on a large corner cul-de-sac lot in Cross Creek Ranch offers 5 bedrooms (2 down), 4 full baths, 2 half baths, 3 car detached garage & porte-cochere along with an impressive blend of architectural detail, generous living spaces & beautifully designed living. Grand 2 story entry welcomes you

    Rhonda Berry-pohlman Keller Williams Memorial

    5803 Mustang Ridge Ln, Fulshear, TX 77441
  • /29

    $305,490

    New Construction
    • 4 Beds
    • 2 Baths
    • 1,689 Sq Ft

    Periwinkle Plan at Summerview, Fulshear, TX 77441

    The Periwinkle plan provides a well-designed layout that flexes for your lifestyle

    M/I Homes Builder
    5702 Dawning Sun St Unit 36468768, Fulshear, TX 77441
  • /25

    $285,990

    New Construction
    • 3 Beds
    • 2 Baths
    • 1,510 Sq Ft

    Magnolia Plan at Summerview, Fulshear, TX 77441

    The Magnolia is a beautifully crafted single-story plan with 1,510 to 1,566 square feet of efficient living space, featuring 3 bedrooms, 2 full bathrooms, and a 2- or 3-car garage. This thoughtfully designed Smart Series floorplan is tailored to meet your lifestyle needs!

    M/I Homes Builder
    5702 Dawning Sun St Unit 36450987, Fulshear, TX 77441
  • /3

    $442,900

    New Construction
    • 4 Beds
    • 3 Baths
    • 2,049 Sq Ft

    2049W Plan at Cross Creek West - 45', Fulshear, TX 77441

    Extended entry with a 12-foot ceiling leads past a guest suite with a private bath to the main living areas, featuring 10-foot ceilings throughout. An island kitchen features a walk-in pantry. The dining area flows between the kitchen and family room with a wall of windows. A secluded primary bedroom highlights a wall of windows. Double doors lead to the bath with dual vanities, a garden tub, a

    Perry Homes Builder
    31530 Bramble Hollow Ct Unit 36481920, Fulshear, TX 77441
  • /2

    $349,900

    New Construction $50K PRICE DROP
    • 3 Beds
    • 2 Baths
    • 1,991 Sq Ft

    8515 Light Rail Dr, Fulshear, TX 77441

    The single-story Erie plan offers the perfect combination of living and private space. Anchored by an inviting open-concept living area, this home features a spacious great room that flows into a well-appointed kitchen—boasting a center island and walk-in corner pantry—which overlooks a casual dining area. Toward the front of the home, two generous secondary bedrooms flank a full bath. On the

    Century Communities Builder
    8515 Light Rail Dr, Fulshear, TX 77441
  • /24

    $493,990

    New Construction
    • 4 Beds
    • 3.5 Baths
    • 3,053 Sq Ft

    Olympus Plan at Cross Creek West - Pinnacle Collection, Fulshear, TX 77441

    This single-story home offers plenty of space for living and entertaining. Near the entry is a study with double doors, just off the foyer, as well as two secondary bedrooms. As the foyer extends, there is a game room to the left and a laundry room and bedroom suite to the right, just before the open layout shared by the kitchen, dining room and family room that opens to a covered patio. The

    Lennar Builder
    31506 Bramble Hollow Ct Unit 36039755, Fulshear, TX 77441
  • /9

    $429,000

    New Construction $47K PRICE DROP
    • 4 Beds
    • 3 Baths
    • 2,407 Sq Ft

    31910 Sky Ridge Ln, Fulshear, TX 77441

    Luxurious living arrangements. The Bandera's welcoming covered porch and impressive foyer hallway with tray ceiling flow past the lovely formal dining room with tray ceiling into the soaring great room with cathedral ceiling, with views to the desirable covered patio beyond. The well-designed gourmet kitchen overlooks a bright casual dining area and is highlighted by a large center island with

    Toll Brothers, Inc. Builder
    31910 Sky Ridge Ln, Fulshear, TX 77441
  • /58

    $950,400

    New Construction
    • 5 Beds
    • 7 Baths
    • 5,462 Sq Ft

    The Grapevine Plan at Fulshear Lakes, Fulshear, TX 77441

    The Grapevine plan is a showstopping 5,462 sq. ft. floorplan that makes a bold first impression. The grand curved staircase sets the tone as you enter, leading into an open-concept living space anchored by a chef s dream kitchen with Electrolux appliances, quartz countertops, and a spacious walk-in pantry. A private primary suite offers the ultimate escape, complete with a spa-style bath,

    Empire Homes Builder
    32506 Lakeside Park Dr Unit 38008353, Fulshear, TX 77441
  • /2

    $331,990

    New Construction
    • 3 Beds
    • 2.5 Baths
    • 1,749 Sq Ft

    Kailee Plan at Fulshear Lakes - 45', Fulshear, TX 77441

    Discover the charm of The Kailee floor plan this beautiful one-story home offers 3 bedrooms, 2.5 bathrooms, and an attached 2-bay garage. This thoughtfully designed layout features high ceilings and a spacious open-concept living area that seamlessly connects the great room, kitchen, and breakfast room creating the perfect setting for both relaxation and entertaining. A versatile study/flex room

    Century Communities Builder
    8427 Shyleaf Ct Unit 36582071, Fulshear, TX 77441
  • /7

    $499,990

    New Construction
    • 3 Beds
    • 2.5 Baths
    • 2,850 Sq Ft

    Monte Carlo Plan at Cross Creek West - 50', Fulshear, TX 77441

    Newmark Homes Builder
    31518 Bramble Hollow Ct Unit 36448061, Fulshear, TX 77441
  • /47

    $975,000

    • 5 Beds
    • 4.5 Baths
    • 4,335 Sq Ft

    4830 Parkgate Ave, Fulshear, TX 77441

    Built in 2023 and extensively upgraded, this stunning home in Fulbrook on Fulshear Creek offers 5 bedrooms, 4.5 baths and over 4,300 SF. The backyard is the true showstopper, featuring a brand-new custom pool with waterfalls and dramatic gas fire features, plus a new outdoor grilling area perfect for entertaining. Inside, soaring ceilings, abundant natural light and an open-concept design create

    Gustavo Alvarado Walzel Properties - Katy

    4830 Parkgate Ave, Fulshear, TX 77441
  • /48

    $590,000

    $40K PRICE DROP
    • 6 Beds
    • 4 Baths
    • 4,252 Sq Ft

    27810 Yorkshire Brook Ln, Fulshear, TX 77441

    Welcome to this beautifully designed 6-bedroom, 4 full bath home offering exceptional space, comfort, and versatility in one of Fulshear’s most sought-after communities. Thoughtfully designed with two bedrooms downstairs, this layout is ideal for multi-generational living. The open-concept main level showcases soaring ceilings, a striking stacked stone fireplace, and a modern kitchen featuring

    Rene Sorola Keller Williams Realty Metropolitan

    27810 Yorkshire Brook Ln, Fulshear, TX 77441
  • /20

    $634,900

    New Construction $45K PRICE DROP
    • 5 Beds
    • 6 Baths
    • 3,421 Sq Ft

    4711 Cascade Waters Ln, Fulshear, TX 77441

    A home office with French doors is set just off the two-story entry, which leads past a guest suite and formal dining room to a rotunda and curved staircase. The two-story family room with a wood mantel fireplace and a wall of windows opens to the kitchen and corner morning area. The kitchen hosts a 5-burner gas cooktop, a corner walk-in pantry, and a generous island with seating space. The

    Perry Homes Builder
    4711 Cascade Waters Ln, Fulshear, TX 77441
  • /42

    $779,990

    New Construction $33K PRICE DROP
    • 4 Beds
    • 3.5 Baths
    • 3,888 Sq Ft

    32414 Sedge Sprite Ct, Fulshear, TX 77441

    Welcome Home to Empire's New 80' product! Looking for a luxury home, on a nice homesite- with no back neighbors and room for a pool!! This one story floor plan has gorgeous high ceilings and stunning trim work! Our homes include such features as double front door entry, 8' SOLID interior doors, sliding glass door from family to covered back patio, incredible trim work including 8 1/4 baseboards,

    Empire Homes Builder
    32414 Sedge Sprite Ct, Fulshear, TX 77441
  • /26

    $325,990

    New Construction
    • 4 Beds
    • 2 Baths
    • 1,693 Sq Ft

    Freestone Plan at Summerview, Fulshear, TX 77441

    The Freestone is a stunning single-story home floorplan that boasts 1,749 square feet of functional living space and features 3-4 bedrooms, 2 bathrooms, and a 2-car garage.

    M/I Homes Builder
    5702 Dawning Sun St Unit 36451243, Fulshear, TX 77441
  • /40

    $539,000

    • 4 Beds
    • 3.5 Baths
    • 2,637 Sq Ft

    32438 Violet Dancer Ct, Fulshear, TX 77441

    Welcome to this exceptional, upgraded one-story residence offering 4 bedrooms, 3.5 baths, and premium water views in the highly sought-after Fulshear Lakes. Situated with private gated access to trails and a short stroll to the future amenity center. The open-concept layout showcases vaulted ceilings with upgraded decorative beams, wood-plank tile flooring, custom plantation shutters throughout,

    Kristen Tabberer Happen Houston

    32438 Violet Dancer Ct, Fulshear, TX 77441
  • /41

    $346,990

    New Construction
    • 4 - 5 Beds
    • 3 Baths
    • 2,357+ Sq Ft

    Rosemary Plan at Summerview, Fulshear, TX 77441

    This charming [stories]-story home boasts the best of open-concept living with the bonus of a centrally located kitchen, a private flex room, a first-floor owner's suite, and an upstairs game room. Contact our team today to learn more!

    M/I Homes Builder
    5702 Dawning Sun St Unit 36472541, Fulshear, TX 77441
  • /29

    $599,952

    New Construction $47K PRICE DROP
    • 4 Beds
    • 3.5 Baths
    • 3,498 Sq Ft

    31119 Peony Place Dr, Fulshear, TX 77441

    Westin Homes NEW Construction (Collins, Elevation D) CURRENTLY BEING BUILT. Beautiful two-story home featuring 4 bedrooms and 3.5 bathrooms. The first floor includes a private primary suite with a soaking tub and dual walk-in closets, a secondary bedroom with its own bath, a spacious kitchen that opens to the dining area and family room, plus a dedicated study. Upstairs, enjoy a media room and

    Tammy Fruge Westin Homes

    31119 Peony Place Dr, Fulshear, TX 77441
  • /49

    $370,000

    $8K PRICE DROP
    • 2 Beds
    • 2 Baths
    • 1,813 Sq Ft

    29011 Turning Springs Ln, Fulshear, TX 77441

    Beautifully maintained 2-bedroom, 2-bath home with a private study in the highly sought-after 55+ Bonterra at Cross Creek Ranch! Experience resort-style living in this thoughtfully designed open-concept floorplan. The spacious kitchen features a large island, granite countertops, stylish backsplash, sleek black appliances, under-cabinet lighting, reverse osmosis system, and a walk-in pantry, all

    Rachel Novosad Kenyson Roane Realty

    29011 Turning Springs Ln, Fulshear, TX 77441
  • /2

    $624,900

    New Construction $42K PRICE DROP
    • 4 Beds
    • 3.5 Baths
    • 3,573 Sq Ft

    4719 Ravine View Ln, Fulshear, TX 77441

    Welcoming entry with 19-foot ceiling extends past home office with French doors and circular staircase. Game room with French doors. Open family room with 19-foot ceiling and a wall of windows that extend to the dining area. Island kitchen with built-in seating space hosts a 5-burner gas cooktop and a corner walk-in pantry. Secluded primary suite with three large windows. Primary bathroom

    Perry Homes Builder
    4719 Ravine View Ln, Fulshear, TX 77441

Showing Results 321 - 360, Page 9 of 18

How to Buy a Home How to Finance a Home How to Sell a Home