2,468

Homes for Sale near Haygood Elementary School

Section Image Section Image Section Image
  • /37

    $407,000

    $8K PRICE DROP
    • 3 Beds
    • 2.5 Baths
    • 2,466 Sq Ft

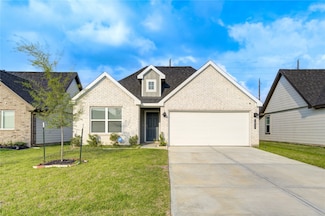
    24614 Garnet Stone Ln, Katy, TX 77494

    Opportunity awaits in the highly sought-after Cinco Ranch community! Built by David Weekley Homes, this spacious one-story brick and stone residence offers 3 bedrooms, 2.5 baths, a dedicated study, and a 2-car garage. The open-concept layout features high ceilings throughout, tile flooring in living, dining and kitchen areas, a fireplace as focal point. Spacious kitchen w/ island, stainless steel

    Agent Photo

    Rae Lynn White

    Berkshire Hathaway HomeServices Premier Properties

    24614 Garnet Stone Ln, Katy, TX 77494
  • /24

    $363,710

    New Construction
    • 4 Beds
    • 3.5 Baths
    • 2,173 Sq Ft

    8503 Fly Line Ln, Fulshear, TX 77441

    The Robin II by Smith Douglas Homes delivers stylish, spacious living in the master-planned community of Fulshear Lakes. This beautifully designed 4-bedroom, 3.5-bath, 2-story home features an open-concept floor plan that seamlessly connects the dining area, family room, and kitchenhighlighted by quartz countertops and an island with pendant lighting. The inviting first-floor primary suite offers

    Agent Photo

    Nicoletta Barker

    Keller Williams Signature

    8503 Fly Line Ln, Fulshear, TX 77441
  • /50

    $519,000

    • 4 Beds
    • 3.5 Baths
    • 3,138 Sq Ft

    31539 Beacon Cove Trail, Fulshear, TX 77441

    Welcome to the sought-after 50’ LINZ plan — a stunning 4-bedroom (2 down), 3.5-bath home loaded with designer upgrades throughout. This striking brick & stucco elevation makes a statement before you even walk in. Inside, a dramatic wall of windows fills the spacious family room with natural light. The chef’s kitchen features waterfall-edge quartz countertops, stainless steel appliances, custom

    Agent Photo

    Stefany Hennigan

    CB&A, Realtors-Katy

    31539 Beacon Cove Trail, Fulshear, TX 77441
  • /50

    $350,000

    • 2 Beds
    • 2.5 Baths
    • 2,147 Sq Ft

    3927 Kellys Falls Ln, Katy, TX 77494

    Welcome to 3927 Kellys Falls Lane in the privately GATED 55+ Wellspring at Tamarron community in Katy. Built by D.R. Horton, this thoughtfully designed ONE-STORY home features 2 bedrooms, 2 full baths, 1 half bath and a versatile FLEX ROOM perfect for a home office, hobby room or additional living space. The OPEN-CONCEPT layout offers comfortable everyday living with tile flooring throughout the

    Agent Photo

    Zain Khan

    Gregtxrealty - Central

    3927 Kellys Falls Ln, Katy, TX 77494
  • /23

    $305,260

    New Construction
    • 3 Beds
    • 2 Baths
    • 1,501 Sq Ft

    32531 American Deerweed Dr, Fulshear, TX 77441

    This stunning one-story Piedmont plan by Smith Douglas Homes in Fulshear Lakes offers 3 bedrooms, 2 baths, and more. This outstanding ranch plan is efficiently packed with all the essential elements demanded by today's lifestyles. This home greets you with a covered front porch that leads to an open layout with a study with French doors and a centrally located island kitchen with granite

    Agent Photo

    Nicoletta Barker

    Keller Williams Signature

    32531 American Deerweed Dr, Fulshear, TX 77441
  • /26

    $409,480

    New Construction
    • 5 Beds
    • 3.5 Baths
    • 2,841 Sq Ft

    7906 Wandering Glider Dr, Fulshear, TX 77441

    The Princeton II by Smith Douglas Homes in the highly sought-after Fulshear Lakes master-planned community offers spacious, flexible living designed for todays lifestyle. Situated on a cul-de-sac homesite with no rear neighbors and direct access to a walking trail from the backyard, this two-story home features 5 bedrooms, a private study, and a formal dining roomperfect for working,

    Agent Photo

    Nicoletta Barker

    Keller Williams Signature

    7906 Wandering Glider Dr, Fulshear, TX 77441
  • /28

    $615,000

    • 5 Beds
    • 3.5 Baths
    • 3,372 Sq Ft

    2711 Kestrel Trace Ln, Katy, TX 77494

    Nestled in a prime location, this charming property boasts modern updates and a spacious layout perfect for entertaining. The open-concept kitchen features stainless steel appliances and a large island, while the cozy living room is ideal for relaxation. Designed with an oversized utility room, and an extra-large three-car garage. The backyard oasis offers a peaceful retreat with a lush garden

    Agent Photo

    Jay Thomas

    eXp Realty LLC

    2711 Kestrel Trace Ln, Katy, TX 77494
  • /36

    $1,350,000

    • 5 Beds
    • 4.5 Baths
    • 4,306 Sq Ft

    4103 Willowisp Ct, Fulshear, TX 77441

    CUSTOM LUXURY HOME ON ONE ACRE, IN A CUL-DE-SAC, IN A GATED, GOLF COURSE COMMUNITY!!! Single-story home in the exclusive and SOLD OUT The Parks section of Weston Lakes. Home has been meticulously crafted to enjoy the panoramic lake views from all living areas, with sliding doors that reveal a generous outdoor living space. Additional features include a glass-walled home office, high ceilings, a

    Agent Photo

    Tricia Turner

    Realty Of America, LLC

    4103 Willowisp Ct, Fulshear, TX 77441
  • /30

    $484,500

    $31K PRICE DROP
    • 4 Beds
    • 2.5 Baths
    • 2,861 Sq Ft

    3514 Hornsilver Ct, Katy, TX 77494

    Welcome to this beautifully laid-out home at 3514 Hornsilver Ct in Katy, where thoughtful design meets comfortable family living. Spacious and light-filled, the open floor plan offers plenty of room for everyday life, gatherings, and for your pets to roam. Located in a welcoming, well-maintained community with parks, great schools, and easy access to shopping and dining, this home brings together

    Agent Photo

    Javier Sara

    PAK Home Realty

    3514 Hornsilver Ct, Katy, TX 77494
  • /31

    $509,500

    $30K PRICE DROP
    • 4 Beds
    • 3.5 Baths
    • 3,200 Sq Ft

    26315 Cedar Pine Dr, Katy, TX 77494

    Welcome to 26315 Cedar Pine Dr. in the highly sought-after Cinco Ranch community, zoned to award-winning Katy ISD. This beautiful 4-bedroom, 3.5-bath home offers an impressive open-concept design with soaring ceilings, abundant natural light. A formal dining room greets you upon entry and flows seamlessly into the spacious family room featuring a cozy fireplace, tile flooring, and expansive

    Agent Photo

    Thai Truong

    eXp Realty LLC

    26315 Cedar Pine Dr, Katy, TX 77494
  • /46

    $515,000

    $35K PRICE DROP
    • 4 Beds
    • 2.5 Baths
    • 2,593 Sq Ft

    33218 Worthing Ln, Fulshear, TX 77441

    Welcome to this charming one-story home in the sought-after community of Weston Lakes. Secured access, golf course, and endless amenities with a cafe await you. This 4 bedroom, 2 bathroom home features a grand entrance with high ceilings, a spacious office, formal dining, living room, breakfast area, and a beautiful kitchen with white cabinetry and granite counters. Wood-look tile floors flow

    Agent Photo

    Shawna McBride

    eXp Realty LLC

    33218 Worthing Ln, Fulshear, TX 77441
  • /50

    $339,000

    $20K PRICE DROP
    • 3 Beds
    • 2 Baths
    • 2,118 Sq Ft

    25910 N Lakefair Dr, Richmond, TX 77406

    Beautiful one-story home located on cul-de-sac lot in gated community of Canyon Gate at Westheimer Lakes. This home features large bedroom sizes, updated kitchen with granite counter tops, upgraded cabinets & large Pantry! Beautiful large backyard with water-views. Recent update walk in shower in Primary bedroom and new sprinkler system. Gated section for more privacy. Super close to FM 1093 and

    Agent Photo

    Bob Kory

    CENTURY 21 Western Realty, Inc

    25910 N Lakefair Dr, Richmond, TX 77406
  • /26

    $399,900

    • 4 Beds
    • 3 Baths
    • 2,312 Sq Ft

    3042 Schultz Manor Ln, Katy, TX 77494

    Welcome to this beautifully maintained modern home in the sought-after master-planned community of Tamarron. Filled with abundant natural light, this move-in-ready home features an open-concept layout with spacious living and dining areas, creating the perfect setting for everyday living and entertaining. The stylish kitchen flows seamlessly into the main living space, while the private primary

    Agent Photo

    Mike Haman

    Brookside Realty, LLC

    3042 Schultz Manor Ln, Katy, TX 77494
  • /46

    $515,000

    Open Sun 12:30PM - 2:30PM $10K PRICE DROP
    • 4 Beds
    • 4 Baths
    • 2,845 Sq Ft

    28723 Primrose Bluff Dr, Katy, TX 77494

    Beautiful two-story home in the desirable Cinco Ranch community! Features 4–5 bedrooms, 4 full baths, formal dining, and a study that can serve as a 5th bedroom. Open-concept floor plan with a spacious family room and a gourmet kitchen offering granite countertops, 42’’ cabinets, stainless steel appliances, and a large island. Refrigerator, washer, and dryer included. The primary suite features a

    Agent Photo

    Eneida Adrianza

    RE/MAX Cinco Ranch

    28723 Primrose Bluff Dr, Katy, TX 77494
  • /50

    $1,495,000

    • 5 Beds
    • 5 Baths
    • 5,100 Sq Ft

    27305 Horizon Bay Ln, Katy, TX 77494

    Welcome HOME to 27305 Horizon Bay Lane! Located in one of the most desirable areas in Cinco Ranch - The Estates of Cinco Ranch Northwest. This GORGEOUS Partners In Building custom home sits lakefront in a private gated section with walking trails right outside the backyard. This incredible home is equipped with high end modern fnishes, sauna, tile roof, custom paint, wine wall, marble tiles

    Agent Photo

    Amy Lookabaugh

    Compass RE Texas, LLC - West Houston

    27305 Horizon Bay Ln, Katy, TX 77494
  • /36

    $799,900

    $25K PRICE DROP
    • 5 Beds
    • 4.5 Baths
    • 4,304 Sq Ft

    30934 S Creek Way, Fulshear, TX 77441

    Welcome home to 5 BEDROOMS (TWO DOWN), 4.5 BATHS and approx 4,304 SQ FT by Newmark Homes. Step into a grand foyer where the CURVED IRON STAIRCASE sets the tone, with formals just off the entry for a home office or a quiet sitting room. The two-story family room is filled with light from EXPANSIVE WINDOWS and anchored by a TILED FIREPLACE. The gourmet island kitchen keeps everyone connected with

    Agent Photo

    Zain Khan

    Gregtxrealty - Central

    30934 S Creek Way, Fulshear, TX 77441
  • /2

    $300,000

    • Land
    • 1.03 Acres
    • $292,683 per Acre

    8971 Fm 359 Rd, Richmond, TX 77406

    OPPORTUNITY TO PURCHASE OVER AN ACRE OFF 359, IN PRESTIGIOUS FULSHEAR, TX.

    Agent Photo

    Phillip Richardson

    World Wide Realty,LLC

    8971 Fm 359 Rd, Richmond, TX 77406
  • /20

    $300,000

    • 3 Beds
    • 2 Baths
    • 1,582 Sq Ft

    3007 Azalea Point, Brookshire, TX 77423

    Beautiful 2020 home located in the highly desirable master-planned community of Jordan Ranch! This 3-bedroom, 2-bath, 2-car garage home offers an open floor plan, stylish finishes, and a huge lot with a covered back patio—perfect for relaxing, entertaining, or enjoying extra outdoor space. Inside, you’ll find vinyl plank flooring throughout the main living areas, recessed lighting, ceiling fans

    Agent Photo

    Debbie Spence

    Keller Williams Premier Realty

    3007 Azalea Point, Brookshire, TX 77423
  • /28

    $199,990

    • Land
    • 17,306 Sq Ft
    • $503,373 per Acre

    33231 Worthing Ln, Fulshear, TX 77441

    Build your dream home in the highly desirable Weston Lakes community! This beautiful 0.39-acre homesite offers the flexibility to bring your own builder with no time limit to build, giving you the freedom to design and construct your custom home when the time is right. Located in a quiet section of this 24-hour manned gated community, residents enjoy exceptional amenities including an

    Agent Photo

    Linda Vela

    RA Brokers

    33231 Worthing Ln, Fulshear, TX 77441
  • /50

    $938,000

    • 5 Beds
    • 4.5 Baths
    • 4,218 Sq Ft

    27526 Llano Meadows Ln, Fulshear, TX 77441

    Welcome to 27526 Llano Meadows Ln, a masterpiece of design beautifully situated on a quiet cul-de-sac in Cross Creek Ranch. Boasting over $360,000 in custom upgrades since 2021, this stunning home blends sophisticated elegance with everyday functionality. Inside, the open-concept living space is anchored by a beautiful, floor-to-ceiling tumbled marble fireplace. This stone detailing carries

    Agent Photo

    Amber McDonald

    Kenyson Roane Realty

    27526 Llano Meadows Ln, Fulshear, TX 77441
  • /14

    $369,515

    New Construction $7K PRICE DROP
    • 4 Beds
    • 3.5 Baths
    • 2,380 Sq Ft

    32511 American Deerweed Dr, Fulshear, TX 77441

    Stunning Shetland III by Smith Douglas Homes in Fulshear Lakes! This thoughtfully designed home offers 4 bedrooms, 3.5 baths, a private study, game room, and an open-concept layout ideal for modern living. The island kitchen features granite countertops and overlooks the spacious family room and dining area, while the main-level primary suite features dual vanities, a garden tub, separate shower,

    Agent Photo

    Nicoletta Barker

    Keller Williams Signature

    32511 American Deerweed Dr, Fulshear, TX 77441
  • /27

    $345,554

    • 4 Beds
    • 3 Baths
    • 2,486 Sq Ft

    2110 Falcon Brook Dr, Katy, TX 77494

    Great investment opportunity! Tenant-occupied property offering immediate income potential for the new owner. Well-maintained home located on a quiet cul-de-sac with beautiful lake views. Close to schools, shopping, and major highways. Also ideal for families looking to settle in a beautiful community with highly acclaimed schools in Katy. Showings limited to common areas only. Bedrooms are not

    Deymar Paz Walzel Properties - Corporate Office

    2110 Falcon Brook Dr, Katy, TX 77494
  • /34

    $454,990

    New Construction Open Sun 12PM - 5PM $16K PRICE DROP
    • 4 Beds
    • 3 Baths
    • 3,188 Sq Ft

    31415 Joshua Knoll Ln, Fulshear, TX 77441

    MOVE IN READY. Welcome to the Lancaster floor plan by D.R. Horton, located in the sought-after Tamarron community. This spacious two-story home offers approximately 3,188 sq. ft., with 4 bedrooms, a study, and a game room (optional-5th bedroom). The open-concept layout features soaring ceilings, a bright living area, and a kitchen with stylish countertops and stainless steel appliances. Two

    Jonathan Woodruff D.R. Horton-Texas, LTD

    31415 Joshua Knoll Ln, Fulshear, TX 77441
  • /3

    $398,990

    New Construction
    • 4 Beds
    • 3 Baths
    • 2,604 Sq Ft

    Jackson Plan at Tamarron, Fulshear, TX 77441

    Welcome to the Jackson floorplan at Tamarron is a two story home with 4 bedrooms, 3 full bathrooms, study, game room, 2-car garage, and 2,604 square feet of living space. A grand elongated foyer welcomes you into the home. A secondary bedroom, full bathroom, laundry room, and study are all located at the front of the home. Continuing down the foyer into the home, you will enter the wide open

    D.R. Horton Builder
    31730 Barrymoor Trace Unit 36200419, Fulshear, TX 77441
  • /84

    $487,900

    New Construction
    • 3 Beds
    • 2 Baths
    • 1,984 Sq Ft

    1984W Plan at Jordan Ranch - 50', Fulshear, TX 77494

    Home office with French doors set at entry with 11-foot ceiling. Open kitchen offers center island and corner walk-in pantry. Dining area opens to spacious family room with wall of windows and a wood mantel fireplace. Private primary suite includes bedroom with wall of windows. Dual vanity, corner garden tub, separate glass-enclosed shower and large walk-in closet in primary bath. Abundant closet

    Perry Homes Builder
    29611 Apple Glen Ct Unit 36482821, Fulshear, TX 77494
  • /2

    $373,990

    New Construction
    • 4 Beds
    • 3 Baths
    • 2,548 Sq Ft

    Knox Plan at Tamarron, Fulshear, TX 77441

    The Knox is a two-story floor plan, offering 2,548 sq. ft. 4 bedrooms, 3 bathrooms, and gameroom. Walk through the entry foyer into the perfect kitchen, featuring beautiful countertops, stainless steel appliances and a gorgeous kitchen island. The kitchen is overlooking the dining area and the family room. A secondary bedroom and bathroom are located downstairs along with the laundry room. The

    D.R. Horton Builder
    31730 Barrymoor Trace Unit 37029372, Fulshear, TX 77441
  • /63

    $663,990

    New Construction
    • 4 Beds
    • 4.5 Baths
    • 2,938 Sq Ft

    Plan 218 at Jordan Ranch - 65ft. lots, Fulshear, TX 77494

    Welcome to the inviting 218 floor plan, designed for modern living and entertaining. This layout features four bedrooms and four bathrooms, providing ample space for family and guests. The open-concept kitchen flows seamlessly into the dining area and spacious family room, which opens to outdoor living, perfect for gatherings and relaxation. The primary suite offers a luxurious retreat with a

    Highland Homes Builder
    29623 Apple Glen Ct Unit 36556534, Fulshear, TX 77494
  • /4

    $701,900

    New Construction
    • 4 Beds
    • 4.5 Baths
    • 3,080 Sq Ft

    3080W Plan at Jordan Ranch - 65', Fulshear, TX 77494

    Step off the front porch into the extended entryway with a 12-foot rotunda ceiling. Off of the main hallway are two secondary bedrooms which offer full bathrooms and walk-in closets. Adjacent is a private guest suite featuring a full bathroom, walk-in closet and linen closet. As you enter into the vast family room you are greeted by a fireplace and wall of windows. French doors open into the game

    Perry Homes Builder
    29615 Apple Glen Ct Unit 39877158, Fulshear, TX 77494
  • /3

    $674,900

    New Construction
    • 5 Beds
    • 4 - 4.5 Baths
    • 3,394 Sq Ft

    3394W Plan at Candela - 60', Richmond, TX 77406

    Home office with French doors and formal dining room set at two-story entry. Family room with a wall of windows. Kitchen features an island with built-in seating space, walk-in pantry and a Butler's pantry. Private primary suite. Primary bath features a garden tub, separate glass-enclosed shower, dual sinks, a linen closet and a walk-in closet. Downstairs guest bedroom. Game room, an adjacent

    Perry Homes Builder
    26535 Gleaming Dawn Way Unit 36481656, Richmond, TX 77406
  • /21

    $395,000

    New Construction $19K PRICE DROP
    • 3 Beds
    • 2 Baths
    • 2,061 Sq Ft

    2834 Garden Meadow St, Fulshear, TX 77423

    2834 Garden Meadow Street, Fulshear, TX 77423: Discover why the Baileywood is one of David Weekley Homes' most popular floor plans. Move-in ready and ideally located near the community park, this 2,061-square-foot home offers 3 bedrooms, 2 bathrooms, an enclosed study, and the timeless finishes of The Steppe designer collection. Inside, the open-concept design features a gourmet kitchen

    David Weekley Homes Builder
    2834 Garden Meadow St, Fulshear, TX 77423
  • /15

    $372,990

    New Construction
    • 3 Beds
    • 2 Baths
    • 1,824+ Sq Ft

    Gladesdale Plan at Jordan Ranch - 45' Homesites, Katy, TX 77494

    The Gladesdale floor plan by David Weekley Homes strikes a pristine balance between innovative convenience and classic luxury. Craft your perfect home office, library, or family entertainment lounge in the cheerful study. The epicurean kitchen features a presentation island and ample room for food storage and meal prep. Your open floor plan provides a sunlit expanse of enhanced livability and

    David Weekley Homes Builder
    29626 Apple Glen Ct Unit 36478048, Katy, TX 77494
  • /50

    $449,572

    • 4 Beds
    • 3.5 Baths
    • 3,355 Sq Ft

    29011 Dryander Forest Ct, Katy, TX 77494

    Tucked on a quiet cul-de-sac in the master-planned community of Tamarron, this 3,355 sq ft traditional home is designed for the way you actually live. Whether you're working from home, raising a family, or welcoming multiple generations — the thoughtful layout delivers. The rare first-floor primary suite offers a private retreat complete with a soaking tub, separate shower, and walk-in closet.

    Tanja Blandini Keller Williams Memorial

    29011 Dryander Forest Ct, Katy, TX 77494
  • /40

    $359,990

    New Construction $100K PRICE INCREASE
    • 4 Beds
    • 3 Baths
    • 2,199 Sq Ft

    3614 Melbourne Manor, Fulshear, TX 77441

    ESTIMATED CLOSING DATE IS JULY 2026. The Burnet Floorplan by D.R. Horton. This charming one-story home offers 4 bedrooms, a dedicated study, and 3 full bathrooms, all within 2,199 sqft. of open, modern living space. The heart of the home is the expansive living and kitchen area, featuring beautiful countertops, a large kitchen island, and sleek stainless steel appliances—perfect for everyday

    Jonathan Woodruff D.R. Horton-Texas, LTD

    3614 Melbourne Manor, Fulshear, TX 77441
  • /23

    $329,990

    New Construction
    • 4 Beds
    • 2.5 Baths
    • 2,054 Sq Ft

    Cactus Plan at Villarosa at Tamarron, Katy, TX 77494

    Welcome to The Cactus, a beautifully crafted two-story home offering 2,054 sq. ft. of modern living space. This spacious home features 4 bedrooms, 2.5 bathrooms, and a well-designed open floor plan, perfect for family living and entertaining. Upon entering, you'll be welcomed by a bright foyer that leads into the family room, dining area, and a stunning kitchen. The kitchen is equipped with

    D.R. Horton Builder
    3543 Catbird Ln Unit 37028245, Katy, TX 77494
  • /48

    $324,990

    New Construction $15K PRICE DROP
    • 4 Beds
    • 2.5 Baths
    • 2,054 Sq Ft

    3538 Lovebird Ln, Fulshear, TX 77494

    ESTIMATED COMPLETION DATE JUNE 2026. Welcome to The Cactus, a two-story home offering 2,054 sq. ft. Located in the stunning community of Tamarron. This home offers 4 bedrooms, 2.5 bathrooms, and a well-designed open floor plan. Upon entering, you'll be welcomed by a bright foyer that leads into the family room, dining area, and a stunning kitchen. The kitchen is equipped with Silestone

    Jonathan Woodruff D.R. Horton-Texas, LTD

    3538 Lovebird Ln, Fulshear, TX 77494
  • /55

    $546,990

    New Construction
    • 4 - 5 Beds
    • 3 - 4 Baths
    • 2,788 Sq Ft

    Plan Middleton at Jordan Ranch - 55ft. lots, Fulshear, TX 77494

    This stunning two-story home features 4-bedrooms and 3-bathrooms, offering plenty of space for comfortable living. The backyard patio provides a great spot for relaxing in the fresh air. The family room opens into the kitchen and dining room, creating a welcoming atmosphere for daily life. The primary suite offers an ensuite bathroom and a generous walk-in closet for a private getaway. The home

    Highland Homes Builder
    29619 Apple Glen Ct Unit 36556523, Fulshear, TX 77494
  • /20

    $275,000

    • 3 Beds
    • 2 Baths
    • 1,602 Sq Ft

    31343 Horseshoe Meadow Bend Ln, Fulshear, TX 77441

    Welcome home to 31343 Horseshoe Meadow Bend located in the Polo Ranch community and zoned to Lamar Consolidated ISD! This home features 3 bedrooms, 2 full baths, and a 2-car garage. As you open the front door you are welcomed an open concept floor plan perfect for entertaining or every day living. The stunning kitchen features crisp white cabinetry, granite countertops and convenient breakfast

    Nicole Freer Corcoran Genesis

    31343 Horseshoe Meadow Bend Ln, Fulshear, TX 77441
  • /27

    $411,570

    New Construction
    • 2 Beds
    • 2 Baths
    • 1,600 Sq Ft

    31914 Gallant Dr, Fulshear, TX 77441

    Ready for move-in in September! Meticulously crafted Prosperity floor plan by Del Webb offers comfortable living spaces, thoughtful design elements, and a tranquil environment that caters to a relaxed and vibrant lifestyle. Spacious and open-concept layout ideal for entertaining and comfortable living. Elegant study with versatility for use as a home office or hobby room. Inviting living area

    Jimmy Franklin Pulte Homes

    31914 Gallant Dr, Fulshear, TX 77441
  • /7

    $305,990

    New Construction
    • 4 Beds
    • 2.5 Baths
    • 2,003 Sq Ft

    HAMPTON Plan at Laurel Farms, Brookshire, TX 77423

    The Hampton two-story home is an open-concept floor plan featuring the primary suite privately situated on the first floor, while the secondary bedrooms are on the second floor. The gourmet island kitchen overlooks the great room and the dining room, creating a spacious entertaining area. And the upstairs gameroom offers a secondary entertainment space for the home.

    Century Communities Builder
    32711 Laureate Dr Unit 36582142, Brookshire, TX 77423
  • /40

    $364,990

    New Construction $5K PRICE DROP
    • 4 Beds
    • 3 Baths
    • 2,199 Sq Ft

    3627 Melbourne Manor, Fulshear, TX 77441

    MOVE IN READY. The Burnet Floorplan by D.R. Horton. This charming one-story home offers 4 bedrooms, a dedicated study, and 3 full bathrooms, all within 2,200 sqft. of open, modern living space. The heart of the home is the expansive living and kitchen area, featuring beautiful countertops, a large kitchen island, and sleek stainless steel appliances—perfect for everyday living and entertaining.

    Jonathan Woodruff D.R. Horton-Texas, LTD

    3627 Melbourne Manor, Fulshear, TX 77441

Showing Results 81 - 120, Page 3 of 18

How to Buy a Home How to Finance a Home How to Sell a Home