1,070

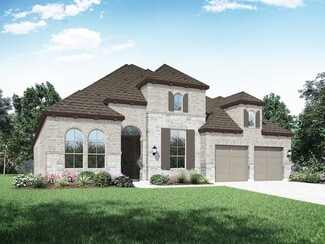
Fulshear, TX Homes for Sale with Pool

Section Image Section Image
  • /22

    $613,990

    New Construction
    • 4 Beds
    • 3 - 4.5 Baths
    • 2,965 Sq Ft

    Plan 217 at Cross Creek West, Fulshear, TX 77441

    Highland Homes Builder
    31502 Bramble Hollow Ct Unit 36556543, Fulshear, TX 77441
  • /3

    $587,900

    New Construction
    • 4 Beds
    • 3 - 3.5 Baths
    • 3,095+ Sq Ft

    3095W Plan at Cross Creek West - 55', Fulshear, TX 77441

    Home office with French doors set at two-story entry. Formal dining room across from staircase. Two-story family room opens to kitchen and morning area. Family room features wall of windows. Kitchen features deep walk-in pantry, butler's pantry and large island with built-in seating space. First-floor primary suite includes bedroom with wall of windows. Double doors lead to primary bath with dual

    Perry Homes Builder
    31510 Bramble Hollow Ct Unit 36474004, Fulshear, TX 77441
  • /8

    $506,995

    New Construction
    • 4 - 5 Beds
    • 3 - 3.5 Baths
    • 3,139 Sq Ft

    Fenton Plan at Pecan Ridge - Select Collection, Fulshear, TX 77441

    The kitchen is truly the heart of the Fenton home design. The well-designed kitchen overlooks a sizable casual dining area perfect for entertaining, and features a large center island with breakfast bar, ample counter and cabinet space, and a roomy walk-in pantry. Beyond the kitchen lies the impressive great room with cathedral ceiling and views to the spacious covered patio. Adjacent to the

    Toll Brothers, Inc. Builder
    7514 Sunset Ridge Ln Unit 36359509, Fulshear, TX 77441
  • /45

    $697,990

    New Construction
    • 4 - 5 Beds
    • 3.5 - 6 Baths
    • 3,745 Sq Ft

    Plan 223 at Jordan Ranch - 65ft. lots, Fulshear, TX 77494

    Welcome to this well-designed single-story home that perfectly balances comfort and style. As you enter, you pass three secondary bedrooms that share a full bathroom, offering convenience and privacy. Moving forward, you find a spacious dining area leading into a large family room, which opens to a cozy patio, ideal for outdoor relaxation. The open-concept kitchen, complete with a breakfast area,

    Highland Homes Builder
    29623 Apple Glen Ct Unit 36556537, Fulshear, TX 77494
  • /6

    $559,900

    New Construction
    • 4 Beds
    • 3 Baths
    • 2,595 Sq Ft

    2595W Plan at Jordan Ranch - 50', Fulshear, TX 77494

    Welcoming front porch opens into the two-story entryway featuring French doors leading into the home office. Past the staircase you enter the kitchen which hosts the island with built-in seating and a corner walk-in pantry. The dining area connects the open two-story family room featuring a wall of windows and access to the covered backyard patio. The primary bedroom hosts a wall of windows.

    Perry Homes Builder
    29611 Apple Glen Ct Unit 36466840, Fulshear, TX 77494
  • 8427 Shyleaf Ct Unit 37598270, Fulshear, TX 77441

    $357,990

    New Construction
    • 3 Beds
    • 2 Baths
    • 1,848 Sq Ft

    Weatherby Plan at Fulshear Lakes, Fulshear, TX 77441

    Welcome home to this beautiful one-story home! The Weatherby floor plan has 3 bedrooms, 2 bathrooms, and a 2-bay garage. You will love the space in this open-concept home. The large kitchen includes a center island, lots of cabinetry, and stainless-steel appliances. This floor plan offers a flex space which can be a study, bedroom, game room, or even a formal dining room. The Weatherby is

    Century Communities Builder
    8427 Shyleaf Ct Unit 37598270, Fulshear, TX 77441
  • /13

    $501,900

    New Construction
    • 4 Beds
    • 3 Baths
    • 2,594 Sq Ft

    2594W Plan at Cross Creek West - 45', Fulshear, TX 77441

    Home office with French doors set at two-story entry. Dining area opens to kitchen and adjacent two-story family room. Kitchen features walk-in pantry and generous island with built-in seating space. Family room features wall of windows. First-floor primary suite includes primary bath with dual vanity, garden tub, separate glass-enclosed shower and two walk-in closets. An additional bedroom is

    Perry Homes Builder
    31530 Bramble Hollow Ct Unit 36475784, Fulshear, TX 77441
  • /3

    $453,900

    New Construction
    • 4 Beds
    • 3 Baths
    • 2,188 Sq Ft

    2188W Plan at Cross Creek West - 45', Fulshear, TX 77441

    Extended entry with 12-foot ceiling leads to open kitchen, dining area and family room with 10-foot ceilings throughout. Kitchen features corner walk-in pantry and generous island with built-in seating space. Family room features wall of windows. Primary suite with 10-foot ceiling and wall of windows. Dual vanities, garden tub, separate glass-enclosed shower and large walk-in closet in primary

    Perry Homes Builder
    31530 Bramble Hollow Ct Unit 36489088, Fulshear, TX 77441
  • /22

    $371,990

    New Construction $13K PRICE DROP
    • 3 Beds
    • 3 Baths
    • 1,970 Sq Ft

    Heron Plan at Fulshear Lakes, Fulshear, TX 77441

    The Heron floorplan blends function and comfort across 1,970 square feet, featuring three bedrooms, three full bathrooms, and an open-concept layout ideal for everyday living. The main floor centers around a spacious kitchen with a central island and overlooks both the dining and living areas, seamlessly connecting to a covered patio perfect for outdoor entertaining. A full bedroom and bathroom

    Empire Homes Builder
    32506 Lakeside Park Dr Unit 39418437, Fulshear, TX 77441
  • /29

    $699,900

    New Construction Open Sat 10AM - 7PM $105K PRICE DROP
    • 4 Beds
    • 3.5 Baths
    • 3,295 Sq Ft

    31719 Bluebell Ave, Fulshear, TX 77423

    READY FOR MOVE-IN! Home office with French doors set at entry with 12-foot ceiling. Extended entry leads to open family room, dining area and kitchen with 17-foot ceilings throughout. Family room features glass sliding doors and a fireplace. Kitchen features generous counter space, a 5-burner gas cooktop, a walk-in pantry and island with built-in seating space. Primary suite with wall of windows.

    Lee Jones Perry Homes Realty, LLC

    31719 Bluebell Ave, Fulshear, TX 77423
  • /9

    $519,995

    New Construction
    • 4 - 5 Beds
    • 3 - 4 Baths
    • 3,080 Sq Ft

    Belmore Plan at Pecan Ridge - Select Collection, Fulshear, TX 77441

    Beautifully styled luxe. The Belmore's inviting covered porch and impressive two-story foyer flow into the spacious great room and casual dining area, with views to the desirable patio beyond. The well-equipped gourmet kitchen is highlighted by a large center island with breakfast bar, plenty of counter and cabinet space, and roomy pantry. The charming primary bedroom suite is complete with an

    Toll Brothers, Inc. Builder
    7514 Sunset Ridge Ln Unit 36359506, Fulshear, TX 77441
  • /13

    $719,900

    New Construction
    • 4 Beds
    • 3 Baths
    • 3,295 Sq Ft

    3295W Plan at Jordan Ranch - 65', Fulshear, TX 77494

    Home office with French doors set at entry with 12-foot ceiling. Extended entry leads to open family room, dining area and kitchen with 17-foot ceilings throughout. Family room features wall of windows and fireplace. Kitchen features generous counter space, walk-in pantry and island with built-in seating space. Primary suite with wall of windows. Double doors lead to primary bath with 11-foot

    Perry Homes Builder
    29615 Apple Glen Ct Unit 36485816, Fulshear, TX 77494
  • /4

    $674,900

    New Construction
    • 5 - 6 Beds
    • 4.5 - 5.5 Baths
    • 4,564+ Sq Ft

    Briargate Plan at Fulshear Lakes, Fulshear, TX 77441

    The Briargate is a stylish home designed for your lifestyle. The open living triangle features a cozy fireplace, large kitchen island and dining room with access to the covered porch. The kitchen connects to the garage through the convenient family ready room, the ideal space to keep a busy family organized. The main level also includes a media room for family movie night or the big game. The

    Drees Homes Builder
    32514 Bluet Lake Dr Unit 37152181, Fulshear, TX 77441
  • /48

    $578,900

    • 4 Beds
    • 3.5 Baths
    • 3,346 Sq Ft

    28339 Halle Ray Dr, Katy, TX 77494

    Beautifully maintained 4-bedroom, 3.5-bathroom home in the sought-after Tamarron master-planned community. A welcoming entry opens to a bright, open-concept layout designed for everyday living and entertaining. The spacious living room features soaring high ceilings and an upgraded fireplace, creating an inviting focal point. The kitchen is well-appointed with Silestone countertops, a 5-burner

    Adam Lei AJC Signature Realty LLC

    28339 Halle Ray Dr, Katy, TX 77494
  • /35

    $760,000

    New Construction
    • 4 Beds
    • 3.5 Baths
    • 3,162 Sq Ft

    29623 Apple Glen Ct, Fulshear, TX 77494

    Stunning Highland Homes Model Home with Extensive Upgrades! Experience luxury living in this beautifully designed model home (plan 215). This impressive home features spacious living areas, a gourmet kitchen with upgraded appliances and finishes, beautifully appointed bedrooms, luxurious bathrooms, custom touches, and high end features throughout. Enjoy the benefits of a model home experience

    Highland Homes Builder
    29623 Apple Glen Ct, Fulshear, TX 77494
  • /41

    $649,900

    • 5 Beds
    • 4.5 Baths
    • 4,003 Sq Ft

    4823 Parkgate Ave, Fulshear, TX 77441

    Discover refined luxury in this stunning 5-bedroom, 4.5-bath Perry Homes residence on a large lot with a striking stone-and-brick elevation. Inside, soaring ceilings with crown molding and LED lighting create a bright, elegant feel. The floor plan features two bedrooms on the first floor, ideal for multi-generational living, plus a private home office. Upstairs offers a spacious game room and a

    Vinh Ngo 5th Stream Realty

    4823 Parkgate Ave, Fulshear, TX 77441
  • /25

    $293,000

    $5K PRICE DROP
    • 3 Beds
    • 2.5 Baths
    • 1,911 Sq Ft

    5534 Amber Brook Ln, Fulshear, TX 77441

    Experience this beautiful duplex located in the sought-after Cross Creek Ranch community, where you can enjoy peaceful waterfront views from the comfort of your own home. Welcome to 5534 Amber Brook Ln! This functional and spacious 3-bedroom, 2.5-bath residence features an open-concept layout that seamlessly connects the kitchen to the living and dining areas, making it perfect for daily living

    Jamie McMartin Compass RE Texas, LLC - West Houston

    5534 Amber Brook Ln, Fulshear, TX 77441
  • /14

    $279,990

    New Construction $3K PRICE DROP
    • 3 Beds
    • 2 Baths
    • 1,535 Sq Ft

    3023 Holland Lakes Dr, Fulshear, TX 77441

    The property is located at 3023 Holland Lakes Drive FULSHEAR TX 77441 priced at 279990, the square foot and stories are 1535, 1.The number of bath is 2, halfbath is 0 there are 3 bedrooms and 2 garages. For more details please, call or email.

    D.R. Horton Builder
    3023 Holland Lakes Dr, Fulshear, TX 77441
  • /33

    $484,900

    $40K PRICE DROP
    • 4 Beds
    • 2.5 Baths
    • 2,703 Sq Ft

    4918 Bent Tree Dr, Fulshear, TX 77441

    Nestled in the prestigious Fulbrook on Fulshear Creek, this stunning 4-bedroom, 2.5-bathroom home offers luxurious living in a serene, sought-after community. Boasting timeless architecture and modern finishes, the property features an open-concept layout with soaring ceilings, abundant natural light, and elegant floors. The gourmet kitchen is a chef's dream, complete with quartz countertops, a

    Michelle Cannon Michelle Cannon Team

    4918 Bent Tree Dr, Fulshear, TX 77441
  • /5

    $428,900

    New Construction
    • 3 Beds
    • 2 Baths
    • 1,650 Sq Ft

    31006 Evening Skye Dr, Fulshear, TX 77423

    Spacious entry leads to open family room, dining area and kitchen. Large windows and 10-foot ceilings throughout. Dining area features window seat. Kitchen features 5-burner gas cooktop, large walk-in pantry and generous island with built-in seating space. Primary suite with 10-foot ceiling. Dual vanities, separate glass-enclosed shower and large walk-in closet in primary bath. All bedrooms

    Perry Homes Builder
    31006 Evening Skye Dr, Fulshear, TX 77423
  • /22

    $364,990

    New Construction $36K PRICE DROP
    • 4 Beds
    • 2 Baths
    • 2,162 Sq Ft

    4426 Sunny Hazel Ln, Fulshear, TX 77441

    This new single-story home features a gracious layout with ample space to grow and entertain. Two secondary bedrooms share a hallway bathroom off the foyer, while around the corner is a quiet third bedroom. At the heart of the home is an airy open-concept living area complemented by a practical study and a covered patio. In the corner is the serene owner’s suite with an attached bathroom and

    Lennar Builder
    4426 Sunny Hazel Ln, Fulshear, TX 77441
  • /10

    $566,995

    New Construction
    • 4 - 5 Beds
    • 4.5 Baths
    • 3,634 Sq Ft

    Hart Plan at Pecan Ridge - Select Collection, Fulshear, TX 77441

    The Hart leaves an impression at every turn, from its expansive two-story foyer with elegant circular staircase to its grand two-story great room with desirable covered patio beyond. The well-appointed kitchen overlooks a bright casual dining area and is highlighted by a large center island with breakfast bar, plenty of counter and cabinet space, and ample walk-in pantry. The palatial primary

    Toll Brothers, Inc. Builder
    7514 Sunset Ridge Ln Unit 36359508, Fulshear, TX 77441
  • /23

    $459,990

    New Construction $22K PRICE DROP
    • 4 Beds
    • 3.5 Baths
    • 3,198 Sq Ft

    4415 Sunny Hazel Ln, Fulshear, TX 77441

    This new two-story home offers desirable elements including a convenient study and a secluded owner’s suite with a spa-inspired bathroom, both located on the first floor. An open plan showcases the main living space, which extends outdoors onto a covered patio. A convenient secondary bedroom is located off the foyer with an en-suite bathroom for streamlined lifestyles. On the second floor are two

    Lennar Builder
    4415 Sunny Hazel Ln, Fulshear, TX 77441
  • /12

    $300,070

    New Construction $2K PRICE INCREASE
    • 4 Beds
    • 2 Baths
    • 1,544 Sq Ft

    31218 Carmelas Landing Dr, Fulshear, TX 77441

    The property is located at 31218 Carmelas Landing Drive FULSHEAR TX 77441 priced at 300070, the square foot and stories are 1544, 1.The number of bath is 2, halfbath is 0 there are 4 bedrooms and 2 garages. For more details please, call or email.

    D.R. Horton Builder
    31218 Carmelas Landing Dr, Fulshear, TX 77441
  • /59

    $699,990

    New Construction $22K PRICE DROP
    • 4 Beds
    • 4.5 Baths
    • 3,008 Sq Ft

    31007 Vintage Creek Ln, Fulshear, TX 77441

    LAKE VIEW HOME - Exquisite one-story luxury home featuring 4 bedrooms and 4.5 baths, perfectly situated with stunning lake views. This thoughtfully designed residence offers a private home office, spacious entertainment room, and a beautifully appointed farmhouse-style kitchen that flows seamlessly into the open-concept living space. Vaulted ceilings and 8’ interior doors enhance the home’s

    Highland Homes Builder
    31007 Vintage Creek Ln, Fulshear, TX 77441
  • /36

    $495,000

    Open Sun 1PM - 3PM $15K PRICE DROP
    • 4 Beds
    • 3.5 Baths
    • 2,624 Sq Ft

    6127 Harmony Park Ln, Fulshear, TX 77441

    Welcome to this stunning property, built as a model home & nestled on a cul de sac lot w/mature trees & sprinkler system in sought after Cross Creek Ranch. As you are invited in, discover a grand foyer & formal dining room w/wood flooring & stacked slate stone. Light & bright living area offers a spacious open floor plan w/ soaring ceilings. Kitchen is a chef's delight w/ breakfast bar opening to

    Christopher Bowers RE/MAX Signature

    6127 Harmony Park Ln, Fulshear, TX 77441
  • /14

    $470,000

    $80K PRICE DROP
    • 4 Beds
    • 3 Baths
    • 3,165 Sq Ft

    4934 Bent Tree Dr, Fulshear, TX 77441

    Nestled in the serene Fulbrook on Fulshear Creek, 4934 Bent Tree Drive offers a harmonious blend of modern elegance and natural beauty. This 3,165 sq ft residence, constructed in 2021, is thoughtfully designed with 4 bedrooms and 3.5 bathrooms, featuring two bedrooms on the main floor for added convenience. The expansive open-concept living area is bathed in natural light, highlighting the sleek

    Anthony Gigilo Metrolina Estate Realty, LLC

    4934 Bent Tree Dr, Fulshear, TX 77441
  • /36

    $280,990

    New Construction $45K PRICE DROP
    • 3 Beds
    • 2 Baths
    • 1,595 Sq Ft

    3826 Matias River Ct, Fulshear, TX 77441

    Welcome to D.R. Horton's Caden floorplan located in the Beautiful community of Tamarron. This home has a lot to offer its future residents, with just under 1595 sqft, 3 bedrooms and 2 full bathrooms. Explore the open concept main living and kitchen area, boasting gorgeous granite countertops and stainless steel appliances. Through the living room is the entrance to the covered back patio, perfect

    Shazib Iqbal D.R. Horton - Texas, LTD

    3826 Matias River Ct, Fulshear, TX 77441
  • /7

    $438,990

    New Construction
    • 3 Beds
    • 2 Baths
    • 2,185 Sq Ft

    Lisbon Plan at Cross Creek West - 50', Fulshear, TX 77441

    Newmark Homes Builder
    31518 Bramble Hollow Ct Unit 36483085, Fulshear, TX 77441
  • /2

    $378,900

    New Construction
    • 3 Beds
    • 2 Baths
    • 1,848 Sq Ft

    7514 Tall Foxglove Ct, Fulshear, TX 77441

    Welcome home to this beautiful one-story home! The Weatherby floor plan has 3 bedrooms, 2 bathrooms, and a 2-car garage. You will love the space in this open-concept home. The large kitchen includes a center island, lots of cabinetry, and stainless-steel appliances. This floor plan offers a flex space which can be a study, bedroom, game room, or even a formal dining room. The Weatherby is

    Century Communities Builder
    7514 Tall Foxglove Ct, Fulshear, TX 77441
  • /30

    $550,000

    • 4 Beds
    • 3 Baths
    • 2,583 Sq Ft

    28007 Castle Park Ln, Fulshear, TX 77441

    Welcome to 28007 Castle Park Lane! This rare 1 story Highland Home resides on a premium oversized lot with 80' across the front & no back neighbors. Enjoy a spacious backyard with a custom-built back patio. Features include 4 bedrooms, 3 full baths, private study, spacious open concept with formal dining, living room, oversized island, breakfast area, grand primary suite, open foyer, abundance of

    Niedra Vela eXp Realty LLC

    28007 Castle Park Ln, Fulshear, TX 77441
  • /45

    $775,000

    • 4 Beds
    • 3.5 Baths
    • 3,561 Sq Ft

    32810 Wall Flower, Fulshear, TX 77441

    Privately tucked away on a quiet cul-de-sac in the exclusive Reserve at Weston Lakes golf course community, this stunning 1.5-story home is a hidden gem, understated from the outside, breathtaking within. Soaring ceilings and abundant natural light reveal the true scale of this home, showcasing an open-concept layout with oversized granite island, stainless appliances, walk-in pantry, gas

    Rita Lewis Orchard Brokerage

    32810 Wall Flower, Fulshear, TX 77441
  • /30

    $339,000

    • 3 Beds
    • 3 Baths
    • 2,097 Sq Ft

    31307 Black Forest Crossing, Fulshear, TX 77441

    Welcome home to this beautifully maintained, light-filled property situated on a desirable corner lot! Offering 3 bedrooms plus a versatile flex room that can serve as a 4th bedroom, home office, study, or playroom. The open-concept floor plan features attractive wood-look tile flooring throughout the main living areas. The spacious island kitchen offers abundant cabinetry, generous counter

    Angela Brown Keller Williams Memorial

    31307 Black Forest Crossing, Fulshear, TX 77441
  • /3

    $371,990

    New Construction
    • 5 Beds
    • 3 Baths
    • 2,301 Sq Ft

    Wakefield Plan at Fulshear Lakes - Lonestar Collection, Fulshear, TX 77441

    Step into the spacious comfort of The Wakefield floor plan—a beautifully designed 2-story home featuring 5 bedrooms, 3 bathrooms, and a 2-bay garage. The open-concept layout offers seamless flow between the great room, kitchen, breakfast nook, and a formal dining room that can easily flex to meet your needs—perfect for a home office, playroom, or additional living space. The kitchen is a

    Century Communities Builder
    8427 Shyleaf Ct Unit 38008085, Fulshear, TX 77441
  • /54

    $959,990

    New Construction $15K PRICE DROP
    • 5 Beds
    • 7 Baths
    • 5,272 Sq Ft

    7703 Sparkle Dun Ct, Fulshear, TX 77441

    The Belton is a stunning two-story home offering 5,272 sq. ft. of elegant living space designed for both comfort and entertaining. The main floor showcases an open-concept kitchen with Benedettini cabinets, quartz countertops, and Electrolux appliances, flowing seamlessly into the living and dining areas with soaring ceilings. A private primary suite features a spa-inspired bath with a

    Empire Homes Builder
    7703 Sparkle Dun Ct, Fulshear, TX 77441
  • /26

    $521,990

    New Construction
    • 4 Beds
    • 3.5 Baths
    • 3,364 Sq Ft

    Pikes Plan at Cross Creek West - Pinnacle Collection, Fulshear, TX 77441

    A spacious open floorplan serves as the heart of this two-story home, shared between the kitchen, dining room and family room, and offering access to the covered patio. The owner’s suite is privately located at the back of the home, comprised of a restful bedroom, en-suite bathroom and walk-in closet. A secondary bedroom suite is just off the entry. Upstairs, two more bedrooms can be found off of

    Lennar Builder
    31506 Bramble Hollow Ct Unit 36039756, Fulshear, TX 77441
  • /5

    $513,900

    New Construction $31K PRICE INCREASE
    • 4 Beds
    • 3 Baths
    • 2,667 Sq Ft

    30955 Radke Estates Dr, Fulshear, TX 77441

    Welcoming entry framed by home office with French door entry. Island kitchen features built-in seating space, a 5-burner gas cooktop, and a large walk-in pantry. Family room with three large windows extends to the dining area. Private primary suite with three large windows. Primary bathroom offers a French door entry, dual vanities, a garden tub, a separate glass-enclosed shower, and a large

    Perry Homes Builder
    30955 Radke Estates Dr, Fulshear, TX 77441
  • /50

    $925,000

    $25K PRICE DROP
    • 5 Beds
    • 4.5 Baths
    • 4,297 Sq Ft

    3335 Winterwood Way, Fulshear, TX 77441

    A custom home design of stone & stucco that seamlessly fuses modern, contemporary & Mediterranean architecture. The luxury finishes, clean modern lines & warm elements inside blend harmoniously, showcasing an exceptional home. A grand foyer with incredible view of the sweeping staircase emphasizes the luxury of the home’s design. Warmth of natural oak wood floors flows throughout the home,

    Mia Cardenas Keller Williams Premier Realty

    3335 Winterwood Way, Fulshear, TX 77441
  • /28

    $314,990

    New Construction $12K PRICE DROP
    • 4 Beds
    • 2.5 Baths
    • 2,042 Sq Ft

    3051 Liams Tower Ln, Fulshear, TX 77441

    The property is located at 3051 Liams Tower Lane FULSHEAR TX 77441 priced at 314990, the square foot and stories are 2042, 2.The number of bath is 2, halfbath is 1 there are 4 bedrooms and 2 garages. For more details please, call or email.

    D.R. Horton Builder
    3051 Liams Tower Ln, Fulshear, TX 77441
  • /2

    $446,000

    New Construction
    • 3 - 4 Beds
    • 2.5 Baths
    • 2,164 Sq Ft

    The Cambridge Plan at Fulshear Lakes - 60's - Garden Homes, Fulshear, TX 77441

    Sitterle Homes Builder
    32411 Ebony Jewelwing Dr Unit 36476331, Fulshear, TX 77441

Showing Results 241 - 280, Page 7 of 18

How to Buy a Home How to Finance a Home How to Sell a Home