170

Fulshear, TX Homes for Sale under $1,000,000

Section Image Section Image
  • /54

    $949,990

    New Construction $25K PRICE DROP
    • 5 Beds
    • 7 Baths
    • 5,272 Sq Ft

    7703 Sparkle Dun Ct, Fulshear, TX 77441

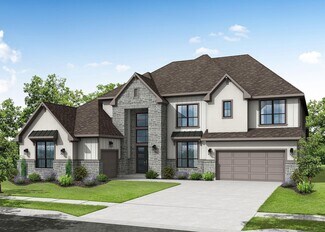
    The Belton is a stunning two-story home offering 5,272 sq. ft. of elegant living space designed for both comfort and entertaining. The main floor showcases an open-concept kitchen with Benedettini cabinets, quartz countertops, and Electrolux appliances, flowing seamlessly into the living and dining areas with soaring ceilings. A private primary suite features a spa-inspired bath with a

    Empire Homes Builder
    7703 Sparkle Dun Ct, Fulshear, TX 77441
  • /50

    $925,000

    $25K PRICE DROP
    • 5 Beds
    • 4.5 Baths
    • 4,297 Sq Ft

    3335 Winterwood Way, Fulshear, TX 77441

    A custom home design of stone & stucco that seamlessly fuses modern, contemporary & Mediterranean architecture. The luxury finishes, clean modern lines & warm elements inside blend harmoniously, showcasing an exceptional home. A grand foyer with incredible view of the sweeping staircase emphasizes the luxury of the home’s design. Warmth of natural oak wood floors flows throughout the home,

    Mia Cardenas Keller Williams Premier Realty

    3335 Winterwood Way, Fulshear, TX 77441
  • /40

    $875,000

    • 5 Beds
    • 4.5 Baths
    • 4,430 Sq Ft

    5303 Boerne Pointe Ct, Fulshear, TX 77441

    Beautifully designed Trendmaker home on a desirable corner cul-de-sac lot in the master-planned community of Cross Creek Ranch features 5 bedrooms (2 down), 4.5 baths, 3 car garage, and over 4,400 sq ft designed for spacious living and elegant entertaining. Grand 2-story entry w/rich wood floors and sweeping staircase create a striking first impression. Private study w/French doors and formal

    Rhonda Berry-pohlman Keller Williams Memorial

    5303 Boerne Pointe Ct, Fulshear, TX 77441
  • /2

    $835,900

    New Construction
    • 5 Beds
    • 4.5 Baths
    • 4,310 Sq Ft

    4310B Plan at Fulshear Lakes - 80', Fulshear, TX 77441

    A large front porch welcomes you into the two-story entryway. French doors enclose the secluded home office. Adjacent from the office is the formal dining room that includes access to the butler's pantry. Past the staircase you enter the grand family room boasting a fireplace and wall of windows. The kitchen features an island with built-in seating, ample counter space, a butler's pantry, and a

    Perry Homes Builder
    32510 Lakeside Park Dr Unit 36451473, Fulshear, TX 77441
  • /20

    $945,000

    $190K PRICE DROP
    • Land
    • 4.43 Acres
    • $213,222 per Acre

    6936 Love Rd, Fulshear, TX 77441


    5.432 acres of prime real estate. There are 2 lots for sale on this property: total acreage is 5.432 acres. 4.432 acres tax id: 0076-00-000-0287-901 and 1.00 acre tax id: 0076-00-000-0283-901. The adjoining property to the right is also for sale. This is an Excellent opportunity in one of the fastest growing areas in Texas!

    Traci Mendoza Champion Real Estate

    6936 Love Rd, Fulshear, TX 77441
  • /5

    $824,900

    New Construction $21K PRICE DROP
    • 5 Beds
    • 7 Baths
    • 4,040 Sq Ft

    31723 Bluebell Ave, Fulshear, TX 77423

    As you step onto the inviting covered porch, you'll be welcomed by a grand entryway. French doors open into the home office offering a private space for work or study. A secondary bedroom which includes ample storage space as well as a full bathroom is off the main entrance. Continuing through the entryway, you'll be drawn into the heart of the home where the spacious and open living areas

    Perry Homes Builder
    31723 Bluebell Ave, Fulshear, TX 77423
  • /6

    $774,900

    New Construction $11K PRICE DROP
    • 5 Beds
    • 4.5 Baths
    • 3,798 Sq Ft

    31713 Rosemary Rd, Fulshear, TX 77423

    Home office and formal dining room frame two-story entry with curved staircase. Two-story family room with fireplace and wall of windows opens to kitchen and morning area. Kitchen features corner walk-in pantry, a 5-burner gas cooktop, a butler's pantry and island with built-in seating space. First-floor primary suite with curved wall of windows. Dual vanities, a freestanding tub, separate

    Perry Homes Builder
    31713 Rosemary Rd, Fulshear, TX 77423
  • /47

    $915,000

    • 4 Beds
    • 4.5 Baths
    • 3,721 Sq Ft

    5422 Farm Hill Way, Fulshear, TX 77441

    Anchored by a breathtaking great room showcasing soaring vaulted ceilings and a dramatic sliding glass wall, this exceptional Perry Home blends timeless elegance with thoughtfully designed everyday living. Offering 4 bedrooms and 4.5 baths, every bedroom enjoys the privacy of its own ensuite bath, while a dedicated study, spacious game room, and versatile flex room provide endless possibilities

    Benny Lopez Keller Williams Signature

    5422 Farm Hill Way, Fulshear, TX 77441
  • /40

    $752,290

    New Construction
    • 5 Beds
    • 5.5 Baths
    • 4,135 Sq Ft

    31507 Bramble Hollow Ct, Fulshear, TX 77441

    Stunning Highland Homes 223-E plan offering approximately 4135 square feet of thoughtfully designed living space with 5 bedrooms, 5 full baths, 1 half bath, and a 3-car garage. This spacious two-story floor plan features an open-concept design with a dramatic family room, gourmet kitchen with oversized island, breakfast area, and formal dining room—perfect for everyday living and entertaining.

    Highland Homes Builder
    31507 Bramble Hollow Ct, Fulshear, TX 77441
  • /48

    $825,000

    • 4 Beds
    • 3.5 Baths
    • 3,900 Sq Ft

    4302 Weston Dr, Fulshear, TX 77441

    Spacious two-story home situated on a manicured, 1/3 acre, GOLF COURSE Lot behind 24-hour manned gates with expansive views. Tile flooring, crown molding, & custom built-ins can be found through the main living spaces. Spacious Kitchen with new QUARTZ countertops, illuminated display cabinets with tons of storage, new GE appliance package and built-in fridge. Custom built-ins & cast-stone,

    Jordyn Roller Roller Realty

    4302 Weston Dr, Fulshear, TX 77441
  • /49

    $740,000

    • 4 Beds
    • 3 Baths
    • 3,285 Sq Ft

    30411 Garden Glenn Ct, Fulshear, TX 77441

    Stunning Perry homes one story in the desirable neighborhood of Fulbrook on Fulshear Creek. with 4 bedrooms, 3 bathrooms and a 3 car tandem garage. Enter through the double mahogany front doors, into the light, bright entry with coffered ceilings, and wood look tile and custom plantation shutters throughout. Chefs' kitchen with white cabinetry, granite counters, huge island with amazing storage,

    Fiona Bright Keller Williams Premier Realty

    30411 Garden Glenn Ct, Fulshear, TX 77441
  • /20

    $949,990

    New Construction $25K PRICE DROP
    • 5 Beds
    • 7 Baths
    • 5,272 Sq Ft

    7703 Sparkle Dunn Ct, Fulshear, TX 77441

    Welcome Home! This STUNNING NEW home built by Empire Homes has it ALL!! 5 Bedrooms (two down), all have ensuite bathrooms! Guests are greeted with gorgeous trim work and soaring ceilings- luxury throughout. Double doors @ entry! Quartz c-tops! Sliding doors to huge covered patio from the family! Solid 8' interior doors, 8" baseboards, Electrolux Stainless appliances-double ovens of course! Even

    Nancy Almodovar Nan and Company Properties

    7703 Sparkle Dunn Ct, Fulshear, TX 77441
  • /50

    $899,000

    • 5 Beds
    • 6 Baths
    • 5,310 Sq Ft

    5803 Mustang Ridge Ln, Fulshear, TX 77441

    * Roof replaced in 2022 and new A/C unit replaced in 2025! Spectacular 2 story Trendmaker home situated on a large corner cul-de-sac lot in Cross Creek Ranch offers 5 bedrooms (2 down), 4 full baths, 2 half baths, 3 car detached garage & porte-cochere along with an impressive blend of architectural detail, generous living spaces & beautifully designed living. Grand 2 story entry welcomes you

    Rhonda Berry-pohlman Keller Williams Memorial

    5803 Mustang Ridge Ln, Fulshear, TX 77441
  • /58

    $950,400

    New Construction
    • 5 Beds
    • 7 Baths
    • 5,462 Sq Ft

    The Grapevine Plan at Fulshear Lakes, Fulshear, TX 77441

    The Grapevine plan is a showstopping 5,462 sq. ft. floorplan that makes a bold first impression. The grand curved staircase sets the tone as you enter, leading into an open-concept living space anchored by a chef s dream kitchen with Electrolux appliances, quartz countertops, and a spacious walk-in pantry. A private primary suite offers the ultimate escape, complete with a spa-style bath,

    Empire Homes Builder
    32506 Lakeside Park Dr Unit 38008353, Fulshear, TX 77441
  • /23

    $740,900

    New Construction
    • 5 Beds
    • 4.5 Baths
    • 3,791 Sq Ft

    3791W Plan at Jordan Ranch - 65', Fulshear, TX 77494

    Curved staircase highlights two-story entry. Home office with French doors and formal dining room set at entry. Two-story family room with wall of windows and corner fireplace opens to kitchen and morning area. Kitchen features walk-in pantry and island with built-in seating space. First-floor primary suite with wall of windows. Dual vanities, garden tub, separate glass-enclosed shower and two

    Perry Homes Builder
    29615 Apple Glen Ct Unit 36467482, Fulshear, TX 77494
  • /42

    $799,990

    New Construction $13K PRICE DROP
    • 4 Beds
    • 3.5 Baths
    • 3,888 Sq Ft

    32414 Sedge Sprite Ct, Fulshear, TX 77441

    Welcome Home to Empire's New 80' product! Looking for a luxury home, on a nice homesite- with no back neighbors and room for a pool!! This one story floor plan has gorgeous high ceilings and stunning trim work! Our homes include such features as double front door entry, 8' SOLID interior doors, sliding glass door from family to covered back patio, incredible trim work including 8 1/4 baseboards,

    Empire Homes Builder
    32414 Sedge Sprite Ct, Fulshear, TX 77441
  • /3

    $762,900

    New Construction
    • 5 Beds
    • 4.5 Baths
    • 3,896 Sq Ft

    3896W Plan at Jordan Ranch - 65', Fulshear, TX 77494

    Grand two-story entryway greets you as you step off the front porch. Directly off the front of the home is a private guest suite with a linen closet and full bathroom. French doors open into the home office which is embraced by a wall of windows. A formal dining room sits adjacent to the home office and gives secondary access to the kitchen. The two-story family room boasts a fireplace and wall

    Perry Homes Builder
    29615 Apple Glen Ct Unit 36480704, Fulshear, TX 77494
  • /49

    $895,000

    • 5 Beds
    • 5.5 Baths
    • 4,104 Sq Ft

    3803 Teal Bay Ln, Fulshear, TX 77441

    Experience the ultimate lifestyle in this 5 bed 5.5 bath home located in the desirable community of Cross Creek Ranch in a cul de sac with no side neighbors & walking distance to top rated Katy ISD schools. This lakeview home offers an unparalleled living experience with a grandeur entry of soaring ceilings, wood floors & a wall of windows overlooking the backyard oasis featuring a sparkling

    Jaclyn Gurunlian Martha Turner Sotheby's International Realty

    3803 Teal Bay Ln, Fulshear, TX 77441
  • /50

    $970,000

    $30K PRICE DROP
    • 4 Beds
    • 4.5 Baths
    • 4,912 Sq Ft

    4903 Westerdale Dr, Fulshear, TX 77441

    Custom waterfront estate on a .52-acre lot in the gated golf course community of Weston Lakes. Enjoy a private dock with access to Weston Lakes' interconnected canal and Ox Bow Lake system for fishing and recreational boating. Thoughtfully designed for everyday living and entertaining, this two-story home features a private downstairs Primary Retreat with a sitting room ideal for a home office,

    Donald Thomson Keller Williams Realty The Woodlands

    4903 Westerdale Dr, Fulshear, TX 77441
  • /18

    $769,900

    New Construction
    • 4 Beds
    • 3 Baths
    • 3,465 Sq Ft

    3465W Plan at Jordan Ranch - 65', Fulshear, TX 77494

    Home office with French doors set at entry. Formal dining room with abundant natural light. Open family room with fireplace and wall of windows flows into kitchen and morning area. Private guest suite with full bathroom and linen closet adjacent from the morning area. Kitchen features island and walk-in pantry. Secluded primary suite with curved wall of windows. Primary bath includes garden tub,

    Perry Homes Builder
    29615 Apple Glen Ct Unit 36448702, Fulshear, TX 77494
  • /49

    $800,000

    • Land
    • 1.37 Acres
    • $581,860 per Acre

    30803 Riverlake Rd, Fulshear, TX 77441

    Nestled within the prestigious Fulbrook community, this exceptional 1.37-acre waterfront homesite presents a rare opportunity to build the custom estate you've always envisioned. This expansive lot offers breathtaking river views, a picturesque setting, & the perfect blend of privacy & natural beauty. The property provides ample space to design a luxurious residence complete with outdoor living

    Raquel Bell Keller Williams Signature

    30803 Riverlake Rd, Fulshear, TX 77441
  • /39

    $975,000

    • 5 Beds
    • 4.5 Baths
    • 4,966 Sq Ft

    5610 Westerham St, Fulshear, TX 77441

    Welcome home to this stunning waterfront retreat nestled on just over an acre. This beautiful home comes complete with a private guest quarters ideal for multi-generational living or long-term guests. Step inside to find spacious living areas, refined finishes, and abundant natural light throughout. The kitchen is equipped with granite countertops, ample cabinetry, and generous prep space,

    Todd Mann Compass RE Texas, LLC - West Houston

    5610 Westerham St, Fulshear, TX 77441
  • /2

    $811,900

    New Construction
    • 4 Beds
    • 3.5 Baths
    • 4,212 Sq Ft

    4212B Plan at Fulshear Lakes - 80', Fulshear, TX 77441

    Front porch opens into entryway with extended ceilings. Secondary bedrooms off the main hallway feature ample storage space and a Hollywood bathroom. Adjacent to the secondary bedrooms is a private guest suite featuring two closet spaces and a full bathroom. As you enter the kitchen space you are greeted by the center island with built-in seating space and a corner walk-in pantry. The dining area

    Perry Homes Builder
    32510 Lakeside Park Dr Unit 36486654, Fulshear, TX 77441
  • /2

    $861,900

    New Construction
    • 4 Beds
    • 4.5 Baths
    • 4,421 Sq Ft

    4421B Plan at Fulshear Lakes - 80', Fulshear, TX 77441

    Step off the front porch into the entryway with an extended hallway and a coffered 12-foot ceiling. French doors encapsulate the home office for extra privacy. Two secondary bedrooms share a secluded hallway and both feature a private bathroom and walk-in closet. A game room with a wall of windows and extra storage embraces the main hallway. Adjacent to that is the formal dining room. As you

    Perry Homes Builder
    32510 Lakeside Park Dr Unit 36452323, Fulshear, TX 77441
  • 32418 Sedge Sprite, Fulshear, TX 77441

    $988,550

    New Construction
    • 5 Beds
    • 7 Baths
    • 5,462 Sq Ft

    32418 Sedge Sprite, Fulshear, TX 77441

    Looking for a luxury home with a nice lot and incredible finishes? WITH NO BACK NEIGHBORS? This is it! This gorgeous two-story home is Gorgeous; the curb appeal is a showstopper! Empire Homes includes such features as double front door entry, 8' SOLID interior doors, sliding glass door from family to covered back patio, incredible trim work including 8 1/4 baseboards and a closet built-in system,

    Empire Homes Builder
    32418 Sedge Sprite, Fulshear, TX 77441
  • /21

    $939,990

    New Construction $15K PRICE DROP
    • 4 Beds
    • 4.5 Baths
    • 4,347 Sq Ft

    2326 Shooting Star Ln, Fulshear, TX 77423

    Discover the Comal II by J. Patrick Homes in Jordan Ranch—same floor plan as the model home! One of the few remaining opportunities to own a semi-custom home in this top master-planned community by John Burns Research. This stunning 4-bed, 4.5-bath home features designer finishes, 2 bedrooms downstairs, formal dining, media room, game room with private balcony, upstairs flex space, and a 3-car

    Jared Turner J. Patrick Homes

    2326 Shooting Star Ln, Fulshear, TX 77423
  • /40

    $759,775

    New Construction
    • 5 Beds
    • 5.5 Baths
    • 4,135 Sq Ft

    31721 Rosemary Rd, Fulshear, TX 77423

    Discover living in this magnificent Highland Home located in Jordan Ranch. Beautiful 2 Story opens to Rotunda staircase with open dining room and family room. This 5-bedroom, 5.5-bath is all about family comfort. The open kitchen featuring quartz countertops, a large island and a gas cooktop is complemented by a wall of cabinets open to the breakfast/dining area for perfect entertaining. A

    Highland Homes Builder
    31721 Rosemary Rd, Fulshear, TX 77423
  • /44

    $889,900

    • 4 Beds
    • 3.5 Baths
    • 4,182 Sq Ft

    29842 Kate Creek Ln, Fulshear, TX 77441

    Beautiful two-story Messina floor plan featuring 4 bedrooms, 3 full bathrooms, 1 half bath, and a 3-car garage. Grand foyer with soaring ceilings and a curved staircase. Open-concept layout with a private home office, spacious family room, casual dining area, and gourmet kitchen featuring quartz countertops, stainless steel appliances, and a gas cooktop. The luxurious primary suite offers a

    Maria Irureta Step Real Estate

    29842 Kate Creek Ln, Fulshear, TX 77441
  • /2

    $750,500

    New Construction
    • 4 Beds
    • 3 Baths
    • 3,270 Sq Ft

    4410 Rain Lily Ct, Fulshear, TX 77441

    Exciting and popular 4 bedroom home, the Vicenza, by Newmark Homes. This home features two bedrooms down including the main suite and a private location for bedroom 2. 8 ft doors on the entry and a winding staircase is a striking and elegant look with wood stairs for extra appeal. The formal dining room is very open off of the foyer and upgraded hardwood floors accent the first level. The kitchen

    Newmark Homes Builder
    4410 Rain Lily Ct, Fulshear, TX 77441
  • /36

    $749,000

    Open Sat 1PM - 3PM
    • 4 Beds
    • 3.5 Baths
    • 3,395 Sq Ft

    2874 Sycamore Wood Trace, Fulshear, TX 77494

    Welcome to this exceptional Westin Home in the sought-after Jordan Ranch community. This elegant two-story residence offers 4 bedrooms, 3.5 baths, a private study, formal dining room, media room, and spacious game room. The open-concept design features a gourmet island kitchen overlooking the family room, perfect for entertaining. The private primary suite offers a spa-inspired bath and oversized

    Jennifer Crouch LPT Realty, LLC

    2874 Sycamore Wood Trace, Fulshear, TX 77494
  • /2

    $700,000

    New Construction $75K PRICE DROP
    • 5 Beds
    • 4 Baths
    • 3,807 Sq Ft

    31411 Bluebell Ave, Fulshear, TX 77423

    31411 Bluebell Avenue, Fulshear, TX 77423: Your last opportunity to own a north-facing, two-story home in Jordan Ranch's 70' section is here—and it's ready for an August move-in, just in time for the new school year. Nestled on a quiet cul-de-sac with no rear neighbors, this exceptional home offers two spacious upstairs game rooms, a sought-after 3-car garage, and room for everyone to live, work,

    David Weekley Homes Builder
    31411 Bluebell Ave, Fulshear, TX 77423
  • /50

    $835,000

    • 3 Beds
    • 2.5 Baths
    • 3,798 Sq Ft

    32303 Waterford Crest Ln, Fulshear, TX 77441

    Stunning 3,798 sq. ft. residence on a serene half-acre lot backing to Oxbow Lake. This beautifully appointed home offers 3 bedrooms, 2.5 baths, and a refined layout designed for comfort and sophistication. The gourmet kitchen features a gas cooktop, granite countertops, spacious island, butler’s pantry, and breakfast bar—ideal for everyday living and entertaining. Enjoy an inviting living area

    Daniel Curtis Compass RE Texas, LLC - Houston

    32303 Waterford Crest Ln, Fulshear, TX 77441
  • /50

    $780,000

    $20K PRICE DROP
    • 4 Beds
    • 3.5 Baths
    • 3,753 Sq Ft

    5327 Whitmore St, Fulshear, TX 77441

    Nestled on nearly 1/2 an acre this 4-bed, 3.5-bath home welcomes you with a dramatic spiral staircase, soaring ceilings, elegant crown molding, fresh paint, & new carpet. The spacious family room with a wall of custom built-ins overlooks the spectacular backyard & flows seamlessly into the gourmet kitchen featuring granite counters, abundant cabinetry, a 5-burner gas cooktop, oversized island, &

    Jennifer Francois Keller Williams Premier Realty

    5327 Whitmore St, Fulshear, TX 77441
  • /14

    $706,755

    New Construction $20K PRICE DROP
    • 5 Beds
    • 4.5 Baths
    • 4,035 Sq Ft

    8014 Drift Rose Dr, Fulshear, TX 77441

    Formal & Casual Dining, New Floor Plan in Pecan Ridge!! Exciting new Balfour floor plan from Tri Pointe Homes, making its debut in Pecan Ridge! Nestled on a desirable cul-de-sac lot with no back neighbors, this beautifully designed two-story home offers both formal dining and casual dining spaces. Step inside from the welcoming front porch into a grand foyer, where a dramatic staircase creates an

    Beverly Simms Tri Pointe Homes

    8014 Drift Rose Dr, Fulshear, TX 77441
  • /49

    $795,000

    $716K PRICE INCREASE
    • 4 Beds
    • 4.5 Baths
    • 3,952 Sq Ft

    32610 Whitburn Trail, Fulshear, TX 77441

    Experience luxurious living & stunning custom 4-bedroom 4.5-bathroom home on the 13th hole of the golf course in Weston Lakes! Situated on a 1/2-acre lot this property offers a huge backyard complete with a large swimming pool & unwind on the large cover patio complete with outdoor kitchen. Appreciate the fine details, spacious layout, and sought-after location in a desirable neighborhood. This

    Amra Koy CB&A, Realtors

    32610 Whitburn Trail, Fulshear, TX 77441

Showing Results 41 - 80, Page 2 of 5

How to Buy a Home How to Finance a Home How to Sell a Home