87

Gaines, MI Homes for Sale under $600,000

Section Image Section Image
  • /16

    $385,920

    New Construction
    • 3 - 4 Beds
    • 2 Baths
    • 1,662 Sq Ft

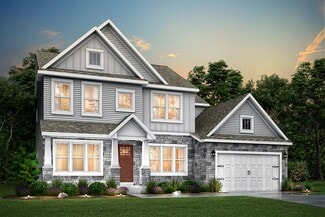
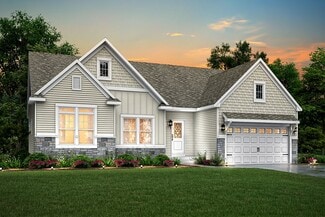
    Integrity 1750 Plan at Dutton Center, Caledonia, MI 49316

    The Integrity 1750 is a traditional split-level floor plan with a footprint designed for optimal and inclusive living & storage.

    Allen Edwin Homes Builder
    6903 Hanna Lake Ave SE Unit 39739715, Caledonia, MI 49316
  • /32

    $434,900

    New Construction
    • 4 Beds
    • 2.5 Baths
    • 1,882 Sq Ft

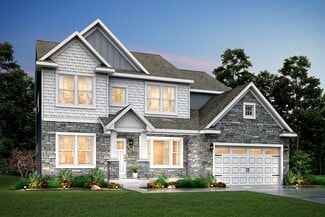
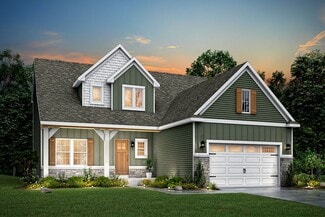
    7060 Pileated Dr, Caledonia, MI 49316

    New construction in Dutton Center in the Caledonia school district. This traditional two-story home offers 1,882 sqft of thoughtfully designed living space with 4 bedrooms and 2.5 baths, blending everyday comfort with timeless style. The great room is positioned at the front of the home, welcoming you in with natural light and a space that feels inviting from the moment you enter. The modern

    Michael McGivney Allen Edwin Realty LLC

    7060 Pileated Dr, Caledonia, MI 49316
  • /40

    $514,900

    New Construction
    • 4 Beds
    • 2.5 Baths
    • 2,276 Sq Ft

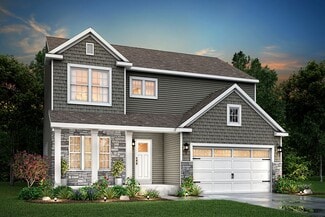
    3221 Railtown Rd, Caledonia, MI 49316

    January/February 2027 completion! New construction in Thornapple Farms in the Caledonia School District, offering a 13-year age advantage and over 600 more sq. ft. than comparable homes. This spacious 2,278 sq. ft. two-story features 4 bedrooms, 2.5 baths, and a versatile main-floor den. The kitchen features quartz countertops, painted cabinetry, stainless steel appliances including refrigerator,

    Michael McGivney Allen Edwin Realty LLC

    3221 Railtown Rd, Caledonia, MI 49316
  • /32

    $444,900

    New Construction $5K PRICE INCREASE
    • 4 Beds
    • 2.5 Baths
    • 2,062 Sq Ft

    7068 Pileated Dr, Caledonia, MI 49316

    New construction home in Dutton Center completing this Feb/Mar. This two-story home is 22 years newer and 202 sq ft larger than similar homes in the area. Featuring 4 bedrooms and 2.5 baths designed for everyday living that brings people together in open, welcoming spaces while still providing quiet places to unwind and recharge, this home is thoughtfully designed. The great room is positioned at

    Michael McGivney Allen Edwin Realty LLC

    7068 Pileated Dr, Caledonia, MI 49316
  • /27

    $444,900

    New Construction $5K PRICE INCREASE
    • 4 Beds
    • 2.5 Baths
    • 1,882 Sq Ft

    7065 Palisades Dr, Caledonia, MI 49316

    New construction home in Dutton Center completing Dec/Jan, located in Caledonia school district. This home is 22 years newer than similarly priced homes in the area, saving you ~$100/month on utilities. This two-story home offers 1,882 sq ft of thoughtfully designed living space with 4 bedrooms and 2.5 baths, blending everyday comfort with timeless style. The great room is positioned at the front

    Michael McGivney Allen Edwin Realty LLC

    7065 Palisades Dr, Caledonia, MI 49316
  • /27

    $431,100

    New Construction
    • 4 Beds
    • 2.5 Baths
    • 1,882 Sq Ft

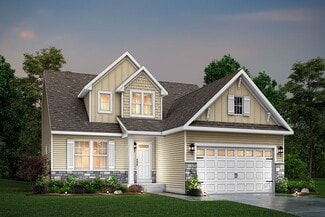
    Integrity 1880 Plan at Thornapple Farms, Caledonia, MI 49316

    This traditional 2 story floorplan features 4 bedrooms, 2.5 baths and 1,882 sqft of living space. The footprint is designed for optimal and inclusive living & storage. The first floor features an open concept layout with a large great room, dedicated dining nook and kitchen with peninsula. Take advantage of the opportunity to add the optional breakfast bar - ideal for casual dining or doing

    Allen Edwin Homes Builder
    7100 Hanna Lake Ave SE Unit 36478695, Caledonia, MI 49316
  • /7

    $509,770

    New Construction
    • 3 Beds
    • 2.5 Baths
    • 2,780 Sq Ft

    Traditions 2800 V8.0b Plan at Thornapple Farms, Caledonia, MI 49316

    Featuring over 2,800 square feet of living space and the option for up to five bedrooms, this new construction floor plan is a very popular choice. Upon entering the home, notice the impressive two story foyer, den with optional French doors, formal dining room and large great room. The beautiful kitchen features an island plus a dedicated dining nook. An ample sized mudroom with optional built

    Allen Edwin Homes Builder
    7100 Hanna Lake Ave SE Unit 36453525, Caledonia, MI 49316
  • /26

    $449,900

    • 5 Beds
    • 2 Baths
    • 3,091 Sq Ft

    2491 Crystal Meadows St SE Unit 70, Caledonia, MI 49316

    Welcome home to this spacious and well-maintained 5-bedroom, 2-bath home in desirable Sienna Pointe. Offering over 3,000 square feet of finished living space, this home features an open-concept main floor with updated hardwood flooring, a cozy fireplace, and a bright kitchen with center island, dining area, and sliders leading to the deck—perfect for entertaining. The main level includes a

    Hung Pham 42 North Realty Group

    2491 Crystal Meadows St SE Unit 70, Caledonia, MI 49316
  • /28

    $518,290

    New Construction
    • 4 Beds
    • 2.5 Baths
    • 3,070 Sq Ft

    Traditions 3100 Plan at Thornapple Farms, Caledonia, MI 49316

    This new construction home is designed with space and style in mind and features over 3,000 square feet of living space. The main level offers functionality in the form of two different layouts, both of which include a foyer, mudroom off the garage, den or office, formal dining room, powder room, open kitchen with island, and huge great room. Head upstairs to find four bedrooms – each of which

    Allen Edwin Homes Builder
    7100 Hanna Lake Ave SE Unit 36480239, Caledonia, MI 49316
  • /28

    $449,000

    $16K PRICE DROP
    • 3 Beds
    • 2 Baths
    • 1,521 Sq Ft

    7849 High Knoll Dr SE, Byron Center, MI 49315

    Beautifully maintained 3-bedroom, 2-bath Craftsman-style ranch in desirable Cooks Crossing. This open-concept home features soaring ceilings, abundant natural light, a spacious great room with fireplace, and a well-appointed kitchen with granite countertops, stainless steel appliances, oversized pantry, luxury vinyl plank flooring, and dining area with access to the elevated deck. Enjoy a

    Kelly Hillary Bellabay Realty (North)

    7849 High Knoll Dr SE, Byron Center, MI 49315
  • /17

    $560,580

    New Construction
    • 4 Beds
    • 2.5 Baths
    • 3,423 Sq Ft

    Traditions 3390 V8.2b Plan at Thornapple Farms, Caledonia, MI 49316

    The Traditions 3390 is a beautiful new construction floor plan which offers innovative spaces and a great layout. An oversized kitchen features ample cabinet space, large island and dining nook. The first floor also includes a Tech Center, which is designed to function as an office or work space, and a generously sized pantry. The great room is the ideal place to entertain or relax – add the

    Allen Edwin Homes Builder
    7100 Hanna Lake Ave SE Unit 36476587, Caledonia, MI 49316
  • /19

    $409,900

    New Construction
    • 3 Beds
    • 2.5 Baths
    • 1,681 Sq Ft

    1134 Freshfield Dr, Byron Center, MI 49315

    Discover this beautiful Cora Townhome in Cooks Crossing, offering a perfect combination of space, style, and modern amenities. With 3 bedrooms and 2.5 bathrooms, this home provides plenty of room for family living and hosting guests. The spacious family room serves as the heart of the home, featuring large windows that bathe the space in natural light and create a welcoming atmosphere. The

    Eastbrook Homes Builder
    1134 Freshfield Dr, Byron Center, MI 49315
  • /9

    $451,380

    New Construction
    • 3 Beds
    • 2.5 Baths
    • 1,805 Sq Ft

    Elements 1800 Plan at Thornapple Farms, Caledonia, MI 49316

    The newest addition to the Elements portfolio features a unique floorplan in which the primary bedroom suite is conveniently located on the main level. With over over 1,800 square feet of living space this plan is sure to cater to a wide array of homeowners. There are two guest bedrooms located on the second floor plus a game room. For those in need of an extra bedroom upstairs, convert the game

    Allen Edwin Homes Builder
    7100 Hanna Lake Ave SE Unit 36452890, Caledonia, MI 49316
  • /13

    $410,010

    New Construction
    • 3 - 5 Beds
    • 1 - 3 Baths
    • 1,526 Sq Ft

    Integrity 1530 Plan at Dutton Center, Caledonia, MI 49316

    The Integrity 1530 is a traditional ranch floor plan with a footprint designed for optimal and inclusive living & storage.

    Allen Edwin Homes Builder
    6903 Hanna Lake Ave SE Unit 39739695, Caledonia, MI 49316
  • /9

    $466,135

    New Construction
    • 3 Beds
    • 2 Baths
    • 1,658 Sq Ft

    Traditions 1600 V8.0b Plan at Thornapple Farms, Caledonia, MI 49316

    This beautiful ranch home has more than 1,600 square feet of living space. The main floor includes a large great room, open concept kitchen and dining nook. The smart layout also features a conveniently located mudroom, which has the option for custom built-ins, first floor laundry plus ample pantry space. The choice of 2 bedrooms + den/office or 3 bedrooms on the main floor enables the homeowner

    Allen Edwin Homes Builder
    7100 Hanna Lake Ave SE Unit 36483288, Caledonia, MI 49316
  • /55

    $549,900

    $10K PRICE DROP
    • 5 Beds
    • 3.5 Baths
    • 2,870 Sq Ft

    8355 Brickley St, Byron Center, MI 49315

    Welcome home to this newer construction home in the highly desirable Cooks Crossing community! Upon entering, you'll find a dedicated home office, perfect for remote work or a quiet study space. The main floor features an open-concept design with a spacious family room, kitchen, and dining area, creating an ideal setting for both everyday living and entertaining. Just off the main living space,

    Jessica Balder Eastbrook Realty

    8355 Brickley St, Byron Center, MI 49315
  • /30

    $423,250

    New Construction
    • 4 - 5 Beds
    • 2 - 3.5 Baths
    • 2,022 Sq Ft

    Integrity 2000 Plan at Dutton Center, Caledonia, MI 49316

    The Integrity 2000 is a traditional 2-story floor plan with a footprint designed for optimal and inclusive living & storage.

    Allen Edwin Homes Builder
    6903 Hanna Lake Ave SE Unit 39739693, Caledonia, MI 49316
  • /28

    $444,900

    New Construction
    • 4 Beds
    • 2.5 Baths
    • 1,882 Sq Ft

    7065 Palisades Dr NE, Caledonia, MI 49316

    New construction home in Dutton Center, located in Caledonia school district. This traditional two-story home offers 1,882 sqft of thoughtfully designed living space with 4 bedrooms and 2.5 baths, blending everyday comfort with timeless style. The great room is positioned at the front of the home, welcoming you in with natural light and a space that feels inviting from the moment you enter. The

    Allen Edwin Homes Builder
    7065 Palisades Dr NE, Caledonia, MI 49316
  • /26

    $451,750

    New Construction
    • 3 Beds
    • 2.5 Baths
    • 2,089 Sq Ft

    Elements 2090 Plan at Thornapple Farms, Caledonia, MI 49316

    This traditional design includes 3 bedrooms, 2 1⁄2 baths, a first-floor den plus a second-floor game room with the option to convert to a 4th bedroom. The layout has amazing flow and versatility. The great room is open to the kitchen & dining nook, and the den is tucked away in the back of the home, making it ideal for an office or study space. There are several options to customize the kitchen,

    Allen Edwin Homes Builder
    7100 Hanna Lake Ave SE Unit 36484532, Caledonia, MI 49316
  • /19

    $430,455

    New Construction
    • 5 - 6 Beds
    • 2 - 3.5 Baths
    • 2,083 Sq Ft

    Integrity 2085 Plan at Dutton Center, Caledonia, MI 49316

    The Integrity 2085 is a traditional 2-story floor plan with a footprint designed for optimal and inclusive living & storage.

    Allen Edwin Homes Builder
    6903 Hanna Lake Ave SE Unit 39739694, Caledonia, MI 49316
  • /19

    $435,235

    New Construction
    • 3 - 5 Beds
    • 2 - 3.5 Baths
    • 2,075 Sq Ft

    Elements 2070 Plan at Dutton Center, Caledonia, MI 49316

    The Elements 2070 is a traditional 2-story floor plan with a footprint designed for optimal and inclusive living & storage.

    Allen Edwin Homes Builder
    6903 Hanna Lake Ave SE Unit 39739711, Caledonia, MI 49316
  • /27

    $543,000

    New Construction
    • 4 Beds
    • 2.5 Baths
    • 2,344 Sq Ft

    The Preston Plan at Cooks Crossing, Byron Center, MI 49315

    Buildable Home Plan - Photos are Representational Stately and contemporary, the Preston home plan is a two-story design offering 2344 square feet of living space, four bedrooms, and two and a half baths. Step from your new Preston home’s porch into the front entryway with its coat closet and optional bench. From the entryway, the front room offers a flexible space for formal dining or a sitting

    Eastbrook Homes Builder
    8296 Cooks Corner Dr Unit 36485200, Byron Center, MI 49315
  • /19

    $447,025

    New Construction
    • 3 Beds
    • 2.5 Baths
    • 2,075 Sq Ft

    Elements 2070 Plan at Thornapple Farms, Caledonia, MI 49316

    Discover the perfect blend of form and function in this popular two story floorplan equipped with 3 bedrooms and 2 1⁄2 baths. The home includes a second floor game room which can be converted to a 4th bedroom, plus we offer the option to add a full finished basement for even more space. The first floor open concept layout features a large great room, dining nook and spacious kitchen with walk in

    Allen Edwin Homes Builder
    7100 Hanna Lake Ave SE Unit 36495597, Caledonia, MI 49316
  • /48

    $350,000

    $20K PRICE DROP
    • 3 Beds
    • 2.5 Baths
    • 2,007 Sq Ft

    3653 Merriville Ct SE Unit 3, Caledonia, MI 49316

    Welcome to your 3 bedroom 2.5 bath dream home! With a new roof, furnace and A/C, this beautifully updated condominium is a perfect blend of modern elegance and comfortable living, making it an ideal choice for families, professionals, or anyone seeking a serene retreat. Nestled in a quiet community and just steps away from the incredible Paul Henry trail. Step inside where you will discover from

    Carissa McClary Best Homes of Michigan LLC

    3653 Merriville Ct SE Unit 3, Caledonia, MI 49316
  • /9

    $492,090

    New Construction
    • 3 Beds
    • 2.5 Baths
    • 2,330 Sq Ft

    Traditions 2330 V8.0b Plan at Thornapple Farms, Caledonia, MI 49316

    You asked, we delivered. This beautiful Allen Edwin Homes Cape Cod style includes a main floor primary bedroom and over 2,300 square feet of living space! The first floor features a formal dining room or great office/den, powder room, large mudroom/laundry room located just off the garage, and a large great room that is open to the kitchen. Don’t forget the beautiful and private main floor

    Allen Edwin Homes Builder
    7100 Hanna Lake Ave SE Unit 36479524, Caledonia, MI 49316
  • /27

    $417,160

    New Construction
    • 4 Beds
    • 2 - 3.5 Baths
    • 1,882 Sq Ft

    Integrity 1880 Plan at Dutton Center, Caledonia, MI 49316

    The Integrity 1880 is a traditional 2-story floor plan with a footprint designed for optimal and inclusive living & storage.

    Allen Edwin Homes Builder
    6903 Hanna Lake Ave SE Unit 39739712, Caledonia, MI 49316
  • /14

    $496,000

    New Construction
    • 3 Beds
    • 2 Baths
    • 1,592 Sq Ft

    The Grayson Plan at Cooks Crossing, Byron Center, MI 49315

    Buildable Home Plan – Photos are Representational Welcome to this newly improved, Americana Series home plan, the Grayson! Enter your new Grayson home from the front porch into the main entryway, or through the two-car garage into the mudroom. The conveniently located mudroom includes a coat closet and an optional bench and connects with the entryway in the hall. The front hall opens into the

    Eastbrook Homes Builder
    8296 Cooks Corner Dr Unit 36503136, Byron Center, MI 49315
  • /29

    $359,900

    $10K PRICE DROP
    • 3 Beds
    • 1.5 Baths
    • 2,062 Sq Ft

    6838 Bonnie Ave SE, Grand Rapids, MI 49508

    Welcome to this beautiful, turn-key 3-bedroom ranch home situated in a convenient location near shopping, restaurants, and more. The home opens to a front living room featuring custom built-ins and a cozy fireplace, perfect for a formal sitting area. The showstopper is the updated kitchen at the heart of the home, boasting new cabinets, stainless steel appliances, quartz countertops, and a

    Brandi Harr Realiant Real Estate

    6838 Bonnie Ave SE, Grand Rapids, MI 49508
  • /45

    $509,900

    $10K PRICE DROP
    • 4 Beds
    • 3 Baths
    • 2,000 Sq Ft

    6927 Caliburn Dr SE, Caledonia, MI 49316

    Welcome to this nearly new ranch, built in 2023 by Eagle Creek. This beautiful open, 4 bed 3 full bath located in the Hoffman Meadows neighborhood has no HOA, Gaines Township taxes, Caledonia mailing address, and Kentwood schools. Conveniently located near shopping and highways, this home has high ceilings with lots of natural light, main floor primary and laundry, a desirable lot backing up to

    Alyssa Sidlosky 616 Realty LLC

    6927 Caliburn Dr SE, Caledonia, MI 49316
  • /27

    $530,000

    New Construction
    • 3 Beds
    • 2.5 Baths
    • 1,943 Sq Ft

    The Marley Plan at Cooks Crossing, Byron Center, MI 49315

    Buildable Home Plan – Photos are Representational The Marley is a two-story home plan, offering three bedrooms and 2.5 bathrooms, with the option to add a fourth and fifth bedroom and additional bathroom. This popular home plan is known for its main floor owner's suite and two-story great room. Step into your new Marley home from the elegant front porch. The entryway takes you past a coat closet,

    Eastbrook Homes Builder
    8296 Cooks Corner Dr Unit 36480228, Byron Center, MI 49315
  • /20

    $454,550

    New Construction
    • 3 - 6 Beds
    • 2 - 3.5 Baths
    • 2,393 Sq Ft

    Elements 2390 Plan at Dutton Center, Caledonia, MI 49316

    The Elements 2390 is a traditional 2-story floor plan with a footprint designed for optimal and inclusive living & storage.

    Allen Edwin Homes Builder
    6903 Hanna Lake Ave SE Unit 39739701, Caledonia, MI 49316
  • /32

    $444,900

    New Construction
    • 4 Beds
    • 2.5 Baths
    • 1,882 Sq Ft

    7120 Pileated Dr, Caledonia, MI 49316

    December/January completion! New construction in Thornapple Farms in the Caledonia School District, offering an 18-year age advantage and 480 more sq. ft. than comparable homes. This 1,882 sq. ft. two-story features 4 bedrooms and 2.5 baths with a bright, functional layout. The modern kitchen features white cabinetry, quartz countertops, tile backsplash, and stainless steel appliances including

    Michael McGivney Allen Edwin Realty LLC

    7120 Pileated Dr, Caledonia, MI 49316
  • /28

    $507,000

    New Construction
    • 1 Bed
    • 1.5 Baths
    • 1,552 Sq Ft

    The Wisteria Plan at Cooks Crossing, Byron Center, MI 49315

    Buildable Home Plan - Photos Are Representational The Wisteria home plan is a charming and contemporary home, ideal for homeowners looking for a well laid out home plan. The plan includes 1552 finished square feet on the main level, and offers the option to add a large finished lower level to suit your needs. Enter your new Wisteria home from the front porch into the front hall or through the two

    Eastbrook Homes Builder
    8296 Cooks Corner Dr Unit 36455753, Byron Center, MI 49315
  • /28

    $551,280

    New Construction
    • 4 Beds
    • 2.5 Baths
    • 2,948 Sq Ft

    Traditions 2900 V8.2b Plan at Thornapple Farms, Caledonia, MI 49316

    This unique home features a main floor primary suite, flexible spaces and over 2,900 square feet of living space. The incredible layout has a sweeping two story great room, which is the focal point of the home. The open concept kitchen has a large center island, walk in pantry and ample dining space. The mudroom includes a closet, the option for additional built in storage, and is adjacent to the

    Allen Edwin Homes Builder
    7100 Hanna Lake Ave SE Unit 36494028, Caledonia, MI 49316
  • /18

    $599,900

    New Construction
    • 4 Beds
    • 2.5 Baths
    • 2,735 Sq Ft

    3228 Railtown Rd, Caledonia, MI 49316

    New construction home in Thornapple Farms in the Caledonia school district. From the moment you step into the soaring two-story foyer, this 2,735 square foot home makes an unforgettable impression. A grand chandelier draws the eye upward while natural light pours in, creating a bright, open welcome that truly feels special. Just off the foyer, a private den with French doors offers a quiet,

    Allen Edwin Homes Builder
    3228 Railtown Rd, Caledonia, MI 49316
  • /46

    $539,000

    • 4 Beds
    • 3.5 Baths
    • 2,850 Sq Ft

    6793 Avalon Dr SE, Caledonia, MI 49316

    Welcome home to this beautifully maintained, move-in ready residence offering the perfect combination of thoughtful updates, exceptional outdoor space, and pride of ownership. Lovingly cared for by the original owners, this home has been impeccably maintained and is truly ready for its next chapter. Recent improvements include a new roof, replacement windows, and refrigerator (2024), along with

    Susan Stoddard Full Circle Realty

    6793 Avalon Dr SE, Caledonia, MI 49316
  • /62

    $584,900

    • 5 Beds
    • 3.5 Baths
    • 3,076 Sq Ft

    1444 Penncross Dr SE, Caledonia, MI 49316

    Welcome to 1444 Penncross Dr, this lovely home is immaculately well kept and boast in pride of ownership! This fabulous 5 bedroom, 3.5 bath, and 3 stall garage beauty has everything you're looking for in a home. As you enter the home you are greeted by a formal stair case, and to the right a formal dining room and living room to the left. Going further into the home this is a large open kitchen

    Tyler Jackson Five Star Real Estate (Main)

    1444 Penncross Dr SE, Caledonia, MI 49316
  • /28

    $585,000

    New Construction
    • 4 Beds
    • 2.5 Baths
    • 2,328 Sq Ft

    The Hadley Plan at Cooks Crossing, Byron Center, MI 49315

    Buildable Home Plan - Photos are Representational Stately and contemporary, the Hadley home plan is a two-story design offering 2328 square feet of living space, four bedrooms, and two and a half baths. Enter your Hadley home plan and see a conveniently located flex room, perfect for an at-home office, playroom, or hobby room. Continue down the hall into your two-story great room, dining room and

    Eastbrook Homes Builder
    8296 Cooks Corner Dr Unit 36492553, Byron Center, MI 49315
  • /14

    $468,265

    New Construction
    • 3 Beds
    • 2.5 Baths
    • 2,393 Sq Ft

    Elements 2390 Plan at Thornapple Farms, Caledonia, MI 49316

    This popular design has an incredible layout that includes 3 bedrooms, 2 1⁄2 baths, a large game room plus an endless amount of options to create a truly unique home. The first floor includes a den, which can be converted to a bedroom with access to a full bath. The large great room is open to the dining nook and spacious kitchen with walk in pantry. The mudroom includes a large closet and offers

    Allen Edwin Homes Builder
    7100 Hanna Lake Ave SE Unit 36497344, Caledonia, MI 49316
  • /34

    $580,000

    • 4 Beds
    • 3.5 Baths
    • 2,584 Sq Ft

    10731 Eastern Ave SE, Wayland, MI 49348

    Welcome to this spacious walkout ranch nestled on 2 private acres in the Byron Center school district! Offering 4 bedrooms, 3 full baths and a half bath, this home provides plenty of space for comfortable living and entertaining. The main level features a vaulted living room, main floor laundry, and spacious primary suite with vaulted ceilings, french doors to the deck, and private bath with

    Kimberly Southwick Five Star Real Estate (Ada)

    10731 Eastern Ave SE, Wayland, MI 49348

Showing Results 1 - 40, Page 1 of 3

How to Buy a Home How to Finance a Home How to Sell a Home