106

Gaines, MI Homes for Sale under $600,000

Section Image Section Image
  • /28

    $551,280

    New Construction
    • 4 Beds
    • 2.5 Baths
    • 2,948 Sq Ft

    Traditions 2900 V8.2b Plan at Thornapple Farms, Caledonia, MI 49316

    This unique home features a main floor primary suite, flexible spaces and over 2,900 square feet of living space. The incredible layout has a sweeping two story great room, which is the focal point of the home. The open concept kitchen has a large center island, walk in pantry and ample dining space. The mudroom includes a closet, the option for additional built in storage, and is adjacent to the

    Allen Edwin Homes Builder
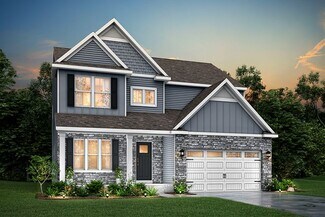
    7100 Hanna Lake Ave SE Unit 36494028, Caledonia, MI 49316
  • /31

    $520,000

    New Construction
    • 3 Beds
    • 2 Baths
    • 1,556 Sq Ft

    Enclave Plan at Dutton Preserve, Caledonia, MI 49316

    Beautiful ranch style home that offers a front entry leading into a spacious living room, dining area and kitchen with cathedral ceilings. Kitchen has large center island and walk-in pantry, perfect for entertaining! Private primary suite has bath with large vanity and large walk-in closet. Two more large bedrooms and full bathroom, laundry, and mudroom off of two stall garage round out this

    Interra Homes Builder
    7700 Patterson Ave Unit 37505327, Caledonia, MI 49316
  • /22

    $544,000

    New Construction
    • 4 Beds
    • 2.5 Baths
    • 2,048 Sq Ft

    Ashton Plan at Dutton Preserve, Caledonia, MI 49316

    Stunning two-story home with a welcoming porch that opens to a foyer and large den. The journey continues with a spacious living area, with full view of the large kitchen and dining room, complete with large island and oversized pantry. The upstairs primary suite is complete with a large walk-in closet and large vanity in the private bathroom.

    Interra Homes Builder
    7700 Patterson Ave Unit 37505319, Caledonia, MI 49316
  • /25

    $552,000

    New Construction
    • 2 Beds
    • 2 Baths
    • 1,668 Sq Ft

    Camden Plan at Graymoor, Caledonia, MI

    Camden House PlanCozy, 2 bedroom cottage-style ranch home that encompasses the feeling of a large condo, without the association. A nice foyer opens up to a great living space with a huge, executive-style kitchen with a center island, spacious great room, great dining area. The exceptional primary bedroom suite down the hall offers privacy and an expansive walk-in closet, primary bath, and

    JTB Homes Builder
    0 Cottage Series St Unit 37461418, Caledonia, MI
  • /29

    $583,000

    New Construction
    • 4 Beds
    • 2.5 Baths
    • 2,034 Sq Ft

    Redwood Plan at Graymoor, Caledonia, MI

    Captivating open-concept two-story home with two-story foyer encompasses a spacious living area, additional flex room and large kitchen complete with snack ledge in the island and pantry. Generous primary suite includes a vast walk-in closet, and private bath complete with dual-sink vanity and linen closet. Conveniently located second floor laundry and linen closet. Mud room contains bench with

    JTB Homes Builder
    0 Woodland Series St Unit 37461660, Caledonia, MI
  • /30

    $538,000

    New Construction
    • 4 Beds
    • 2.5 Baths
    • 1,952 Sq Ft

    Avery Plan at Dutton Preserve, Caledonia, MI 49316

    This is a spectacular two-story home with a welcoming porch that opens to a foyer and large den. The house continues with a spacious living area, with full view of the large kitchen and dining room, complete with a large island and oversized pantry. The upstairs primary suite is complimented with a generous walk-in closet and large vanity in the private bathroom.

    Interra Homes Builder
    7700 Patterson Ave Unit 37505321, Caledonia, MI 49316
  • /28

    $586,000

    New Construction
    • 3 Beds
    • 2 Baths
    • 1,664 Sq Ft

    Elmwood Plan at Graymoor, Caledonia, MI

    Welcoming ranch style home with an entry foyer leading into the open-concept great room, dining area and kitchen complete with large snack ledge on the island and a suitable corner pantry. The primary bedroom suite and guest rooms are separated to create privacy. The primary suite features a private bath with dual-sink vanity and over-sized walk-in closet. Optional downstairs bedroom, bathroom

    JTB Homes Builder
    0 Woodland Series St Unit 37461460, Caledonia, MI
  • /24

    $598,000

    New Construction
    • 4 Beds
    • 2.5 Baths
    • 2,297 Sq Ft

    Maplewood Plan at Graymoor, Caledonia, MI

    Welcoming two-story home with open concept, spacious great room, large kitchen hosts an island with snack ledge, cozy dining space, and convenient walk-in pantry. The exceptional second-floor primary bedroom suite includes an extensive walk-in closet and private bath complete with secluded water closet and linen closet. The mud room provides plenty of storage with a closet and additional bench

    JTB Homes Builder
    0 Woodland Series St Unit 37461509, Caledonia, MI
  • /28

    $575,000

    New Construction
    • 4 Beds
    • 2.5 Baths
    • 2,466 Sq Ft

    Carson Plan at Dutton Preserve, Caledonia, MI 49316

    Stunning two story home that begins with an open foyer, and leads into a flex room, large family room, open dining area, and kitchen with walk-in pantry. Main floor laundry, half bath and mudroom finish this level. The second level has a primary bedroom suite and bath with large vanity, and spacious walk-in closet. Three more large bedrooms, full bath and bonus loft area.

    Interra Homes Builder
    7700 Patterson Ave Unit 37505323, Caledonia, MI 49316
  • /30

    $547,000

    New Construction
    • 4 Beds
    • 2.5 Baths
    • 2,206 Sq Ft

    Cascade Plan at Dutton Preserve, Caledonia, MI 49316

    This stunning two-story plan greets you with a large open living style family room and kitchen with large center island. A spacious mudroom and flex room offer flexibility and additional space. The second floor features 3 thoughtfully placed bedrooms, a full bathroom, and a convenient laundry room, along with the executive primary suite, complete with large walk-in closet and vanity.

    Interra Homes Builder
    7700 Patterson Ave Unit 37505324, Caledonia, MI 49316
  • /19

    $578,000

    New Construction
    • 3 Beds
    • 2 Baths
    • 1,696 Sq Ft

    Sequoia Plan at Graymoor, Caledonia, MI

    Outstanding craftsman-styled ranch features split bedroom concept. The generous primary suite, complete with a spacious walk-in closet and dual-sink vanity, is tucked away with separation from the secondary bedrooms. Well-appointed kitchen includes walk-in pantry, island with snack ledge and large dining area and great room. Give us a call today at (616) 916-8895

    JTB Homes Builder
    0 Woodland Series St Unit 37461681, Caledonia, MI
  • /27

    $407,900

    New Construction
    • 4 Beds
    • 2.5 Baths
    • 1,882 Sq Ft

    Integrity 1880 Plan at Bretonfield Preserve, Grand Rapids, MI 49508

    The Integrity 1880 is a traditional 2-story floor plan with a footprint designed for optimal and inclusive living & storage.

    Allen Edwin Homes Builder
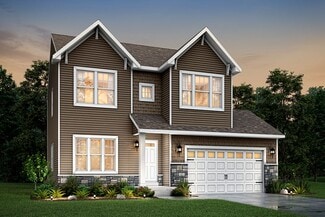
    2769 Plover Dr SE Unit 36480589, Grand Rapids, MI 49508
  • /17

    $418,900

    New Construction
    • 4 Beds
    • 2.5 Baths
    • 2,062 Sq Ft

    Integrity 2080 Plan at Bretonfield Preserve, Grand Rapids, MI 49508

    The Integrity 2080 is a traditional 2-story floor plan with a footprint designed for optimal and inclusive living & storage.

    Allen Edwin Homes Builder
    2769 Plover Dr SE Unit 36481185, Grand Rapids, MI 49508
  • /29

    $550,000

    New Construction
    • 4 Beds
    • 2.5 Baths
    • 2,101 Sq Ft

    Remington Plan at Dutton Preserve, Caledonia, MI 49316

    Stunning two-story home with a welcoming porch that opens to a great size foyer. Continue into a spacious living area, with full view of the large kitchen and dining room, complete with large island and pantry. This plan also offers a main floor primary bedroom suite complete with large walk-in closet and large vanity in the private bath. A powder bath and mudroom with laundry complete the first

    Interra Homes Builder
    7700 Patterson Ave Unit 37505328, Caledonia, MI 49316
  • /18

    $357,900

    New Construction
    • 3 Beds
    • 2.5 Baths
    • 1,798 Sq Ft

    Integrity 1800 Plan at Bretonfield Preserve, Grand Rapids, MI 49508

    The Integrity 1800 is a traditional split-level floor plan with a footprint designed for optimal and inclusive living & storage.

    Allen Edwin Homes Builder
    2769 Plover Dr SE Unit 36480820, Grand Rapids, MI 49508
  • /23

    $382,900

    New Construction
    • 4 Beds
    • 2.5 Baths
    • 1,830 Sq Ft

    Integrity 1830 Plan at Bretonfield Preserve, Grand Rapids, MI 49508

    The Integrity 1830 is a traditional 2-story floor plan with a footprint designed for optimal and inclusive living & storage.

    Allen Edwin Homes Builder
    2769 Plover Dr SE Unit 36445372, Grand Rapids, MI 49508
  • /21

    $408,900

    New Construction
    • 4 Beds
    • 2.5 Baths
    • 1,911 Sq Ft

    Integrity 1910 Plan at Bretonfield Preserve, Grand Rapids, MI 49508

    The Integrity 1910 is a traditional 2-story floor plan with a footprint designed for optimal and inclusive living & storage.

    Allen Edwin Homes Builder
    2769 Plover Dr SE Unit 36452471, Grand Rapids, MI 49508
  • /19

    $423,900

    New Construction
    • 5 Beds
    • 2.5 Baths
    • 2,083 Sq Ft

    Integrity 2085 Plan at Bretonfield Preserve, Grand Rapids, MI 49508

    The Integrity 2085 is a traditional 2-story floor plan with a footprint designed for optimal and inclusive living & storage.

    Allen Edwin Homes Builder
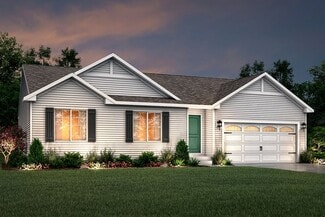
    2769 Plover Dr SE Unit 36478706, Grand Rapids, MI 49508
  • /52

    $323,900

    $6K PRICE DROP
    • 3 Beds
    • 2 Baths
    • 1,423 Sq Ft

    6875 Hammond Ave SE, Caledonia, MI 49316

    Beautifully renovated 4-bedroom, 2-full-bath historic home in the heart of Dutton Village! This early-1900s gem offers the perfect blend of character, convenience, and modern updates. Step outside to the Thornapple Trail, or stroll to local favorites including a café, brewery, ice cream shop, and restaurants. Located in desirable Caledonia School District. Main-floor living provides a cozy den,

    James Moore Independence Realty (JM)

    6875 Hammond Ave SE, Caledonia, MI 49316
  • /26

    $449,900

    • 5 Beds
    • 2 Baths
    • 3,091 Sq Ft

    2491 Crystal Meadows St SE Unit 70, Caledonia, MI 49316

    Welcome home to this spacious and well-maintained 5-bedroom, 2-bath home in desirable Sienna Pointe. Offering over 3,000 square feet of finished living space, this home features an open-concept main floor with updated hardwood flooring, a cozy fireplace, and a bright kitchen with center island, dining area, and sliders leading to the deck—perfect for entertaining. The main level includes a

    Hung Pham 42 North Realty Group

    2491 Crystal Meadows St SE Unit 70, Caledonia, MI 49316
  • /52

    $415,000

    • 3 Beds
    • 3.5 Baths
    • 2,356 Sq Ft

    1153 Stagecoach Dr, Byron Center, MI 49315

    Welcome to 1153 Stagecoach Drive, where newer construction, thoughtful design, and low-maintenance living come together in the heart of Byron Center. Located in the desirable Cooks Crossing community, this beautifully maintained condo offers three levels of finished living space, a bright open main floor, and a peaceful pond backdrop. The main level is designed for connection, with the kitchen,

    Courtney Harding Five Star Real Estate (Grandv)

    1153 Stagecoach Dr, Byron Center, MI 49315
  • /19

    $409,900

    New Construction
    • 3 Beds
    • 2.5 Baths
    • 1,681 Sq Ft

    1134 Freshfield Dr, Byron Center, MI 49315

    Discover this beautiful Cora Townhome in Cooks Crossing, offering a perfect combination of space, style, and modern amenities. With 3 bedrooms and 2.5 bathrooms, this home provides plenty of room for family living and hosting guests. The spacious family room serves as the heart of the home, featuring large windows that bathe the space in natural light and create a welcoming atmosphere. The

    Eastbrook Homes Builder
    1134 Freshfield Dr, Byron Center, MI 49315
  • /28

    $444,900

    New Construction
    • 4 Beds
    • 2.5 Baths
    • 1,882 Sq Ft

    7065 Palisades Dr NE, Caledonia, MI 49316

    New construction home in Dutton Center, located in Caledonia school district. This traditional two-story home offers 1,882 sqft of thoughtfully designed living space with 4 bedrooms and 2.5 baths, blending everyday comfort with timeless style. The great room is positioned at the front of the home, welcoming you in with natural light and a space that feels inviting from the moment you enter. The

    Allen Edwin Homes Builder
    7065 Palisades Dr NE, Caledonia, MI 49316
  • /21

    $330,000

    • 2 Beds
    • 2 Baths
    • 1,882 Sq Ft

    2831 Bridgeside Dr SE, Caledonia, MI 49316

    Fully Updated 2 bedroom, 2 bath condo in Leisure Creek that backs up to woods. Granite counters, newer cabinets, neutral colors, all appliances stay. Main floor has kitchen, primary bedroom, full bath, living/dining area and 3 season porch. Daylight basement has additional bedroom and 2nd bath, huge family room wuth fireplace, and laundry room with large storage area., Attached one stall garage.

    Brian Lorenz RE/MAX of Grand Rapids (Stndl)

    2831 Bridgeside Dr SE, Caledonia, MI 49316
  • /61

    $470,000

    $40K PRICE DROP
    • 3 Beds
    • 2 Baths
    • 2,047 Sq Ft

    7786 Thornburst Ct SE, Byron Center, MI 49315

    PRICE DROP!! Welcome to this well-maintained 3-bedroom, 2-bath ranch situated on a spacious half-acre corner lot in desirable Driftwood Acres within Caledonia Schools and Gaines Township. The kitchen is a standout, featuring restaurant-grade stainless steel countertops—perfect for culinary enthusiasts. The open main level offers newer luxury vinyl plank flooring, convenient main-floor laundry,

    Kellen Keck City2Shore Real Estate Inc.

    7786 Thornburst Ct SE, Byron Center, MI 49315
  • /30

    $535,000

    New Construction
    • 4 Beds
    • 2.5 Baths
    • 2,380 Sq Ft

    6990 Avalon Dr SE, Caledonia, MI 49316

    Eagle Creek is proud to present the Taylor floor plan in the highly sought-after Hoffman Meadows community. This thoughtfully designed home offers 4 bedrooms, 2.5 baths, a spacious living room, and a striking two-story open foyer. The kitchen features soft-close cabinetry, quartz countertops, a generous center island, walk-in pantry, and convenient mudroom. The primary suite is a true retreat

    Jenny Valliere Keller Williams GR East

    6990 Avalon Dr SE, Caledonia, MI 49316
  • /27

    $543,000

    New Construction
    • 4 Beds
    • 2.5 Baths
    • 2,344 Sq Ft

    The Preston Plan at Cooks Crossing, Byron Center, MI 49315

    Buildable Home Plan - Photos are Representational Stately and contemporary, the Preston home plan is a two-story design offering 2344 square feet of living space, four bedrooms, and two and a half baths. Step from your new Preston home’s porch into the front entryway with its coat closet and optional bench. From the entryway, the front room offers a flexible space for formal dining or a sitting

    Eastbrook Homes Builder
    8296 Cooks Corner Dr Unit 36485200, Byron Center, MI 49315
  • /48

    $359,000

    $11K PRICE DROP
    • 3 Beds
    • 2.5 Baths
    • 2,007 Sq Ft

    3653 Merriville Ct SE Unit 3, Caledonia, MI 49316

    Welcome to your 3 bedroom 2.5 bath dream home! With a new roof, furnace and A/C, this beautifully updated condominium is a perfect blend of modern elegance and comfortable living, making it an ideal choice for families, professionals, or anyone seeking a serene retreat. Nestled in a quiet community and just steps away from the incredible Paul Henry trail. Step inside where you will discover from

    Carissa McClary Best Homes of Michigan LLC

    3653 Merriville Ct SE Unit 3, Caledonia, MI 49316
  • /9

    $492,090

    New Construction
    • 3 Beds
    • 2.5 Baths
    • 2,330 Sq Ft

    Traditions 2330 V8.0b Plan at Thornapple Farms, Caledonia, MI 49316

    You asked, we delivered. This beautiful Allen Edwin Homes Cape Cod style includes a main floor primary bedroom and over 2,300 square feet of living space! The first floor features a formal dining room or great office/den, powder room, large mudroom/laundry room located just off the garage, and a large great room that is open to the kitchen. Don’t forget the beautiful and private main floor

    Allen Edwin Homes Builder
    7100 Hanna Lake Ave SE Unit 36479524, Caledonia, MI 49316
  • /17

    $496,000

    New Construction
    • 3 Beds
    • 2 Baths
    • 1,592 Sq Ft

    The Grayson Plan at Cooks Crossing, Byron Center, MI 49315

    Buildable Home Plan – Photos are Representational Welcome to this newly improved, Americana Series home plan, the Grayson! Enter your new Grayson home from the front porch into the main entryway, or through the two-car garage into the mudroom. The conveniently located mudroom includes a coat closet and an optional bench and connects with the entryway in the hall. The front hall opens into the

    Eastbrook Homes Builder
    8296 Cooks Corner Dr Unit 36503136, Byron Center, MI 49315
  • /53

    $599,900

    • 4 Beds
    • 2.5 Baths
    • 3,158 Sq Ft

    1425 Crystalline Dr SE, Caledonia, MI 49316

    Welcome home to this Frank Lloyd Wright-inspired ranch, offering character, thoughtful updates, and a flexible layout near the end of a quiet cul-de-sac in Crystal View Estates. This 4-bedroom, 2.5-bath home offers 3,158 finished sq ft and a 3-car garage. The main floor features a spacious living room, dining area, solid maple kitchen cabinetry, and a memorable library/office with rolling ladder

    Rick Dernberger Coldwell Banker Woodland Schmidt

    1425 Crystalline Dr SE, Caledonia, MI 49316
  • /37

    $418,000

    $32K PRICE DROP
    • 2 Beds
    • 2 Baths
    • 3,104 Sq Ft

    1721 Fountainview Ct SE, Caledonia, MI 49316

    Seller very motivated to sell and will consider any offers! Possession at close! Welcome to a mint condition freshly updated stand alone condo on a cul-de-sac street in the popular and highly desired Crystal Springs country club community with plenty of golfing, heated pool, restaurant, and much more. The main floor has a brand new flooring and paint, a kitchen, eating nook, dining room, living

    Doug Takens Independence Realty (Main)

    1721 Fountainview Ct SE, Caledonia, MI 49316
  • /51

    $364,500

    $11K PRICE DROP
    • 4 Beds
    • 2 Baths
    • 3,029 Sq Ft

    904 60th St SE, Grand Rapids, MI 49508

    Step into spacious living in this beautifully updated 4-bedroom, 2-bath home designed for flexibility and comfort. The bright kitchen features ample counter space, updated cabinetry, and a breakfast bar perfect for entertaining. The main floor offers two bedrooms and a full bath, while the upper level includes two additional bedrooms and another full bath--ideal for guests, family, or a home

    Ethan Dozeman City2Shore Arete Collection Inc

    904 60th St SE, Grand Rapids, MI 49508
  • /27

    $530,000

    New Construction
    • 3 Beds
    • 2.5 Baths
    • 1,943 Sq Ft

    The Marley Plan at Cooks Crossing, Byron Center, MI 49315

    Buildable Home Plan – Photos are Representational The Marley is a two-story home plan, offering three bedrooms and 2.5 bathrooms, with the option to add a fourth and fifth bedroom and additional bathroom. This popular home plan is known for its main floor owner's suite and two-story great room. Step into your new Marley home from the elegant front porch. The entryway takes you past a coat closet,

    Eastbrook Homes Builder
    8296 Cooks Corner Dr Unit 36480228, Byron Center, MI 49315
  • /23

    $469,900

    New Construction
    • 4 Beds
    • 2.5 Baths
    • 2,062 Sq Ft

    7095 Bike Ride Dr, Caledonia, MI 49316

    New construction home in Thornapple Farms in the Caledonia School District. Spanning 2,062 square feet, this two-story home invites you to enjoy 4 bedrooms and 2.5 baths designed for everyday living that brings people together in open, welcoming spaces while still providing quiet places to unwind and recharge. The great room is thoughtfully positioned at the front of the home, creating an

    Allen Edwin Homes Builder
    7095 Bike Ride Dr, Caledonia, MI 49316
  • /31

    $389,900

    $10K PRICE DROP
    • 3 Beds
    • 2 Baths
    • 1,824 Sq Ft

    428 Sunbrook St SE, Grand Rapids, MI 49508

    Welcome to this well-maintained tri-level home located in the desirable Byron Center School District. Offering 3 bedrooms and 2 full bathrooms, this home features a functional layout with comfortable living spaces and room to fit a variety of needs. The kitchen offers plenty of cabinet and counter space with a peninsula countertop that creates an open and connected feel to the main living area.

    Corey Worrall BP Realty

    428 Sunbrook St SE, Grand Rapids, MI 49508
  • /28

    $507,000

    New Construction
    • 1 Bed
    • 1.5 Baths
    • 1,552 Sq Ft

    The Wisteria Plan at Cooks Crossing, Byron Center, MI 49315

    Buildable Home Plan - Photos Are Representational The Wisteria home plan is a charming and contemporary home, ideal for homeowners looking for a well laid out home plan. The plan includes 1552 finished square feet on the main level, and offers the option to add a large finished lower level to suit your needs. Enter your new Wisteria home from the front porch into the front hall or through the two

    Eastbrook Homes Builder
    8296 Cooks Corner Dr Unit 36455753, Byron Center, MI 49315
  • /30

    $399,700

    • 3 Beds
    • 2 Baths
    • 1,406 Sq Ft

    6633 Rye Grass Ct SE, Grand Rapids, MI 49508

    Offer Deadline July 24 . Welcome to this beautifully maintained home in the desirable Smith Farms neighborhood. Located just minutes from grocery stores, shopping, restaurants, schools, golf courses, movie theaters, parks, and miles of biking and walking trails, this home offers the perfect combination of a quiet neighborhood and easy access to everyday conveniences. Inside, you'll find a bright

    Asadullah Ali Five Star Real Estate (M6)

    6633 Rye Grass Ct SE, Grand Rapids, MI 49508
  • /34

    $473,000

    $15K PRICE DROP
    • 3 Beds
    • 3 Baths
    • 2,623 Sq Ft

    1729 Fountainview Ct SE, Caledonia, MI 49316

    Seller very motivated to sell and will consider all offers! Welcome to an updated 3 bedroom, 3 bathroom 2623 sq ft condo with a brand new roof conveniently located in Gaines Township close to Meijer, restaurants, shopping, schools, and parks! The main floor features beautiful LVP flooring throughout, formal living / entry room, a gourmet kitchen with stainless steel appliances and quartz

    Doug Takens Independence Realty (Main)

    1729 Fountainview Ct SE, Caledonia, MI 49316
  • /18

    $599,900

    New Construction
    • 4 Beds
    • 2.5 Baths
    • 2,735 Sq Ft

    3228 Railtown Rd, Caledonia, MI 49316

    New construction home in Thornapple Farms in the Caledonia school district. From the moment you step into the soaring two-story foyer, this 2,735 square foot home makes an unforgettable impression. A grand chandelier draws the eye upward while natural light pours in, creating a bright, open welcome that truly feels special. Just off the foyer, a private den with French doors offers a quiet,

    Allen Edwin Homes Builder
    3228 Railtown Rd, Caledonia, MI 49316

Showing Results 41 - 80, Page 2 of 3

How to Buy a Home How to Finance a Home How to Sell a Home