127

Gaines, MI Homes for Sale under $700,000

Section Image Section Image
  • /27

    $417,160

    New Construction
    • 4 Beds
    • 2 - 3.5 Baths
    • 1,882 Sq Ft

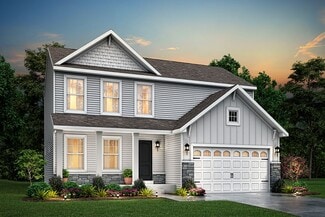
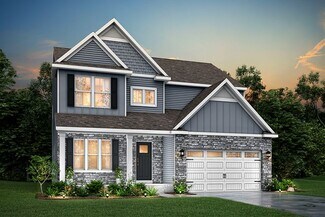
    Integrity 1880 Plan at Dutton Center, Caledonia, MI 49316

    The Integrity 1880 is a traditional 2-story floor plan with a footprint designed for optimal and inclusive living & storage.

    Allen Edwin Homes Builder
    6903 Hanna Lake Ave SE Unit 39739712, Caledonia, MI 49316
  • /28

    $598,000

    New Construction
    • 3 Beds
    • 2 Baths
    • 1,664 Sq Ft

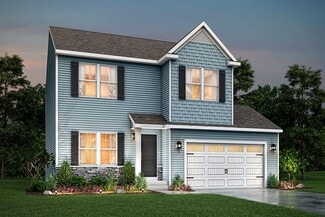
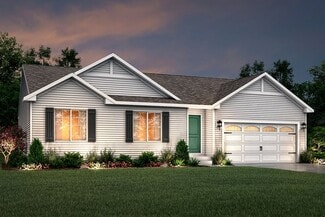
    Elmwood Plan at Valley Point, Caledonia, MI 49316

    Welcoming ranch style home with an entry foyer leading into the open-concept great room, dining area and kitchen complete with large snack ledge on the island and a suitable corner pantry. The primary bedroom suite and guest rooms are separated to create privacy. The primary suite features a private bath with dual-sink vanity and over-sized walk-in closet. Optional downstairs bedroom, bathroom,

    JTB Homes Builder
    5949 Valley Point W Dr Unit 37457855, Caledonia, MI 49316
  • /20

    $454,550

    New Construction
    • 3 - 6 Beds
    • 2 - 3.5 Baths
    • 2,393 Sq Ft

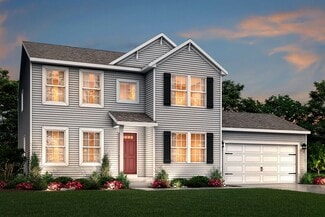
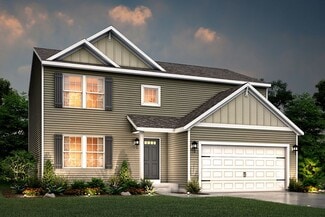
    Elements 2390 Plan at Dutton Center, Caledonia, MI 49316

    The Elements 2390 is a traditional 2-story floor plan with a footprint designed for optimal and inclusive living & storage.

    Allen Edwin Homes Builder
    6903 Hanna Lake Ave SE Unit 39739701, Caledonia, MI 49316
  • /27

    $444,900

    New Construction $5K PRICE INCREASE
    • 4 Beds
    • 2.5 Baths
    • 1,882 Sq Ft

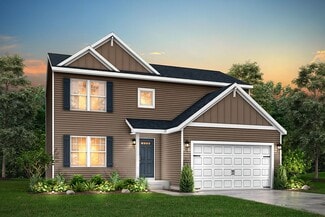
    7065 Palisades Dr, Caledonia, MI 49316

    New construction home in Dutton Center completing Dec/Jan 2026, located in Caledonia school district. This home is 22 years newer than similarly priced homes in the area, saving you ~$100/month on utilities. This two-story home offers 1,882 sq ft of thoughtfully designed living space with 4 bedrooms and 2.5 baths, blending everyday comfort with timeless style. The great room is positioned at the

    Michael McGivney Allen Edwin Realty LLC

    7065 Palisades Dr, Caledonia, MI 49316
  • /28

    $551,280

    New Construction
    • 4 Beds
    • 2.5 Baths
    • 2,948 Sq Ft

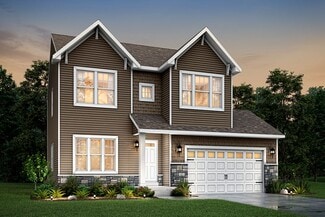
    Traditions 2900 V8.2b Plan at Thornapple Farms, Caledonia, MI 49316

    This unique home features a main floor primary suite, flexible spaces and over 2,900 square feet of living space. The incredible layout has a sweeping two story great room, which is the focal point of the home. The open concept kitchen has a large center island, walk in pantry and ample dining space. The mudroom includes a closet, the option for additional built in storage, and is adjacent to the

    Allen Edwin Homes Builder
    7100 Hanna Lake Ave SE Unit 36494028, Caledonia, MI 49316
  • /23

    $657,000

    New Construction
    • 3 Beds
    • 2.5 Baths
    • 1,740 Sq Ft

    Pentwater Plan at Dutton Preserve, Caledonia, MI

    Appealing entry porch leads to this ranch home with open living room, dining, and kitchen complete with large pantry and island with snack ledge. There is a convenient separation of the guest rooms and primary suite to ensure privacy. The primary suite features a private bath with a dual-sink vanity, with an attached walk-in closet.

    JTB Homes Builder
    0 Landmark Series St Unit 37457874, Caledonia, MI
  • /22

    $544,000

    New Construction
    • 4 Beds
    • 2.5 Baths
    • 2,048 Sq Ft

    Ashton Plan at Dutton Preserve, Caledonia, MI 49316

    Stunning two-story home with a welcoming porch that opens to a foyer and large den. The journey continues with a spacious living area, with full view of the large kitchen and dining room, complete with large island and oversized pantry. The upstairs primary suite is complete with a large walk-in closet and large vanity in the private bathroom.

    Interra Homes Builder
    7700 Patterson Ave Unit 37505319, Caledonia, MI 49316
  • /29

    $630,000

    New Construction
    • 4 Beds
    • 2.5 Baths
    • 2,034 Sq Ft

    Redwood Plan at Dutton Preserve, Caledonia, MI

    Captivating open-concept two-story home with two-story foyer encompasses a spacious living area, additional flex room and large kitchen complete with snack ledge in the island and pantry. Generous primary suite includes a vast walk-in closet, and private bath complete with dual-sink vanity and linen closet. Conveniently located second floor laundry and linen closet. Mud room contains bench with

    JTB Homes Builder
    0 Woodland Series St Unit 37457991, Caledonia, MI
  • /44

    $644,000

    New Construction
    • 2 Beds
    • 2 Baths
    • 1,668 Sq Ft

    Camden Plan at Dutton Preserve, Caledonia, MI

    Camden House PlanCozy, 2 bedroom cottage-style ranch home that encompasses the feeling of a large condo, without the association. A nice foyer opens up to a great living space with a huge, executive-style kitchen with a center island, spacious great room, great dining area. The exceptional primary bedroom suite down the hall offers privacy and an expansive walk-in closet, primary bath, and

    JTB Homes Builder
    0 Cottage Series St Unit 37457893, Caledonia, MI
  • /28

    $610,000

    New Construction
    • 3 Beds
    • 2 Baths
    • 1,664 Sq Ft

    Elmwood Plan at Dutton Preserve, Caledonia, MI

    Welcoming ranch style home with an entry foyer leading into the open-concept great room, dining area and kitchen complete with large snack ledge on the island and a suitable corner pantry. The primary bedroom suite and guest rooms are separated to create privacy. The primary suite features a private bath with dual-sink vanity and over-sized walk-in closet. Optional downstairs bedroom, bathroom

    JTB Homes Builder
    0 Woodland Series St Unit 37457971, Caledonia, MI
  • /25

    $552,000

    New Construction
    • 2 Beds
    • 2 Baths
    • 1,668 Sq Ft

    Camden Plan at Graymoor, Caledonia, MI

    Camden House PlanCozy, 2 bedroom cottage-style ranch home that encompasses the feeling of a large condo, without the association. A nice foyer opens up to a great living space with a huge, executive-style kitchen with a center island, spacious great room, great dining area. The exceptional primary bedroom suite down the hall offers privacy and an expansive walk-in closet, primary bath, and

    JTB Homes Builder
    0 Cottage Series St Unit 37461418, Caledonia, MI
  • /29

    $583,000

    New Construction
    • 4 Beds
    • 2.5 Baths
    • 2,034 Sq Ft

    Redwood Plan at Graymoor, Caledonia, MI

    Captivating open-concept two-story home with two-story foyer encompasses a spacious living area, additional flex room and large kitchen complete with snack ledge in the island and pantry. Generous primary suite includes a vast walk-in closet, and private bath complete with dual-sink vanity and linen closet. Conveniently located second floor laundry and linen closet. Mud room contains bench with

    JTB Homes Builder
    0 Woodland Series St Unit 37461660, Caledonia, MI
  • /30

    $538,000

    New Construction
    • 4 Beds
    • 2.5 Baths
    • 1,952 Sq Ft

    Avery Plan at Dutton Preserve, Caledonia, MI 49316

    This is a spectacular two-story home with a welcoming porch that opens to a foyer and large den. The house continues with a spacious living area, with full view of the large kitchen and dining room, complete with a large island and oversized pantry. The upstairs primary suite is complimented with a generous walk-in closet and large vanity in the private bathroom.

    Interra Homes Builder
    7700 Patterson Ave Unit 37505321, Caledonia, MI 49316
  • /10

    $664,000

    New Construction
    • 3 Beds
    • 2.5 Baths
    • 1,874 Sq Ft

    Harbor Springs Plan at Dutton Preserve, Caledonia, MI

    Harbor Springs House PlanAppealing entry porch leads to this ranch home with cathedral ceilings. Welcoming open living room, dining, and kitchen complete with large pantry and island with snack ledge. There is a convenient separation of the guest rooms and primary suite to ensure privacy. The primary suite features a private bathroom with a dual-sink vanity, and an attached walk-in closet.

    JTB Homes Builder
    0 Landmark Series St Unit 37457856, Caledonia, MI
  • /28

    $586,000

    New Construction
    • 3 Beds
    • 2 Baths
    • 1,664 Sq Ft

    Elmwood Plan at Graymoor, Caledonia, MI

    Welcoming ranch style home with an entry foyer leading into the open-concept great room, dining area and kitchen complete with large snack ledge on the island and a suitable corner pantry. The primary bedroom suite and guest rooms are separated to create privacy. The primary suite features a private bath with dual-sink vanity and over-sized walk-in closet. Optional downstairs bedroom, bathroom

    JTB Homes Builder
    0 Woodland Series St Unit 37461460, Caledonia, MI
  • /38

    $616,000

    New Construction
    • 4 Beds
    • 2.5 Baths
    • 2,535 Sq Ft

    Sycamore Plan at Graymoor, Caledonia, MI

    Sycamore House PlanCharming two-story craftsman home with spacious two-story great room, large kitchen hosts an island with snack ledge and useful walk-in pantry. The exceptional main-floor primary suite includes a huge walk-in closet and private bath complete with secluded water closet and linen closet. The mud room provides plenty of storage with a closet and bench & locker system, while

    JTB Homes Builder
    0 Woodland Series St Unit 37461708, Caledonia, MI
  • /24

    $598,000

    New Construction
    • 4 Beds
    • 2.5 Baths
    • 2,297 Sq Ft

    Maplewood Plan at Graymoor, Caledonia, MI

    Welcoming two-story home with open concept, spacious great room, large kitchen hosts an island with snack ledge, cozy dining space, and convenient walk-in pantry. The exceptional second-floor primary bedroom suite includes an extensive walk-in closet and private bath complete with secluded water closet and linen closet. The mud room provides plenty of storage with a closet and additional bench

    JTB Homes Builder
    0 Woodland Series St Unit 37461509, Caledonia, MI
  • /24

    $658,000

    New Construction
    • 4 Beds
    • 2.5 Baths
    • 2,297 Sq Ft

    Maplewood Plan at Dutton Preserve, Caledonia, MI

    Welcoming two-story home with open concept, spacious great room, large kitchen hosts an island with snack ledge, cozy dining space, and convenient walk-in pantry. The exceptional second-floor primary bedroom suite includes an extensive walk-in closet and private bath complete with secluded water closet and linen closet. The mud room provides plenty of storage with a closet and additional bench

    JTB Homes Builder
    0 Woodland Series St Unit 37457974, Caledonia, MI
  • /28

    $575,000

    New Construction
    • 4 Beds
    • 2.5 Baths
    • 2,466 Sq Ft

    Carson Plan at Dutton Preserve, Caledonia, MI 49316

    Stunning two story home that begins with an open foyer, and leads into a flex room, large family room, open dining area, and kitchen with walk-in pantry. Main floor laundry, half bath and mudroom finish this level. The second level has a primary bedroom suite and bath with large vanity, and spacious walk-in closet. Three more large bedrooms, full bath and bonus loft area.

    Interra Homes Builder
    7700 Patterson Ave Unit 37505323, Caledonia, MI 49316
  • /30

    $547,000

    New Construction
    • 4 Beds
    • 2.5 Baths
    • 2,206 Sq Ft

    Cascade Plan at Dutton Preserve, Caledonia, MI 49316

    This stunning two-story plan greets you with a large open living style family room and kitchen with large center island. A spacious mudroom and flex room offer flexibility and additional space. The second floor features 3 thoughtfully placed bedrooms, a full bathroom, and a convenient laundry room, along with the executive primary suite, complete with large walk-in closet and vanity.

    Interra Homes Builder
    7700 Patterson Ave Unit 37505324, Caledonia, MI 49316
  • /19

    $578,000

    New Construction
    • 3 Beds
    • 2 Baths
    • 1,696 Sq Ft

    Sequoia Plan at Graymoor, Caledonia, MI

    Outstanding craftsman-styled ranch features split bedroom concept. The generous primary suite, complete with a spacious walk-in closet and dual-sink vanity, is tucked away with separation from the secondary bedrooms. Well-appointed kitchen includes walk-in pantry, island with snack ledge and large dining area and great room. Give us a call today at (616) 916-8895

    JTB Homes Builder
    0 Woodland Series St Unit 37461681, Caledonia, MI
  • /27

    $407,900

    New Construction
    • 4 Beds
    • 2.5 Baths
    • 1,882 Sq Ft

    Integrity 1880 Plan at Bretonfield Preserve, Grand Rapids, MI 49508

    The Integrity 1880 is a traditional 2-story floor plan with a footprint designed for optimal and inclusive living & storage.

    Allen Edwin Homes Builder
    2769 Plover Dr SE Unit 36480589, Grand Rapids, MI 49508
  • /35

    $675,000

    New Construction
    • 4 Beds
    • 2.5 Baths
    • 2,646 Sq Ft

    Bay Harbor Plan at Graymoor, Caledonia, MI

    Bay Harbor House PlanSpectacular open concept two-story home with grand two-story foyer that leads to a dual staircase. Spacious great room gives way to both the den and dining area with large kitchen complete with a conveniently located corner walk-in pantry and island with snack ledge. The large primary suite has a great sitting area, large bathroom and walk-in closet. Appropriately placed

    JTB Homes Builder
    0 Landmark Series St Unit 37461340, Caledonia, MI
  • /17

    $418,900

    New Construction
    • 4 Beds
    • 2.5 Baths
    • 2,062 Sq Ft

    Integrity 2080 Plan at Bretonfield Preserve, Grand Rapids, MI 49508

    The Integrity 2080 is a traditional 2-story floor plan with a footprint designed for optimal and inclusive living & storage.

    Allen Edwin Homes Builder
    2769 Plover Dr SE Unit 36481185, Grand Rapids, MI 49508
  • /24

    $632,000

    New Construction
    • 4 Beds
    • 2.5 Baths
    • 2,153 Sq Ft

    Cedarwood Plan at Dutton Preserve, Caledonia, MI

    Inviting two-story home with open-concept great room, den, dining area, and kitchen features ample cabinet storage, a kitchen island and walk-in corner pantry. The second floor primary suite includes a private bath with dual-sink vanity and attached walk-in closet. The laundry is conveniently located on the second floor with an over-sized folding space.

    JTB Homes Builder
    0 Woodland Series St Unit 37457959, Caledonia, MI
  • /16

    $601,000

    New Construction
    • 4 Beds
    • 2.5 Baths
    • 2,153 Sq Ft

    Cedarwood Plan at Graymoor, Caledonia, MI

    Inviting two-story home with open-concept great room, den, dining area, and kitchen features ample cabinet storage, a kitchen island and walk-in corner pantry. The second floor primary suite includes a private bath with dual-sink vanity and attached walk-in closet. The laundry is conveniently located on the second floor with an over-sized folding space.

    JTB Homes Builder
    0 Woodland Series St Unit 37461441, Caledonia, MI
  • /29

    $550,000

    New Construction
    • 4 Beds
    • 2.5 Baths
    • 2,101 Sq Ft

    Remington Plan at Dutton Preserve, Caledonia, MI 49316

    Stunning two-story home with a welcoming porch that opens to a great size foyer. Continue into a spacious living area, with full view of the large kitchen and dining room, complete with large island and pantry. This plan also offers a main floor primary bedroom suite complete with large walk-in closet and large vanity in the private bath. A powder bath and mudroom with laundry complete the first

    Interra Homes Builder
    7700 Patterson Ave Unit 37505328, Caledonia, MI 49316
  • /19

    $607,000

    New Construction
    • 3 Beds
    • 2 Baths
    • 1,696 Sq Ft

    Sequoia Plan at Dutton Preserve, Caledonia, MI

    Outstanding craftsman-styled ranch features split bedroom concept. The generous primary suite, complete with a spacious walk-in closet and dual-sink vanity, is tucked away with separation from the secondary bedrooms. Well-appointed kitchen includes walk-in pantry, island with snack ledge and large dining area and great room. Give us a call today at (616) 916-8895

    JTB Homes Builder
    0 Woodland Series St Unit 37458000, Caledonia, MI
  • /21

    $408,900

    New Construction
    • 4 Beds
    • 2.5 Baths
    • 1,911 Sq Ft

    Integrity 1910 Plan at Bretonfield Preserve, Grand Rapids, MI 49508

    The Integrity 1910 is a traditional 2-story floor plan with a footprint designed for optimal and inclusive living & storage.

    Allen Edwin Homes Builder
    2769 Plover Dr SE Unit 36452471, Grand Rapids, MI 49508
  • /19

    $423,900

    New Construction
    • 5 Beds
    • 2.5 Baths
    • 2,083 Sq Ft

    Integrity 2085 Plan at Bretonfield Preserve, Grand Rapids, MI 49508

    The Integrity 2085 is a traditional 2-story floor plan with a footprint designed for optimal and inclusive living & storage.

    Allen Edwin Homes Builder
    2769 Plover Dr SE Unit 36478706, Grand Rapids, MI 49508
  • /31

    $520,000

    New Construction
    • 3 Beds
    • 2 Baths
    • 1,556 Sq Ft

    Enclave Plan at Dutton Preserve, Caledonia, MI 49316

    Beautiful ranch style home that offers a front entry leading into a spacious living room, dining area and kitchen with cathedral ceilings. Kitchen has large center island and walk-in pantry, perfect for entertaining! Private primary suite has bath with large vanity and large walk-in closet. Two more large bedrooms and full bathroom, laundry, and mudroom off of two stall garage round out this

    Interra Homes Builder
    7700 Patterson Ave Unit 37505327, Caledonia, MI 49316
  • /23

    $615,000

    New Construction
    • 3 Beds
    • 2.5 Baths
    • 1,740 Sq Ft

    Pentwater Plan at Graymoor, Caledonia, MI

    Appealing entry porch leads to this ranch home with open living room, dining, and kitchen complete with large pantry and island with snack ledge. There is a convenient separation of the guest rooms and primary suite to ensure privacy. The primary suite features a private bath with a dual-sink vanity, with an attached walk-in closet.

    JTB Homes Builder
    0 Landmark Series St Unit 37461642, Caledonia, MI
  • /38

    $655,000

    New Construction
    • 4 Beds
    • 2.5 Baths
    • 2,089 Sq Ft

    Sycamore Plan at Dutton Preserve, Caledonia, MI

    Sycamore House PlanCharming two-story craftsman home with spacious two-story great room, large kitchen hosts an island with snack ledge and useful walk-in pantry. The exceptional main-floor primary suite includes a huge walk-in closet and private bath complete with secluded water closet and linen closet. The mud room provides plenty of storage with a closet and bench & locker system, while

    JTB Homes Builder
    0 Woodland Series St Unit 37458003, Caledonia, MI
  • /69

    $690,000

    • 4 Beds
    • 3.5 Baths
    • 2,916 Sq Ft

    8297 Brickley St, Byron Center, MI 49315

    Built in 2023, this beautifully designed home in Byron Center offers modern style, thoughtful finishes, and a functional open-concept layout. The main level features a living area that flows seamlessly into the well-appointed kitchen, complete with a large center island, and plenty of space for gathering and entertaining. A bright four-season room provides the perfect place to relax year-round,

    Ashley Garcia Bellabay Realty LLC

    8297 Brickley St, Byron Center, MI 49315
  • /26

    $449,900

    • 5 Beds
    • 2 Baths
    • 3,091 Sq Ft

    2491 Crystal Meadows St SE Unit 70, Caledonia, MI 49316

    Welcome home to this spacious and well-maintained 5-bedroom, 2-bath home in desirable Sienna Pointe. Offering over 3,000 square feet of finished living space, this home features an open-concept main floor with updated hardwood flooring, a cozy fireplace, and a bright kitchen with center island, dining area, and sliders leading to the deck—perfect for entertaining. The main level includes a

    Hung Pham 42 North Realty Group

    2491 Crystal Meadows St SE Unit 70, Caledonia, MI 49316
  • /52

    $415,000

    • 3 Beds
    • 3.5 Baths
    • 2,356 Sq Ft

    1153 Stagecoach Dr, Byron Center, MI 49315

    Welcome to 1153 Stagecoach Drive, where newer construction, thoughtful design, and low-maintenance living come together in the heart of Byron Center. Located in the desirable Cooks Crossing community, this beautifully maintained condo offers three levels of finished living space, a bright open main floor, and a peaceful pond backdrop. The main level is designed for connection, with the kitchen,

    Courtney Harding Five Star Real Estate (Grandv)

    1153 Stagecoach Dr, Byron Center, MI 49315
  • /27

    $637,000

    New Construction
    • 4 Beds
    • 2.5 Baths
    • 2,935 Sq Ft

    The Jamestown Plan at Cooks Crossing, Byron Center, MI 49315

    Buildable Home Plan - Photos are Representational As part of the Designer Series, the Jamestown is characterized by its charming design and architectural flair. The foyer is open to the formal dining room, with its stately tray ceiling, and the front parlor with optional French doors. The foyer leads past the large study and out into the great room with its two-story ceiling and elegant

    Eastbrook Homes Builder
    8296 Cooks Corner Dr Unit 36488260, Byron Center, MI 49315
  • /48

    $669,900

    • 4 Beds
    • 3 Baths
    • 3,600 Sq Ft

    1011 Dreamfield Dr, Byron Center, MI 49315

    Welcome to this beautiful walkout ranch tucked away at the end of a cul-de-sac in the Blue Ribbon Award-winning Byron Center School District, with Countryside Elementary within walking distance. This custom-built home features an open-concept layout with a stunning kitchen showcasing two-tone cabinetry, a subway tile backsplash, a stainless steel hood with custom mosaic tile behind the range, an

    Dave Kooistra Apex Realty Group

    1011 Dreamfield Dr, Byron Center, MI 49315
  • /22

    $612,000

    New Construction
    • 3 Beds
    • 2.5 Baths
    • 1,850 Sq Ft

    Oakwood Plan at Valley Point, Caledonia, MI 49316

    This ranch-style home has a great entry foyer with closet that leads into the kitchen or to the guest rooms. The open-concept family room, dining area, and kitchen is complete with a large snack ledge on the island and a large pantry. The primary suite and guest rooms are placed on opposite sides of the home to create privacy. The primary suite features a private bath with a dual-sink vanity and

    JTB Homes Builder
    5949 Valley Point W Dr Unit 37458106, Caledonia, MI 49316
  • /19

    $409,900

    New Construction
    • 3 Beds
    • 2.5 Baths
    • 1,681 Sq Ft

    1134 Freshfield Dr, Byron Center, MI 49315

    Discover this beautiful Cora Townhome in Cooks Crossing, offering a perfect combination of space, style, and modern amenities. With 3 bedrooms and 2.5 bathrooms, this home provides plenty of room for family living and hosting guests. The spacious family room serves as the heart of the home, featuring large windows that bathe the space in natural light and create a welcoming atmosphere. The

    Eastbrook Homes Builder
    1134 Freshfield Dr, Byron Center, MI 49315

Showing Results 41 - 80, Page 2 of 4

How to Buy a Home How to Finance a Home How to Sell a Home