342

Homes for Sale in 32608

Section Image Section Image Section Image
  • /3

    $8,438,500

    • Land
    • 24.11 Acres
    • $350,000 per Acre

    24.11 Acres SW 62nd Ave, Gainesville, FL 32608

    Exceptional 24.11-acre development site in Alachua County, positioned within the fast-growing SW Gainesville corridor with direct frontage on SW 62nd Avenue. Designated Future Land Use: Low Density Residential (1–4 units/acre), the property offers outstanding potential for a new residential community or estate-style development. Surrounded by significant residential growth — including DR Horton’s

    Cindy Vees JASON MITCHELL REAL ESTATE FLO

    24.11 Acres SW 62nd Ave, Gainesville, FL 32608
  • /2

    $8,438,500

    • Land
    • 24.11 Acres
    • $350,000 per Acre

    24.11 AC SW 62nd Ave, Gainesville, FL 32608

    Exceptional 24.11-acre development site in Alachua County, positioned within the fast-growing SW Gainesville corridor with direct frontage on SW 62nd Avenue. Surrounded by significant residential growth — including DR Horton’s 281-acre community (800 homes), Finley Woods Phases I & III, and Oak Isle BTR — this property sits at the center of Gainesville’s most active expansion area. Excellent

    Cindy Vees Jason Mitchell Real Estate

    24.11 AC SW 62nd Ave, Gainesville, FL 32608
  • /36

    $109,000

    $66K PRICE DROP
    • 1 Bed
    • 1 Bath
    • 823 Sq Ft

    5133 SW 91 Ct Unit G304, Gainesville, FL 32608

    Short Sale. Charming 1BR/1BA + Office Nook Condo in Haile Village Center – Upgraded & Move-In Ready! Welcome to the heart of Haile Village Center, where charm meets convenience! This beautifully upgraded 1-bedroom, 1-bathroom condo with a dedicated office nook offers the perfect blend of modern living and village charm. Step inside to discover new flooring (2022) throughout – no carpet in sight!

    Lisa Fetrow KELLER WILLIAMS GAINESVILLE REALTY PARTNERS

    5133 SW 91 Ct Unit G304, Gainesville, FL 32608
  • /26

    $199,000

    $46K PRICE DROP
    • 2 Beds
    • 2.5 Baths
    • 1,141 Sq Ft

    4639 SW 48th Dr Unit 151, Gainesville, FL 32608

    The LOWEST priced condo in the neighborhood! Tucked just across the street from Celebration Pointe, and only minutes from Target, Butler North, and some of Gainesville’s best shopping and dining, this condo puts you right in the heart of it all. Whether you’re looking for quick access to the University of Florida, Shands, the VA, the vet school, or UF Health, convenience truly doesn’t get better

    Abby Basci BOSSHARDT REALTY SERVICES LLC
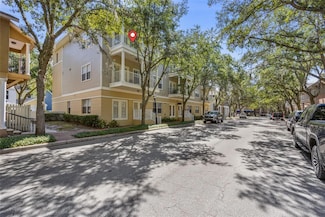
    4639 SW 48th Dr Unit 151, Gainesville, FL 32608
  • /22

    $159,000

    $30K PRICE DROP
    • 1 Bed
    • 1 Bath
    • 848 Sq Ft

    4941 SW 91st Terrace Unit N301, Gainesville, FL 32608

    Discover easy living in this charming 1-bedroom, 1-bath condo in the heart of Haile Plantation Village Center. Located on the third floor, this inviting home features brand-new carpet throughout and the peace of mind of a new roof, making it move-in ready.Step outside your door and enjoy the vibrant Village Center lifestyle, where you’ll find locally loved restaurants, cafés, and shops—all

    Art Nagan BHGRE THOMAS GROUP

    4941 SW 91st Terrace Unit N301, Gainesville, FL 32608
  • /9

    $183,000

    • 4 Beds
    • 4 Baths
    • 1,177 Sq Ft

    4000 SW 23rd St Unit 5-106, Gainesville, FL 32608

    Come see this 4 bed/4 bath condo located near the University of Florida, UF Health Shands Hospital, and more. The layout includes a large living/dining area, kitchen, covered porch with a storage closet, and laundry closet with washer/dryer. Each of the four bedrooms has its own bathroom and walk-in closet. Enjoy access to a community pool, fitness center, basketball court, and volleyball court.

    Amy Cole EXIT REALTY PRODUCERS

    4000 SW 23rd St Unit 5-106, Gainesville, FL 32608
  • /7

    $245,000

    • Land
    • 4.2 Acres
    • $58,333 per Acre

    7505 SW 35th Way, Gainesville, FL 32608

    Vacant Lot – 4.20 Acres with Stunning Views! Rare opportunity to build on a private 4.20-acre parcel overlooking Paine’s Prairie and the former Gainesville Country Club fairways. Nestled beyond the clubhouse on a privately maintained road shared with only two other owners. Open Builder with public water & sewer available. Voluntary HOA; deed restrictions apply with minimum square footage

    Delphine Lampert TERZA REAL ESTATE

    7505 SW 35th Way, Gainesville, FL 32608
  • /39

    $199,500

    $40K PRICE DROP
    • 3 Beds
    • 2 Baths
    • 1,376 Sq Ft

    2746 SW 14th Dr, Gainesville, FL 32608

    This is a fantastic condo on the third floor with beautiful views of Bivens Lake. Enjoy the birds eye views of lush landscaping from old Florida overlooking the pool! Come enjoy a great floorplan with big living room to have all your friends and family for any occasion. The kitchen is just off the dining room and family and is fully equipped with all stainless appliances ready for the chef in

    Agent Photo

    Freddy Pearson

    RE/MAX PROFESSIONALS

    2746 SW 14th Dr, Gainesville, FL 32608
  • /63

    $2,699,999

    $50K PRICE INCREASE
    • 6 Beds
    • 6 Baths
    • 6,973 Sq Ft

    8679 SW 28th Ln, Gainesville, FL 32608

    Experience the pinnacle of luxury living in this stunning, custom-built masterpiece in the highly sought-after Branton Court of Haile Plantation. With an impressive 6,937 sq ft of heated/cooled living space and an additional 572 sq ft of climate-controlled unfinished space, this exceptional residence blends timeless design, modern innovation, and superior craftsmanship. Constructed with energy

    Holly Darr GLAESER REALTY, LLC

    8679 SW 28th Ln, Gainesville, FL 32608
  • /22

    $295,000

    $55K PRICE DROP
    • 3 Beds
    • 2 Baths
    • 1,522 Sq Ft

    1830 SW Williston Rd, Gainesville, FL 32608

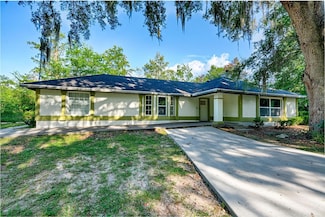
    Brick 3 bedroom/2 bathroom home in SW Gainesville on a .75 acre lot. Less than 2 miles from downtown Gainesville and 5 minutes from Shands, UF and the VA. This home sits on a corner lot with plenty of yard space, featuring wood floors, cabinets and granite countertops. Roof is 5 years old and water heater is less than 2 years old. Great home if you want to be close to UF, Shands and the VA or as

    Agent Photo

    Tony Espetia

    COLDWELL BANKER M.M. PARRISH REALTORS

    1830 SW Williston Rd, Gainesville, FL 32608
  • /5

    $29,999

    $17K PRICE DROP
    • 2 Beds
    • 2 Baths
    • 924 Sq Ft

    5816 SW Archer Rd Unit 30, Gainesville, FL 32608

    Discover this immaculate home situated in West Gate Manor Park, which has a beautiful clubhouse, dog park and the convenience of nearby shopping and transportation. This move-in ready home with its recent upgrades, including a newer roof-over and appliances, is a rare find and will not last long, so call today.

    John Jackson Four Star Homes, Inc.

    5816 SW Archer Rd Unit 30, Gainesville, FL 32608
  • /24

    $113,000

    $14K PRICE DROP
    • 1 Bed
    • 1 Bath
    • 642 Sq Ft

    1700 SW 16th Ct Unit L26, Gainesville, FL 32608

    Airbnb-Friendly Condo Near UF & UF Health & VA hospital. Welcome to this beautifully maintained 1-bedroom, 1-bath condo that combines comfort, functionality, and flexibility—all in a prime location. This move-in ready unit features updated hardwood flooring, fresh paint, and updated plumbing.This low-maintenance condo offers convenient access to Gainesville’s most sought-after destinations.

    Kristal Blair BHGRE THOMAS GROUP

    1700 SW 16th Ct Unit L26, Gainesville, FL 32608
  • /19

    $210,000

    • 2 Beds
    • 2.5 Baths
    • 1,250 Sq Ft

    2945 SW 35th Place Unit 132, Gainesville, FL 32608

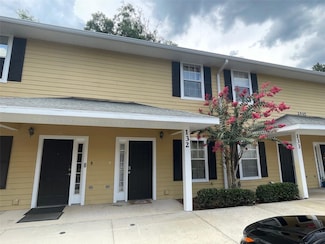
    Back on the market and better than ever! This beautifully refreshed 2-bedroom, 2.5-bathroom townhome in Woods Edge South is move-in ready and waiting for its next owner. Recent updates include brand-new flooring throughout with no carpet anywhere, an updated kitchen featuring granite countertops, and fresh interior paint that gives the home a clean, modern feel. Conveniently located on the bus

    Samuel Suskin SUSKIN REALTY INC

    2945 SW 35th Place Unit 132, Gainesville, FL 32608
  • /42

    $399,000

    • 4 Beds
    • 2 Baths
    • 2,148 Sq Ft

    3222 SW 27th St, Gainesville, FL 32608

    Welcome to this beautifully renovated 4-bedroom, 2-bathroom home offering 2,148 sq ft of modern living space and major updates for peace of mind. With a brand-new roof and HVAC system (both replaced in 2024) as well as a new water heater in 2025, this move-in-ready home combines style, comfort, and reliability. Step inside to find an inviting layout featuring a spacious living area, a versatile

    Virgil Agana KELLER WILLIAMS GAINESVILLE REALTY PARTNERS

    3222 SW 27th St, Gainesville, FL 32608
  • /3

    $572,900

    New Construction
    • 4 Beds
    • 3 Baths
    • 2,440 Sq Ft

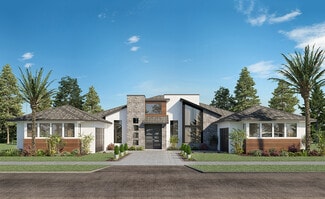
    Kona Plan at Oakmont - Classic Series, Gainesville, FL 32608

    The Kona floor plan offers 2,440 square feet of versatile living space, featuring four bedrooms and three baths. The open-concept design connects a spacious living room, dining area, and chef’s kitchen, making it perfect for family gatherings. The luxurious master suite, complete with a walk-in closet and a private bath, opens onto a covered lanai—a perfect spot for morning coffee. Additional

    ICI Homes Builder
    3518 SW 117th Terrace Unit 36452237, Gainesville, FL 32608
  • /28

    $724,900

    New Construction
    • 4 Beds
    • 3.5 Baths
    • 3,196 Sq Ft

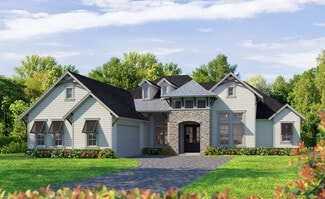
    Palos Verdes Plan at Oakmont - Elite Series, Gainesville, FL 32608

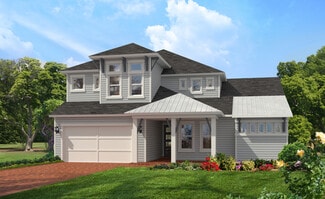
    The Palos Verdes floor plan combines elegance and everyday functionality in a beautifully open design. A grand foyer with a two-story ceiling welcomes you, leading into an inviting living room that flows effortlessly into the dining area and gourmet kitchen. The main-floor master suite offers a luxurious retreat. Outside, a covered lanai extends your living space, perfect for gatherings or quiet

    ICI Homes Builder
    3518 SW 117th Terrace Unit 36475022, Gainesville, FL 32608
  • /12

    $650,900

    New Construction
    • 4 Beds
    • 3.5 Baths
    • 3,100 Sq Ft

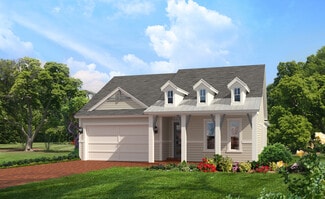
    Fiji Plan at Oakmont - Classic Series, Gainesville, FL 32608

    The Fiji is a 3,100-square-foot, four-bedroom, three-and-a-half-bath home designed for comfort and style. The open-concept living area flows from a spacious living room to a deluxe kitchen and dining space, with easy access to a covered lanai perfect for outdoor enjoyment. The first-floor master suite offers a luxurious retreat with dual walk-in closets and a spa-like bath, while a flex room adds

    ICI Homes Builder
    3518 SW 117th Terrace Unit 36474553, Gainesville, FL 32608
  • /21

    $801,900

    New Construction
    • 4 Beds
    • 3 Baths
    • 2,995 Sq Ft

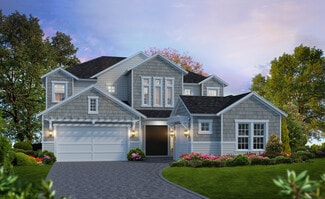
    Costa Mesa II Plan at Oakmont - Pinnacle Series, Gainesville, FL 32608

    The Costa Mesa II is a spacious, thoughtfully designed 4-bedroom, 3-bath home with over 3,000 square feet of flexible living space. Imagine an open-concept layout where the kitchen, dining, and living rooms flow seamlessly, making it perfect for gatherings. The Kitchen Deluxe and hidden pantry elevate daily life, while the master suite offers a luxurious escape with two walk-in closets and an

    ICI Homes Builder
    3518 SW 117th Terrace Unit 36456062, Gainesville, FL 32608
  • /14

    $481,900

    New Construction
    • 3 Beds
    • 2 Baths
    • 1,773 Sq Ft

    Daisy Plan at Oakmont - Classic Series, Gainesville, FL 32608

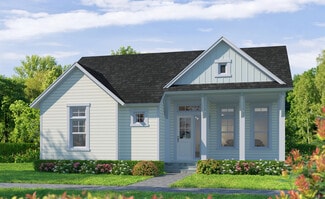
    The Daisy is a beautifully efficient 1,773-square-foot home with three bedrooms and two baths, designed to blend spaciousness and coziness. High 12-foot ceilings and an open layout give the kitchen, dining, and living rooms a welcoming, expansive feel, perfect for both relaxation and entertaining. The master suite, with a tray ceiling, walk-in closet, and spa-like bath, provides a private

    ICI Homes Builder
    3518 SW 117th Terrace Unit 36468258, Gainesville, FL 32608
  • /3

    $646,900

    New Construction
    • 4 Beds
    • 3 Baths
    • 2,973 Sq Ft

    Bora Bora Plan at Oakmont - Classic Series, Gainesville, FL 32608

    The Bora Bora is a 2,968 sq. ft. home featuring 4 bedrooms, 3 bathrooms, and a breathtaking two-story living room. The open layout includes a gourmet kitchen with a large island, a dining room with courtyard views, and a covered lanai for outdoor relaxation. The upstairs master suite is a private retreat with a spa-inspired bathroom, while Bedrooms 2 and 3 share a balcony, adding charm to the

    ICI Homes Builder
    3518 SW 117th Terrace Unit 36446451, Gainesville, FL 32608
  • /38

    $980,900

    New Construction
    • 5 Beds
    • 3.5 Baths
    • 3,610 Sq Ft

    Brooke Plan at Oakmont - Estate Series, Gainesville, FL 32608

    The Brooke is a 3,610 sq. ft. home with 5 bedrooms, 3.5 baths, and a three-car garage. The open layout features a gourmet kitchen with a large island, an adjacent dining nook, and a spacious living room that opens to a covered lanai. The main-floor master suite is a private retreat with dual walk-in closets and a spa-inspired bathroom. Upstairs, four additional bedrooms surround a large game

    ICI Homes Builder
    3518 SW 117th Terrace Unit 36486058, Gainesville, FL 32608
  • /26

    $628,900

    New Construction
    • 4 Beds
    • 3 Baths
    • 2,537 Sq Ft

    Davenport Plan at Oakmont - Elite Series, Gainesville, FL 32608

    The Davenport is a spacious home with four bedrooms, three bathrooms designed for comfort and style. Its open-concept kitchen, dining, and living areas create an inviting space perfect for gatherings, with large sliding doors leading to a covered lanai that extends your living space outdoors. The private master suite offers a luxurious retreat, a walk-in closet, and a spa-inspired bathroom. Three

    ICI Homes Builder
    3518 SW 117th Terrace Unit 36472210, Gainesville, FL 32608
  • /38

    $845,900

    New Construction
    • 5 Beds
    • 3.5 Baths
    • 3,610 Sq Ft

    Brooke Plan at Oakmont - Pinnacle Series, Gainesville, FL 32608

    The Brooke is a 3,610 sq. ft. home with 5 bedrooms, 3.5 baths, and a three-car garage. The open layout features a gourmet kitchen with a large island, an adjacent dining nook, and a spacious living room that opens to a covered lanai. The main-floor master suite is a private retreat with dual walk-in closets and a spa-inspired bathroom. Upstairs, four additional bedrooms surround a large game

    ICI Homes Builder
    3518 SW 117th Terrace Unit 36454121, Gainesville, FL 32608
  • /25

    $806,900

    New Construction
    • 4 Beds
    • 3 Baths
    • 2,870 Sq Ft

    Victoria Plan at Oakmont - Pinnacle Series, Gainesville, FL 32608

    The Victoria floor plan is a spacious two-story home with 2,870 square feet, offering four bedrooms, three baths, and versatile living spaces. The open-concept main floor includes a deluxe kitchen, dining area, and a covered lanai, perfect for both family time and entertaining. A flex room and a guest bedroom provide adaptable options for modern living. Upstairs, the master suite serves as a

    ICI Homes Builder
    3518 SW 117th Terrace Unit 36456080, Gainesville, FL 32608
  • /15

    $1,150,900

    New Construction
    • 4 Beds
    • 4 Baths
    • 3,832 Sq Ft

    Monaco Plan at Oakmont - Estate Series, Gainesville, FL 32608

    The Monaco floor plan combines elegance and function across 3,832 square feet, with four bedrooms, four baths, and a four-car garage. The open living space flows seamlessly from the kitchen with a hidden pantry and island, to the airy living room, and out to the 35’ by 15’ covered lanai. The master suite offers a private retreat with dual walk-in closets, a spa-like bath, and an adjacent exercise

    ICI Homes Builder
    3518 SW 117th Terrace Unit 36451214, Gainesville, FL 32608
  • /25

    $945,900

    New Construction
    • 4 Beds
    • 3 Baths
    • 3,067 Sq Ft

    Egret V Plan at Oakmont - Estate Series, Gainesville, FL 32608

    The Egret V is a 3,067-square-foot haven featuring four bedrooms and three baths, designed for both elegance and functionality. Its spacious living room with 12-foot ceilings flows seamlessly into the dining area and deluxe kitchen, making it perfect for entertaining. The master suite is a luxurious retreat with dual walk-in closets and a spa-like bath. Enjoy the Florida lifestyle on your

    ICI Homes Builder
    3518 SW 117th Terrace Unit 36446946, Gainesville, FL 32608
  • /34

    $513,900

    New Construction
    • 4 Beds
    • 3 Baths
    • 2,217 Sq Ft

    Serena Plan at Oakmont - Classic Series, Gainesville, FL 32608

    The Serena floor plan is a single-level retreat that combines luxury and functionality in 2,217 square feet. This 4-bedroom, 3-bath home features an open-concept living area, where a stunning kitchen with a large island flows seamlessly into a spacious dining and living room. Step out onto the covered lanai, perfect for outdoor relaxation. The private master suite boasts a spa-like bathroom and

    ICI Homes Builder
    3518 SW 117th Terrace Unit 36453131, Gainesville, FL 32608
  • /14

    $764,900

    New Construction
    • 4 Beds
    • 3 Baths
    • 3,234 Sq Ft

    Brooklyn Plan at Oakmont - Elite Series, Gainesville, FL 32608

    Step into the Brooklyn, a versatile home with over 3,000 sqft of living space designed to bring comfort, style, and functionality to everyday living. This stunning two-story layout offers 4 bedrooms, 3 and a half bathrooms, and a three-car garage, making it ideal for families who need space and flexibility. With open-concept living areas, private retreats, and plenty of room for entertaining, the

    ICI Homes Builder
    3518 SW 117th Terrace Unit 36457078, Gainesville, FL 32608
  • /3

    $542,900

    New Construction
    • 3 Beds
    • 3 Baths
    • 2,307 Sq Ft

    Cozumel Plan at Oakmont - Classic Series, Gainesville, FL 32608

    The Cozumel is a two-story home with 2,307 square feet of inviting, flexible living space. An open-concept main floor connects the living room, dining area, and Kitchen Deluxe with island options, creating a seamless flow that’s perfect for gatherings. A cozy flex room near the entrance offers versatility as a home office or guest room. Upstairs, the private master suite features a walk-in closet

    ICI Homes Builder
    3518 SW 117th Terrace Unit 36498880, Gainesville, FL 32608
  • /16

    $824,900

    New Construction
    • 4 Beds
    • 3.5 Baths
    • 3,150 Sq Ft

    Marabella Plan at Oakmont - Pinnacle Series, Gainesville, FL 32608

    The Marabella floor plan is designed to balance luxury and comfort with 4 bedrooms, 3.5 baths, and open-concept living areas perfect for gatherings. The master suite serves as a private retreat, complete with a spacious bath, dual vanities, and walk-in closet. A deluxe kitchen with a central island opens to the living room, ideal for entertaining or quiet evenings at home. The upstairs features a

    ICI Homes Builder
    3518 SW 117th Terrace Unit 36452976, Gainesville, FL 32608
  • /29

    $588,900

    New Construction
    • 4 Beds
    • 3.5 Baths
    • 2,630 Sq Ft

    Kauai Plan at Oakmont - Classic Series, Gainesville, FL 32608

    The Kauai floor plan offers 2,595 sq ft of open, inviting living space designed for both relaxation and functionality. This four-bedroom, 3.5-bath home features a bright, open living room with vaulted ceilings and a view to the second floor, creating an airy, spacious feel. The gourmet kitchen with an island and nearby dining room make entertaining effortless, while the main-floor master suite is

    ICI Homes Builder
    3518 SW 117th Terrace Unit 36493591, Gainesville, FL 32608
  • /10

    $898,900

    New Construction
    • 4 Beds
    • 4 Baths
    • 3,488 Sq Ft

    Monica Plan at Oakmont - Pinnacle Series, Gainesville, FL 32608

    The Monica floor plan offers 3,488 square feet of thoughtfully designed luxury, featuring four bedrooms, four baths, and a four-car garage. A grand entry leads to a spacious dining room and study, while the vaulted living room flows seamlessly into the kitchen and nook. The master suite is a private retreat, with French doors to the lanai, a spa-inspired bath, and a large walk-in closet.

    ICI Homes Builder
    3518 SW 117th Terrace Unit 36480961, Gainesville, FL 32608
  • /38

    $644,900

    New Construction
    • 4 Beds
    • 3 Baths
    • 2,565 Sq Ft

    Costa Mesa Plan at Oakmont - Elite Series, Gainesville, FL 32608

    Step into the Costa Mesa, a spacious home designed for comfort and connection. With four bedrooms, three baths, and an open layout, this home is ideal for both family time and entertaining. The heart of the home is the deluxe kitchen, with an oversized island and seamless flow into the living and dining areas. High ceilings fill the living space with light, creating a warm and inviting

    ICI Homes Builder
    3518 SW 117th Terrace Unit 36489249, Gainesville, FL 32608
  • /26

    $771,900

    New Construction
    • 3 Beds
    • 2 Baths
    • 2,624 Sq Ft

    Cameron Plan at Oakmont - Pinnacle Series, Gainesville, FL 32608

    The Cameron is a 2,624 sq. ft. home that blends style and functionality. With 3 bedrooms, 2 baths, and a three-car garage, this single-story layout offers open living areas and private retreats. The deluxe kitchen flows into a spacious living room and a bright sunroom, ideal for relaxing or entertaining. The master suite is a private retreat with a spa-inspired bath and a walk-in closet. Bedrooms

    ICI Homes Builder
    3518 SW 117th Terrace Unit 36500391, Gainesville, FL 32608
  • /28

    $824,900

    New Construction
    • 4 Beds
    • 3 Baths
    • 3,067 Sq Ft

    Egret V Plan at Oakmont - Pinnacle Series, Gainesville, FL 32608

    The Egret V is a 3,067-square-foot haven featuring four bedrooms and three baths, designed for both elegance and functionality. Its spacious living room with 12-foot ceilings flows seamlessly into the dining area and deluxe kitchen, making it perfect for entertaining. The master suite is a luxurious retreat with dual walk-in closets and a spa-like bath. Enjoy the Florida lifestyle on your

    ICI Homes Builder
    3518 SW 117th Terrace Unit 36491489, Gainesville, FL 32608
  • /22

    $572,900

    New Construction
    • 3 Beds
    • 2 Baths
    • 1,976 Sq Ft

    Juliette Plan at Oakmont - Elite Series, Gainesville, FL 32608

    The Juliette floor plan combines style and function in 1,976 square feet. This single-story home offers three bedrooms, two baths, and a versatile flex room. The open-concept living area includes a gourmet kitchen, dining room, and spacious living room, all enhanced by elegant tray ceilings. The private master suite features a luxurious bath and large walk-in closet. Two additional bedrooms offer

    ICI Homes Builder
    3518 SW 117th Terrace Unit 36483970, Gainesville, FL 32608
  • /21

    $498,900

    New Construction
    • 3 Beds
    • 2 Baths
    • 1,841 Sq Ft

    Violet Plan at Oakmont - Classic Series, Gainesville, FL 32608

    The Violet floor plan is a charming 1,841 sq ft home that blends comfort and style in a thoughtfully designed layout. Featuring three bedrooms, two bathrooms, and a seamless open-concept living area, this home is perfect for both relaxation and entertaining. The gourmet kitchen flows into the dining and living rooms, creating an inviting central space. A private master suite offers a luxurious

    ICI Homes Builder
    3518 SW 117th Terrace Unit 36502775, Gainesville, FL 32608
  • /10

    $1,006,900

    New Construction
    • 4 Beds
    • 4 Baths
    • 3,488 Sq Ft

    Monica Plan at Oakmont - Estate Series, Gainesville, FL 32608

    The Monica floor plan offers 3,488 square feet of thoughtfully designed luxury, featuring four bedrooms, four baths, and a four-car garage. A grand entry leads to a spacious dining room and study, while the vaulted living room flows seamlessly into the kitchen and nook. The master suite is a private retreat, with French doors to the lanai, a spa-inspired bath, and a large walk-in closet.

    ICI Homes Builder
    3518 SW 117th Terrace Unit 36483295, Gainesville, FL 32608
  • /17

    $566,900

    New Construction
    • 3 Beds
    • 2 Baths
    • 1,940 Sq Ft

    Weston Plan at Oakmont - Elite Series, Gainesville, FL 32608

    The Weston is a 3-bedroom, 2-bathroom retreat with 1,940 square feet designed for modern living. The open-concept layout features a spacious living room, a chef-inspired kitchen with a central island, and a cozy breakfast nook. Tray ceilings enhance the living, dining, and master suite, adding a touch of elegance. The master suite serves as a private sanctuary with a luxurious bathroom and

    ICI Homes Builder
    3518 SW 117th Terrace Unit 36503022, Gainesville, FL 32608
  • /25

    $375,990

    New Construction
    • 4 Beds
    • 2 Baths
    • 1,774 Sq Ft

    Cali Plan at Oaks Preserve, Gainesville, FL 32608

    Welcome to a spacious and inviting 4-bedroom, open-concept home where design meets functional elegance. The Cali is one of our most popular floorplans and is available in Oaks Preserve, in Gainesville, Florida. The seamless flow between the living area and kitchen creates an expansive environment perfect for both daily living and entertaining. The kitchen is a focal point of this home and

    D.R. Horton Builder
    4679 SW 51st Dr Unit 36201790, Gainesville, FL 32608

Showing Results 281 - 320, Page 8 of 9

How to Buy a Home How to Finance a Home How to Sell a Home