482

Homes for Sale near Kanapaha Middle School

Section Image Section Image
  • /10

    $898,900

    New Construction
    • 4 Beds
    • 4 Baths
    • 3,488 Sq Ft

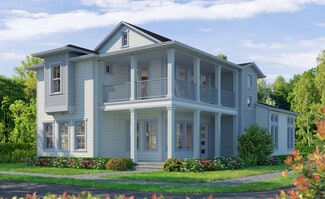
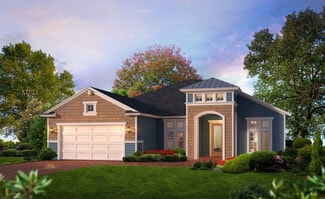
    Monica Plan at Oakmont - Pinnacle Series, Gainesville, FL 32608

    The Monica floor plan offers 3,488 square feet of thoughtfully designed luxury, featuring four bedrooms, four baths, and a four-car garage. A grand entry leads to a spacious dining room and study, while the vaulted living room flows seamlessly into the kitchen and nook. The master suite is a private retreat, with French doors to the lanai, a spa-inspired bath, and a large walk-in closet.

    ICI Homes Builder
    3518 SW 117th Terrace Unit 36480961, Gainesville, FL 32608
  • /12

    $650,900

    New Construction
    • 4 Beds
    • 3.5 Baths
    • 3,100 Sq Ft

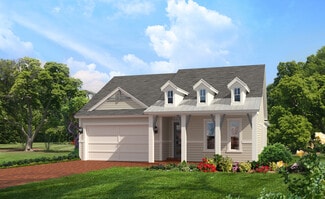
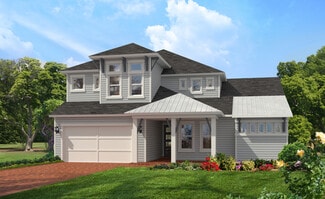
    Fiji Plan at Oakmont - Classic Series, Gainesville, FL 32608

    The Fiji is a 3,100-square-foot, four-bedroom, three-and-a-half-bath home designed for comfort and style. The open-concept living area flows from a spacious living room to a deluxe kitchen and dining space, with easy access to a covered lanai perfect for outdoor enjoyment. The first-floor master suite offers a luxurious retreat with dual walk-in closets and a spa-like bath, while a flex room adds

    ICI Homes Builder
    3518 SW 117th Terrace Unit 36474553, Gainesville, FL 32608
  • /40

    $200,000

    $15K PRICE DROP
    • 2 Beds
    • 2 Baths
    • 1,235 Sq Ft

    218 NW 50th Blvd Unit K, Gainesville, FL 32607

    Beautifully maintained 2 bedroom, 2 bathroom condo located in the desirable Mill Pond community! This spacious floor plan features new luxury vinyl plank flooring throughout the main living areas, new carpet in the bedrooms and stairway, and tile flooring in the entryway, kitchen, and bathrooms. The open kitchen with new appliances offers a convenient bar counter for additional seating and

    Gia Arvin MATCHMAKER REALTY OF ALACHUA COUNTY

    218 NW 50th Blvd Unit K, Gainesville, FL 32607
  • /34

    $513,900

    New Construction
    • 4 Beds
    • 3 Baths
    • 2,217 Sq Ft

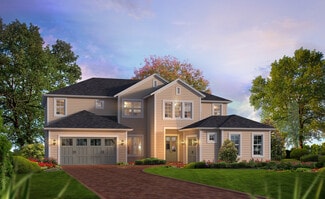
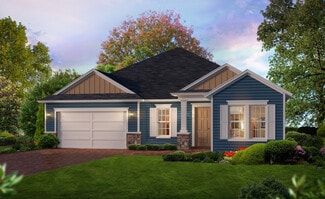
    Serena Plan at Oakmont - Classic Series, Gainesville, FL 32608

    The Serena floor plan is a single-level retreat that combines luxury and functionality in 2,217 square feet. This 4-bedroom, 3-bath home features an open-concept living area, where a stunning kitchen with a large island flows seamlessly into a spacious dining and living room. Step out onto the covered lanai, perfect for outdoor relaxation. The private master suite boasts a spa-like bathroom and

    ICI Homes Builder
    3518 SW 117th Terrace Unit 36453131, Gainesville, FL 32608
  • /29

    $588,900

    New Construction
    • 4 Beds
    • 3.5 Baths
    • 2,630 Sq Ft

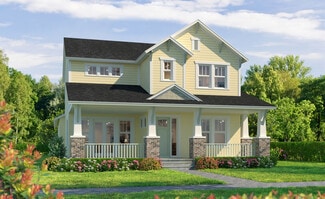
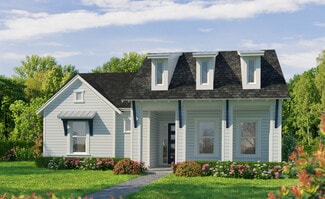
    Kauai Plan at Oakmont - Classic Series, Gainesville, FL 32608

    The Kauai floor plan offers 2,595 sq ft of open, inviting living space designed for both relaxation and functionality. This four-bedroom, 3.5-bath home features a bright, open living room with vaulted ceilings and a view to the second floor, creating an airy, spacious feel. The gourmet kitchen with an island and nearby dining room make entertaining effortless, while the main-floor master suite is

    ICI Homes Builder
    3518 SW 117th Terrace Unit 36493591, Gainesville, FL 32608
  • /32

    $459,900

    New Construction $40K PRICE DROP
    • 4 Beds
    • 2.5 Baths
    • 2,797 Sq Ft

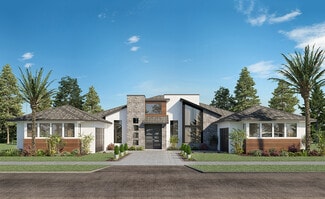
    Carlisle Plan at Oakhaven Walk, Gainesville, FL 32607

    Welcome to The Carlisle – Spacious and Efficient Family Living The Carlisle single-family home is thoughtfully designed for comfortable and efficient living, offering at least 2,797 square feet of beautifully finished space. This versatile floor plan includes 4 bedrooms and 2 full bathrooms as a foundation you can build on. Enjoy seamless flow throughout the home—from the garage to the kitchen,

    Maronda Homes Builder
    804 80th Terrace Unit 39800674, Gainesville, FL 32607
  • /38

    $845,900

    New Construction
    • 5 Beds
    • 3.5 Baths
    • 3,610 Sq Ft

    Brooke Plan at Oakmont - Pinnacle Series, Gainesville, FL 32608

    The Brooke is a 3,610 sq. ft. home with 5 bedrooms, 3.5 baths, and a three-car garage. The open layout features a gourmet kitchen with a large island, an adjacent dining nook, and a spacious living room that opens to a covered lanai. The main-floor master suite is a private retreat with dual walk-in closets and a spa-inspired bathroom. Upstairs, four additional bedrooms surround a large game

    ICI Homes Builder
    3518 SW 117th Terrace Unit 36454121, Gainesville, FL 32608
  • /45

    $379,600

    New Construction $30K PRICE DROP
    • 3 Beds
    • 2 Baths
    • 1,760 Sq Ft

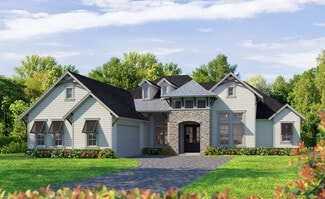
    Ashton Plan at Oakhaven Walk, Gainesville, FL 32607

    Meet The Ashton – Smart, Stylish Single-Story Living Welcome to The Ashton, a thoughtfully designed single-story floor plan that truly has it all. Step onto the covered front porch and enter the formal foyer, setting a warm and inviting tone for your new home. Adjacent to the foyer, a flexible space offers versatility—it can remain open to the great room for a spacious feel or be enclosed with

    Maronda Homes Builder
    804 80th Terrace Unit 39800671, Gainesville, FL 32607
  • /17

    $566,900

    New Construction
    • 3 Beds
    • 2 Baths
    • 1,940 Sq Ft

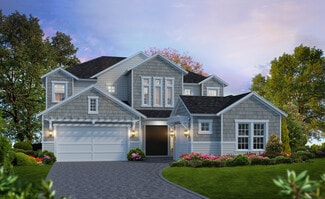
    Weston Plan at Oakmont - Elite Series, Gainesville, FL 32608

    The Weston is a 3-bedroom, 2-bathroom retreat with 1,940 square feet designed for modern living. The open-concept layout features a spacious living room, a chef-inspired kitchen with a central island, and a cozy breakfast nook. Tray ceilings enhance the living, dining, and master suite, adding a touch of elegance. The master suite serves as a private sanctuary with a luxurious bathroom and

    ICI Homes Builder
    3518 SW 117th Terrace Unit 36503022, Gainesville, FL 32608
  • /26

    $628,900

    New Construction
    • 4 Beds
    • 3 Baths
    • 2,537 Sq Ft

    Davenport Plan at Oakmont - Elite Series, Gainesville, FL 32608

    The Davenport is a spacious home with four bedrooms, three bathrooms designed for comfort and style. Its open-concept kitchen, dining, and living areas create an inviting space perfect for gatherings, with large sliding doors leading to a covered lanai that extends your living space outdoors. The private master suite offers a luxurious retreat, a walk-in closet, and a spa-inspired bathroom. Three

    ICI Homes Builder
    3518 SW 117th Terrace Unit 36472210, Gainesville, FL 32608
  • /28

    $724,900

    New Construction
    • 4 Beds
    • 3.5 Baths
    • 3,196 Sq Ft

    Palos Verdes Plan at Oakmont - Elite Series, Gainesville, FL 32608

    The Palos Verdes floor plan combines elegance and everyday functionality in a beautifully open design. A grand foyer with a two-story ceiling welcomes you, leading into an inviting living room that flows effortlessly into the dining area and gourmet kitchen. The main-floor master suite offers a luxurious retreat. Outside, a covered lanai extends your living space, perfect for gatherings or quiet

    ICI Homes Builder
    3518 SW 117th Terrace Unit 36475022, Gainesville, FL 32608
  • /3

    $652,900

    New Construction
    • 4 Beds
    • 3.5 Baths
    • 2,729 Sq Ft

    Santa Cruz Plan at Oakmont - Elite Series, Gainesville, FL 32608

    The Santa Cruz floor plan invites you into a spacious, two-story home with 4 bedrooms, and 3.5 bathrooms. The main floor’s open layout includes a welcoming foyer, a flexible room for a home office, and a connected kitchen, dining, and living area. The secluded master suite offers privacy, complete with a luxurious bath and a large walk-in closet. Upstairs, a game room and three additional

    ICI Homes Builder
    3518 SW 117th Terrace Unit 39767779, Gainesville, FL 32608
  • /30

    $1,756,900

    New Construction $13K PRICE INCREASE
    • 4 Beds
    • 5 Baths
    • 3,824 Sq Ft

    12522 SW 58th Cir, Archer, FL 32618

    Experience luxury living redefined in AR Homes’ brand-new Sienna model, open daily in the gated community of Flint Rock Agrihood. This showcase home represents one of AR Homes’ premier buildable designs — available to construct on your own homesite or choose from one of AR Homes homesites in various communities. Spanning 3,824 square feet of living space, this modern farmhouse–inspired home sits

    Brenda Banks BHGRE THOMAS GROUP

    12522 SW 58th Cir, Archer, FL 32618
  • /31

    $444,900

    New Construction $35K PRICE DROP
    • 4 Beds
    • 2.5 Baths
    • 2,692 Sq Ft

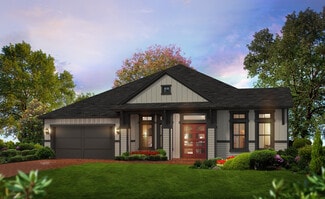
    Melbourne Plan at Oakhaven Walk, Gainesville, FL 32607

    Welcome to The Melbourne — Designed for Family Living and Open Spaces The Melbourne floor plan features a bright, open-concept layout perfect for bringing your family together. Step into a spacious family room that flows seamlessly into the kitchen and dining areas, creating an airy space filled with natural light. The kitchen offers ample counter space, a large center island, and plenty of room

    Maronda Homes Builder
    804 80th Terrace Unit 39697693, Gainesville, FL 32607
  • /22

    $572,900

    New Construction
    • 3 Beds
    • 2 Baths
    • 1,976 Sq Ft

    Juliette Plan at Oakmont - Elite Series, Gainesville, FL 32608

    The Juliette floor plan combines style and function in 1,976 square feet. This single-story home offers three bedrooms, two baths, and a versatile flex room. The open-concept living area includes a gourmet kitchen, dining room, and spacious living room, all enhanced by elegant tray ceilings. The private master suite features a luxurious bath and large walk-in closet. Two additional bedrooms offer

    ICI Homes Builder
    3518 SW 117th Terrace Unit 36483970, Gainesville, FL 32608
  • /10

    $1,006,900

    New Construction
    • 4 Beds
    • 4 Baths
    • 3,488 Sq Ft

    Monica Plan at Oakmont - Estate Series, Gainesville, FL 32608

    The Monica floor plan offers 3,488 square feet of thoughtfully designed luxury, featuring four bedrooms, four baths, and a four-car garage. A grand entry leads to a spacious dining room and study, while the vaulted living room flows seamlessly into the kitchen and nook. The master suite is a private retreat, with French doors to the lanai, a spa-inspired bath, and a large walk-in closet.

    ICI Homes Builder
    3518 SW 117th Terrace Unit 36483295, Gainesville, FL 32608
  • /21

    $498,900

    New Construction
    • 3 Beds
    • 2 Baths
    • 1,841 Sq Ft

    Violet Plan at Oakmont - Classic Series, Gainesville, FL 32608

    The Violet floor plan is a charming 1,841 sq ft home that blends comfort and style in a thoughtfully designed layout. Featuring three bedrooms, two bathrooms, and a seamless open-concept living area, this home is perfect for both relaxation and entertaining. The gourmet kitchen flows into the dining and living rooms, creating an inviting central space. A private master suite offers a luxurious

    ICI Homes Builder
    3518 SW 117th Terrace Unit 36502775, Gainesville, FL 32608
  • /25

    $806,900

    New Construction
    • 4 Beds
    • 3 Baths
    • 2,870 Sq Ft

    Victoria Plan at Oakmont - Pinnacle Series, Gainesville, FL 32608

    The Victoria floor plan is a spacious two-story home with 2,870 square feet, offering four bedrooms, three baths, and versatile living spaces. The open-concept main floor includes a deluxe kitchen, dining area, and a covered lanai, perfect for both family time and entertaining. A flex room and a guest bedroom provide adaptable options for modern living. Upstairs, the master suite serves as a

    ICI Homes Builder
    3518 SW 117th Terrace Unit 36456080, Gainesville, FL 32608
  • /38

    $644,900

    New Construction
    • 4 Beds
    • 3 Baths
    • 2,565 Sq Ft

    Costa Mesa Plan at Oakmont - Elite Series, Gainesville, FL 32608

    Step into the Costa Mesa, a spacious home designed for comfort and connection. With four bedrooms, three baths, and an open layout, this home is ideal for both family time and entertaining. The heart of the home is the deluxe kitchen, with an oversized island and seamless flow into the living and dining areas. High ceilings fill the living space with light, creating a warm and inviting

    ICI Homes Builder
    3518 SW 117th Terrace Unit 36489249, Gainesville, FL 32608
  • /49

    $409,900

    New Construction
    • 3 Beds
    • 2 Baths
    • 1,988 Sq Ft

    Drexel Plan at Oakhaven Walk, Gainesville, FL 32607

    Meet the Drexel – Your Ideal 3 to 4 Bedroom Family Home The charming three- to four-bedroom Drexel features a decorative masonry finish with an optional stone front, blending classic curb appeal with modern comfort. Step inside the foyer and follow the hallway past the second and third bathrooms to the open living area—designed for effortless family living. The island kitchen includes a

    Maronda Homes Builder
    804 80th Terrace Unit 39619563, Gainesville, FL 32607
  • /33

    $729,000

    • 4 Beds
    • 3 Baths
    • 2,997 Sq Ft

    9710 SW 33rd Ln, Gainesville, FL 32608

    Beautifully updated and move-in ready, this 4-bedroom, 3-bath home in the highly sought-after Haile Plantation community offers a blend of comfort and versatility. Soaring ceilings, luxury vinyl flooring, and abundant natural light enhance the home's spacious feel. The thoughtfully designed floor plan features a private owner's retreat with an updated ensuite bath showcasing dual vanities, a

    Kerry Myers FLORIDA HOMES REALTY & MORTGAGE GVILLE

    9710 SW 33rd Ln, Gainesville, FL 32608
  • /56

    $700,000

    $75K PRICE DROP
    • 3 Beds
    • 2.5 Baths
    • 2,831 Sq Ft

    8600 SW 103rd Ave, Gainesville, FL 32608

    Welcome to Thousand Oaks, one of Southwest Gainesville's best-kept secrets. With just 39 custom homesites tucked beneath majestic oaks, this quiet neighborhood is known for its spacious homes, wooded acreage, and peaceful setting—yet it's only 15 minutes from the University of Florida, UF Health Shands Hospital, the VA, shopping, dining, and everyday conveniences.Situated on private 2.47-acre

    Laurie Obreza BOSSHARDT REALTY SERVICES LLC

    8600 SW 103rd Ave, Gainesville, FL 32608
  • /16

    $824,900

    New Construction
    • 4 Beds
    • 3.5 Baths
    • 3,150 Sq Ft

    Marabella Plan at Oakmont - Pinnacle Series, Gainesville, FL 32608

    The Marabella floor plan is designed to balance luxury and comfort with 4 bedrooms, 3.5 baths, and open-concept living areas perfect for gatherings. The master suite serves as a private retreat, complete with a spacious bath, dual vanities, and walk-in closet. A deluxe kitchen with a central island opens to the living room, ideal for entertaining or quiet evenings at home. The upstairs features a

    ICI Homes Builder
    3518 SW 117th Terrace Unit 36452976, Gainesville, FL 32608
  • /39

    $399,900

    New Construction
    • 4 Beds
    • 2 Baths
    • 1,876 Sq Ft

    Maple Plan at Oakhaven Walk, Gainesville, FL 32607

    Welcome to The Maple – Stylish and Spacious Living from Our Essential Series Introducing The Maple, a beautiful single-story home offering 1,876 square feet of modern living space with 4 bedrooms and 2 bathrooms. Designed to combine comfort and style, The Maple is the perfect choice for your next home. This thoughtfully crafted floor plan balances space and functionality with ease. Four bedrooms

    Maronda Homes Builder
    804 80th Terrace Unit 39800670, Gainesville, FL 32607
  • /28

    $824,900

    New Construction
    • 4 Beds
    • 3 Baths
    • 3,067 Sq Ft

    Egret V Plan at Oakmont - Pinnacle Series, Gainesville, FL 32608

    The Egret V is a 3,067-square-foot haven featuring four bedrooms and three baths, designed for both elegance and functionality. Its spacious living room with 12-foot ceilings flows seamlessly into the dining area and deluxe kitchen, making it perfect for entertaining. The master suite is a luxurious retreat with dual walk-in closets and a spa-like bath. Enjoy the Florida lifestyle on your

    ICI Homes Builder
    3518 SW 117th Terrace Unit 36491489, Gainesville, FL 32608
  • /38

    $980,900

    New Construction
    • 5 Beds
    • 3.5 Baths
    • 3,610 Sq Ft

    Brooke Plan at Oakmont - Estate Series, Gainesville, FL 32608

    The Brooke is a 3,610 sq. ft. home with 5 bedrooms, 3.5 baths, and a three-car garage. The open layout features a gourmet kitchen with a large island, an adjacent dining nook, and a spacious living room that opens to a covered lanai. The main-floor master suite is a private retreat with dual walk-in closets and a spa-inspired bathroom. Upstairs, four additional bedrooms surround a large game

    ICI Homes Builder
    3518 SW 117th Terrace Unit 36486058, Gainesville, FL 32608
  • /15

    $1,150,900

    New Construction
    • 4 Beds
    • 4 Baths
    • 3,832 Sq Ft

    Monaco Plan at Oakmont - Estate Series, Gainesville, FL 32608

    The Monaco floor plan combines elegance and function across 3,832 square feet, with four bedrooms, four baths, and a four-car garage. The open living space flows seamlessly from the kitchen with a hidden pantry and island, to the airy living room, and out to the 35’ by 15’ covered lanai. The master suite offers a private retreat with dual walk-in closets, a spa-like bath, and an adjacent exercise

    ICI Homes Builder
    3518 SW 117th Terrace Unit 36451214, Gainesville, FL 32608
  • /63

    $2,699,999

    $50K PRICE INCREASE
    • 6 Beds
    • 6 Baths
    • 6,973 Sq Ft

    8679 SW 28th Ln, Gainesville, FL 32608

    Experience the pinnacle of luxury living in this stunning, custom-built masterpiece in the highly sought-after Branton Court of Haile Plantation. With an impressive 6,937 sq ft of heated/cooled living space and an additional 572 sq ft of climate-controlled unfinished space, this exceptional residence blends timeless design, modern innovation, and superior craftsmanship. Constructed with energy

    Holly Darr GLAESER REALTY, LLC

    8679 SW 28th Ln, Gainesville, FL 32608
  • /25

    $945,900

    New Construction
    • 4 Beds
    • 3 Baths
    • 3,067 Sq Ft

    Egret V Plan at Oakmont - Estate Series, Gainesville, FL 32608

    The Egret V is a 3,067-square-foot haven featuring four bedrooms and three baths, designed for both elegance and functionality. Its spacious living room with 12-foot ceilings flows seamlessly into the dining area and deluxe kitchen, making it perfect for entertaining. The master suite is a luxurious retreat with dual walk-in closets and a spa-like bath. Enjoy the Florida lifestyle on your

    ICI Homes Builder
    3518 SW 117th Terrace Unit 36446946, Gainesville, FL 32608
  • /14

    $764,900

    New Construction
    • 4 Beds
    • 3 Baths
    • 3,234 Sq Ft

    Brooklyn Plan at Oakmont - Elite Series, Gainesville, FL 32608

    Step into the Brooklyn, a versatile home with over 3,000 sqft of living space designed to bring comfort, style, and functionality to everyday living. This stunning two-story layout offers 4 bedrooms, 3 and a half bathrooms, and a three-car garage, making it ideal for families who need space and flexibility. With open-concept living areas, private retreats, and plenty of room for entertaining, the

    ICI Homes Builder
    3518 SW 117th Terrace Unit 36457078, Gainesville, FL 32608
  • /43

    $300,000

    • 3 Beds
    • 2 Baths
    • 1,857 Sq Ft

    5040 SW 9th Ln, Gainesville, FL 32607

    Rarely available, this single-story end-unit home in Vintage View offers the perfect combination of privacy, space and low-maintenance living. This 3 bedroom, 2 bathroom attached home features soaring ceilings, a private garden and an oversized two-car garage. Vintage View is a Planned Unit Development (PUD), meaning you own the land while enjoying condominium-style convenience with exterior

    Mike Hastings ARISTA REALTY

    5040 SW 9th Ln, Gainesville, FL 32607
  • /26

    $771,900

    New Construction
    • 3 Beds
    • 2 Baths
    • 2,624 Sq Ft

    Cameron Plan at Oakmont - Pinnacle Series, Gainesville, FL 32608

    The Cameron is a 2,624 sq. ft. home that blends style and functionality. With 3 bedrooms, 2 baths, and a three-car garage, this single-story layout offers open living areas and private retreats. The deluxe kitchen flows into a spacious living room and a bright sunroom, ideal for relaxing or entertaining. The master suite is a private retreat with a spa-inspired bath and a walk-in closet. Bedrooms

    ICI Homes Builder
    3518 SW 117th Terrace Unit 36500391, Gainesville, FL 32608
  • /78

    $635,000

    $18K PRICE DROP
    • 3 Beds
    • 3.5 Baths
    • 2,530 Sq Ft

    5016 SW 34th Place, Gainesville, FL 32608

    Rare find at the VUE AT CELEBRATION POINTE! Welcome to this beautiful MOVE-IN READY townhouse and experience bright, airy living in this 2,518sf, 3 BEDROOM, 3.5 BATHROOM, 3 story home designed for comfort and convenience. When entering the front door on the ground level you'll find a bedroom with walk in closet and private bathroom, LAUNDY ROOM WITH UTILITY TUB, 2 car garage and PRIVATE ELEVATOR

    Debra Baird RE/MAX PROFESSIONALS

    5016 SW 34th Place, Gainesville, FL 32608
  • /21

    $801,900

    New Construction
    • 4 Beds
    • 3 Baths
    • 2,995 Sq Ft

    Costa Mesa II Plan at Oakmont - Pinnacle Series, Gainesville, FL 32608

    The Costa Mesa II is a spacious, thoughtfully designed 4-bedroom, 3-bath home with over 3,000 square feet of flexible living space. Imagine an open-concept layout where the kitchen, dining, and living rooms flow seamlessly, making it perfect for gatherings. The Kitchen Deluxe and hidden pantry elevate daily life, while the master suite offers a luxurious escape with two walk-in closets and an

    ICI Homes Builder
    3518 SW 117th Terrace Unit 36456062, Gainesville, FL 32608
  • /4

    $389,900

    $60K PRICE DROP
    • Land
    • 1.42 Acres
    • $274,577 per Acre

    5215 SW 125th Cir, Archer, FL 32618

    Lot 42 (f/k/a Lot 46) is the largest, premium 1.42 acre buildable homesite that expands approximately 348 feet across its rear property line in the exclusive Parke subdivision of Flint Rock. With a southwest facing front yard, its backyard abuts a 151 acre designated conservation easement with numerous loblolly pines and mature live oak trees. The property itself boasts two live oak trees on the

    Sheila Calistri BHHS FLORIDA PROPERTIES GROUP

    5215 SW 125th Cir, Archer, FL 32618
  • /20

    $269,990

    New Construction $5K PRICE DROP
    • 3 Beds
    • 2.5 Baths
    • 1,458 Sq Ft

    4818 SW 69th St, Gainesville, FL 32608

    This two-story townhome has an open concept downstairs layout that includes a large open kitchen, a powder room, and spacious family room that overlooks a patio. The second floor includes a spacious Primary Suite with an ensuite bathroom, two additional bedrooms, a 2nd full bathroom, and a laundry area. This home comes with appliances including a built-in dishwasher, electric range, microwave.

    D.R. Horton Builder
    4818 SW 69th St, Gainesville, FL 32608
  • /19

    $396,000

    New Construction
    • 3 Beds
    • 2.5 Baths
    • 1,653 Sq Ft

    21038 SW 1st Place, Newberry, FL 32669

    Pre-Construction. To be built. Set in Tanglewood in Newberry, FL, The Aspen by William Weseman Construction puts you in the middle of what makes this part of Alachua County so appealing: the small-town charm of Newberry and the conveniences of Jonesville and Gainesville. Built by a 3rd-generation local builder, this new construction home blends practical design, durable materials, and polished

    Allison Ables WATSON REALTY CORP

    21038 SW 1st Place, Newberry, FL 32669
  • /11

    $99,000

    • Land
    • 4 Acres
    • $24,750 per Acre

    5005 SW 63rd Blvd, Gainesville, FL 32608

    Beautiful 4-Acre Parcel in Prime Southwest Gainesville Location Nestled just north of Archer Road on SW 63rd Boulevard, this picturesque 4-acre property is graced with numerous majestic, spreading oak trees. Ideally located near Celebration Pointe and within close proximity to the Kanapaha Botanical Gardens, this parcel sits in the heart of Gainesville's westward expansion and future development

    Amy Yang BOSSHARDT REALTY SERVICES LLC

    5005 SW 63rd Blvd, Gainesville, FL 32608
  • /45

    $129,900

    $10K PRICE DROP
    • 1 Bed
    • 1 Bath
    • 600 Sq Ft

    3705 SW 27th St Unit 818, Gainesville, FL 32608

    Virtually Staged. MOVE-IN READY 1 bed/1 bath condo near UF, UF Health Shands Hospital, and shopping! This well-maintained condo features an open kitchen, a combined living/dining area, a patio off the living room, and a spacious bedroom with an en-suite bathroom. Interior upgrades include stainless steel kitchen appliances, luxury vinyl plank flooring, and tile throughout — NO CARPET! Community

    Matt Price UNIVERSITY REALTY

    3705 SW 27th St Unit 818, Gainesville, FL 32608
  • /36

    $170,000

    • 2 Beds
    • 2.5 Baths
    • 1,176 Sq Ft

    3920 SW 20th Ave Unit 1306, Gainesville, FL 32607

    Virtually Staged. Welcome to this well-maintained 2-bedroom, 2.5-bathroom townhome-style condominium in the desirable Kensington North community, offering a great combination of comfort, convenience, and low-maintenance living. The main level features a bright, open living and dining area, a functional kitchen with a breakfast bar, and a convenient half bathroom for guests. Upstairs, both

    Janesia Pitt KELLER WILLIAMS GAINESVILLE REALTY PARTNERS

    3920 SW 20th Ave Unit 1306, Gainesville, FL 32607

Showing Results 41 - 80, Page 2 of 13

How to Buy a Home How to Finance a Home How to Sell a Home