69

Homes for Sale near Myra Terwilliger Elementary School

Section Image Section Image Section Image
  • /6

    $198,500

    • 3 Beds
    • 2 Baths
    • 1,370 Sq Ft

    823 SW 58th Terrace, Gainesville, FL 32607

    This move-in-ready 3-bedroom, 3-bathroom townhouse offers 1,370 square feet in an excellent, centrally located Rockwood community.Well maintained townhouse.The main level features an open living and dining area, a laundry room, and a bedroom with mirrored closet doors and an adjacent full bathroom. The well-equipped kitchen includes granite countertops, soft-close cabinetry, a built-in

    Agent Photo

    Susan Reitnauer

    WATSON REALTY CORP

    823 SW 58th Terrace, Gainesville, FL 32607
  • /35

    $162,500

    $13K PRICE DROP
    • 2 Beds
    • 2 Baths
    • 1,070 Sq Ft

    7200 SW 8th Ave Unit S119, Gainesville, FL 32607

    Welcome to this updated move-in ready 2-bed 2-bath condo in Woodside Villas! Conveniently located minutes to UF Health, North Florida Regional Medical Center, Celebration Pointe, Butler Plaza, and all the conveniences of Gainesville living. This two-story floor plan has a large living room with abundant light, an updated kitchen, a full bathroom, and a bedroom. A spacious living room feels light

    Agent Photo

    Kyle Hoppenworth

    WATSON REALTY CORP- TIOGA

    7200 SW 8th Ave Unit S119, Gainesville, FL 32607
  • /21

    $169,000

    $49K PRICE DROP
    • 3 Beds
    • 3 Baths
    • 1,370 Sq Ft

    852 SW 58th Terrace, Gainesville, FL 32607

    Spacious 3-Bedroom, 3-Bath Townhouse – Move-In Ready!Welcome to this beautifully maintained and updated townhouse offering comfort, convenience, and community amenities in a prime Gainesville location.This bright and open home features:Updated kitchen (2026) with new appliances1 bedroom and 1 full bath downstairs, perfect for guests or a home office2 bedrooms and 2 full

    Agent Photo

    Susan Reitnauer

    WATSON REALTY CORP

    852 SW 58th Terrace, Gainesville, FL 32607
  • /28

    $499,000

    • 4 Beds
    • 3 Baths
    • 2,600 Sq Ft

    325 NW 80th Blvd, Gainesville, FL 32607

    Virtually Staged. This is a Certified Pre-Owned Home -- and that changes everything! Before you ever make an offer, a licensed home inspector has already been through this home top to bottom. You get the full report at no cost. No surprises. No guessing. Just confidence. And it doesn't stop there -- your purchase comes with a 12-month Home Warranty AND our 18-month Satisfaction Guarantee: love

    Agent Photo

    Scott Coldwell

    COLDWELL REALTY SOLD GUARANTEE
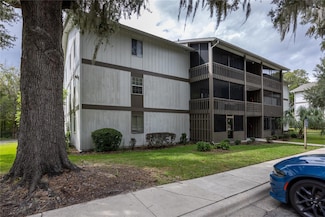
    325 NW 80th Blvd, Gainesville, FL 32607
  • /16

    $118,000

    $2K PRICE DROP
    • 2 Beds
    • 2 Baths
    • 1,003 Sq Ft

    6519 W Newberry Rd Unit 504, Gainesville, FL 32605

    Well-maintained first floor 2 bed 2 bath in The Oaks. Great location near the University of Florida, Santa Fe College, and walking distance to North Florida Hospital. This condo has a large living room flowing to a screened patio and tile flooring throughout. Both bedrooms are spacious, with plenty of closet space and room for a desk or additional seating. Bathrooms feature tile flooring and new

    Agent Photo

    Kyle Hoppenworth

    WATSON REALTY CORP- TIOGA

    6519 W Newberry Rd Unit 504, Gainesville, FL 32605
  • /25

    $114,900

    • 2 Beds
    • 2 Baths
    • 1,003 Sq Ft

    6519 W Newberry Rd Unit 108, Gainesville, FL 32605

    Fully updated 2 bed 2 bath in The Oaks. Great location near the University of Florida, Santa Fe College, and walking distance to North Florida Hospital. This second floor condo has every update imaginable. As you enter you are greeted with a large living room flowing to a screened patio with new tile flooring throughout. Both bedrooms are spacious, with plenty of closet space and room for a desk

    Agent Photo

    Kyle Hoppenworth

    WATSON REALTY CORP- TIOGA

    6519 W Newberry Rd Unit 108, Gainesville, FL 32605
  • /29

    $596,900

    New Construction
    • 4 Beds
    • 3.5 Baths
    • 2,630 Sq Ft

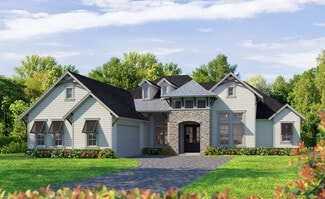
    Kauai Plan at Oakmont - Classic Series, Gainesville, FL 32608

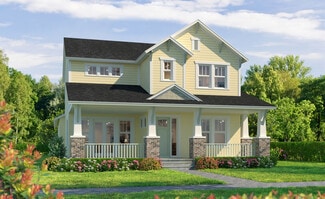
    The Kauai floor plan offers 2,595 sq ft of open, inviting living space designed for both relaxation and functionality. This four-bedroom, 3.5-bath home features a bright, open living room with vaulted ceilings and a view to the second floor, creating an airy, spacious feel. The gourmet kitchen with an island and nearby dining room make entertaining effortless, while the main-floor master suite is

    ICI Homes Builder
    3518 SW 117th Terrace Unit 36493591, Gainesville, FL 32608
  • /38

    $857,900

    New Construction
    • 5 Beds
    • 3.5 Baths
    • 3,610 Sq Ft

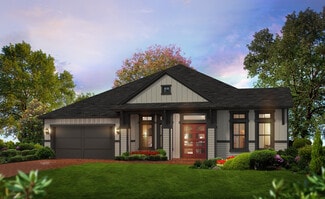
    Brooke Plan at Oakmont - Pinnacle Series, Gainesville, FL 32608

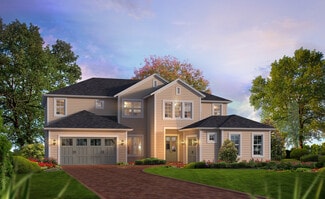
    The Brooke is a 3,610 sq. ft. home with 5 bedrooms, 3.5 baths, and a three-car garage. The open layout features a gourmet kitchen with a large island, an adjacent dining nook, and a spacious living room that opens to a covered lanai. The main-floor master suite is a private retreat with dual walk-in closets and a spa-inspired bathroom. Upstairs, four additional bedrooms surround a large game

    ICI Homes Builder
    3518 SW 117th Terrace Unit 36454121, Gainesville, FL 32608
  • /10

    $1,006,900

    New Construction
    • 4 Beds
    • 4 Baths
    • 3,488 Sq Ft

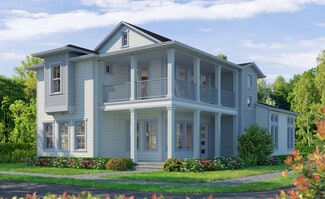
    Monica Plan at Oakmont - Estate Series, Gainesville, FL 32608

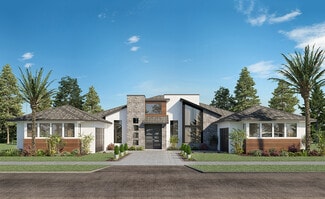
    The Monica floor plan offers 3,488 square feet of thoughtfully designed luxury, featuring four bedrooms, four baths, and a four-car garage. A grand entry leads to a spacious dining room and study, while the vaulted living room flows seamlessly into the kitchen and nook. The master suite is a private retreat, with French doors to the lanai, a spa-inspired bath, and a large walk-in closet.

    ICI Homes Builder
    3518 SW 117th Terrace Unit 36483295, Gainesville, FL 32608
  • /21

    $506,900

    New Construction
    • 3 Beds
    • 2 Baths
    • 1,841 Sq Ft

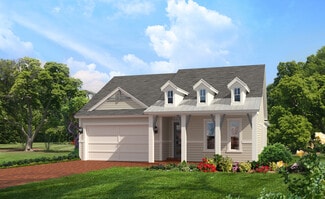
    Violet Plan at Oakmont - Classic Series, Gainesville, FL 32608

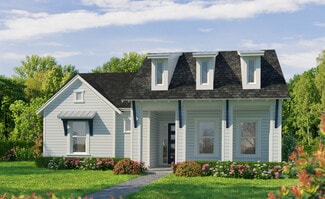
    The Violet floor plan is a charming 1,841 sq ft home that blends comfort and style in a thoughtfully designed layout. Featuring three bedrooms, two bathrooms, and a seamless open-concept living area, this home is perfect for both relaxation and entertaining. The gourmet kitchen flows into the dining and living rooms, creating an inviting central space. A private master suite offers a luxurious

    ICI Homes Builder
    3518 SW 117th Terrace Unit 36502775, Gainesville, FL 32608
  • /25

    $818,900

    New Construction
    • 4 Beds
    • 3 Baths
    • 2,870 Sq Ft

    Victoria Plan at Oakmont - Pinnacle Series, Gainesville, FL 32608

    The Victoria floor plan is a spacious two-story home with 2,870 square feet, offering four bedrooms, three baths, and versatile living spaces. The open-concept main floor includes a deluxe kitchen, dining area, and a covered lanai, perfect for both family time and entertaining. A flex room and a guest bedroom provide adaptable options for modern living. Upstairs, the master suite serves as a

    ICI Homes Builder
    3518 SW 117th Terrace Unit 36456080, Gainesville, FL 32608
  • /42

    $350,000

    • 2 Beds
    • 2 Baths
    • 1,858 Sq Ft

    130 SW 75th Terrace, Gainesville, FL 32607

    Well-maintained brick home in one of Gainesville's most convenient locations! Situated in Westchester Manor with no HOA, you'll love the friendly atmosphere where neighbors are often out walking their dogs and enjoying the community. This home offers 2 bedrooms with the flexibility to easily convert an additional room into a third bedroom, making it perfect for growing families, guests, or a home

    Becky Smallwood MATCHMAKER REALTY OF ALACHUA COUNTY

    130 SW 75th Terrace, Gainesville, FL 32607
  • /16

    $836,900

    New Construction
    • 4 Beds
    • 3.5 Baths
    • 3,150 Sq Ft

    Marabella Plan at Oakmont - Pinnacle Series, Gainesville, FL 32608

    The Marabella floor plan is designed to balance luxury and comfort with 4 bedrooms, 3.5 baths, and open-concept living areas perfect for gatherings. The master suite serves as a private retreat, complete with a spacious bath, dual vanities, and walk-in closet. A deluxe kitchen with a central island opens to the living room, ideal for entertaining or quiet evenings at home. The upstairs features a

    ICI Homes Builder
    3518 SW 117th Terrace Unit 36452976, Gainesville, FL 32608
  • /28

    $836,900

    New Construction
    • 4 Beds
    • 3 Baths
    • 3,067 Sq Ft

    Egret V Plan at Oakmont - Pinnacle Series, Gainesville, FL 32608

    The Egret V is a 3,067-square-foot haven featuring four bedrooms and three baths, designed for both elegance and functionality. Its spacious living room with 12-foot ceilings flows seamlessly into the dining area and deluxe kitchen, making it perfect for entertaining. The master suite is a luxurious retreat with dual walk-in closets and a spa-like bath. Enjoy the Florida lifestyle on your

    ICI Homes Builder
    3518 SW 117th Terrace Unit 36491489, Gainesville, FL 32608
  • /38

    $980,900

    New Construction
    • 5 Beds
    • 3.5 Baths
    • 3,610 Sq Ft

    Brooke Plan at Oakmont - Estate Series, Gainesville, FL 32608

    The Brooke is a 3,610 sq. ft. home with 5 bedrooms, 3.5 baths, and a three-car garage. The open layout features a gourmet kitchen with a large island, an adjacent dining nook, and a spacious living room that opens to a covered lanai. The main-floor master suite is a private retreat with dual walk-in closets and a spa-inspired bathroom. Upstairs, four additional bedrooms surround a large game

    ICI Homes Builder
    3518 SW 117th Terrace Unit 36486058, Gainesville, FL 32608
  • /15

    $1,150,900

    New Construction
    • 4 Beds
    • 4 Baths
    • 3,832 Sq Ft

    Monaco Plan at Oakmont - Estate Series, Gainesville, FL 32608

    The Monaco floor plan combines elegance and function across 3,832 square feet, with four bedrooms, four baths, and a four-car garage. The open living space flows seamlessly from the kitchen with a hidden pantry and island, to the airy living room, and out to the 35’ by 15’ covered lanai. The master suite offers a private retreat with dual walk-in closets, a spa-like bath, and an adjacent exercise

    ICI Homes Builder
    3518 SW 117th Terrace Unit 36451214, Gainesville, FL 32608
  • /25

    $945,900

    New Construction
    • 4 Beds
    • 3 Baths
    • 3,067 Sq Ft

    Egret V Plan at Oakmont - Estate Series, Gainesville, FL 32608

    The Egret V is a 3,067-square-foot haven featuring four bedrooms and three baths, designed for both elegance and functionality. Its spacious living room with 12-foot ceilings flows seamlessly into the dining area and deluxe kitchen, making it perfect for entertaining. The master suite is a luxurious retreat with dual walk-in closets and a spa-like bath. Enjoy the Florida lifestyle on your

    ICI Homes Builder
    3518 SW 117th Terrace Unit 36446946, Gainesville, FL 32608
  • /26

    $783,900

    New Construction
    • 3 Beds
    • 2 Baths
    • 2,624 Sq Ft

    Cameron Plan at Oakmont - Pinnacle Series, Gainesville, FL 32608

    The Cameron is a 2,624 sq. ft. home that blends style and functionality. With 3 bedrooms, 2 baths, and a three-car garage, this single-story layout offers open living areas and private retreats. The deluxe kitchen flows into a spacious living room and a bright sunroom, ideal for relaxing or entertaining. The master suite is a private retreat with a spa-inspired bath and a walk-in closet. Bedrooms

    ICI Homes Builder
    3518 SW 117th Terrace Unit 36500391, Gainesville, FL 32608
  • /21

    $813,900

    New Construction
    • 4 Beds
    • 3 Baths
    • 2,995 Sq Ft

    Costa Mesa II Plan at Oakmont - Pinnacle Series, Gainesville, FL 32608

    The Costa Mesa II is a spacious, thoughtfully designed 4-bedroom, 3-bath home with over 3,000 square feet of flexible living space. Imagine an open-concept layout where the kitchen, dining, and living rooms flow seamlessly, making it perfect for gatherings. The Kitchen Deluxe and hidden pantry elevate daily life, while the master suite offers a luxurious escape with two walk-in closets and an

    ICI Homes Builder
    3518 SW 117th Terrace Unit 36456062, Gainesville, FL 32608
  • /10

    $910,900

    New Construction
    • 4 Beds
    • 4 Baths
    • 3,488 Sq Ft

    Monica Plan at Oakmont - Pinnacle Series, Gainesville, FL 32608

    The Monica floor plan offers 3,488 square feet of thoughtfully designed luxury, featuring four bedrooms, four baths, and a four-car garage. A grand entry leads to a spacious dining room and study, while the vaulted living room flows seamlessly into the kitchen and nook. The master suite is a private retreat, with French doors to the lanai, a spa-inspired bath, and a large walk-in closet.

    ICI Homes Builder
    3518 SW 117th Terrace Unit 36480961, Gainesville, FL 32608
  • /12

    $658,900

    New Construction
    • 4 Beds
    • 3.5 Baths
    • 3,100 Sq Ft

    Fiji Plan at Oakmont - Classic Series, Gainesville, FL 32608

    The Fiji is a 3,100-square-foot, four-bedroom, three-and-a-half-bath home designed for comfort and style. The open-concept living area flows from a spacious living room to a deluxe kitchen and dining space, with easy access to a covered lanai perfect for outdoor enjoyment. The first-floor master suite offers a luxurious retreat with dual walk-in closets and a spa-like bath, while a flex room adds

    ICI Homes Builder
    3518 SW 117th Terrace Unit 36474553, Gainesville, FL 32608
  • /45

    $179,900

    $35K PRICE DROP
    • 2 Beds
    • 2 Baths
    • 1,235 Sq Ft

    218 NW 50th Blvd Unit K, Gainesville, FL 32607

    Beautifully maintained 2 bedroom, 2 bathroom condo located in the desirable Mill Pond community! This spacious floor plan features new luxury vinyl plank flooring throughout the main living areas, new carpet in the bedrooms and stairway, and tile flooring in the entryway, kitchen, and bathrooms. The open kitchen with new appliances offers a convenient bar counter for additional seating and

    Gia Arvin MATCHMAKER REALTY OF ALACHUA COUNTY

    218 NW 50th Blvd Unit K, Gainesville, FL 32607
  • /34

    $518,900

    New Construction
    • 4 Beds
    • 3 Baths
    • 2,217 Sq Ft

    Serena Plan at Oakmont - Classic Series, Gainesville, FL 32608

    The Serena floor plan is a single-level retreat that combines luxury and functionality in 2,217 square feet. This 4-bedroom, 3-bath home features an open-concept living area, where a stunning kitchen with a large island flows seamlessly into a spacious dining and living room. Step out onto the covered lanai, perfect for outdoor relaxation. The private master suite boasts a spa-like bathroom and

    ICI Homes Builder
    3518 SW 117th Terrace Unit 36453131, Gainesville, FL 32608
  • /20

    $145,000

    • 3 Beds
    • 2 Baths

    6519 W Newberry Rd Unit 1014, Gainesville, FL 32605

    Don't miss this exceptional opportunity to own one of the finest renovated units in The Oaks of Gainesville! Located on the top (3rd) floor with no upstairs neighbors, this beautifully remodeled 3-bedroom, 2-bathroom unit offers designer finishes, modern comfort, and an unbeatable location.Thoughtfully redesigned from top to bottom, this move-in-ready home features an impressive open-concept

    6519 W Newberry Rd Unit 1014, Gainesville, FL 32605
  • /36

    $164,900

    Open Sun 1PM - 3PM $5K PRICE DROP
    • 3 Beds
    • 2.5 Baths
    • 1,384 Sq Ft

    501 SW 75th St Unit D13, Gainesville, FL 32607

    Welcome home to this spacious and beautifully updated 3-bedroom, 2.5-bath condominium offering the comfort and feel of a family-sized home in a highly convenient Gainesville location. The main level features a large living room, dining area, functional kitchen, convenient half bath for guests, and a spacious screened lanai overlooking the backyard—perfect for relaxing or enjoying your morning

    Christy Hart FOCUS REAL ESTATE GROUP

    501 SW 75th St Unit D13, Gainesville, FL 32607
  • /8

    $150,000

    • 2 Beds
    • 2 Baths
    • 1,106 Sq Ft

    5727 SW 10th Place, Gainesville, FL 32607

    Welcome to 5727 SW 10th Pl, Gainesville, FL! This home features a functional layout with one bedroom and one bathroom on the main level and an additional bedroom upstairs, offering flexibility and privacy. The property includes a roof that's less than 5 years old, a slab foundation, laminate kitchen countertops, and plumbing and electrical systems with no known issues. The home needs TLC, making

    Scott Fader JOSEPH WALTER REALTY LLC

    5727 SW 10th Place, Gainesville, FL 32607
  • /35

    $162,000

    • 2 Beds
    • 2 Baths
    • 1,070 Sq Ft

    7200 SW 8th Ave Unit H48, Gainesville, FL 32607

    Virtually Staged. Welcome to Woodside Villas, where convenience meets low-maintenance living! Ideally located just minutes from North Florida Regional Medical Center, Celebration Pointe, Butler Plaza, and I-75, this updated 2-bedroom, 2-bathroom condo offers an exceptional location for professionals, students, or investors.Perfectly situated directly across from the community pool, this condo

    Davey Padot PRISTINE PROPERTIES TRENTON

    7200 SW 8th Ave Unit H48, Gainesville, FL 32607
  • /13

    $89,900

    $20K PRICE DROP
    • 1 Bed
    • 1 Bath
    • 702 Sq Ft

    6519 W Newberry Rd Unit 604, Gainesville, FL 32605

    Major Price Improvement! This is your chance to own a charming and move-in ready 1-bedroom, 1-bath condominium with a Bonus Room! Ideally located just a short walk to Oaks Mall, HCA North Florida Hospital, and only minutes from the University of Florida, Butler Plaza, and Celebration Pointe.This cozy yet functional home features a spacious primary bedroom along with a versatile bonus room

    DONALD HENESY WORTH CLARK REALTY

    6519 W Newberry Rd Unit 604, Gainesville, FL 32605
  • /50

    $190,000

    $39K PRICE DROP
    • 2 Beds
    • 2 Baths
    • 1,290 Sq Ft

    345 NW 48th Blvd Unit K, Gainesville, FL 32607

    PRICE IMPROVEMENT!!! Welcome to this beautifully maintained 2-bedroom, 2-bath end-unit townhome with loft in the highly desirable Mill Pond community! Offering the perfect blend of comfort, space, and convenience, this light-filled home is move-in ready and packed with features buyers love.Step inside to an inviting open floor plan featuring an open kitchen with stainless steel appliances

    Mark Gajda PEPINE REALTY

    345 NW 48th Blvd Unit K, Gainesville, FL 32607
  • /2

    $168,000

    $11K PRICE DROP
    • 3 Beds
    • 3 Baths
    • 1,370 Sq Ft

    845 SW 55th Terrace, Gainesville, FL 32607

    Welcome to this spacious 3-bedroom, 3-bath townhome in the highly desirable Rockwood Villas community in Gainesville. This two-story home offers a functional layout with an open living and dining area that flows seamlessly to the outdoor space, creating a comfortable setting for everyday living and entertaining. Sliding glass doors lead to a screened porch—perfect for relaxing with your morning

    Amy Yang BOSSHARDT REALTY SERVICES LLC

    845 SW 55th Terrace, Gainesville, FL 32607
  • /3

    $654,900

    New Construction
    • 4 Beds
    • 3 Baths
    • 2,973 Sq Ft

    Bora Bora Plan at Oakmont - Classic Series, Gainesville, FL 32608

    The Bora Bora is a 2,968 sq. ft. home featuring 4 bedrooms, 3 bathrooms, and a breathtaking two-story living room. The open layout includes a gourmet kitchen with a large island, a dining room with courtyard views, and a covered lanai for outdoor relaxation. The upstairs master suite is a private retreat with a spa-inspired bathroom, while Bedrooms 2 and 3 share a balcony, adding charm to the

    ICI Homes Builder
    3518 SW 117th Terrace Unit 36446451, Gainesville, FL 32608
  • /11

    $145,000

    $5K PRICE DROP
    • 2 Beds
    • 2 Baths
    • 1,106 Sq Ft

    900 SW 62nd Blvd Unit G41, Gainesville, FL 32607

    Virtually Staged. Move-in ready and beautifully remodeled, this 2-bedroom, 2-bath Plus Bonus Room townhome in Rockwood Villas offers stylish updates and low-maintenance living in one of Gainesville's most convenient locations. The spacious living and dining room combination features brand-new luxury vinyl plank flooring throughout the main living areas, creating a fresh, modern feel. The

    Amy Yang BOSSHARDT REALTY SERVICES LLC

    900 SW 62nd Blvd Unit G41, Gainesville, FL 32607
  • /3

    $580,900

    New Construction
    • 4 Beds
    • 3 Baths
    • 2,440 Sq Ft

    Kona Plan at Oakmont - Classic Series, Gainesville, FL 32608

    The Kona floor plan offers 2,440 square feet of versatile living space, featuring four bedrooms and three baths. The open-concept design connects a spacious living room, dining area, and chef’s kitchen, making it perfect for family gatherings. The luxurious master suite, complete with a walk-in closet and a private bath, opens onto a covered lanai—a perfect spot for morning coffee. Additional

    ICI Homes Builder
    3518 SW 117th Terrace Unit 36452237, Gainesville, FL 32608
  • /4

    $375,000

    • 1 Bed
    • 1 Bath
    • 1,873 Sq Ft

    230 NW 76th Dr Unit B, Gainesville, FL 32607

    Medical Office Opportunity in Prime NW Gainesville Location! Amazing location for this office condominium available in the established NW Gainesville professional corridor. 230 NW 76th Drive, Suite B offers the new owner an affordable, complete medical office within a desirable office park with convenient access to Newberry Road, I-75, and surrounding medical, professional, and retail services.

    Eric Warm UNIVERSITY REALTY

    230 NW 76th Dr Unit B, Gainesville, FL 32607
  • /47

    $169,900

    $10K PRICE DROP
    • 2 Beds
    • 2 Baths
    • 1,106 Sq Ft

    900 SW 62nd Blvd Unit L76, Gainesville, FL 32607

    Set within the vibrant pulse of Gainesville, this inviting two-story condo brings together comfort, character, and an easygoing sense of livability that feels increasingly rare. Thoughtfully designed with 2 bedrooms and 2 full bathrooms positioned across separate levels, the layout creates a natural balance between connection and privacy. Sunlight moves freely through the living spaces, while the

    Craig Wilburn REAL BROKER, LLC

    900 SW 62nd Blvd Unit L76, Gainesville, FL 32607
  • /34

    $685,058

    New Construction
    • 4 Beds
    • 3 Baths
    • 2,440 Sq Ft

    2543 SW 121st Way, Gainesville, FL 32608

    Quick move-in Kona plan in Oakmont offering 2,440 sq ft of coastal-modern design with 4 bedrooms, 3 baths, and a 2-car garage. Enjoy bright contemporary curb appeal and an open-concept layout built for easy everyday flow and effortless entertaining. Flexible secondary bedrooms and baths suit guests or a home office, while the private primary suite provides a relaxing retreat.

    ICI Homes Builder
    2543 SW 121st Way, Gainesville, FL 32608
  • /45

    $387,900

    Open Sat 1PM - 3PM
    • 3 Beds
    • 2 Baths
    • 1,696 Sq Ft

    8614 SW 1st Ave, Gainesville, FL 32607

    Discover the charm and character of this inviting 3-bedroom, 2-bath Gainesville home, nestled on a generous .55-acre lot in a peaceful Southwest Gainesville setting. Offering 1,696 square feet of living space, this home combines comfortable everyday living with distinctive details, recent major updates, and an inviting outdoor setting.Inside, the spacious layout features both a formal

    Zoma De Las Estrellas KELLER WILLIAMS GAINESVILLE REALTY PARTNERS

    8614 SW 1st Ave, Gainesville, FL 32607
  • /32

    $179,000

    $21K PRICE DROP
    • 3 Beds
    • 3 Baths
    • 1,370 Sq Ft

    825 SW 55th Terrace, Gainesville, FL 32607

    Virtually Staged. Welcome to this move-in-ready TOWNHOME in Rockwood Villas! This 3-bedroom, 3-bath home features fresh interior paint, luxury vinyl plank flooring, and granite countertops, creating a clean, updated feel throughout. Two large sliding glass doors fill the spacious living area with natural light and open to the private patio, creating a bright and inviting space for relaxing or

    Raven Knowles KELLER WILLIAMS GAINESVILLE REALTY PARTNERS

    825 SW 55th Terrace, Gainesville, FL 32607
  • /2

    $1,160,253

    New Construction $30K PRICE INCREASE
    • 4 Beds
    • 4.5 Baths
    • 3,477 Sq Ft

    3853 SW 107th Terrace, Gainesville, FL 32608

    Under Construction. The Monica floor plan is a masterclass in modern luxury, blending expansive spaces with thoughtful details that make daily living a pleasure. Spanning an impressive 3,488 square feet, this one-story home offers four bedrooms, four and a half baths, and a four-car garage. Every corner of this home is designed for both comfort and sophistication, making it ideal for families who

    Ali H Kargar ICI SELECT REALTY

    3853 SW 107th Terrace, Gainesville, FL 32608
  • /45

    $172,900

    $4K PRICE DROP
    • 2 Beds
    • 2 Baths
    • 1,106 Sq Ft

    920 SW 55th Terrace, Gainesville, FL 32607

    Welcome to this beautiful and inviting Owner-maintained and Owner-occupied 2-bedroom, 2-bath townhome is nestled in the highly desirable Rockwood Villas community. Inside, you'll find thoughtful updates throughout, including a refreshed kitchen and bathrooms, along with new flooring on the upper level, creating a clean, modern feel that's move-in ready. The flexible floor plan offers a bedroom

    Cherrie Hughes EXP REALTY LLC

    920 SW 55th Terrace, Gainesville, FL 32607

Showing Results 1 - 40, Page 1 of 2

How to Buy a Home How to Finance a Home How to Sell a Home